
Sold!
$100,000
2
Beds
1
Bath
660
Living Area
-
Property Description
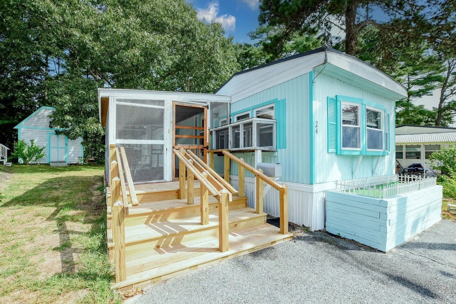
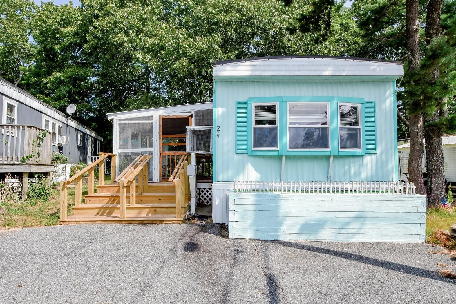
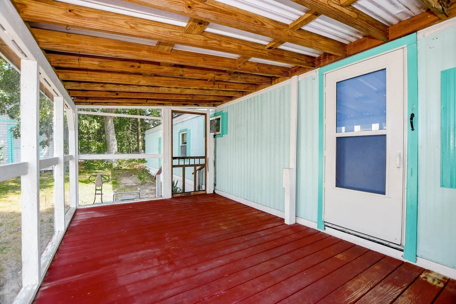
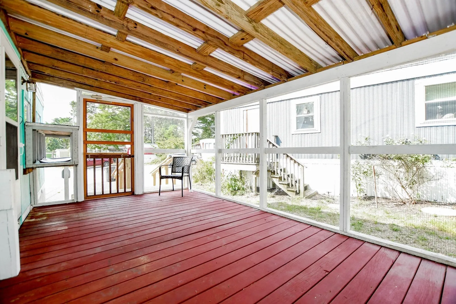
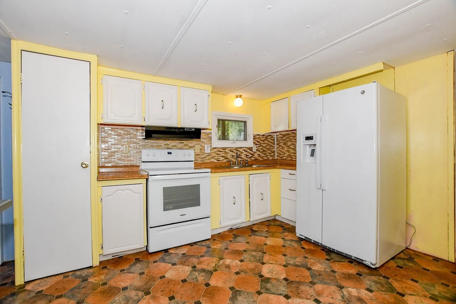
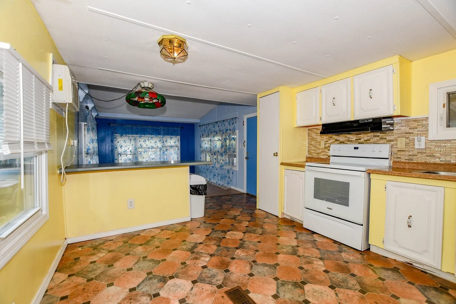
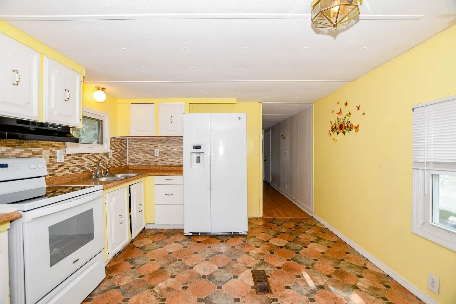
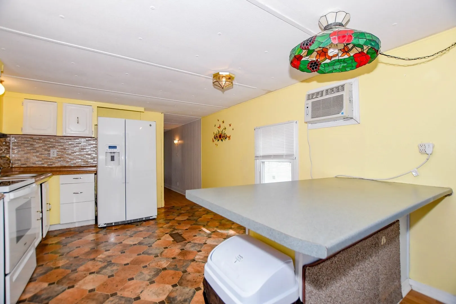
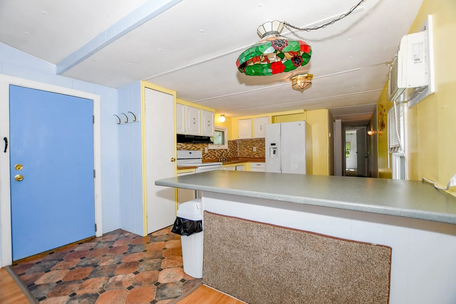
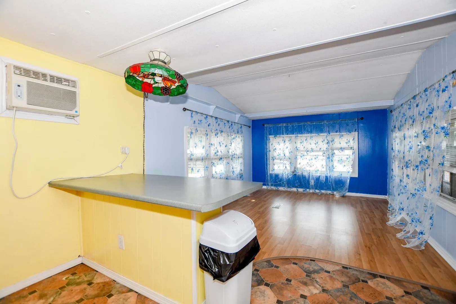
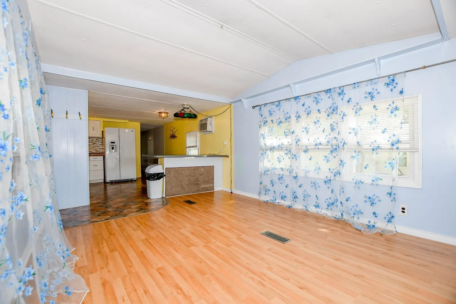
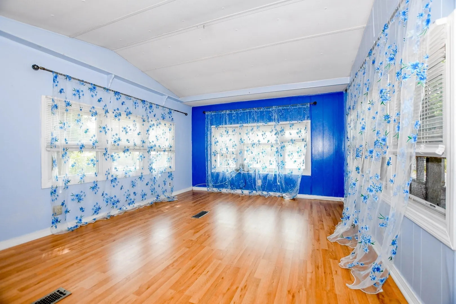
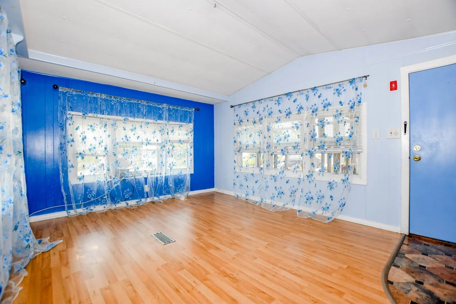
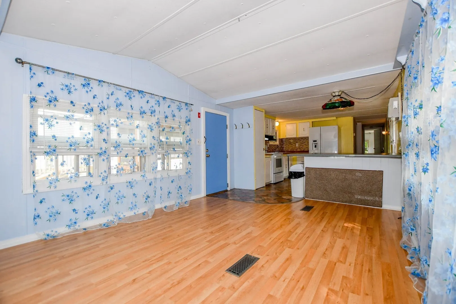
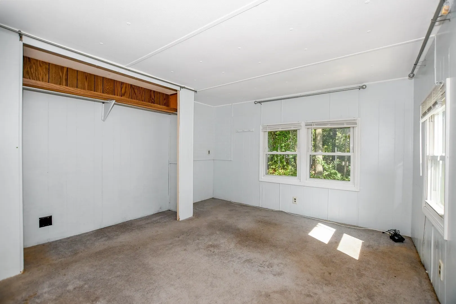
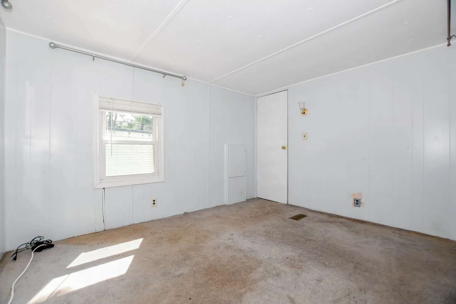
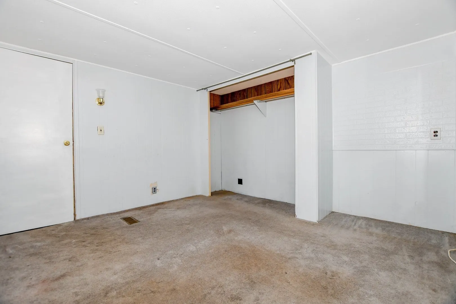
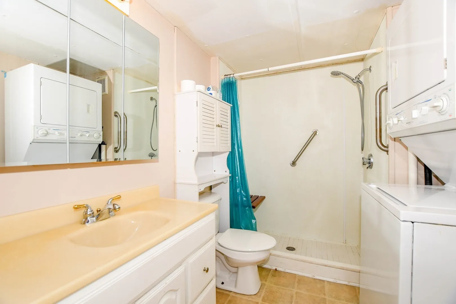
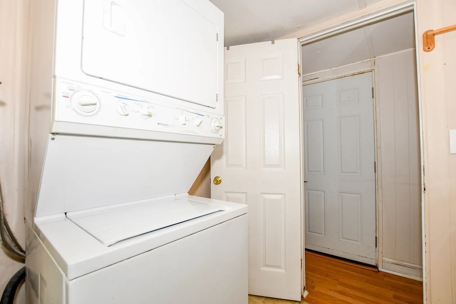
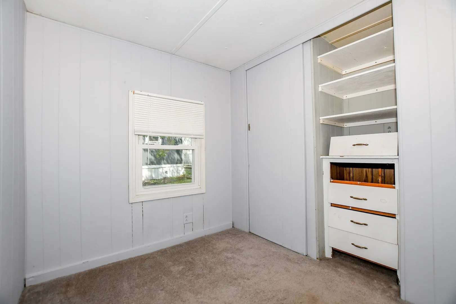
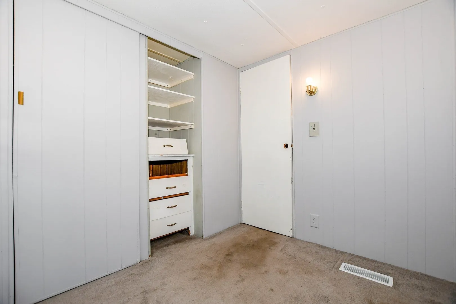
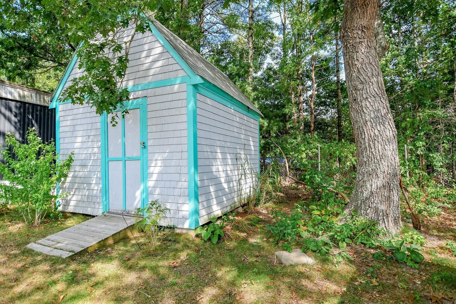
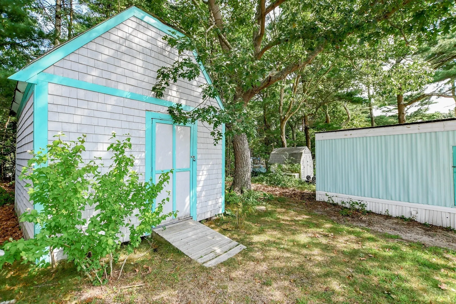
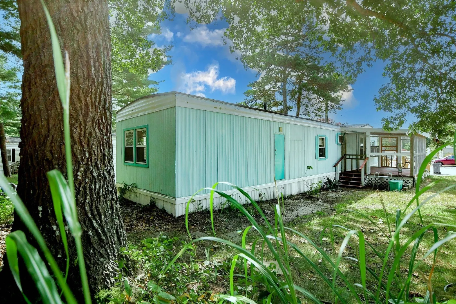
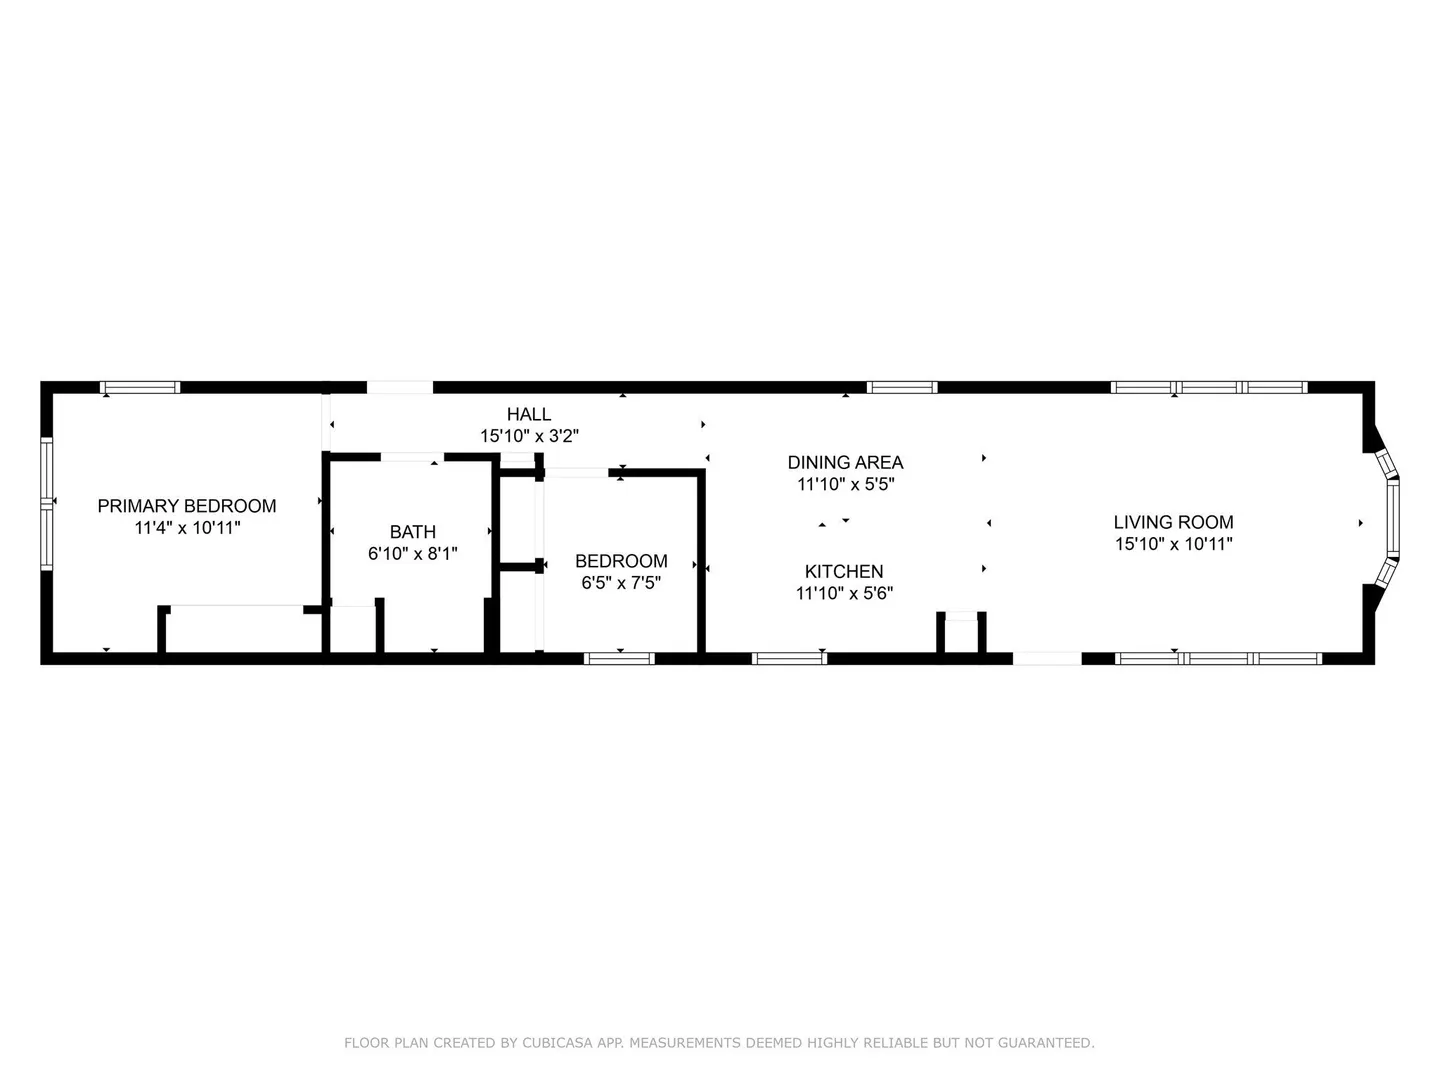
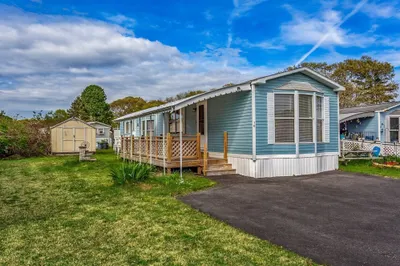
Welcome Home, Garden Homes Estates, 24 Kimberly Ct, Wareham, 2 Bedroom, 1 Bath, the living room, with its vaulted ceiling, creates an open and airy atmosphere, providing a welcoming space to relax and unwind. Imagine the possibilities of this inviting space, offering a blank canvas for your personal touch and creative vision. The kitchen features a backsplash, kitchen peninsula, combining style and functionality. Envision preparing meals and entertaining guests in this efficient and practical space. The property includes a enclosed porch, inviting you to bask in natural light. A shed offers convenient storage space. The inclusion of laundry adds to the practicality and convenience of this residence. The bathroom features a walk-in shower. The current $525 monthly fee includes, taxes, septic, water, snow removal park roads, trash, lot/land lease. Park Approval is required. Close to Wareham Crossing shopping, beaches, golf, Rosebrook medical center, great highway access.
-
Highlights
- Cooling: Wall Unit(s)
- HOA Fee: $525
- Property Class: Residential
- Total Rooms: 5
- Status: Closed
- Heating: Forced Air, Natural Gas
- Parking Spots: 2
- Property Type: Mobile Home
- Year Built: 1972
-
Additional Details
- Appliances: Range, Refrigerator, Washer, Dryer
- Flooring: Vinyl, Carpet
- Road Frontage Type: Private Road
- SqFt Source: Other
- Year Built Source: Builder
- Exterior Features: Porch - Screened
- Foundation: Irregular
- Roof: Rubber
- Year Built Details: Actual
- Zoning: Na
-
Amenities
- Community Features: Public Transportation, Shopping, Medical Facility, Highway Access, Public School
- Waterfront Features: 1/2 to 1 Mile To Beach
- Parking Features: Paved Drive, Off Street, Tandem
-
Utilities
- Electric: Circuit Breakers
- Water Source: Public
- Sewer: Private Sewer
-
Fees / Taxes
- HOA: Yes
- Tax Year: 2025
Similar Listings
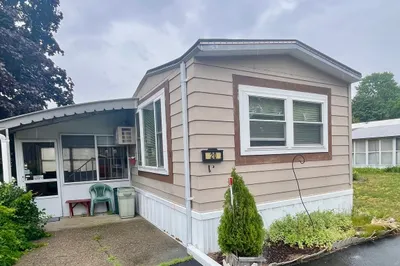
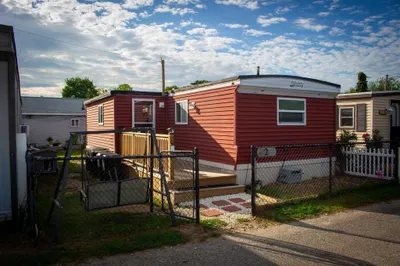
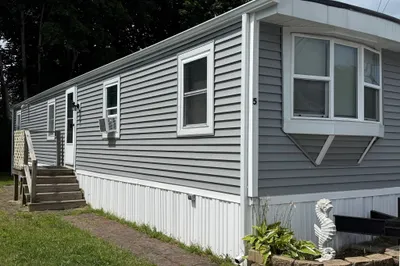
Sold
18 Photos
Sold
19 Photos
Sold
30 Photos
Sold
21 Photos
Content © 2026 MLS Property Information Network, Inc. The information in this listing was gathered from third party resources including the seller and public records.
Listing information provided courtesy of Goodwin Realty Group, LLC.
MLS Property Information Network, Inc. and its subscribers disclaim any and all representations or warranties as to the accuracy of this information.
