
Sold!
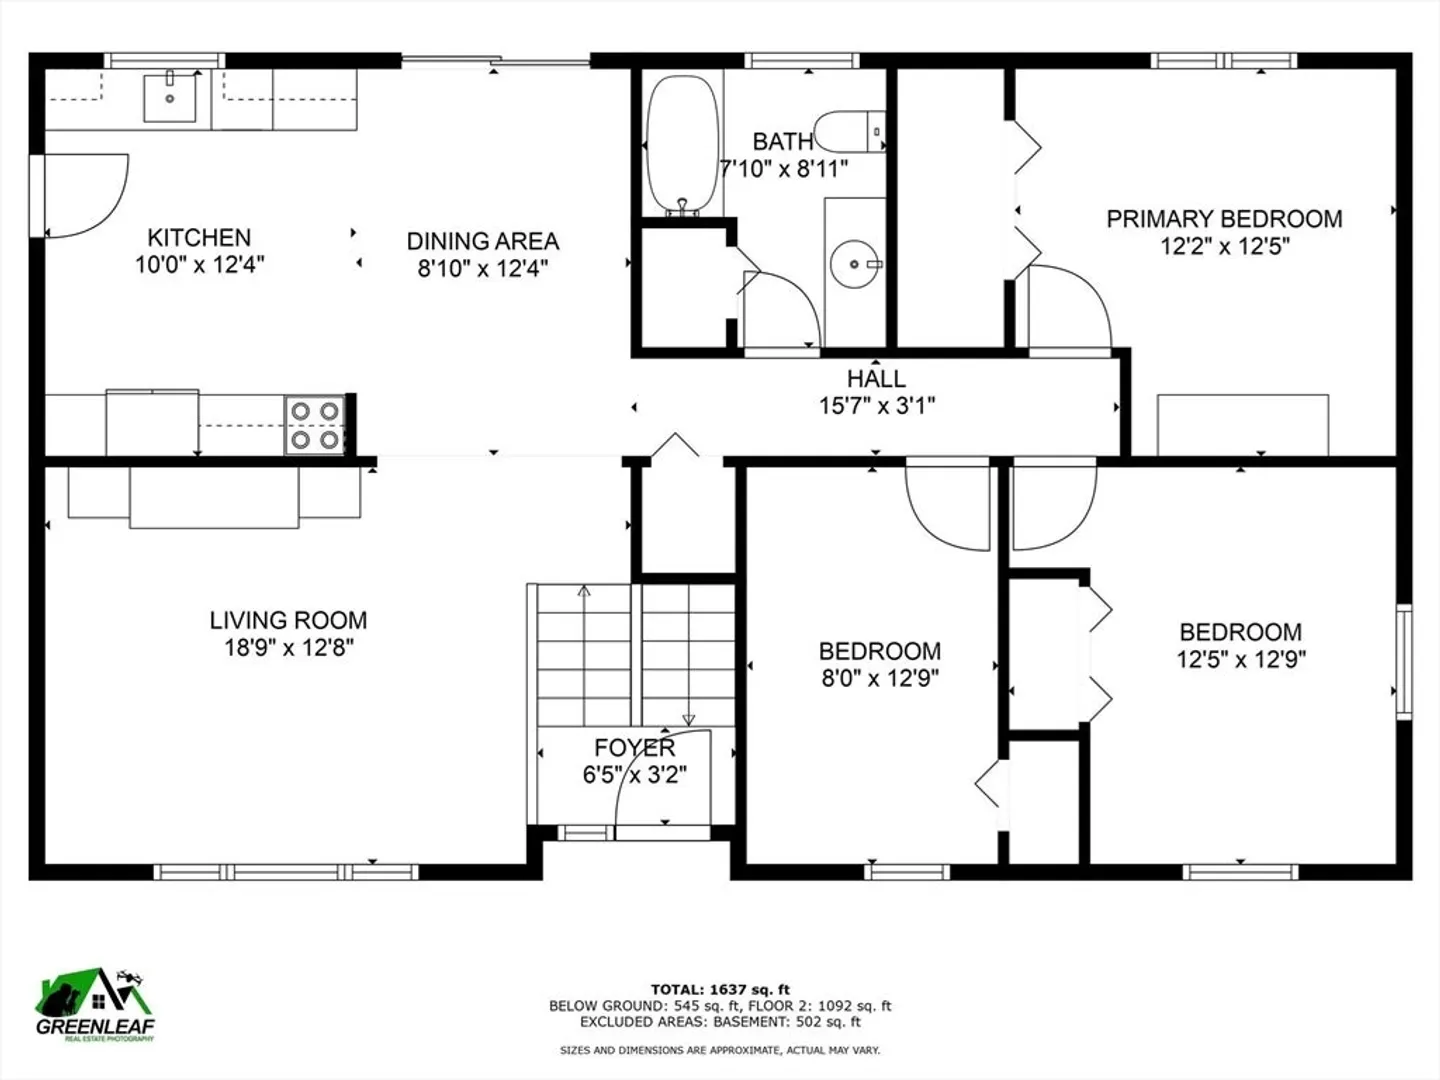
$565,000
3
Beds
2
Baths
1,754
Living Area
-
Property Description
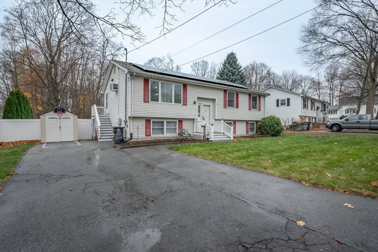
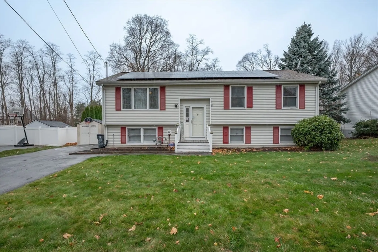
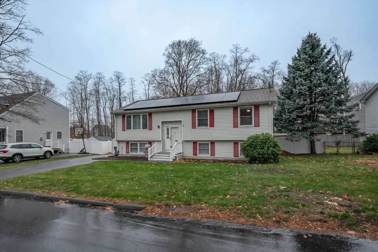
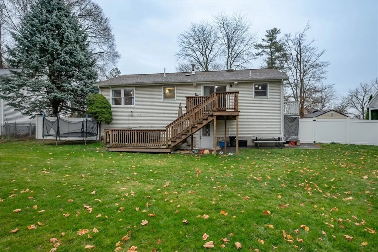
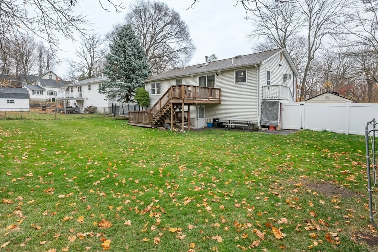
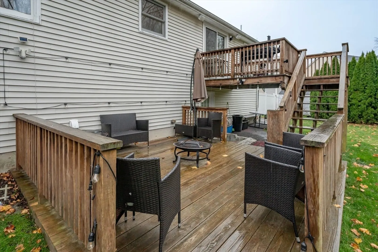
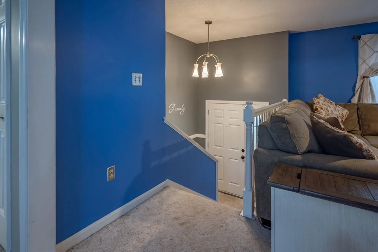
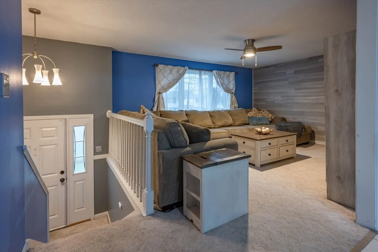
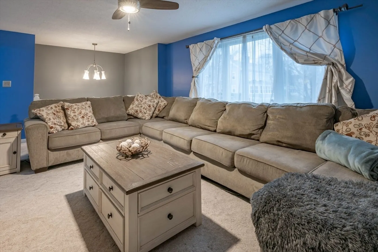
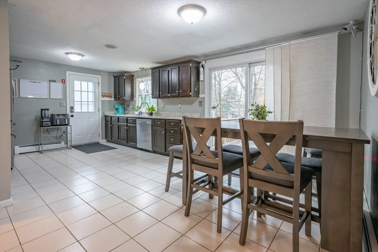
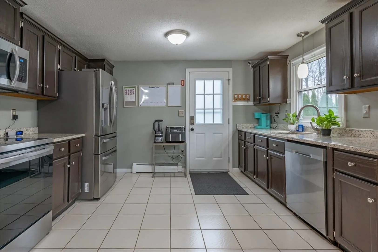
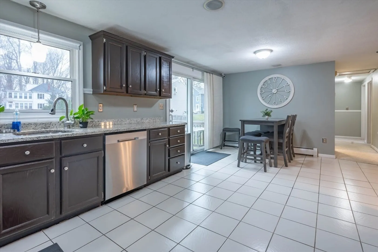
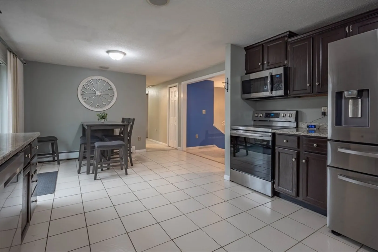
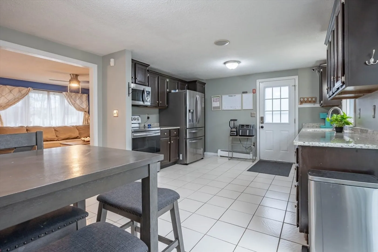
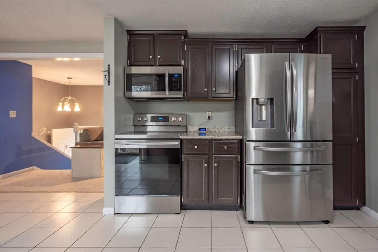
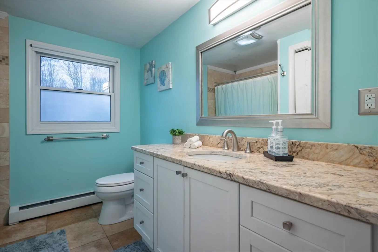
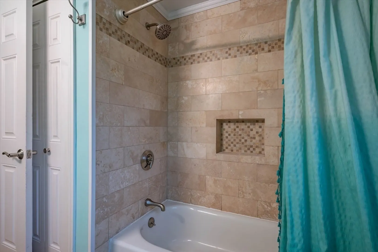
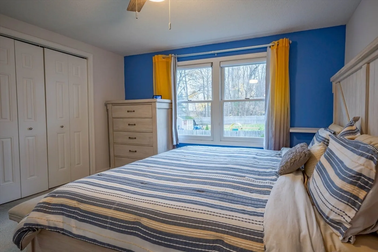
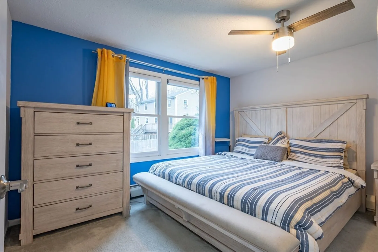
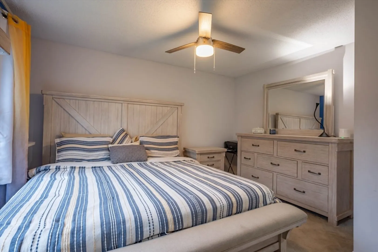
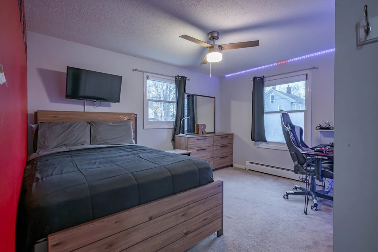
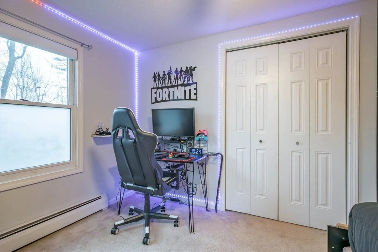
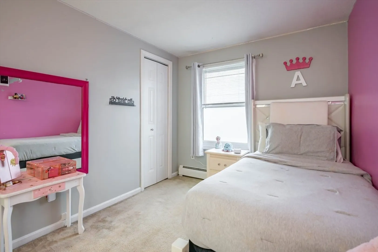
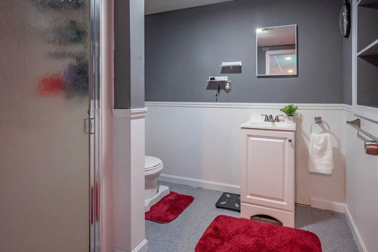
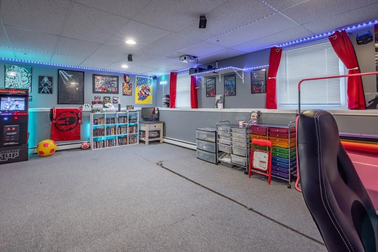
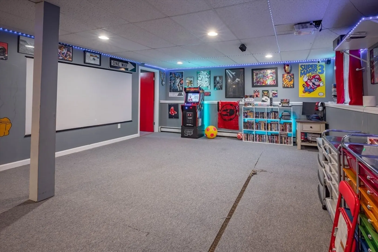
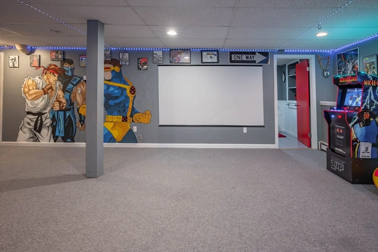
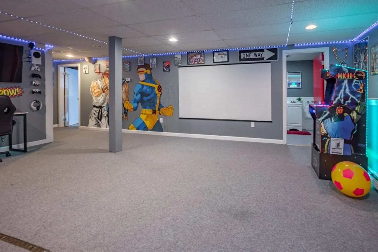
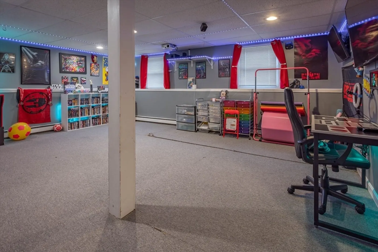
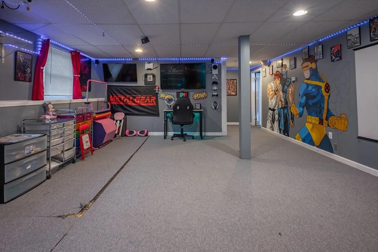
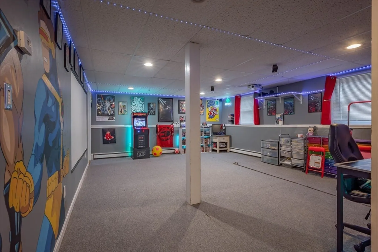
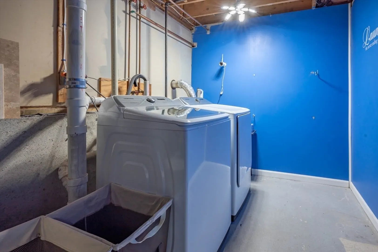
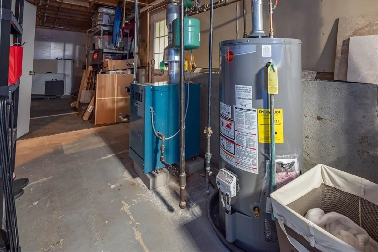
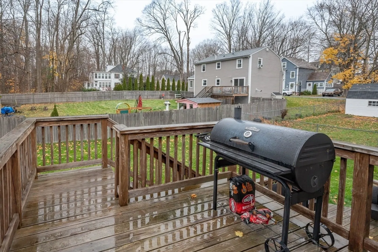
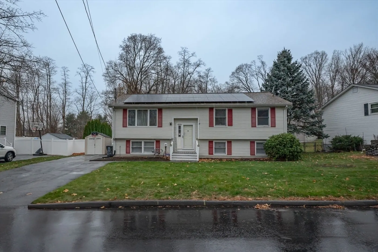
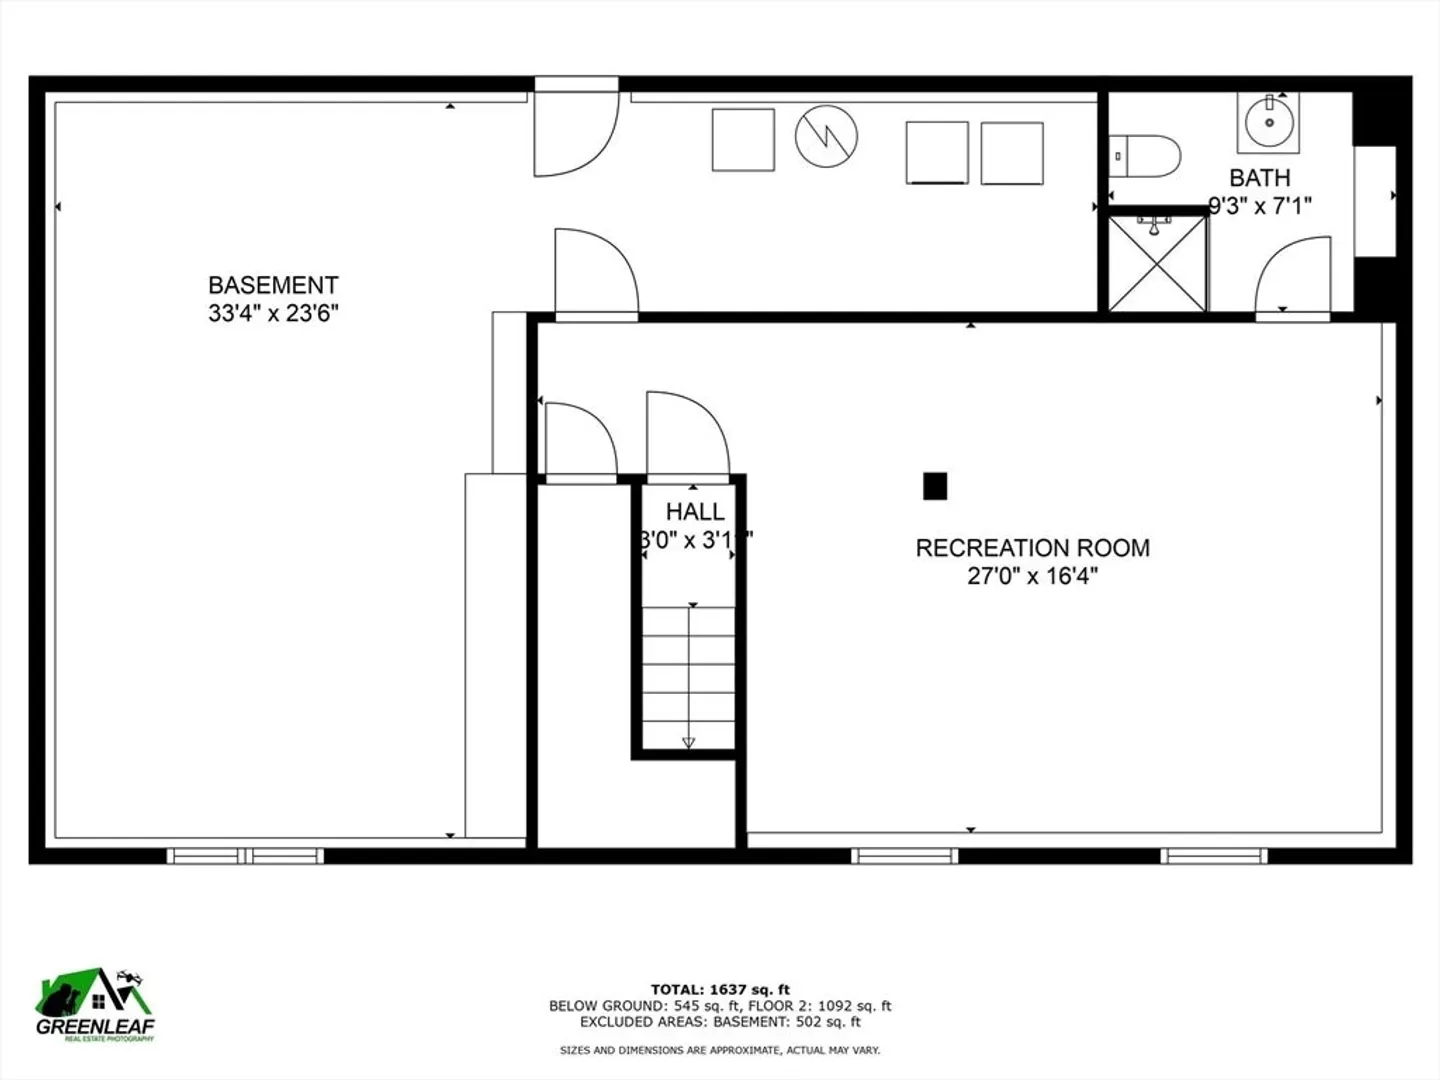
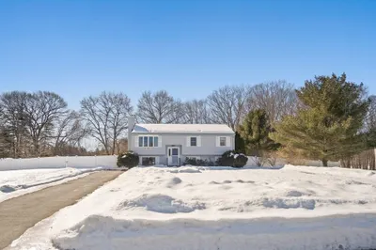
Welcome to this spacious well-maintained split-level home located in a desirable Riverside neighborhood. The yard is nicely landscaped, partially fenced in with irrigation system and 2 beautiful decks perfect for entertaining. Inside you will find an updated open kitchen with stainless steel appliances, granite counter tops, tile floor, and sliding glass door providing easy access to the back decks. The upper level is complete with a bright and inviting living room, 3 spacious bedrooms, and an updated full bath with granite top vanity, tile shower, and flooring. Travel downstairs to the walk out basement with ¾ bath, storage room, laundry and finished bonus area with a projector and screen set up perfect for family movie nights! Solar panels installed providing efficient energy source and savings. Don't miss your chance on this one! Offers due by 5 PM Tuesday 12/3
-
Highlights
- Area: Riverside
- Heating: Baseboard, Natural Gas
- Property Class: Residential
- Style: Split Entry
- Year Built: 1986
- Cooling: Wall Unit(s)
- Parking Spots: 5
- Property Type: Single Family Residence
- Total Rooms: 6
- Status: Closed
-
Additional Details
- Appliances: Range, Dishwasher, Refrigerator, Washer, Dryer
- Construction: Frame
- Flooring: Tile, Carpet
- Interior Features: Internet Available - Unknown
- Roof: Shingle
- Year Built Details: Actual
- Zoning: Rh
- Basement: Full, Partially Finished, Walk-Out Access, Sump Pump
- Exterior Features: Deck - Wood, Storage, Fenced Yard
- Foundation: Concrete Perimeter
- Road Frontage Type: Public
- SqFt Source: Public Record
- Year Built Source: Public Records
-
Amenities
- Community Features: Public Transportation, Shopping
- Parking Features: Paved Drive, Paved
-
Utilities
- Sewer: Public Sewer
- Water Source: Public
-
Fees / Taxes
- Assessed Value: $478,800
- Taxes: $5,094
- Tax Year: 2024
Similar Listings
Sold
40 Photos
Sold
42 Photos
Sold
38 Photos
Sold
33 Photos
Content © 2026 MLS Property Information Network, Inc. The information in this listing was gathered from third party resources including the seller and public records.
Listing information provided courtesy of eXp Realty.
MLS Property Information Network, Inc. and its subscribers disclaim any and all representations or warranties as to the accuracy of this information.
