
Sold!
$745,000
2
Beds
1/1
Bath
1,360
Living Area
-
Property Description
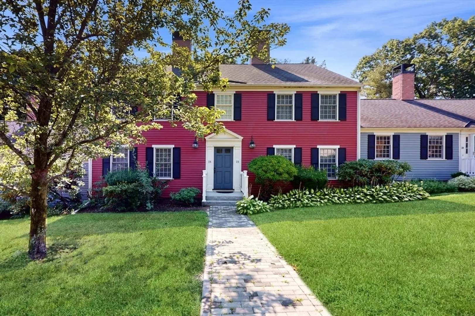
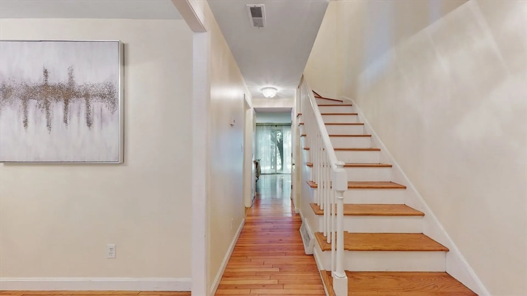
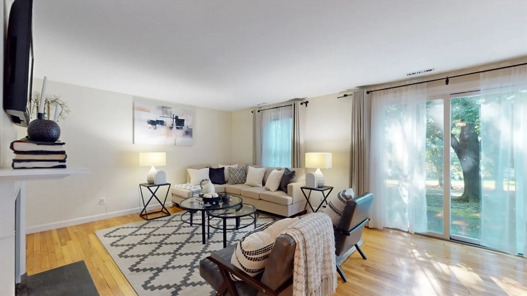
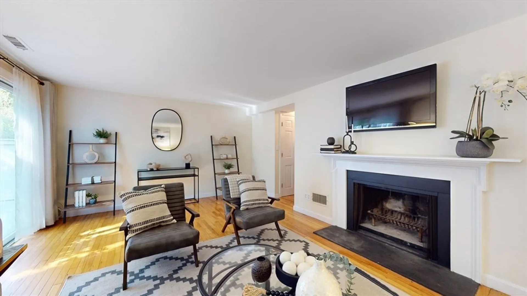
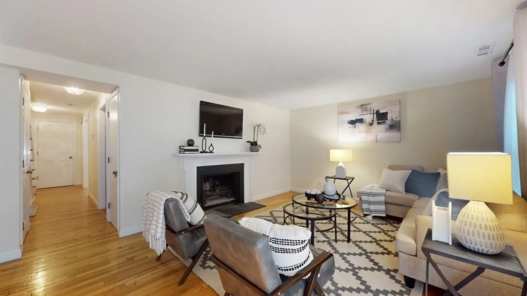
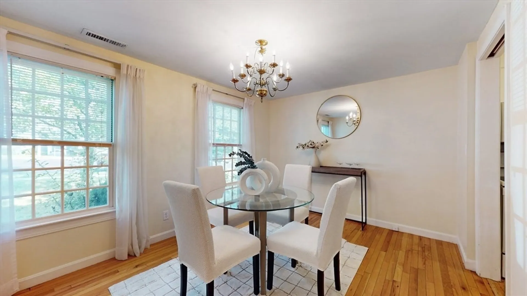
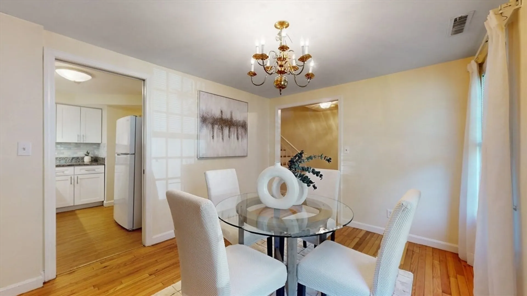
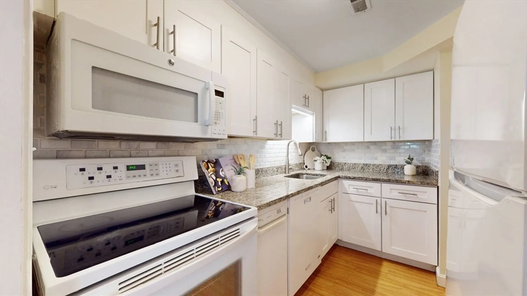
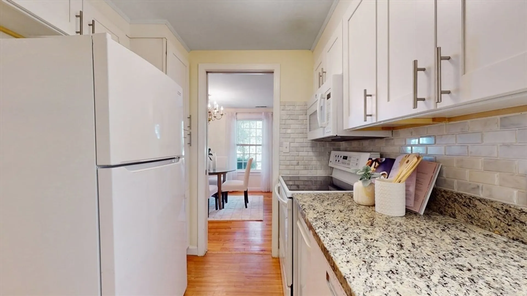
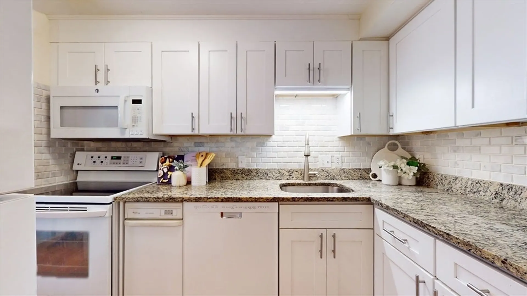
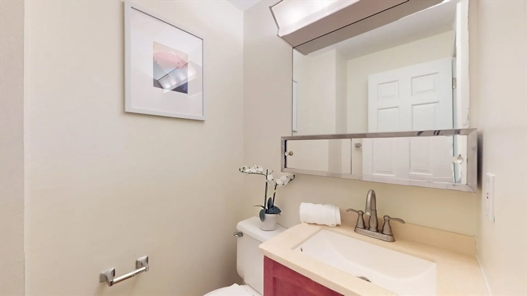
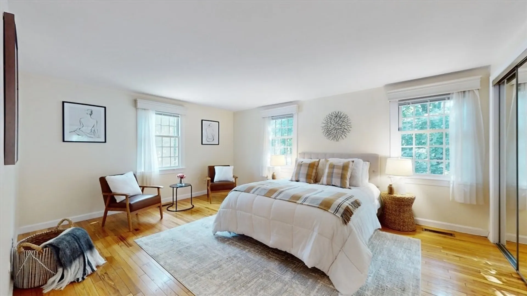
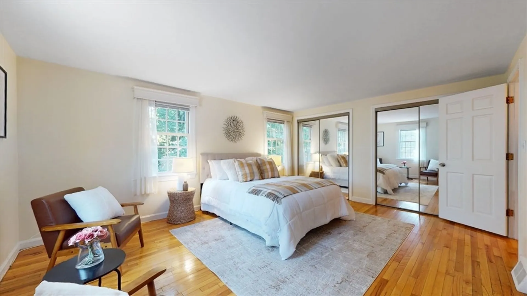
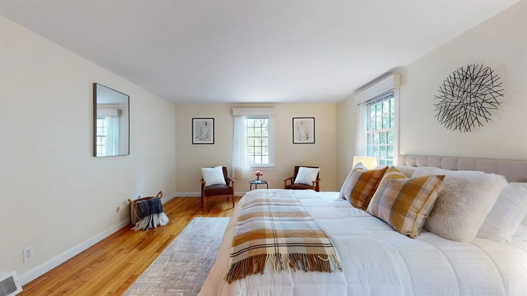
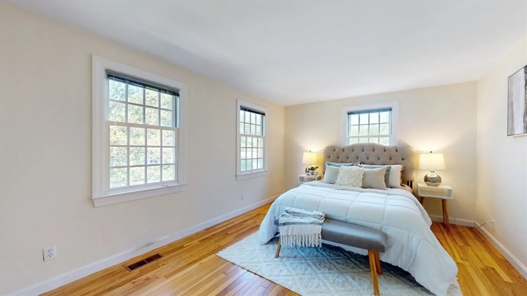
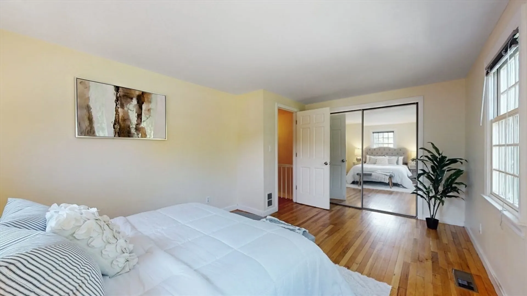
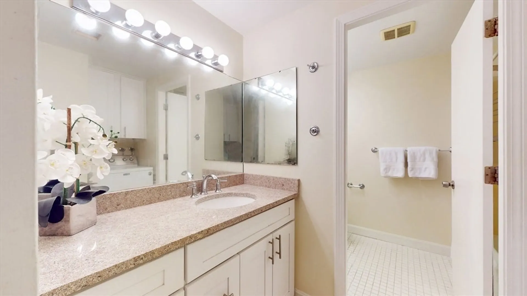
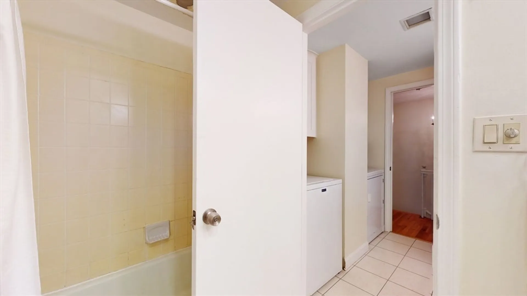
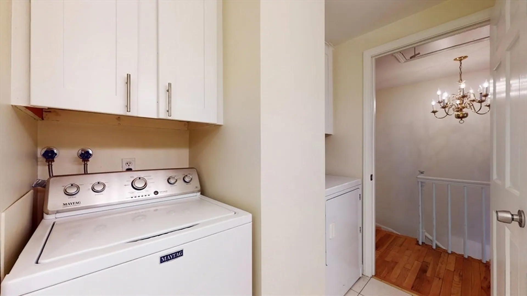
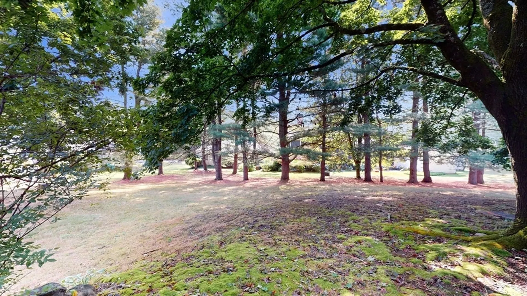
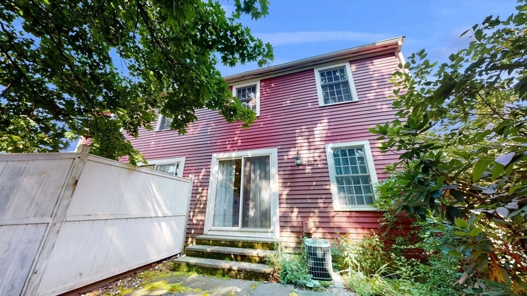
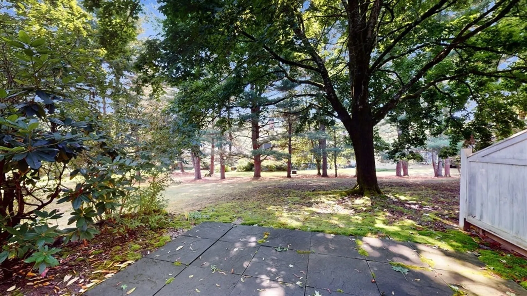
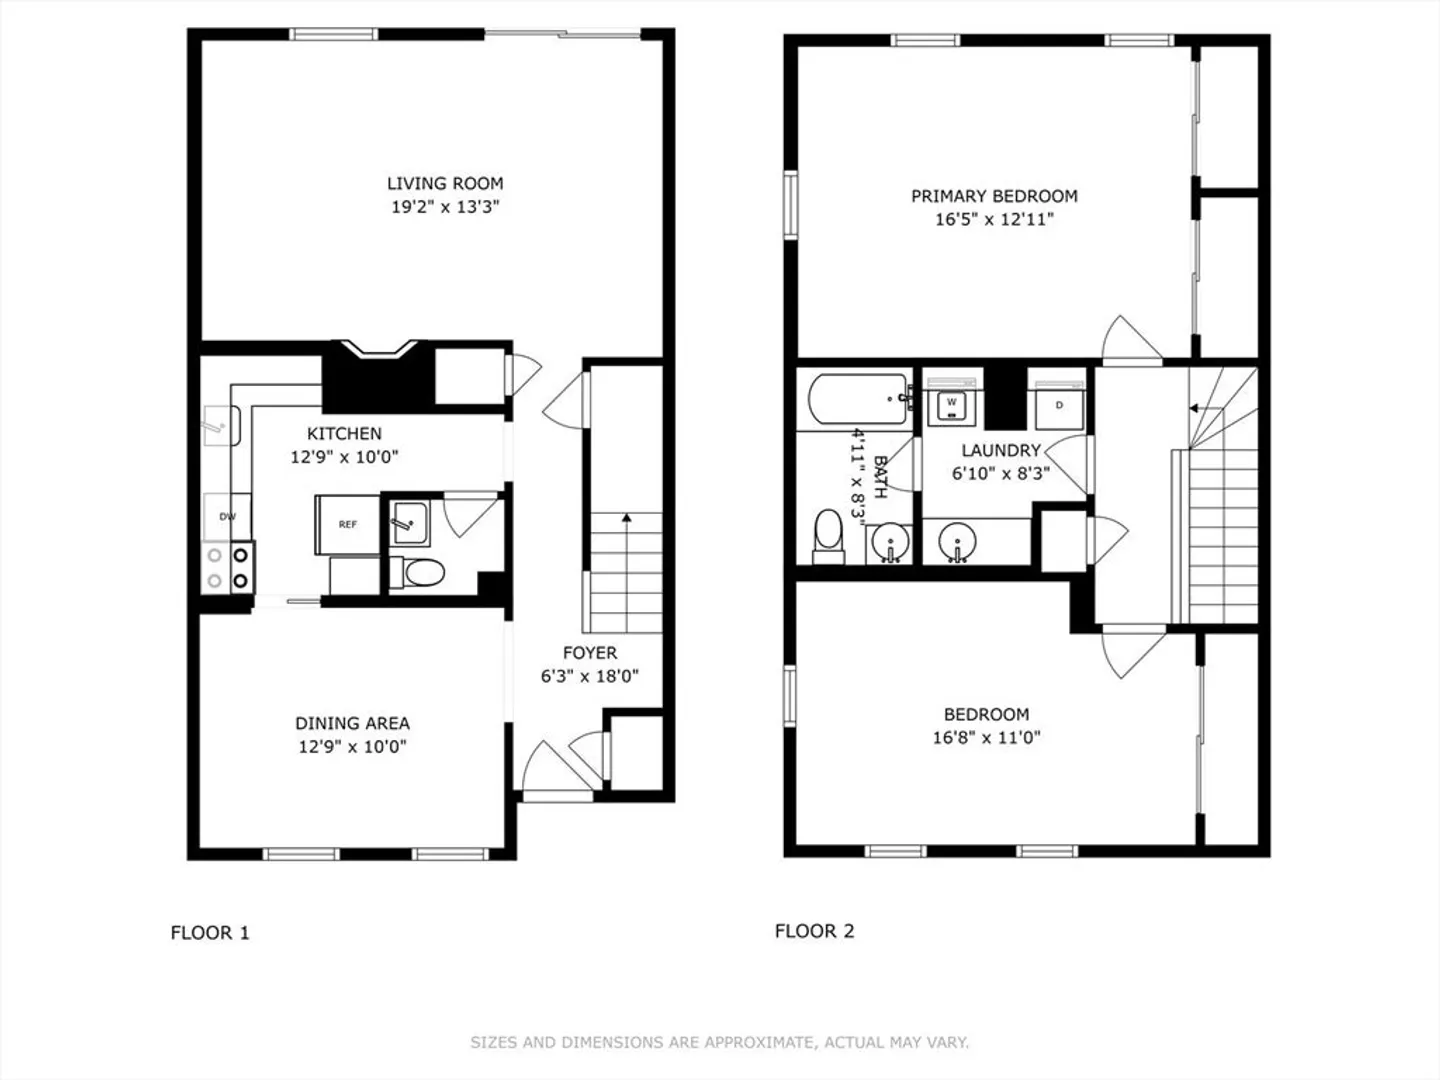
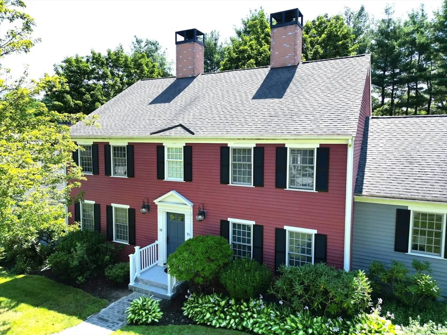
OPEN HOUSES SAT 8/10 and SUN 8/11, 11:30-1:30. Here is your chance to live at the lovely, professionally managed Stonegate in Weston. Freshly painted throughout, this sunny townhouse offers 2 floors of living with hardwood floors throughout. The first floor features a large living room with wood burning fireplace, modern kitchen with granite counters, formal dining room and half bath. Upstairs are 2 spacious bedrooms, full bathroom and laundry. Central A/C. Enjoy the outdoors with a private patio leading to well maintained common grounds, There are 2 deeded parking spaces, one in front of unit and one carport. Superb location with easy access to many major routes, plus walking distance to Weston town center and direct access to walk/jog and bike rail trails in conservation land. Offers to be submitted by 5pm on Monday, August 12th.
-
Highlights
- Building Name: Stonegate At Weston
- Heating: Forced Air, Natural Gas
- Parking Spots: 2
- Property Type: Condominium
- Total Rooms: 5
- Year Built: 1980
- Cooling: Central Air
- HOA Fee: $663
- Property Class: Residential
- Stories: 2
- Unit Number: 24
- Status: Closed
-
Additional Details
- Appliances: Range, Dishwasher, Microwave, Refrigerator, Washer, Dryer
- Construction: Frame
- Fireplaces: 1
- Roof: Shingle
- Total Number of Units: 99
- Year Built Source: Public Records
- Basement: N
- Exterior Features: Patio, Professional Landscaping
- Pets Allowed: Yes w/ Restrictions
- SqFt Source: Public Record
- Year Built Details: Actual
- Zoning: Res
-
Amenities
- Community Features: Shopping, Walk/Jog Trails, Bike Path, Highway Access
- Parking Features: Carport, Off Street
- Covered Parking Spaces: 1
-
Utilities
- Electric: Circuit Breakers
- Water Source: Public
- Sewer: Private Sewer
-
Fees / Taxes
- Assessed Value: $595,700
- Tax Year: 2024
- HOA Fee Includes: Sewer, Insurance, Maintenance Structure, Road Maintenance, Maintenance Grounds, Snow Removal
- Taxes: $6,624
Similar Listings
Sold
21 Photos
Sold
15 Photos
Sold
19 Photos
Sold
24 Photos
Content © 2026 MLS Property Information Network, Inc. The information in this listing was gathered from third party resources including the seller and public records.
Listing information provided courtesy of Y & Z Fidelity Realty.
MLS Property Information Network, Inc. and its subscribers disclaim any and all representations or warranties as to the accuracy of this information.
