
Sold!
$519,000
3
Beds
1
Bath
1,284
Living Area
-
Property Description
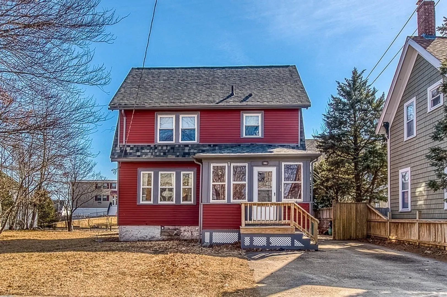
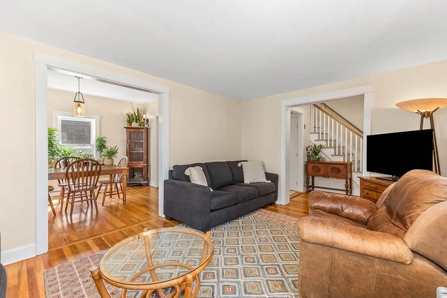
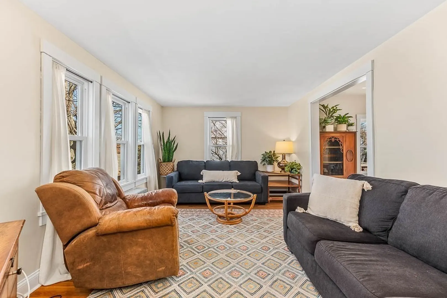
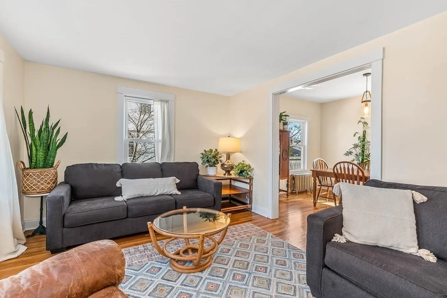
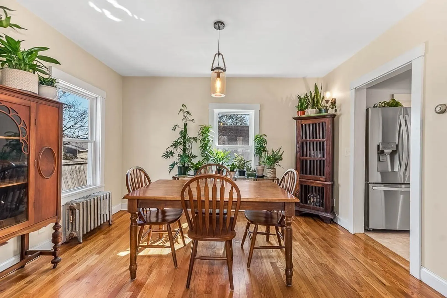
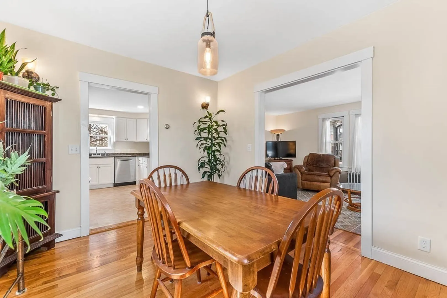
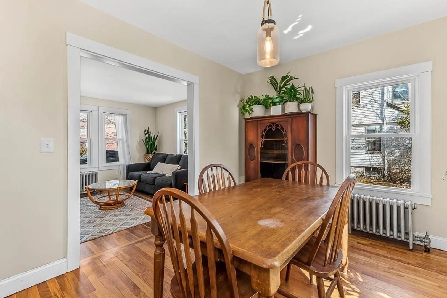
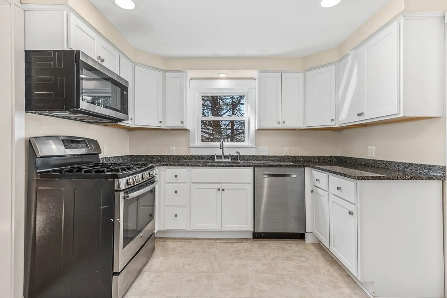
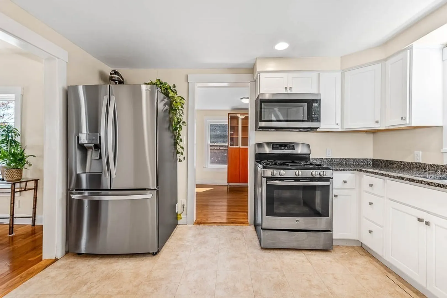
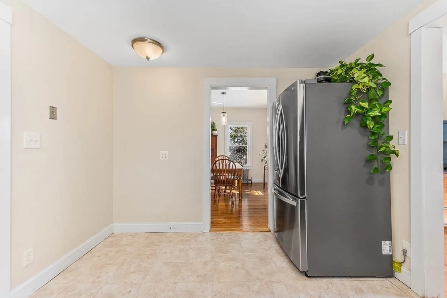
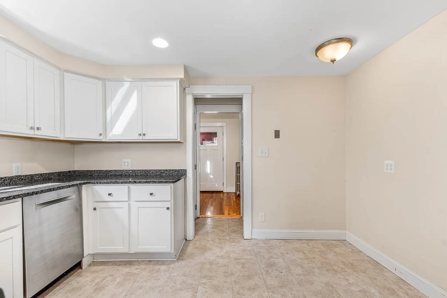
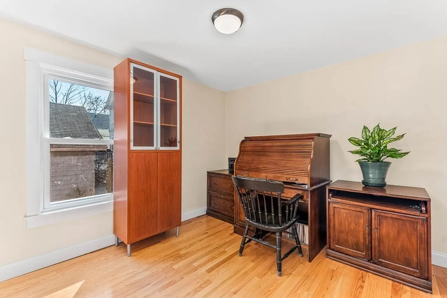
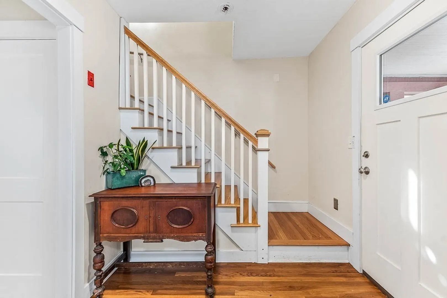
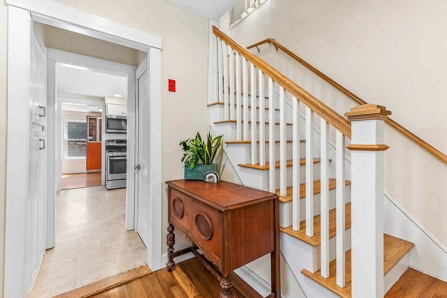
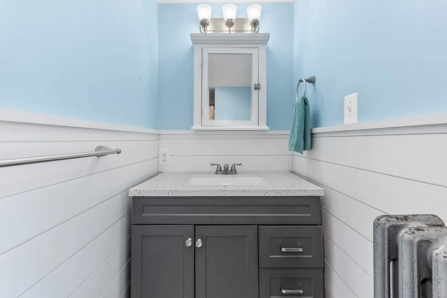
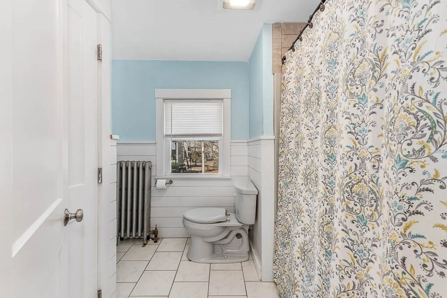
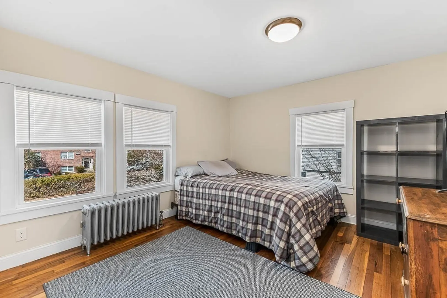
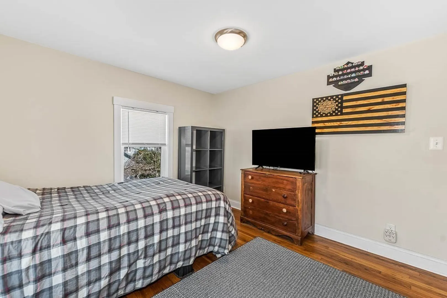
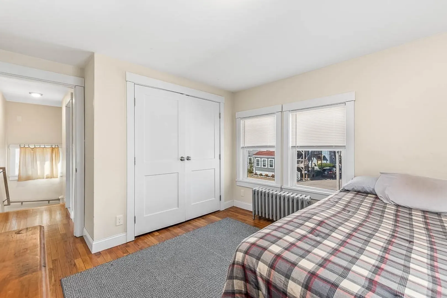
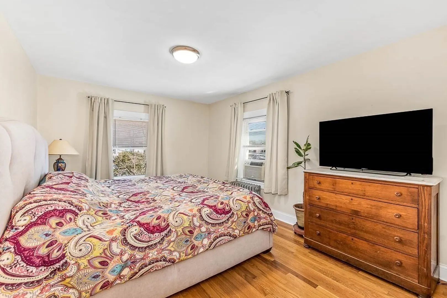
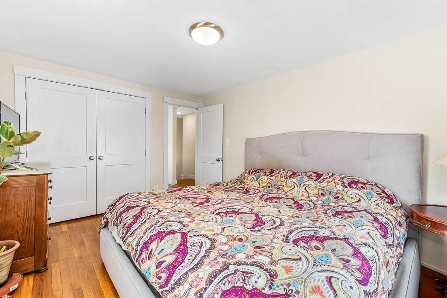
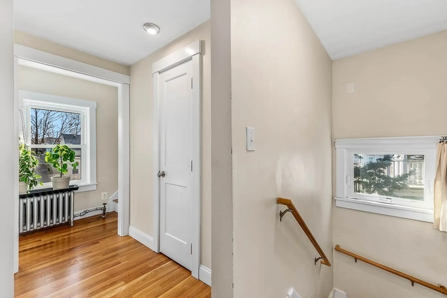
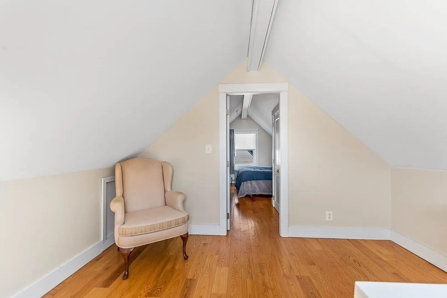
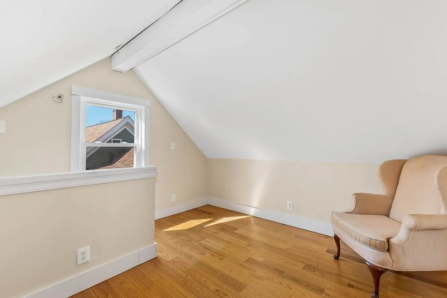
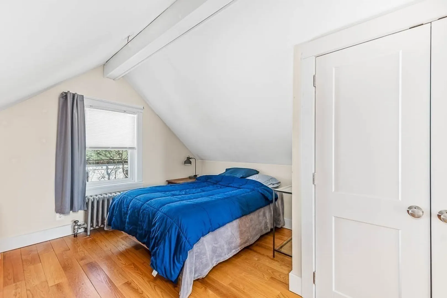
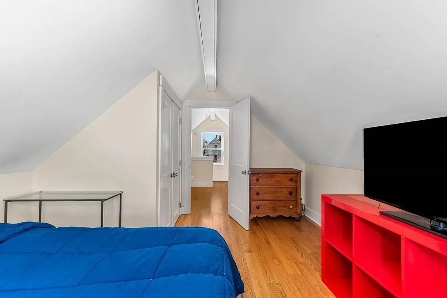
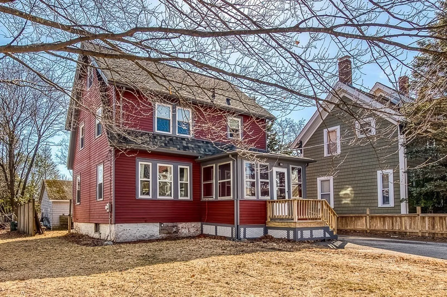
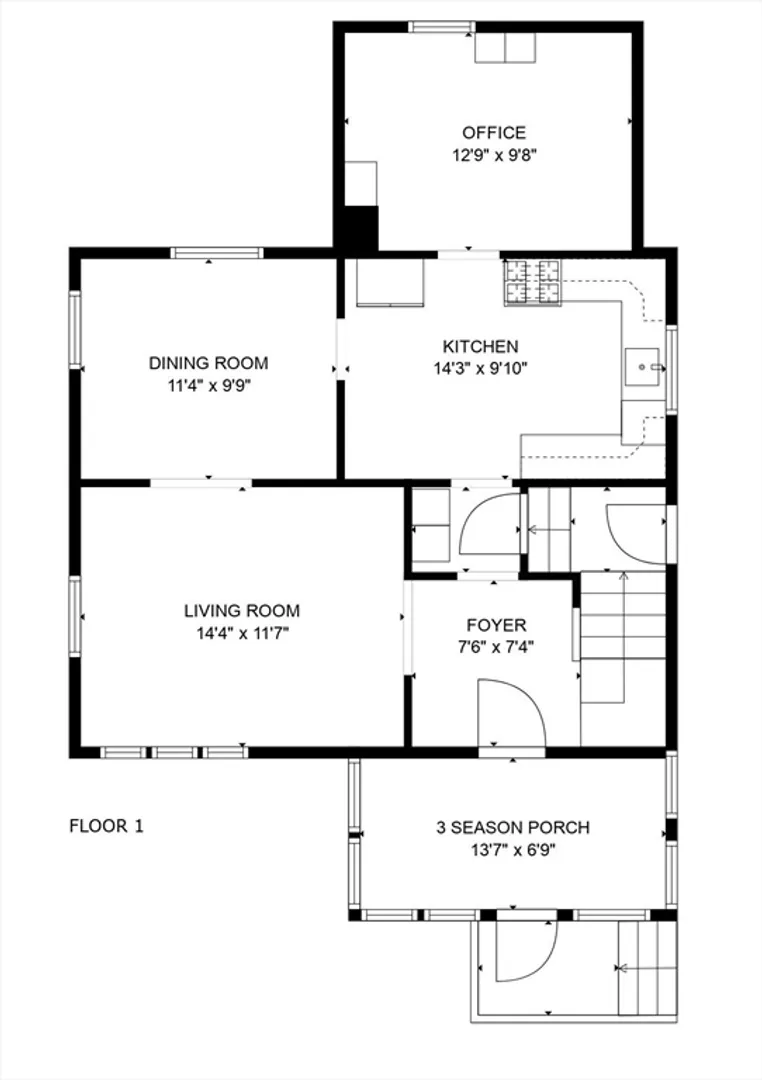
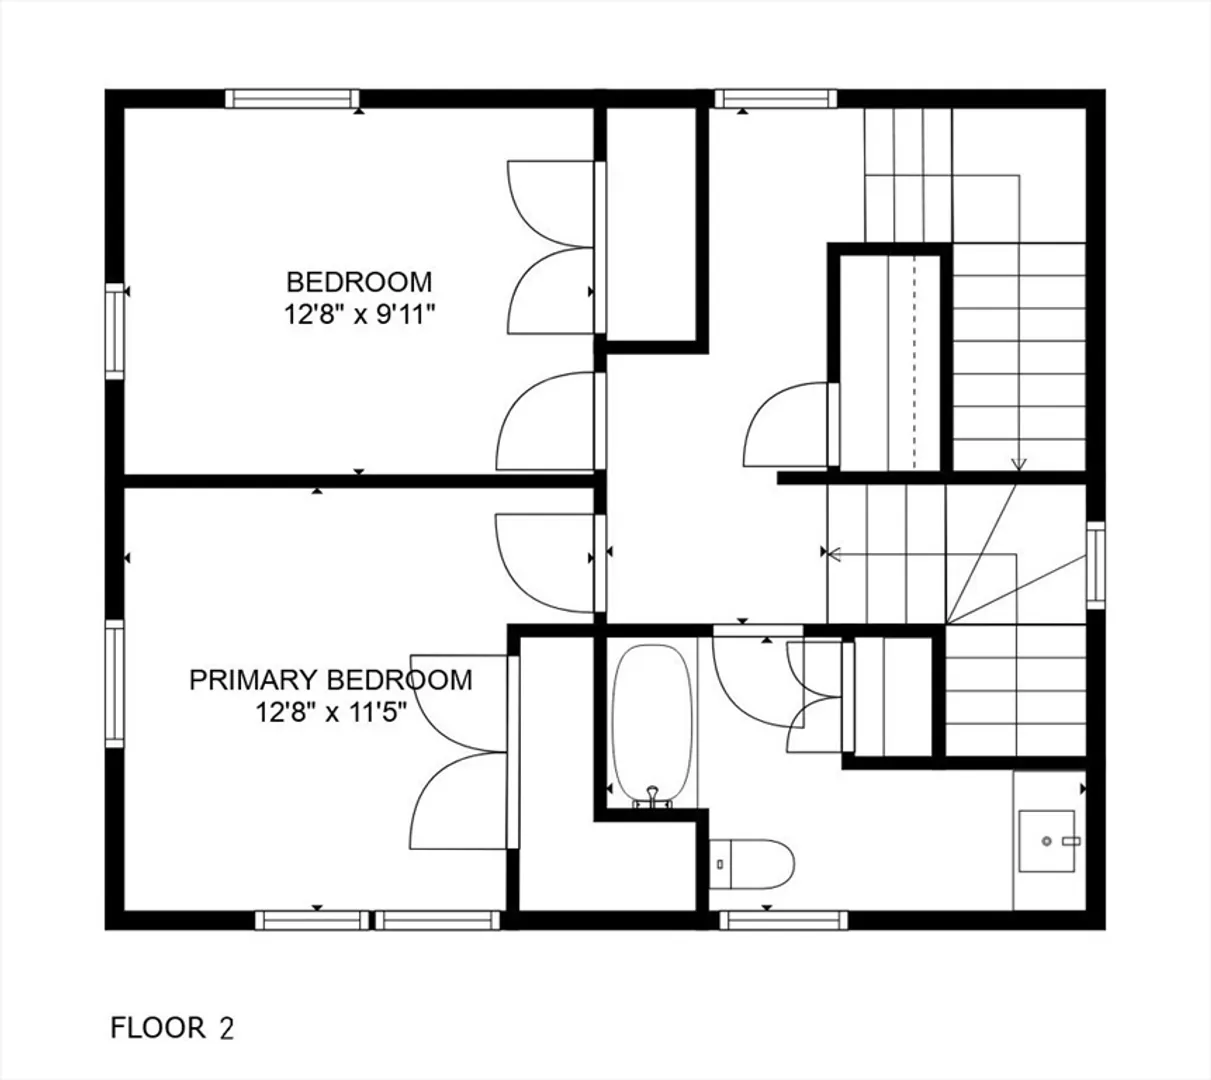
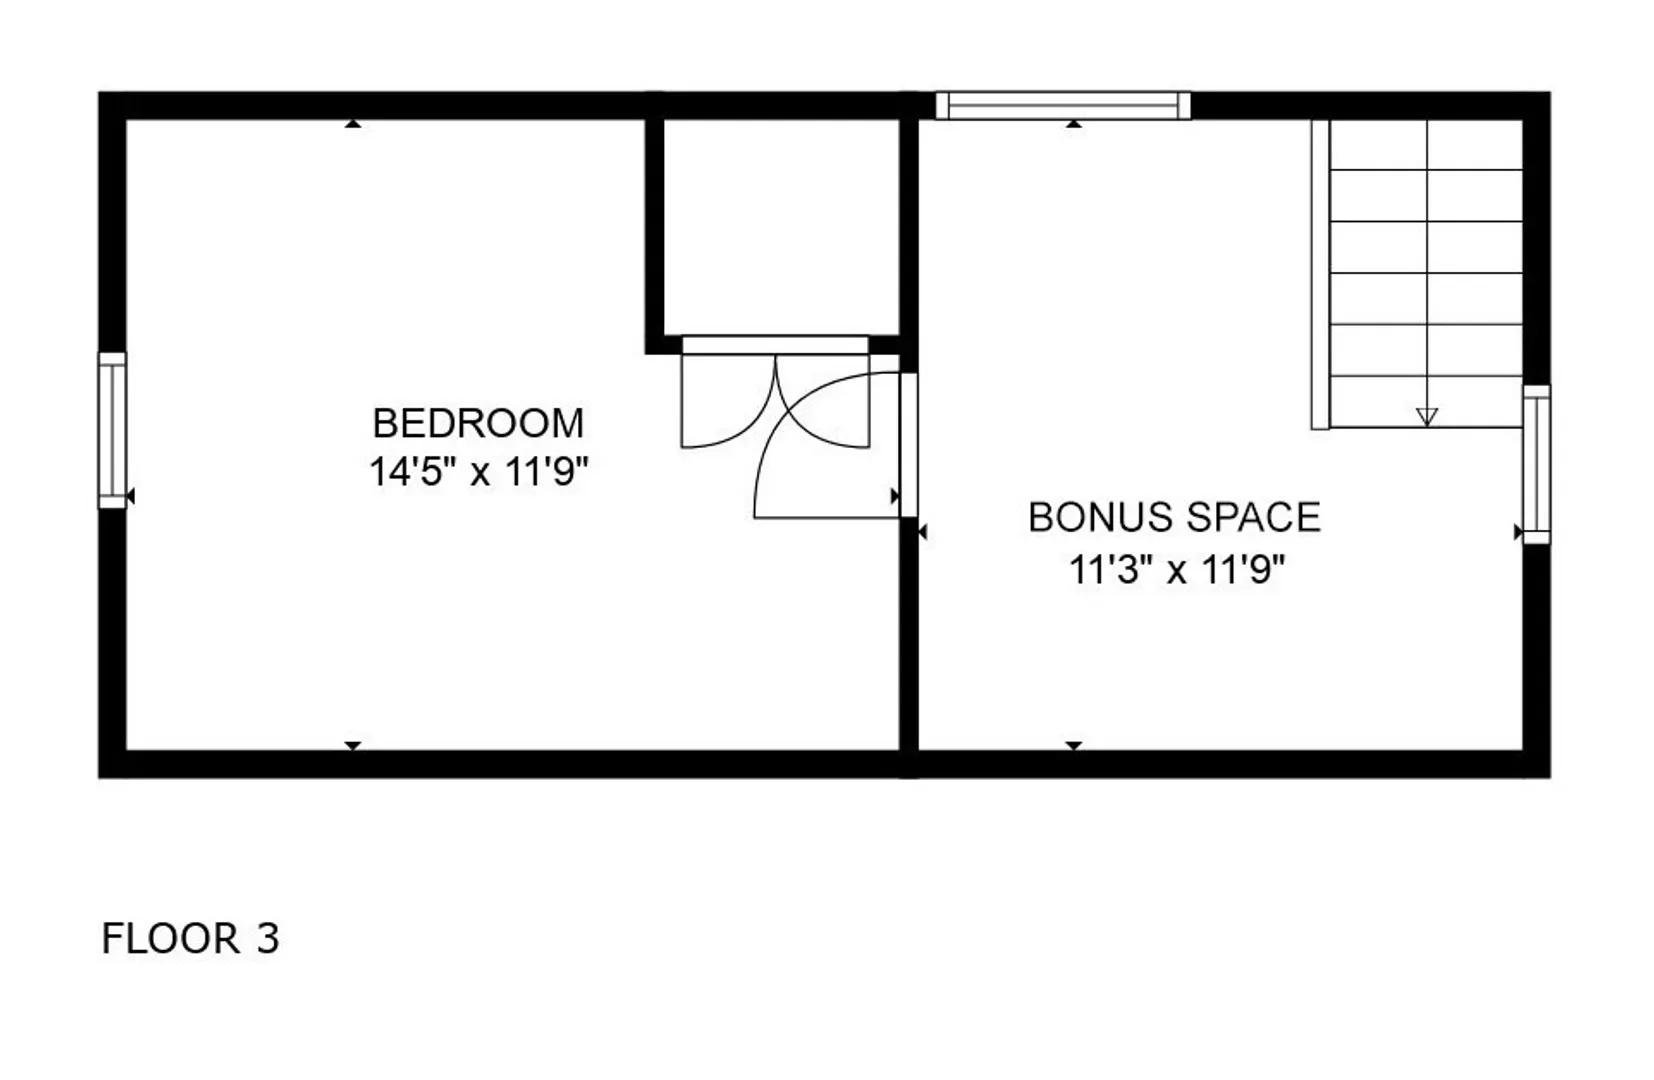
Don't miss out on this move-in-ready gem in the heart of Mansfield Center! This home features a bright, sun-filled living room that seamlessly flows into the dining area and an eat-in kitchen with granite countertops, stainless steel appliances, and white cabinetry. Just off the kitchen, a bonus room offers endless possibilities—ideal as a home office, den, or toy room. Upstairs, you'll find two generously sized bedrooms with plenty of closet space, plus a tiled full bathroom with a granite vanity. The third floor offers a versatile hallway that that can be used as an office or cozy sitting area, in addition to a third bedroom. Hardwood floors throughout add warmth and charm, while the location couldn’t be more convenient—just minutes from Fulton Pond, commuter rails, restaurants, and shops. This home is a must-see! Showings begin at the open house on Saturday, 3/22 from 12-2PM, and Sunday, 3/23, from 12-2PM. OFFERS DUE BY 5PM, MONDAY 3/24th.
-
Highlights
- Cooling: Window Unit(s)
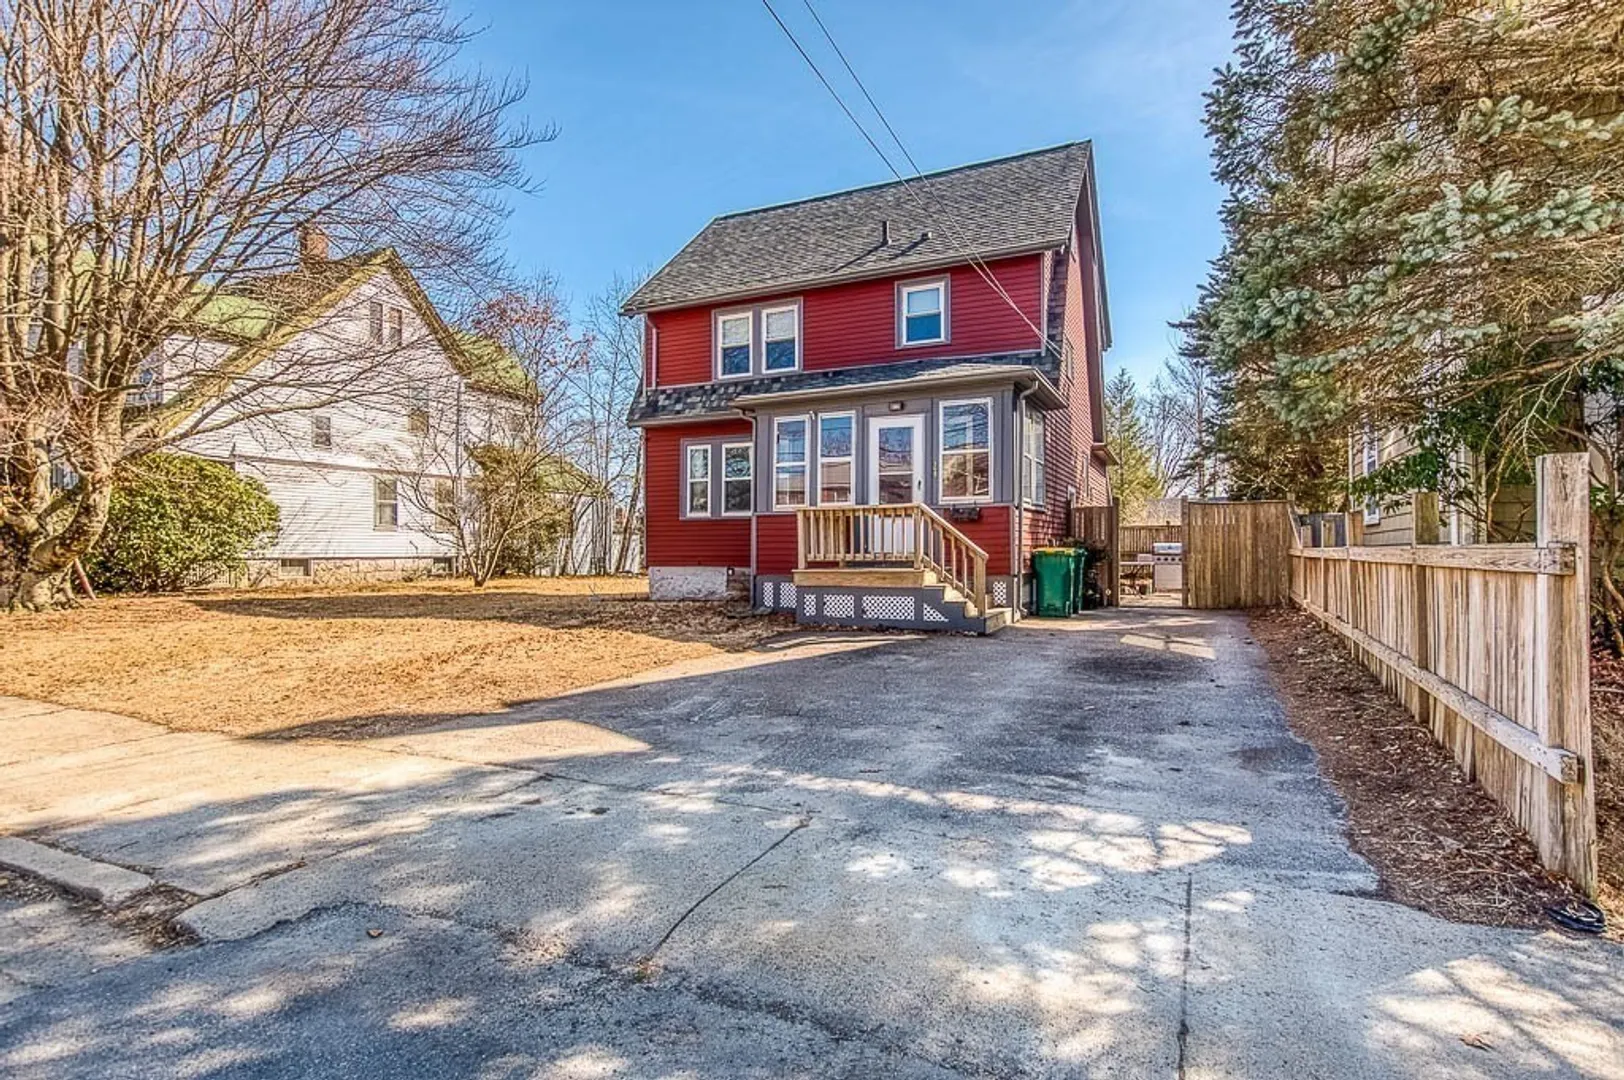
- Parking Spots: 2
- Property Type: Single Family Residence
- Total Rooms: 7
- Status: Closed
- Heating: Hot Water, Oil
- Property Class: Residential
- Style: Colonial
- Year Built: 1930
-
Additional Details
- Appliances: Range, Dishwasher, Refrigerator, Washer, Dryer
- Exclusions: Curtain Rods
- Flooring: Wood, Tile, Laminate, Flooring - Hardwood
- Interior Features: Home Office
- SqFt Source: Public Record
- Year Built Source: Public Records
- Basement: Unfinished
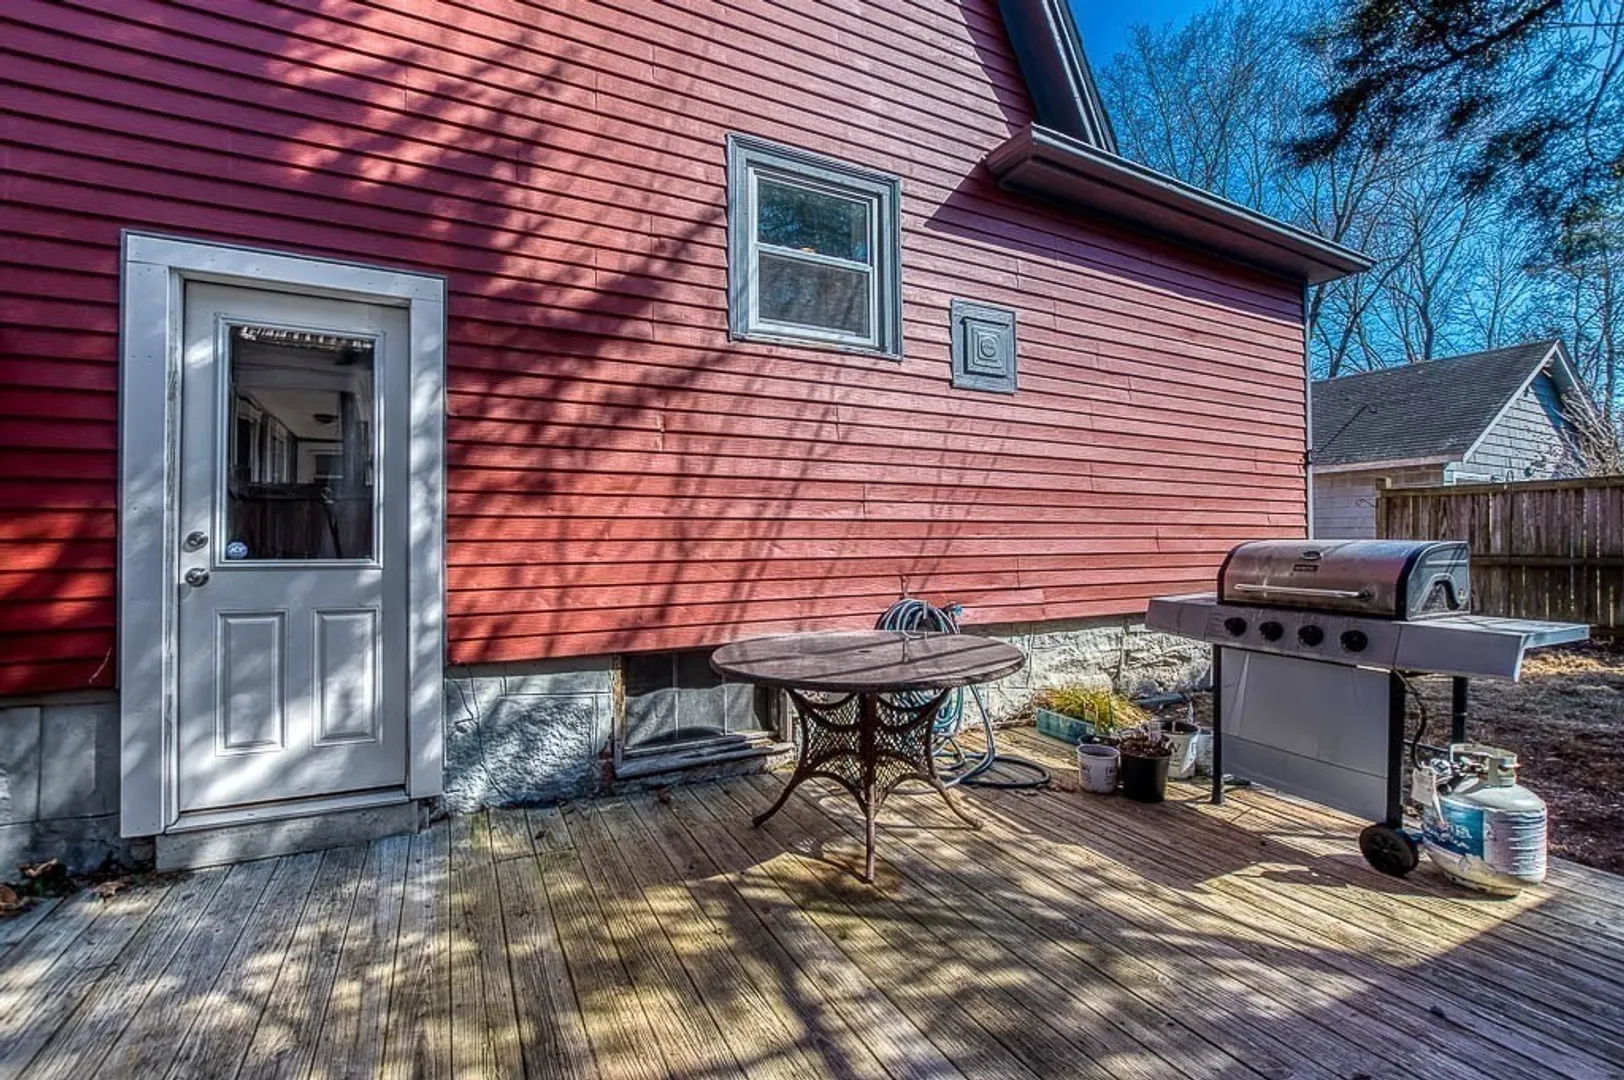
- Exterior Features: Porch - Enclosed, Patio
- Foundation: Stone
- Lot Features: Level
- Year Built Details: Approximate
-
Amenities
- Parking Features: Paved Drive, Off Street
-
Utilities
- Sewer: Public Sewer
- Water Source: Public
-
Fees / Taxes
- Assessed Value: $354,900
- Taxes: $4,674
- Tax Year: 2025
Similar Listings
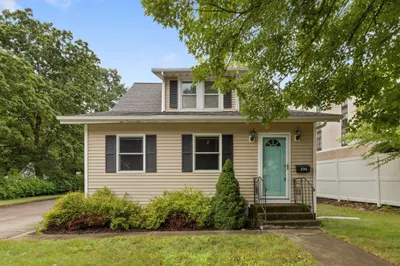
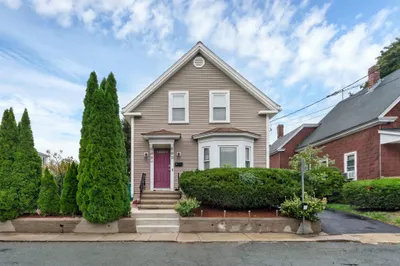
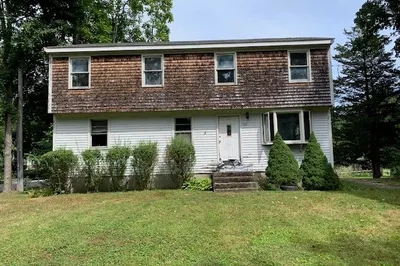
Sold
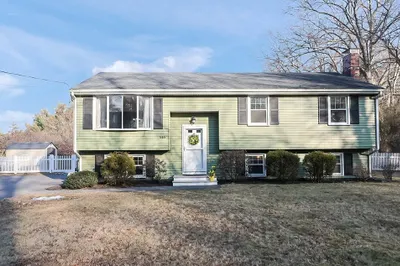
42 Photos
Sold
20 Photos
Sold
29 Photos
Sold
42 Photos
Content © 2026 MLS Property Information Network, Inc. The information in this listing was gathered from third party resources including the seller and public records.
Listing information provided courtesy of Compass.
MLS Property Information Network, Inc. and its subscribers disclaim any and all representations or warranties as to the accuracy of this information.
