
Sold!
$1,385,000
4
Beds
2/2
Baths
3,490
Living Area
-
Property Description
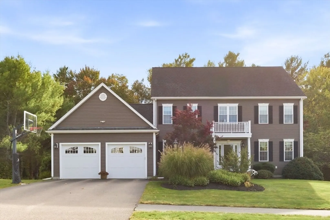
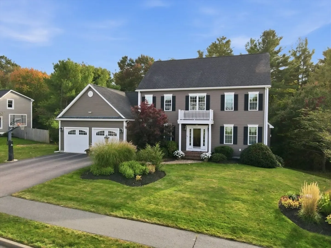
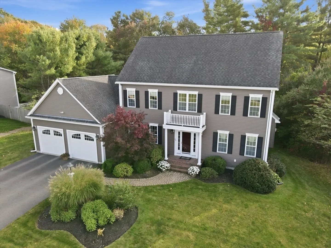
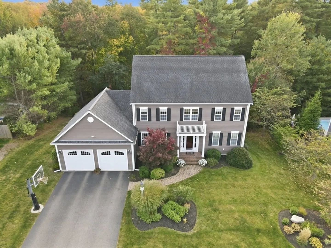
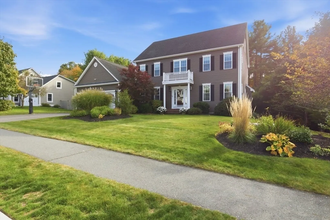
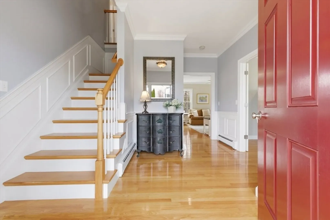
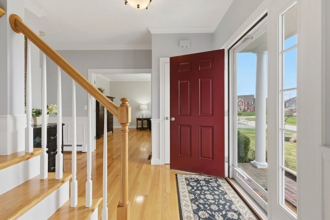
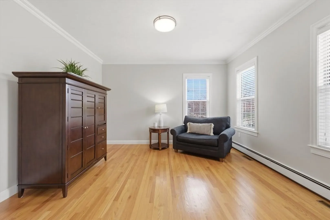
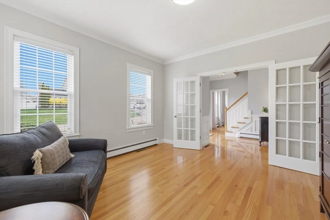
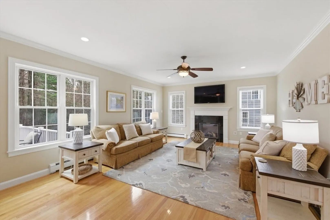
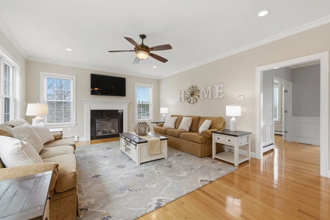
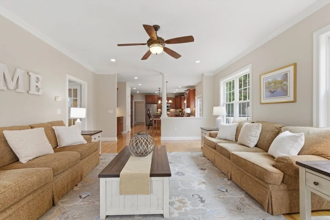
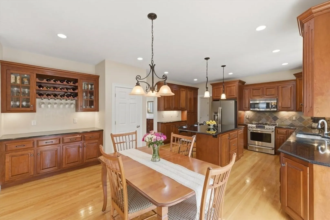
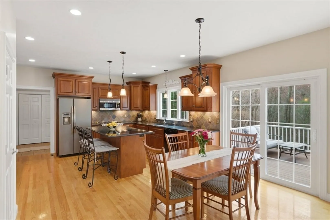
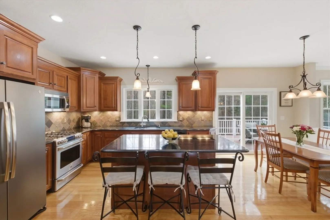
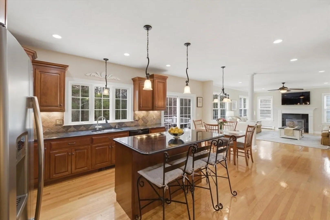
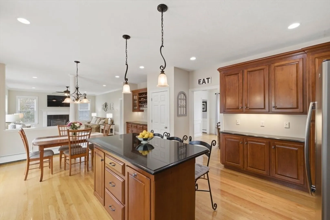
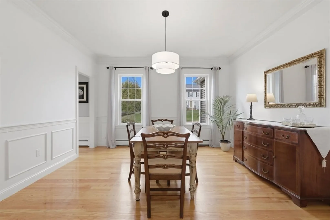
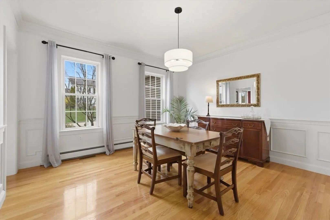
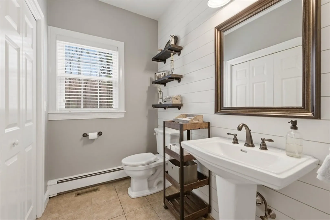
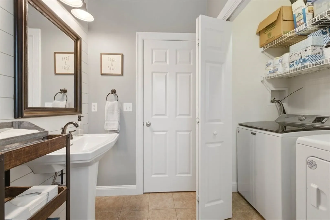
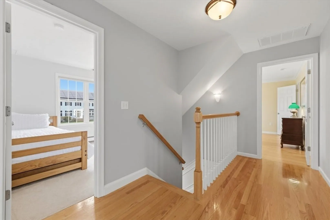
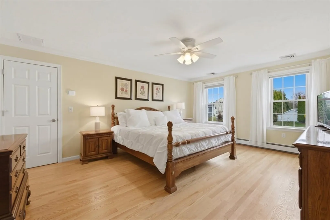
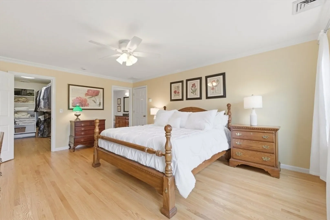
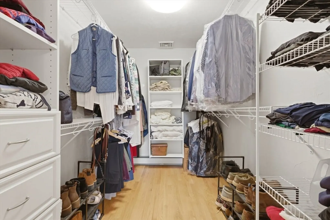
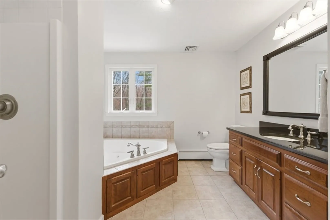
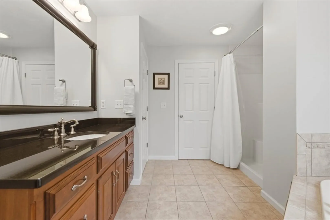
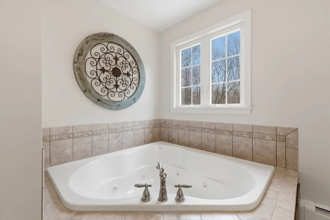
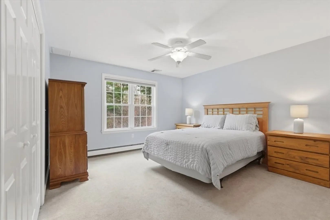
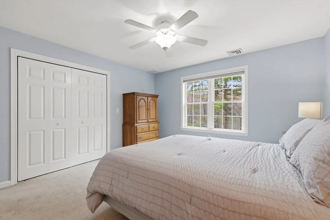
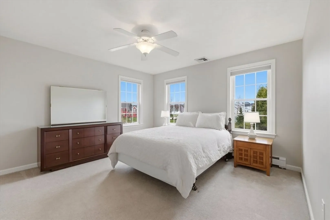
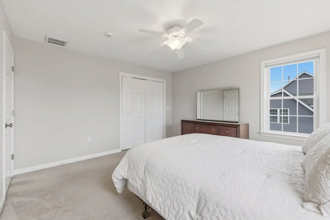
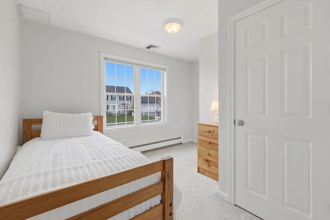
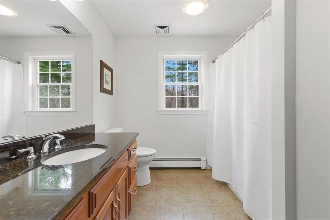
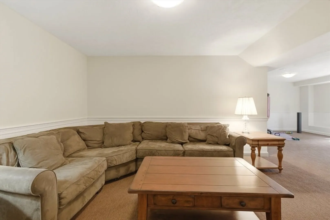
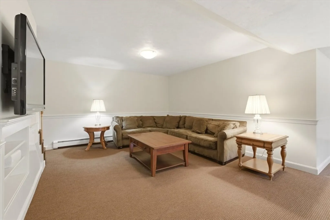
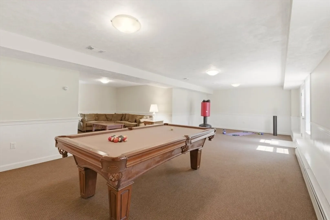
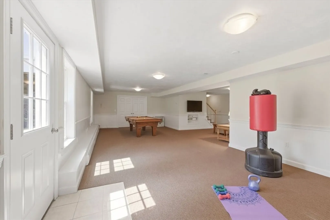
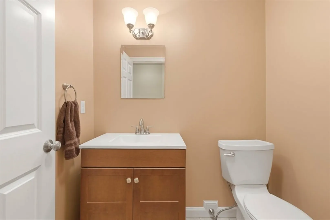
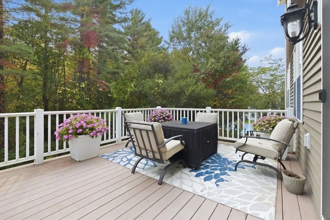
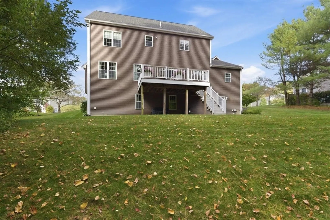
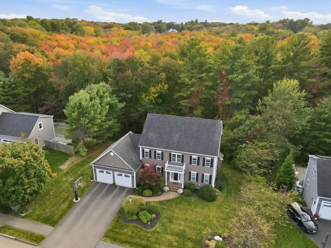
Light and bright 4-bedroom, 4-bath Colonial in the sought-after Wisteria Ways II neighborhood, located in the Old Post Road School district and within walking distance to the new Walpole Middle School. The open floor plan features 9-foot ceilings and an oversized kitchen with custom cherry cabinets, center island, bar area, and granite countertops, flowing into a spacious family room with gas fireplace and hardwood floors. A deck off the kitchen offers great outdoor space for entertaining or relaxing. The formal dining room and office/den complete the first floor. Four bedrooms upstairs are showcased by the primary suite which includes a custom walk-in closet, hard wood floors and a luxurious bath with jacuzzi tub and granite finishes. A walk-up attic offers excellent expansion potential, The large walk-out finished basement with half bath provides ideal space for a playroom, gym, or media room. Don’t miss this wonderful home in a prime location!
-
Highlights
- Cooling: Central Air
- HOA Fee: $210
- Property Class: Residential
- Style: Colonial
- Year Built: 2010
- Heating: Baseboard
- Parking Spots: 6
- Property Type: Single Family Residence
- Total Rooms: 8
- Status: Closed
-
Additional Details
- Appliances: Gas Water Heater, Water Heater, Range, Dishwasher, Disposal, Microwave, Refrigerator, Washer, Dryer, Plumbed For Ice Maker
- Construction: Frame
- Fireplaces: 1
- Foundation: Concrete Perimeter
- Lot Features: Wooded
- Roof: Shingle
- Year Built Details: Actual
- Zoning: 1010
- Basement: Partially Finished, Walk-Out Access, Interior Entry
- Exterior Features: Porch, Deck - Composite, Rain Gutters, Sprinkler System
- Flooring: Wood, Tile
- Interior Features: Walk-up Attic
- Road Frontage Type: Public
- SqFt Source: Owner
- Year Built Source: Public Records
-
Amenities
- Community Features: Public Transportation, Shopping, Pool, Tennis Court(s), Park, Walk/Jog Trails, Laundromat, Conservation Area, Highway Access, House of Worship, Private School, Public School, T-Station
- Parking Features: Attached, Garage Door Opener, Insulated, Paved Drive, Off Street, Paved
- Covered Parking Spaces: 2
-
Utilities
- Electric: Circuit Breakers
- Water Source: Public
- Sewer: Public Sewer
-
Fees / Taxes
- Assessed Value: $1,124,400
- HOA Fee Frequency: Annually
- Taxes: $13,363
- HOA: Yes
- Tax Year: 2025
Similar Listings
Sold
41 Photos
Sold
40 Photos
Sold
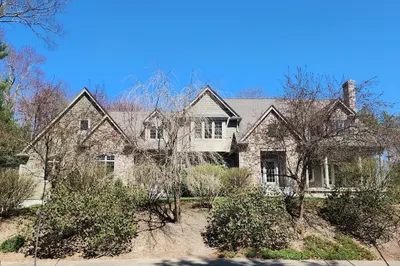
42 Photos
Sold
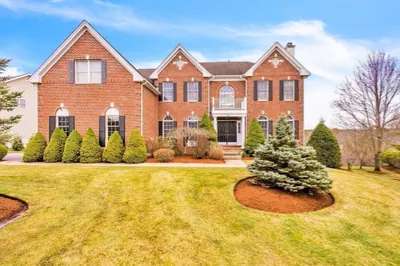
42 Photos
Content © 2026 MLS Property Information Network, Inc. The information in this listing was gathered from third party resources including the seller and public records.
Listing information provided courtesy of Real Broker MA, LLC.
MLS Property Information Network, Inc. and its subscribers disclaim any and all representations or warranties as to the accuracy of this information.
