
Sold!
$355,000
3
Beds
2
Baths
1,233
Living Area
-
Property Description
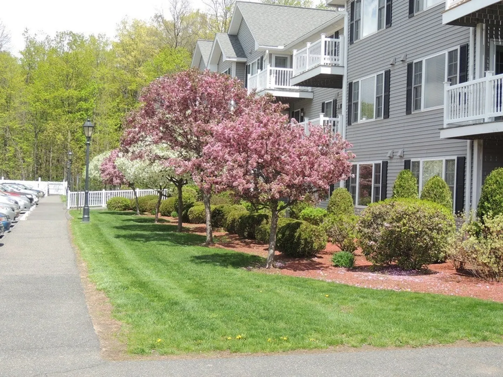
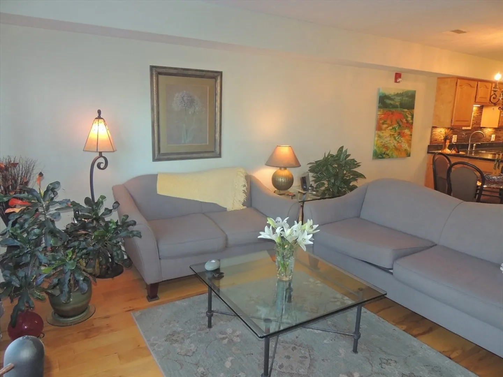
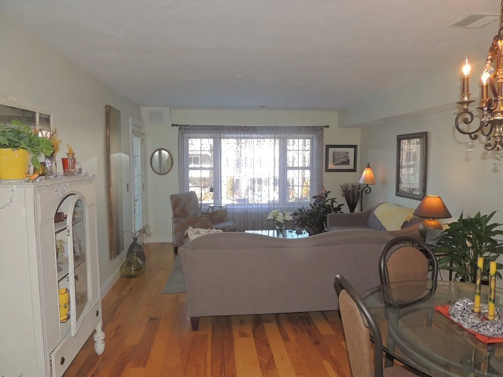
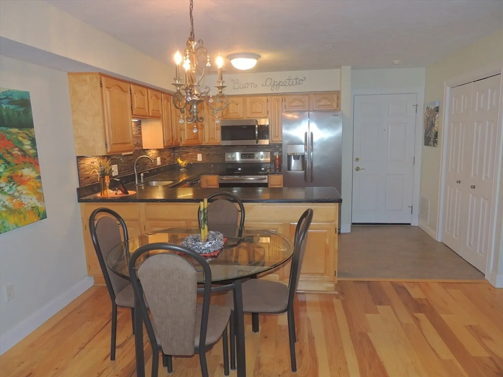
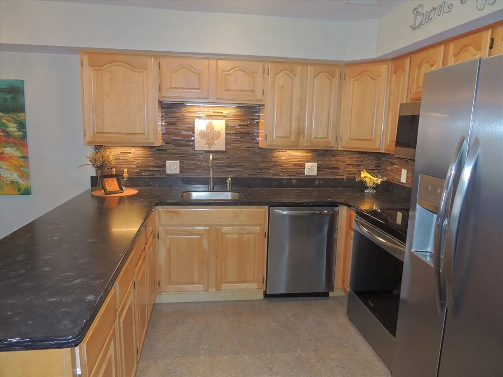
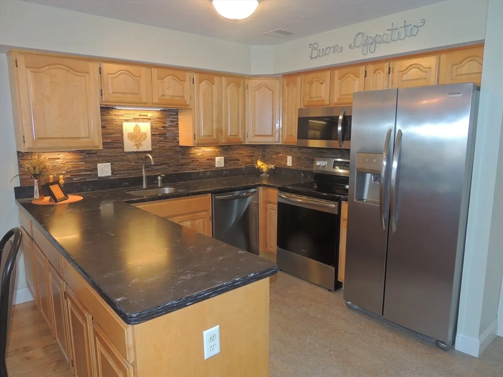
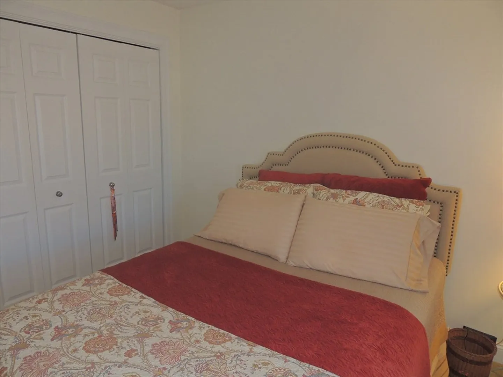
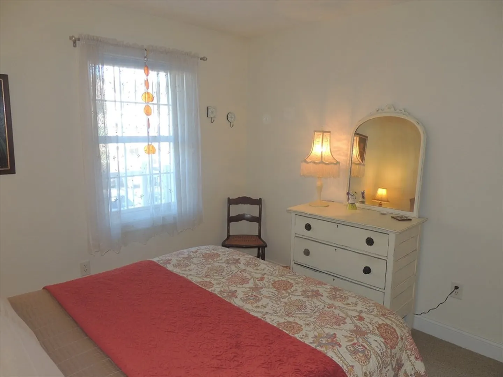
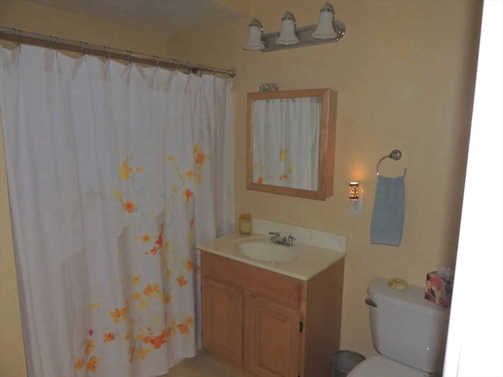
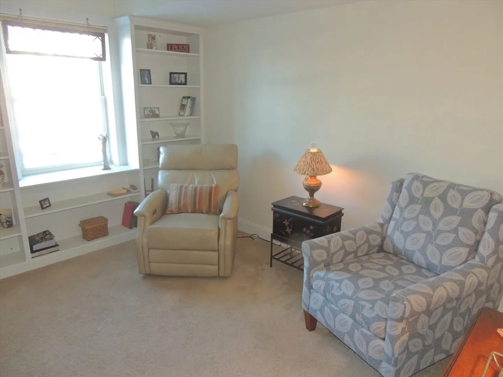
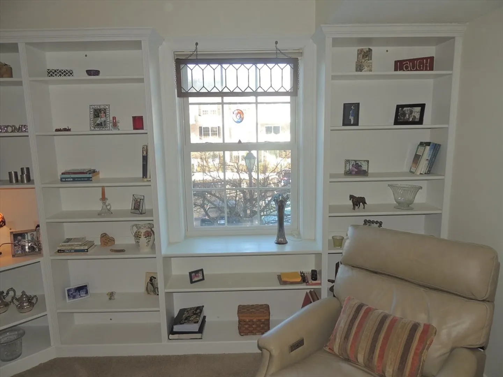
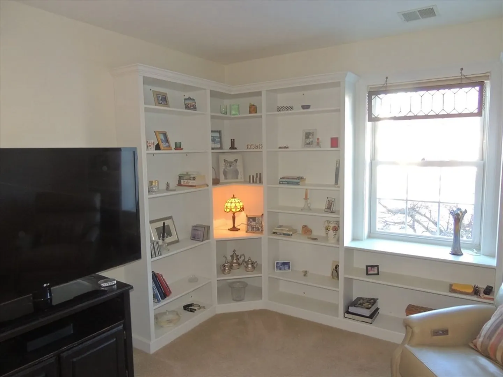
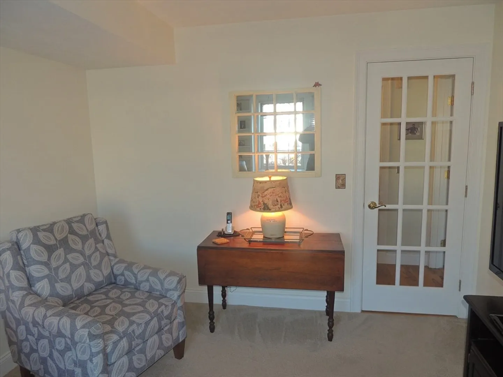
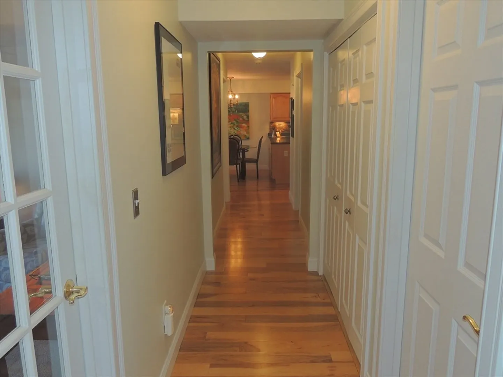
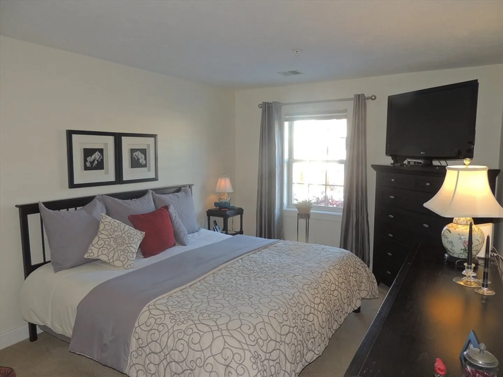
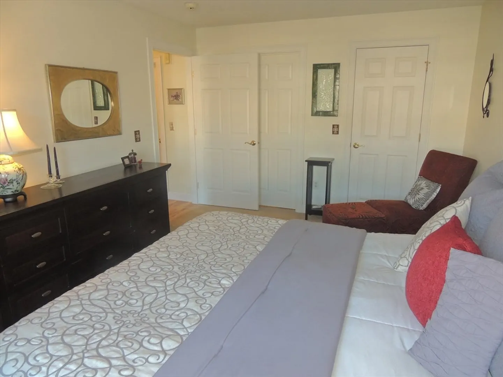
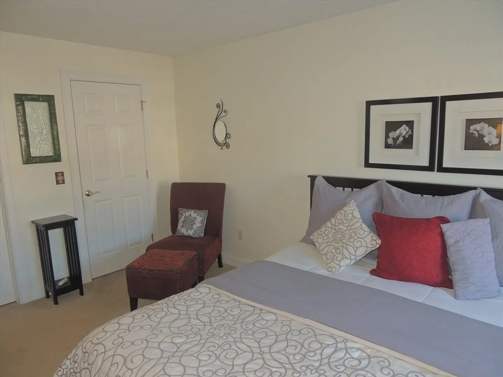
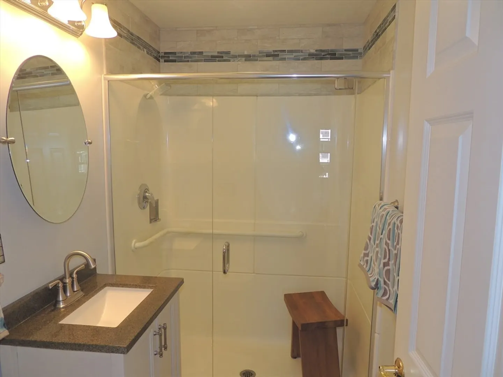
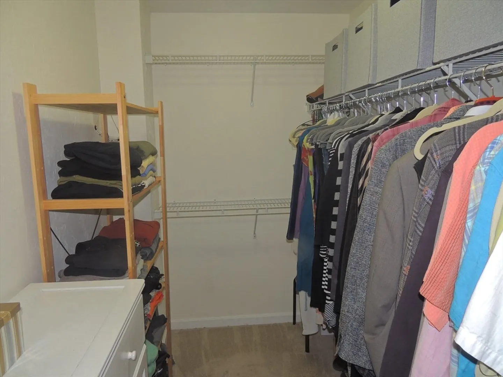
Wonderful upgrades in this spacious 3 bedroom, 2 bath unit on the second floor of building 24. Beautiful engineered wood floors in living room and hall, lovely kitchen with HI MAC coutertop. The primary bedroom has an updated en suite with a walk in shower. Two walk in closets. The 2nd bedroom with magnificent built ins, may be used as an office or family room. All stainless steel kitchen appliances, newer furnace, A/C and hot water tank (2022). Take joy in the private deck. Sit in the lobby by the fireplace or enjoy a book in the library. Single floor living at it's best. Norwottuck Rail Trail runs behind the building. Close to restaurants, shopping, movies and UMASS. A must see! Adult community age 55+
-
Highlights
- Cooling: Central Air
- HOA Fee: $410
- Property Class: Residential
- Stories: 1
- Unit Number: 418
- Status: Closed
- Heating: Forced Air, Natural Gas
- Parking Spots: 1
- Property Type: Condominium
- Total Rooms: 5
- Year Built: 2006
-
Additional Details
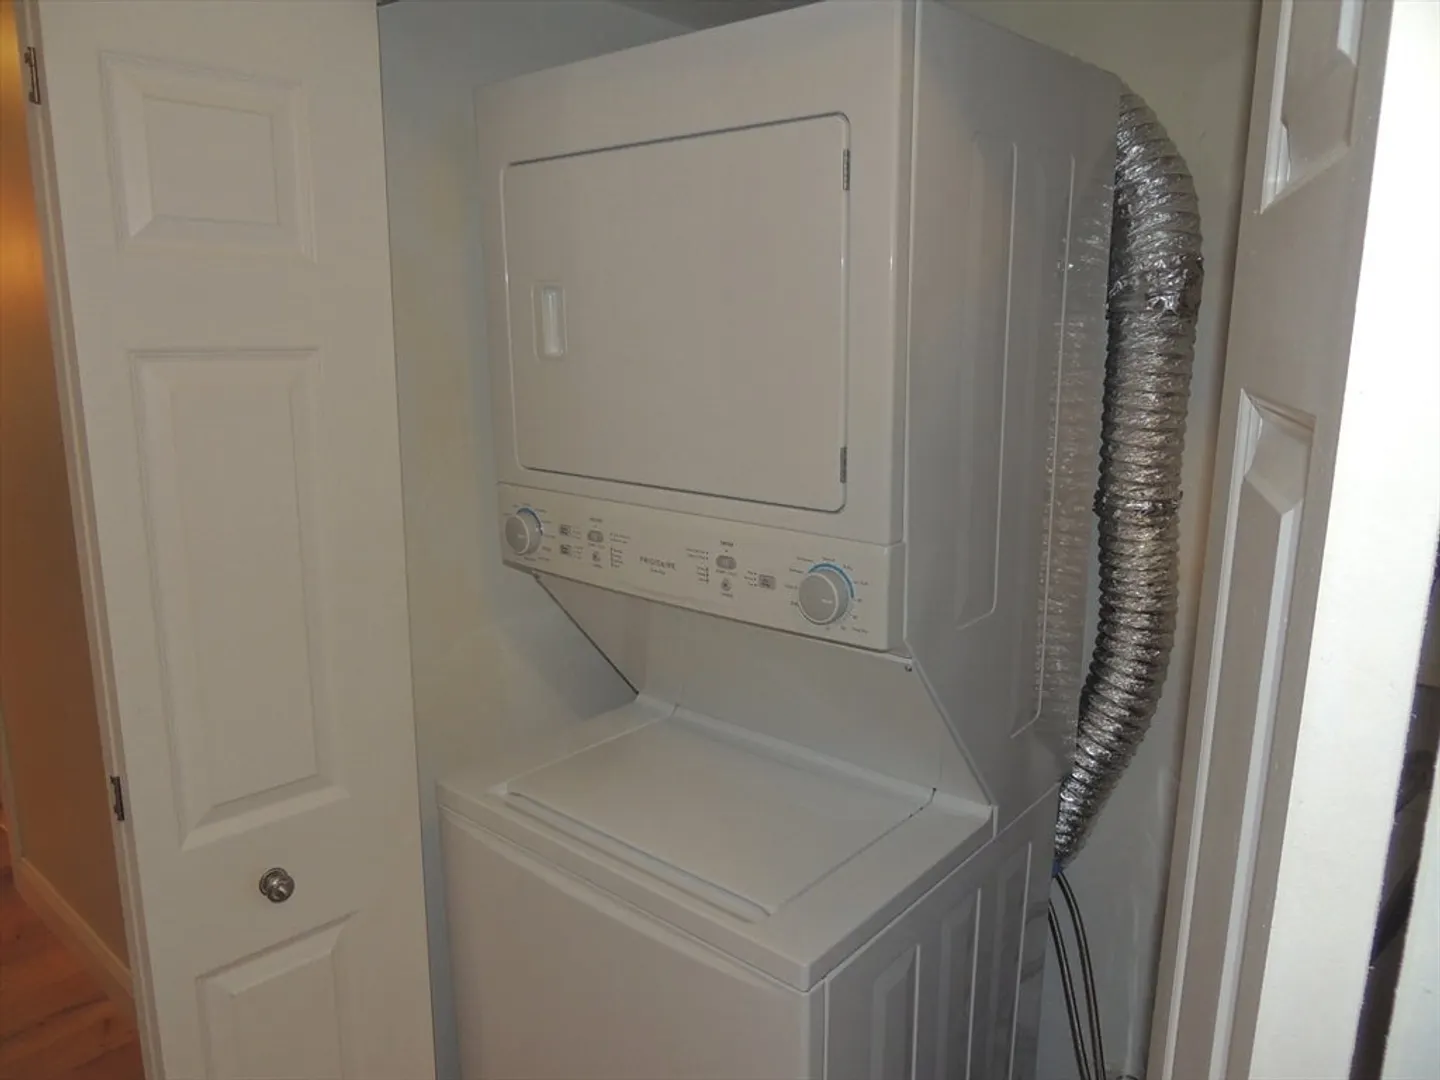
- Appliances: Range, Dishwasher, Disposal, Microwave, Refrigerator, Washer, Dryer
- Construction: Frame
- Flooring: Engineered Hardwood
- Roof: Shingle
- Total Number of Units: 38
- Year Built Source: Public Records
- Basement: N
- Exterior Features: Balcony
- Pets Allowed: Yes w/ Restrictions
- SqFt Source: Public Record
- Year Built Details: Approximate
- Zoning: Res
-
Amenities
- Community Features: Public Transportation, Shopping, Walk/Jog Trails, Golf, Medical Facility, Bike Path, University, Adult Community
- Security Features: Intercom
- Parking Features: Common
-
Utilities
- Electric: 110 Volts, 220 Volts
- Water Source: Public
- Sewer: Public Sewer
-
Fees / Taxes
- Assessed Value: $247,600
- HOA Fee Includes: Water, Sewer, Insurance, Maintenance Grounds, Snow Removal, Trash
- Taxes: $4,186
- HOA Fee Frequency: Monthly
- Tax Year: 2026
Similar Listings
Sold
32 Photos
Sold
39 Photos
Sold
35 Photos
Sold
38 Photos
Content © 2026 MLS Property Information Network, Inc. The information in this listing was gathered from third party resources including the seller and public records.
Listing information provided courtesy of William Raveis R.E. & Home Services.
MLS Property Information Network, Inc. and its subscribers disclaim any and all representations or warranties as to the accuracy of this information.
