
Sold!
$555,000
3
Beds
2
Baths
1,144
Living Area
-
Property Description
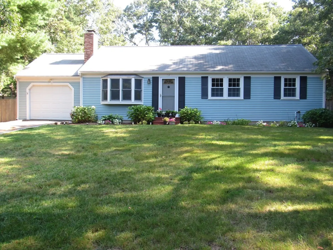
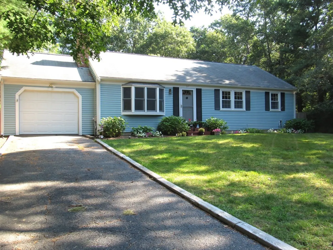
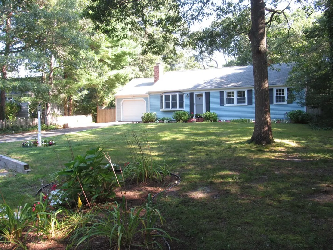
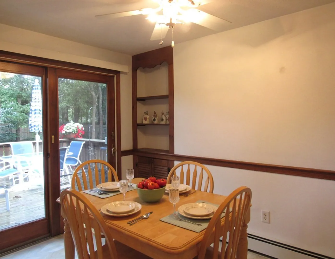
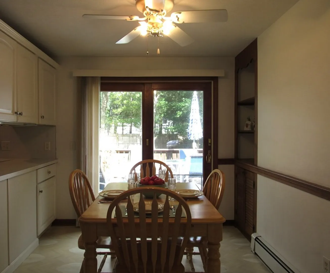
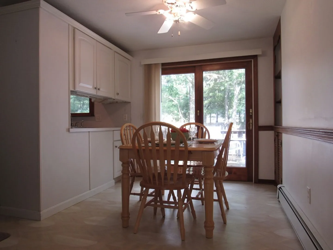
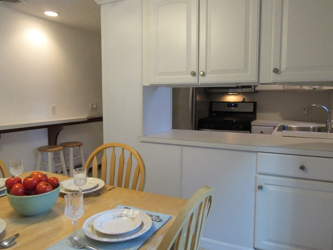
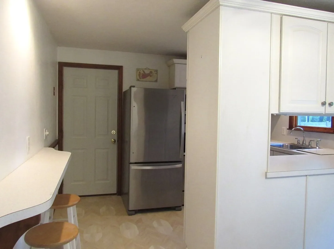
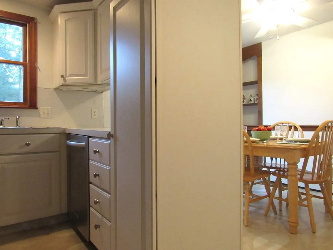
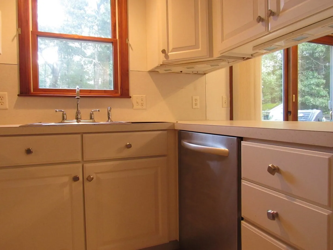
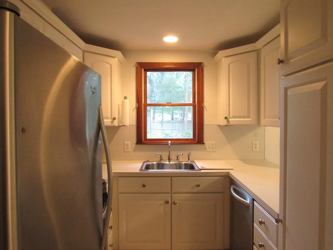
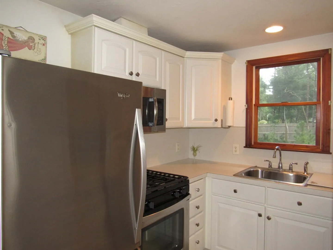
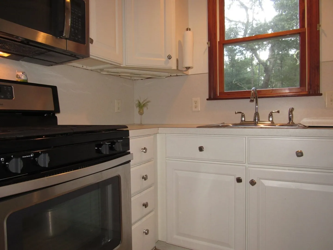
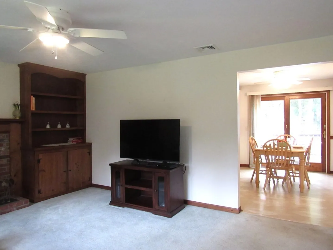
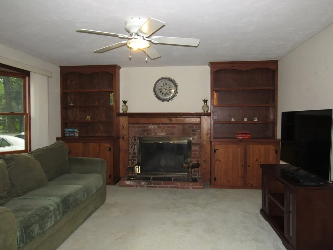
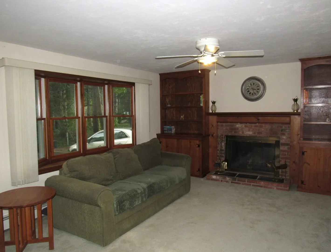
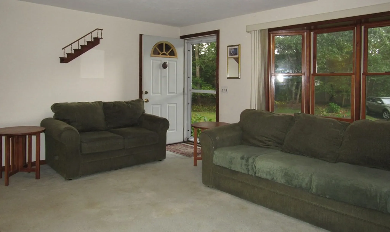
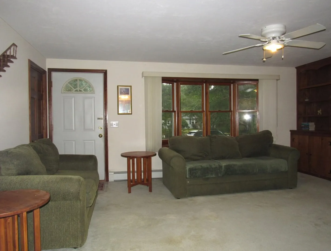
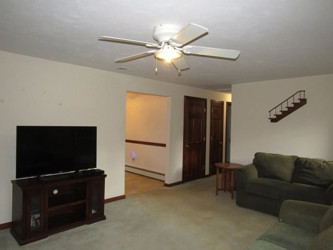
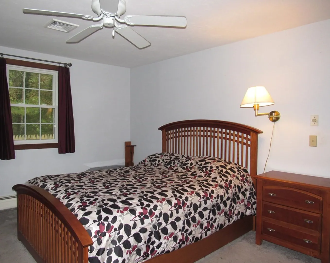
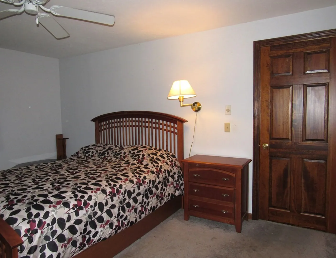
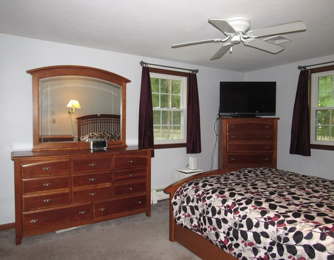
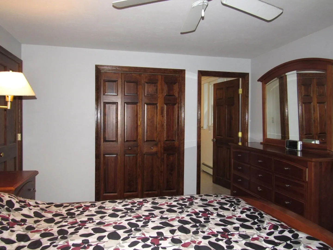
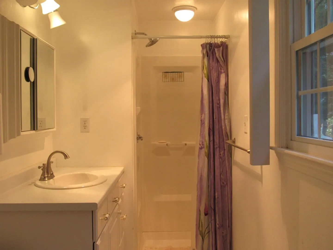
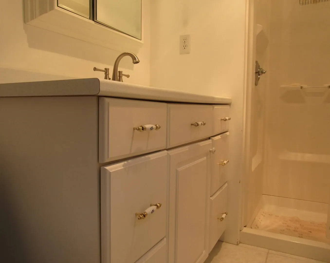
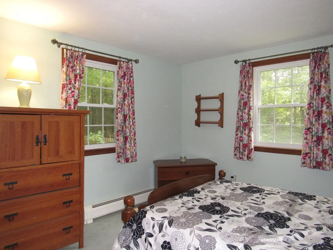
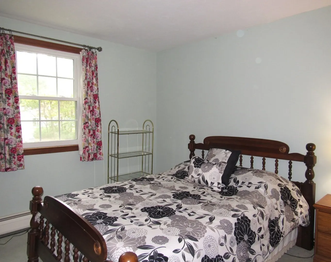
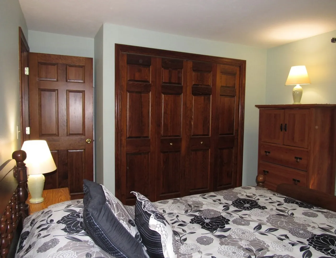
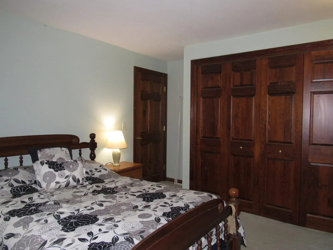
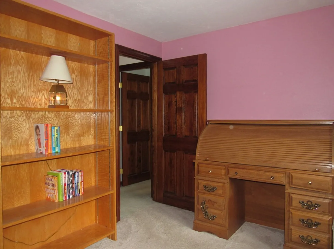
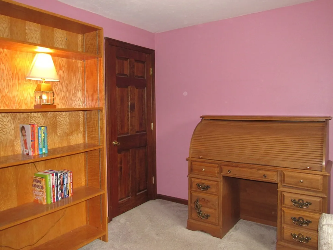
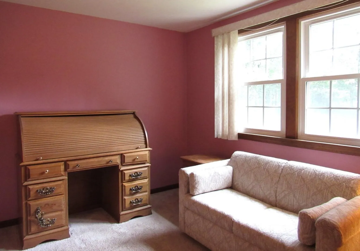
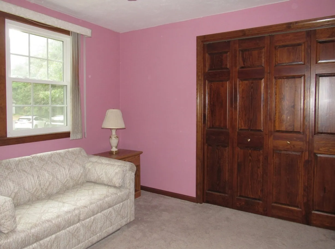
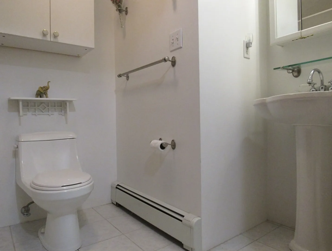
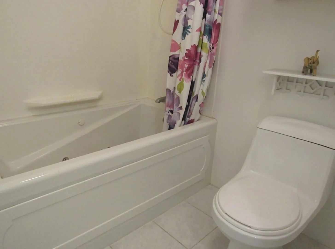
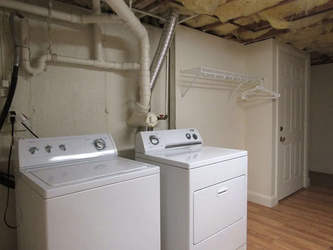
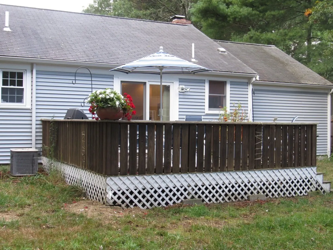
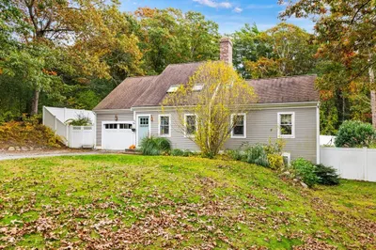
Welcome to 24 Garth Court! This 3 bedroom 2 bath ranch style home, located on a cul-de-sac, offers exterior vinyl siding for low maintenance, windows/roof approx. 2002, a large deck perfect for entertaining, a fenced in yard, a shed for storage, irrigation in the front yard, and lovely perennials. Inside the home you will find a quaint kitchen with stainless steel appliances and direct access to the garage, dining area with built-ins and exterior access to the deck, central AC, the living room has a large bay window for natural lighting and built-ins on either side of the wood burning fireplace, the primary bedroom has a private bathroom, and interior access to a full basement. Just a short drive to Wequaquet Lake or Craigville Beach! A new 3 Bedroom Title V Septic - JUST INSTALLED!
-
Highlights
- Cooling: Central Air
- Parking Spots: 3
- Property Type: Single Family Residence
- Total Rooms: 6
- Status: Closed
- Heating: Baseboard, Natural Gas
- Property Class: Residential
- Style: Ranch
- Year Built: 1976
-
Additional Details
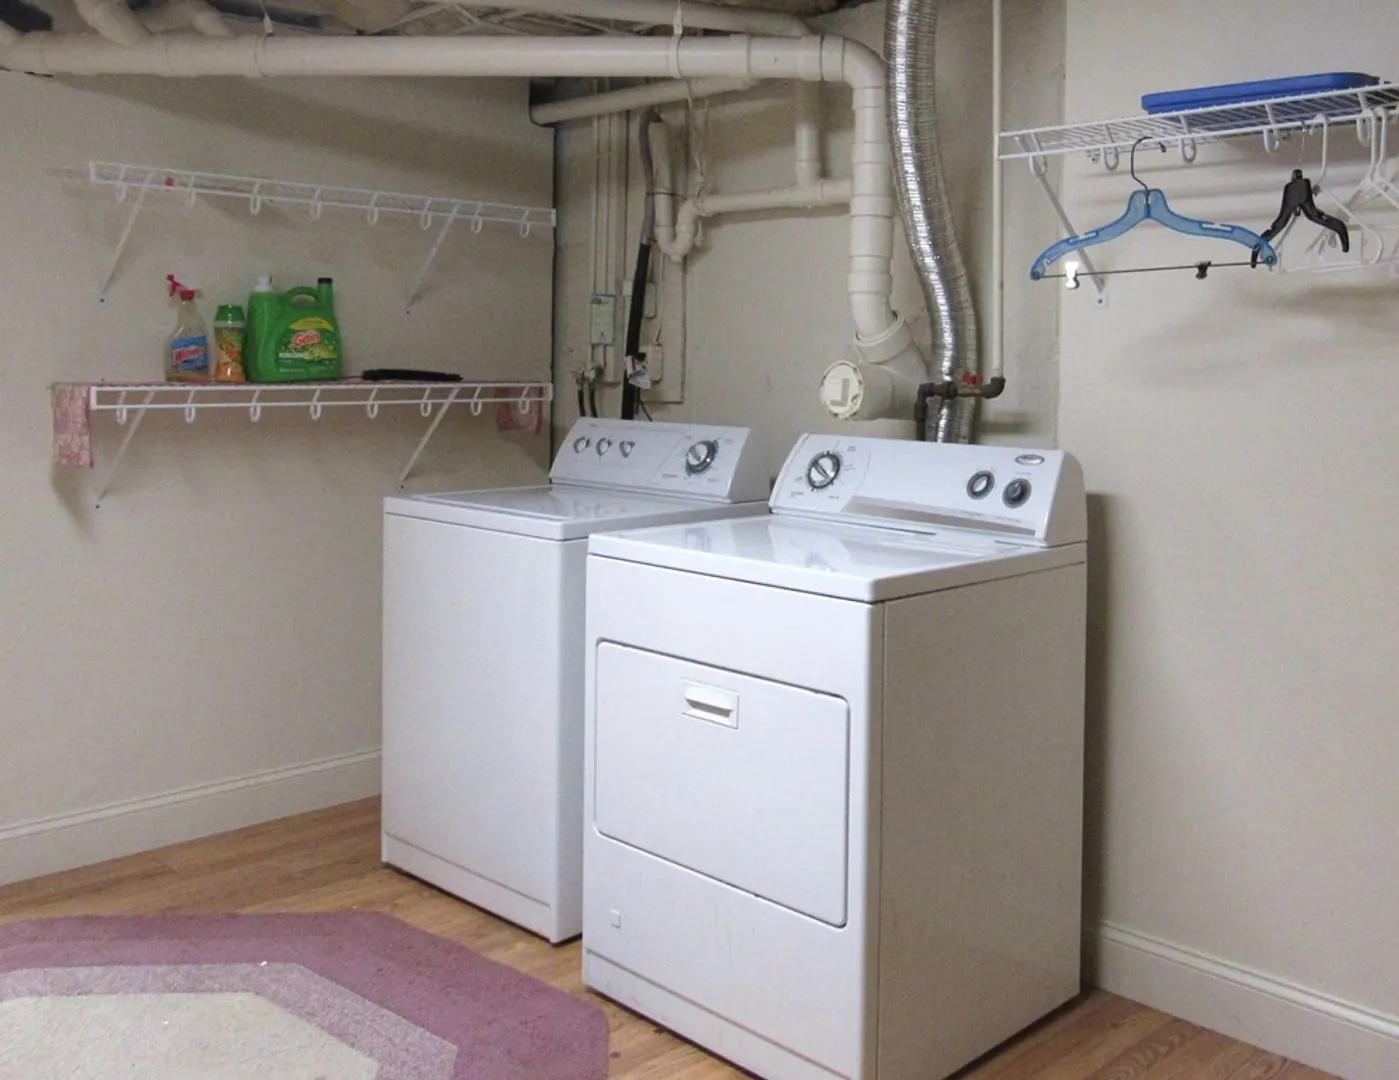
- Appliances: Gas Water Heater, Water Heater, Range, Dishwasher, Microwave, Refrigerator, Washer, Dryer
- Exterior Features: Deck, Rain Gutters, Storage, Sprinkler System, Fenced Yard
- Flooring: Tile, Carpet, Laminate
- Lot Features: Level
- Roof: Shingle
- Year Built Source: Public Records
- Basement: Full, Interior Entry, Bulkhead
- Fireplaces: 1
- Foundation: Concrete Perimeter
- Road Frontage Type: Public
- Year Built Details: Actual
- Zoning: 1
-
Amenities
- Covered Parking Spaces: 1
- Waterfront Features: Beach Front, Lake/Pond, Ocean, Beach Ownership(Public)
- Parking Features: Attached, Garage Door Opener, Paved Drive, Paved
-
Utilities
- Sewer: Inspection Required for Sale
- Water Source: Public
-
Fees / Taxes
- Assessed Value: $417,000
- Compensation Based On: Net Sale Price
- Tax Year: 2023
- Buyer Agent Compensation: 2.5%
- Facilitator Compensation: 2.5%
- Taxes: $3,478
Similar Listings
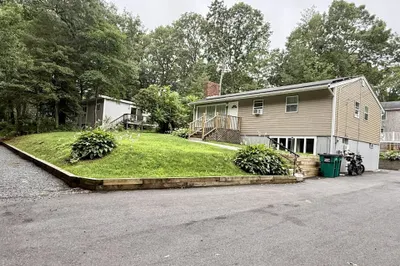
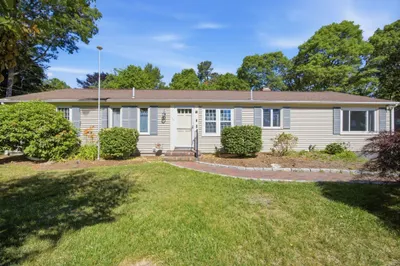
Sold
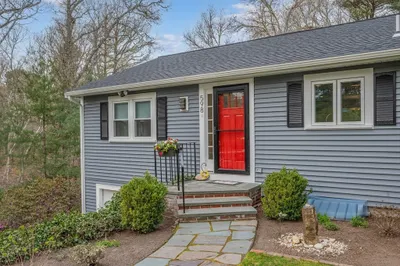
40 Photos
Sold
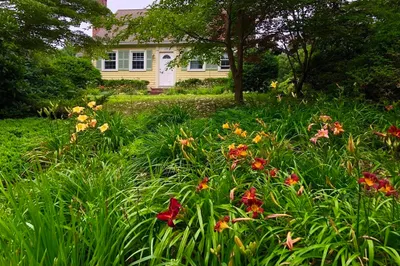
40 Photos
1730 Osterville W Barnstable Rd
Barnstable, MA 02668
$650,000
3
Beds
2
Baths
1,477
Sqft
View Details
Sold
33 Photos
Sold
35 Photos
Content © 2026 MLS Property Information Network, Inc. The information in this listing was gathered from third party resources including the seller and public records.
Listing information provided courtesy of Wood Real Estate, Inc.
MLS Property Information Network, Inc. and its subscribers disclaim any and all representations or warranties as to the accuracy of this information.
