
Sold!
$385,000
3
Beds
1
Bath
999
Living Area
-
Property Description
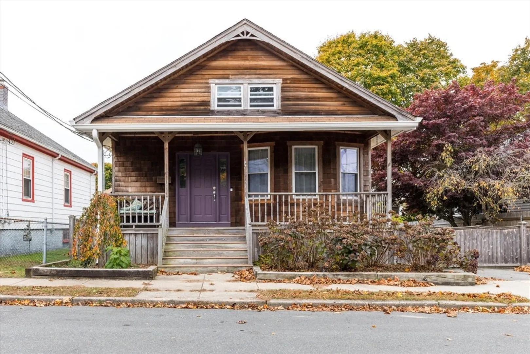
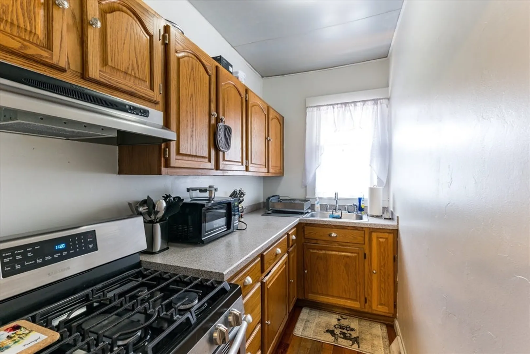
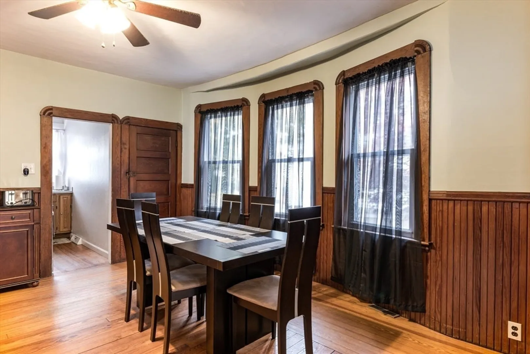
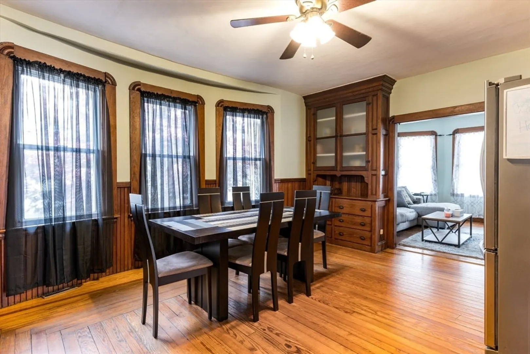
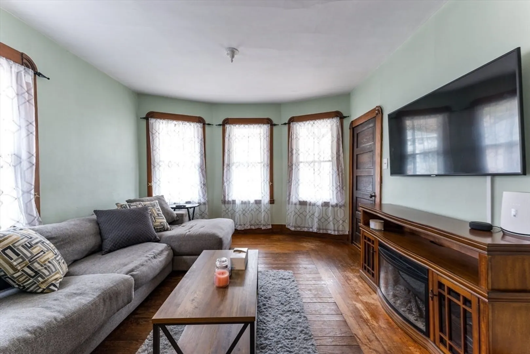
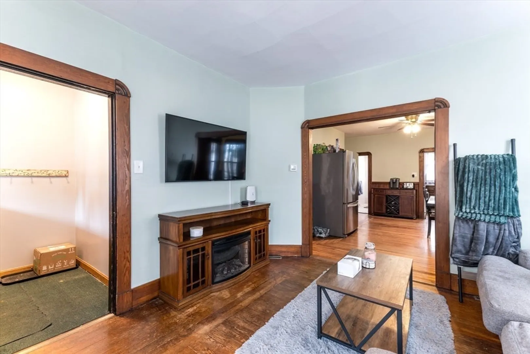
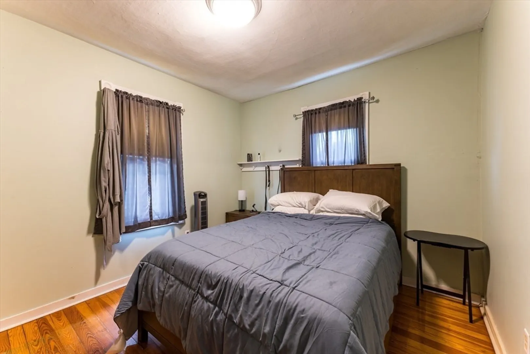
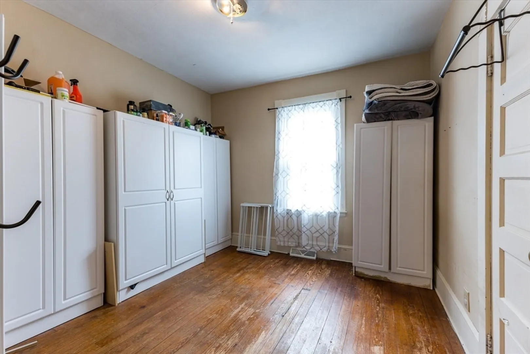
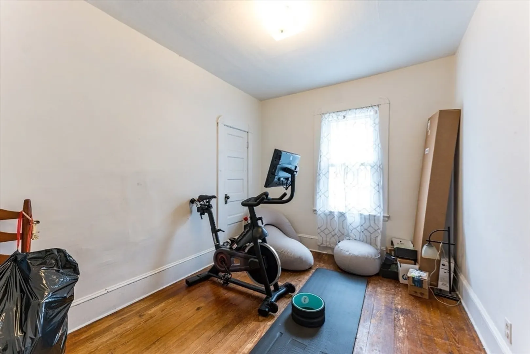
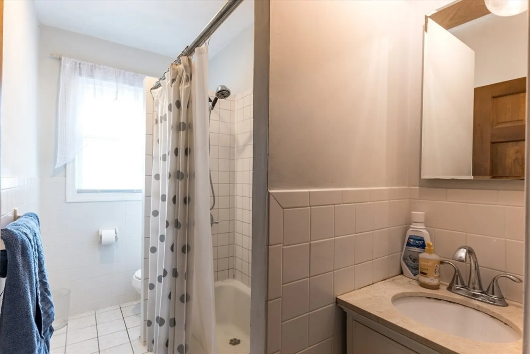
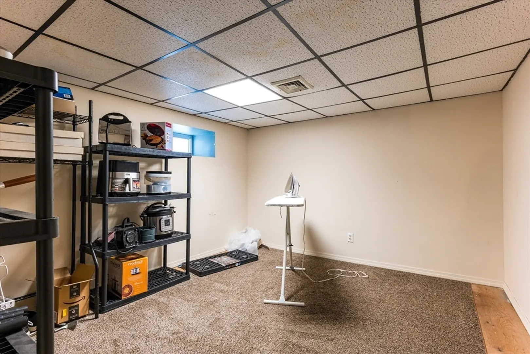
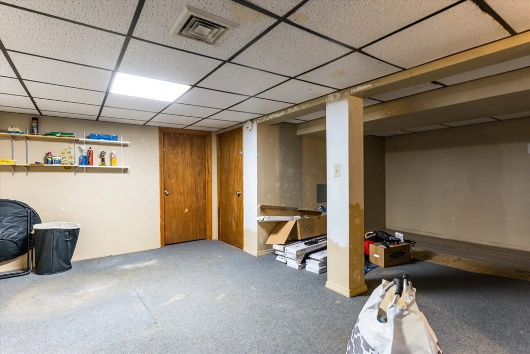
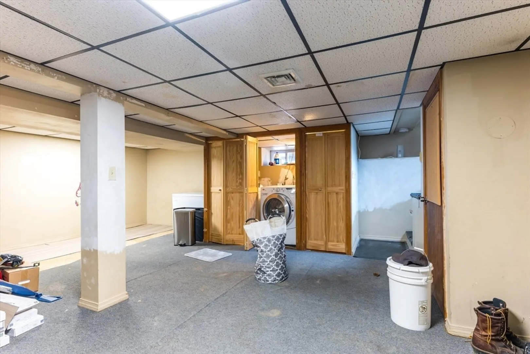
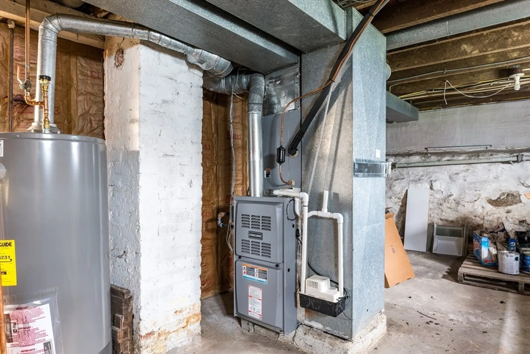
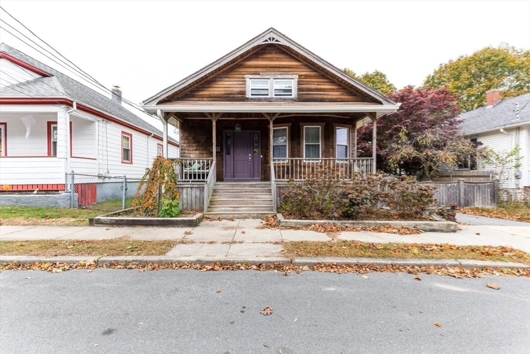
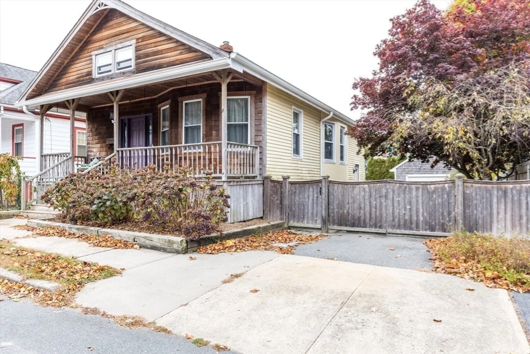
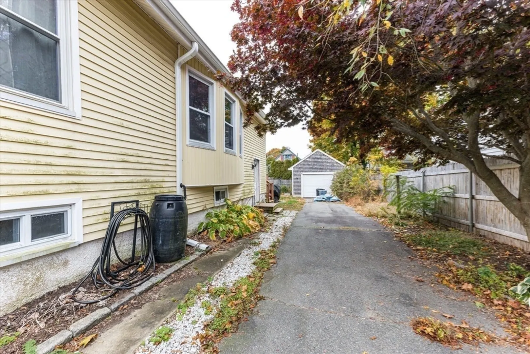
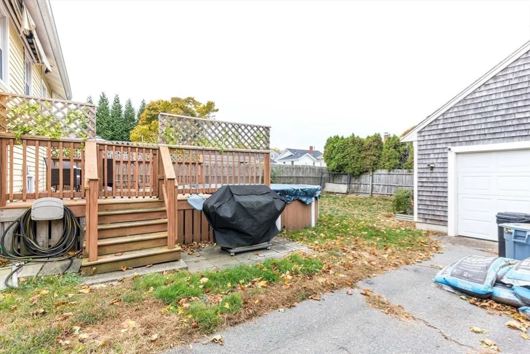
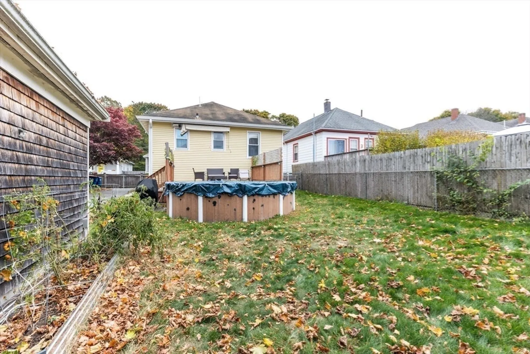
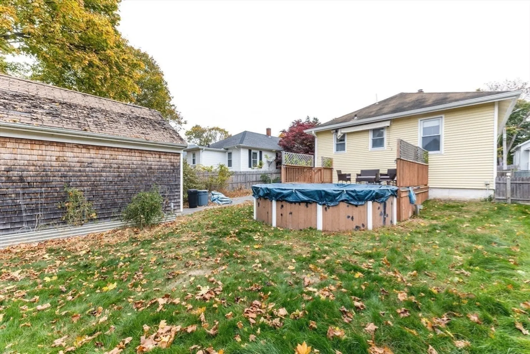
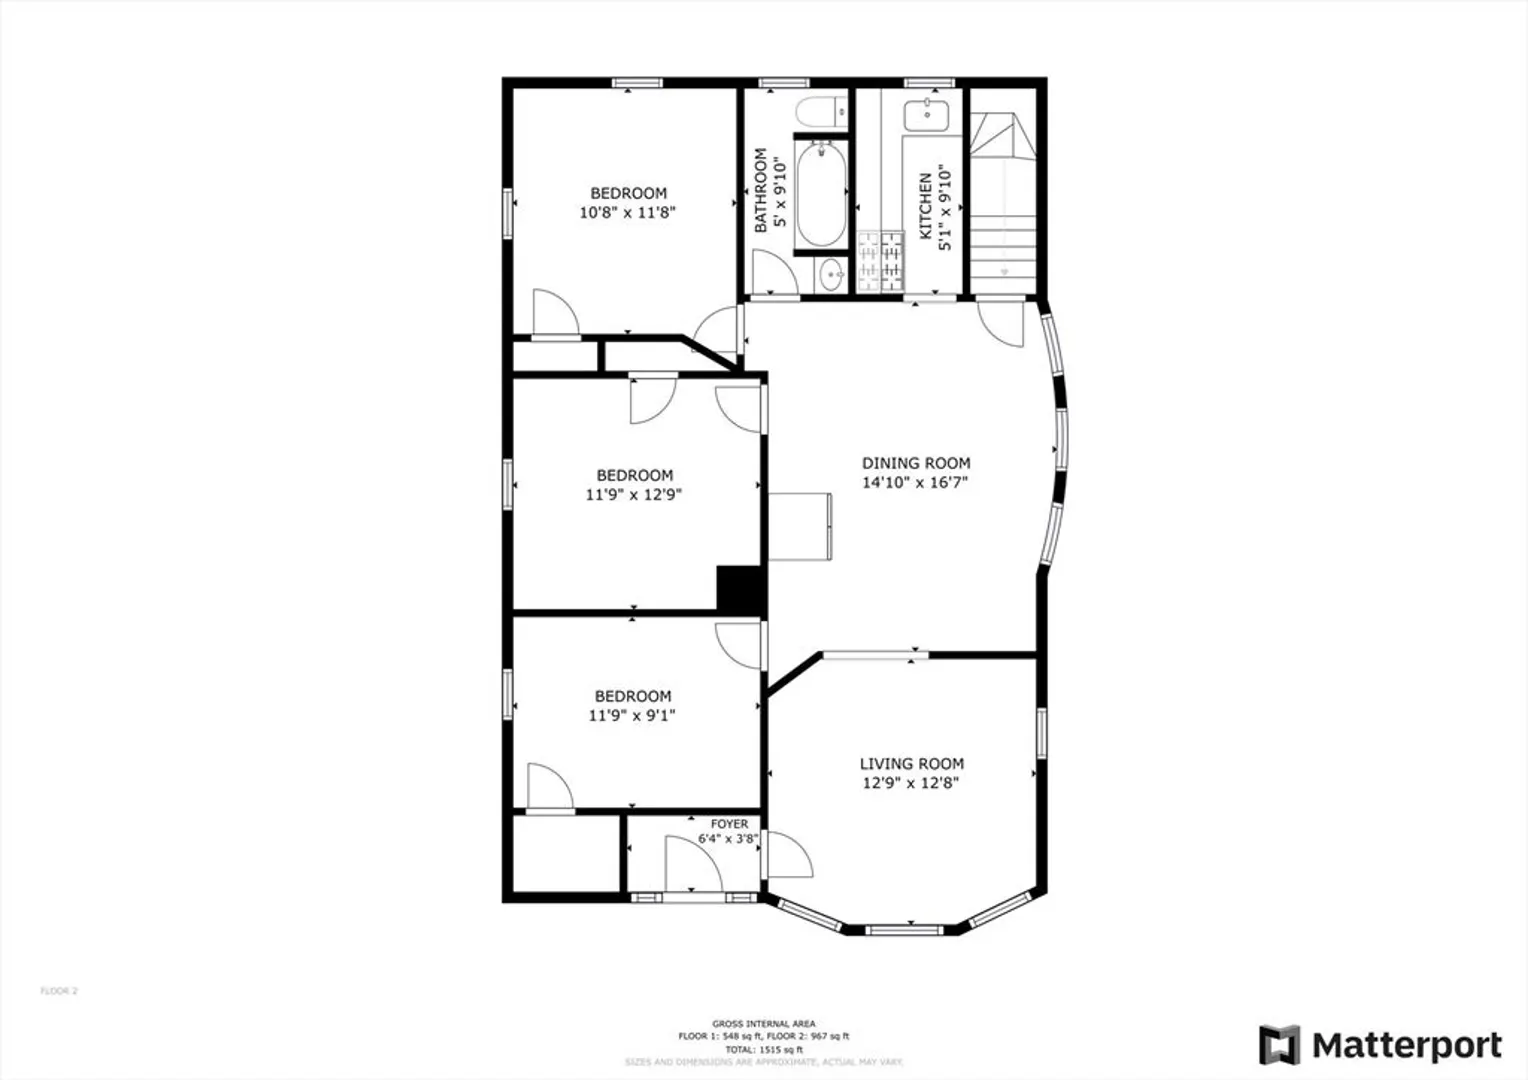
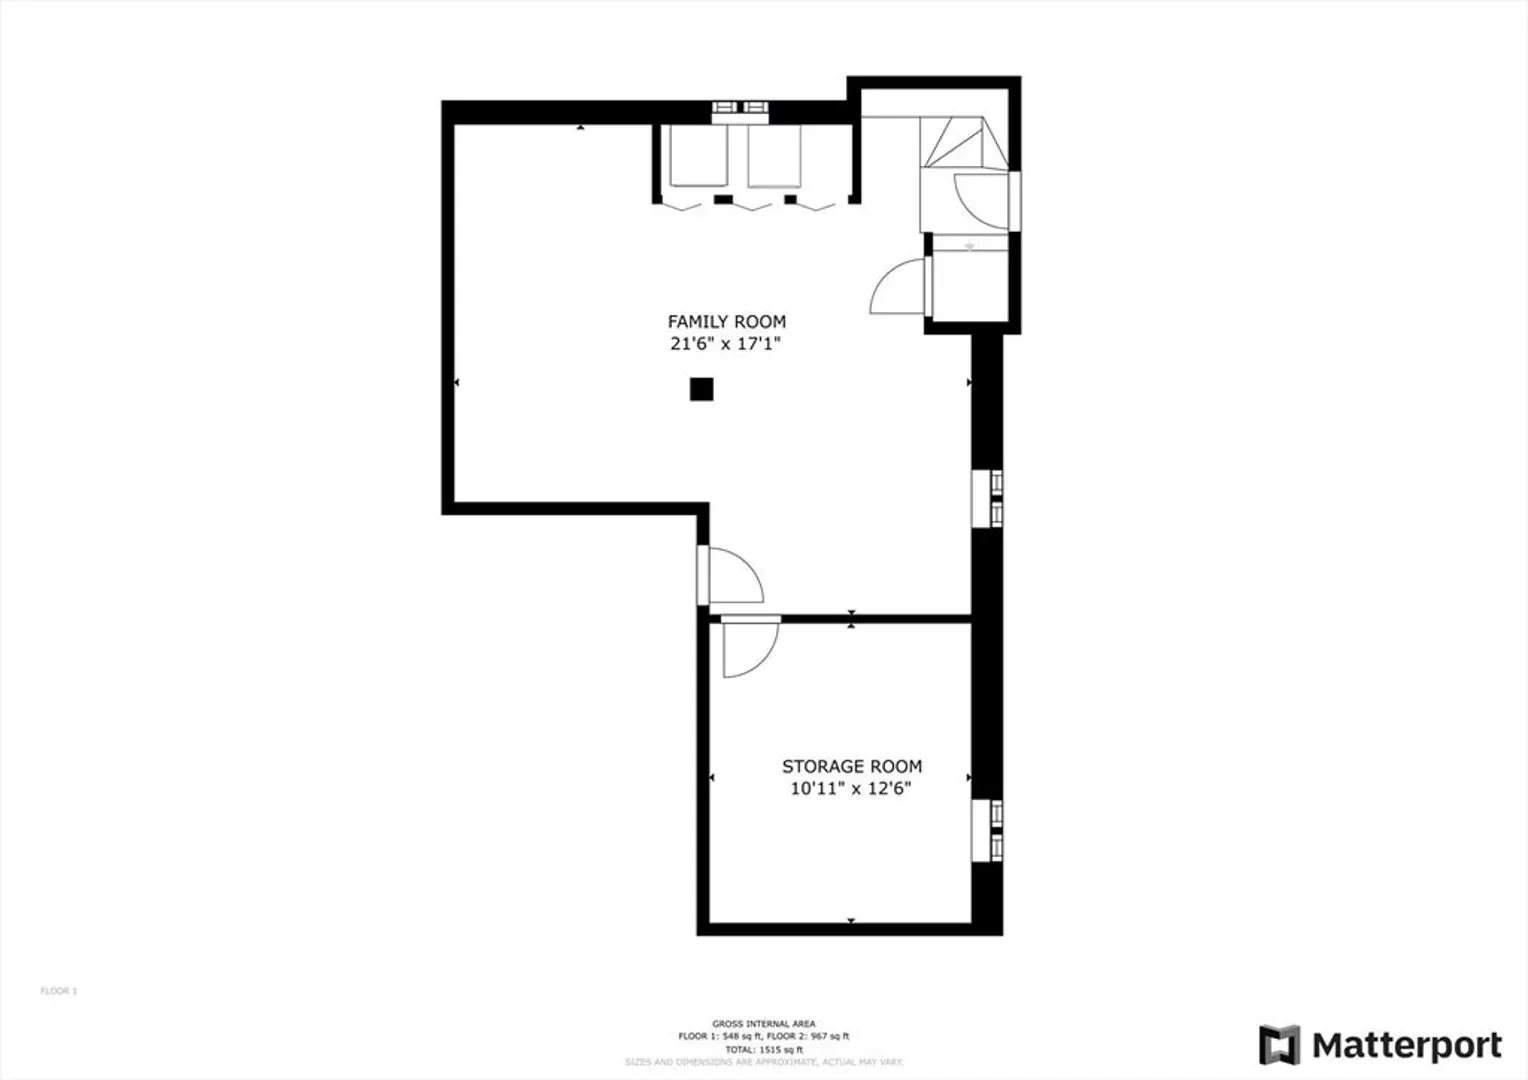
Thus charming bungalow offers 3 bedrooms, one full bath and partially finished basement. A pull down for a huge attic. A little TLC to refinish the hardwood floors and this home will be adorable. The home offers gas heat & cooking and central air. One car garage with a totally fenced in yard. The back wooden deck has a nice above ground pool for summer pleasure. Conveniently located close to area shopping and Rt 195 entrance. A short 10 minute ride to commuter rail coming early 2025.
-
Highlights
- Cooling: Central Air
- Parking Spots: 5
- Property Type: Single Family Residence
- Total Rooms: 6
- Status: Closed
- Heating: Forced Air, Natural Gas
- Property Class: Residential
- Style: Bungalow
- Year Built: 1915
-
Additional Details
- Appliances: Gas Water Heater, Range, Refrigerator, Washer, Dryer
- Construction: Frame
- Flooring: Tile, Hardwood
- Interior Features: Walk-up Attic
- Roof: Wood
- Year Built Details: Approximate
- Zoning: Ra
- Basement: Finished
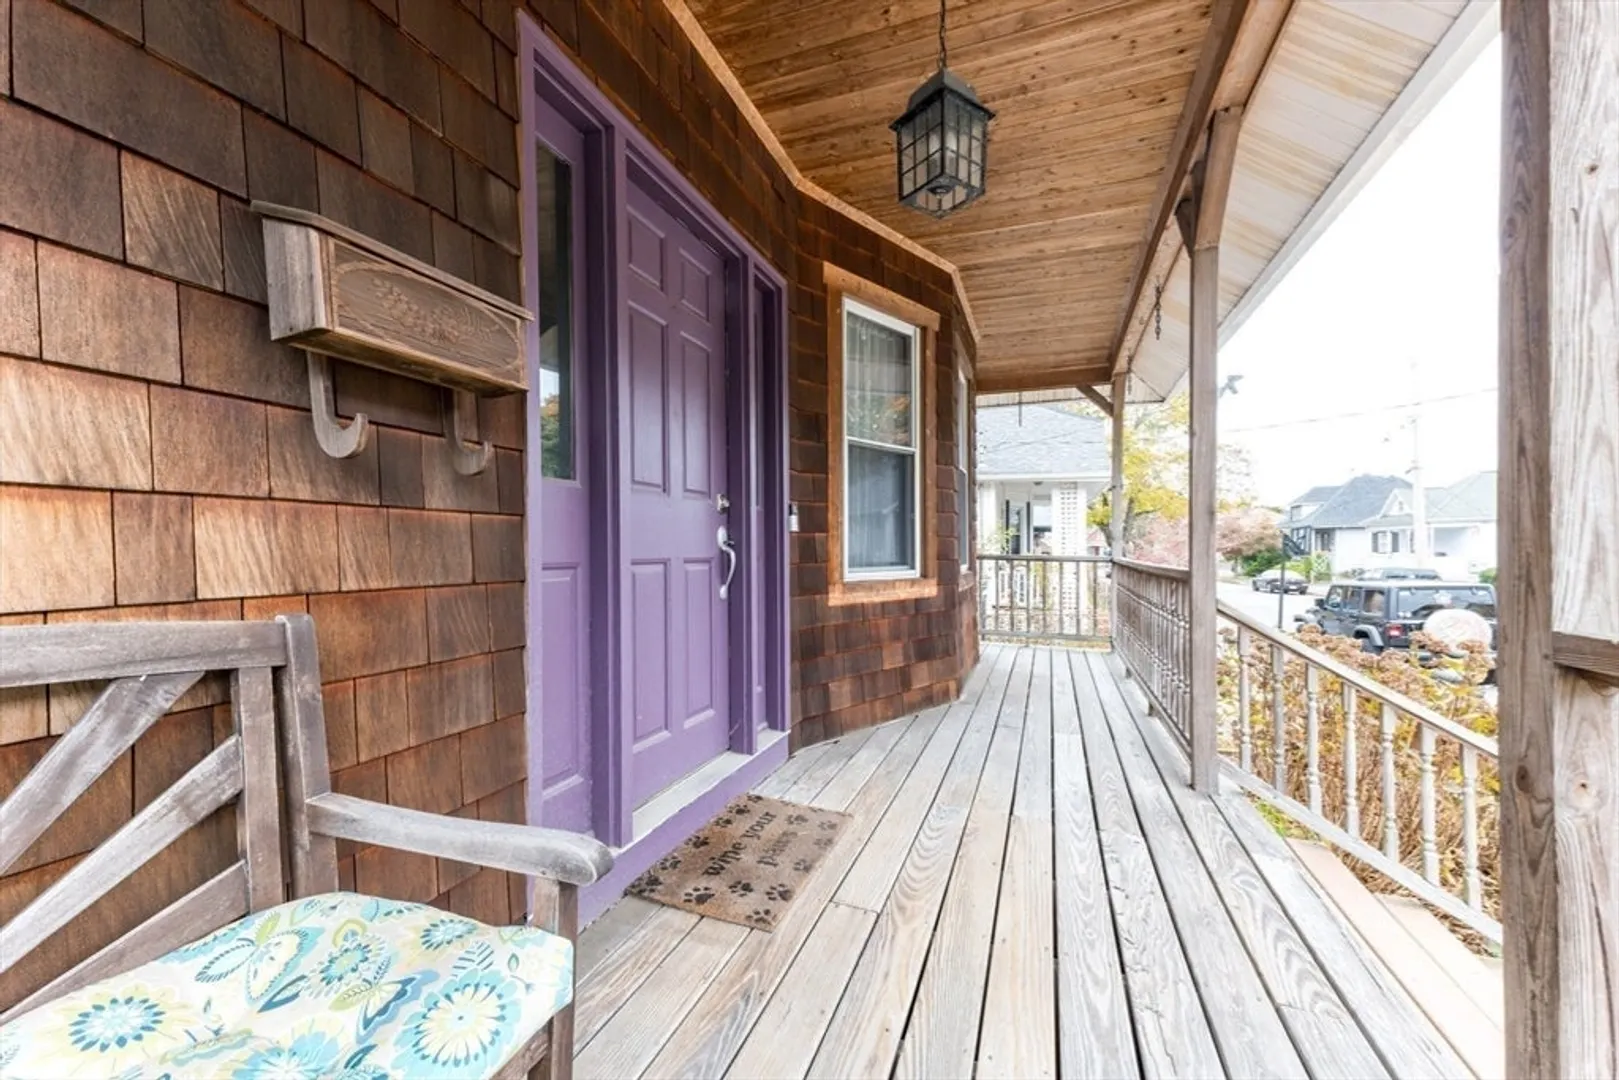
- Exterior Features: Porch, Deck - Wood, Pool - Above Ground, Rain Gutters
- Foundation: Block
- Road Frontage Type: Public
- SqFt Source: Public Record
- Year Built Source: Public Records
-
Amenities
- Community Features: Public Transportation
- Parking Features: Attached, Paved Drive, Off Street
- Covered Parking Spaces: 1
- Pool Features: Above Ground
-
Utilities
- Electric: 110 Volts, Circuit Breakers
- Water Source: Public
- Sewer: Public Sewer
-
Fees / Taxes
- Assessed Value: $336,700
- Taxes: $3,108
- Tax Year: 2024
Similar Listings
Sold
17 Photos
Sold
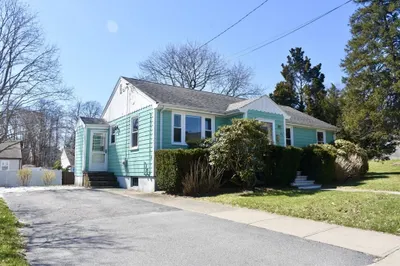
29 Photos
Sold
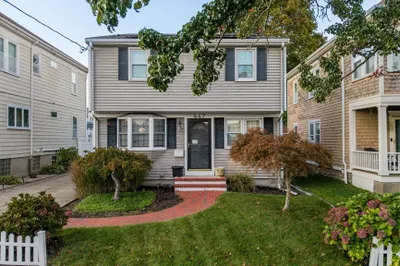
26 Photos
Sold
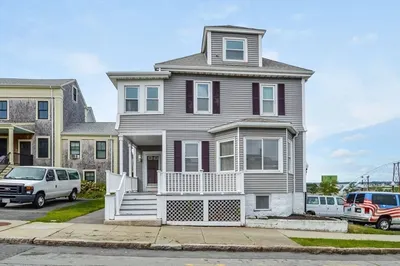
34 Photos
Content © 2026 MLS Property Information Network, Inc. The information in this listing was gathered from third party resources including the seller and public records.
Listing information provided courtesy of Berkshire Hathaway HomeServices Robert Paul Properties.
MLS Property Information Network, Inc. and its subscribers disclaim any and all representations or warranties as to the accuracy of this information.
