
Sold!
$340,000
3
Beds
2
Baths
1,536
Living Area
-
Property Description
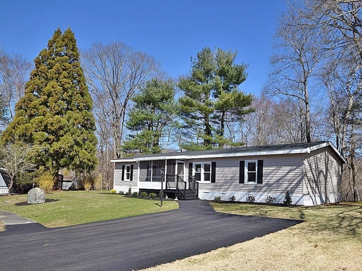
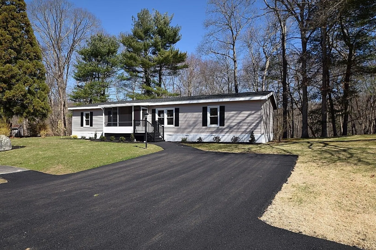
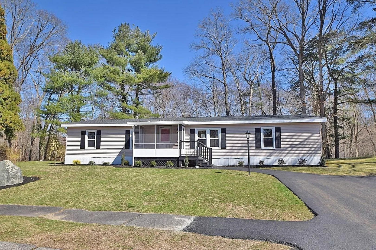
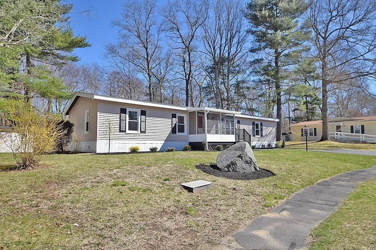
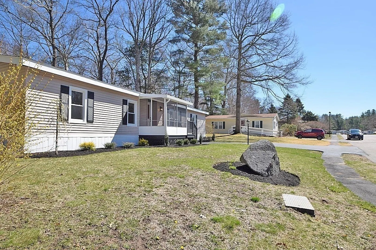
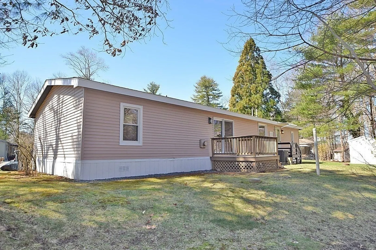
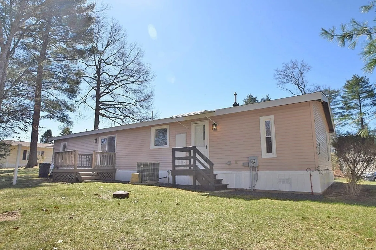
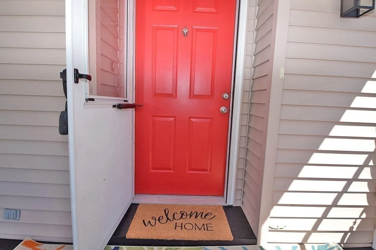
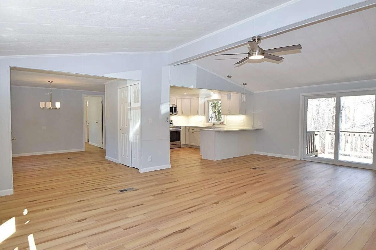
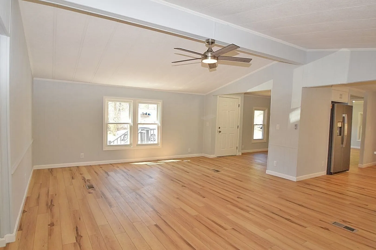
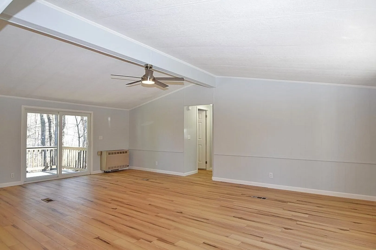
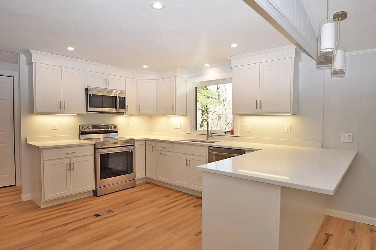
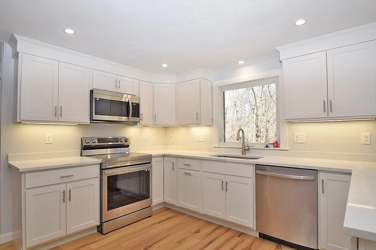
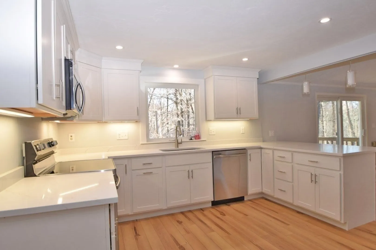
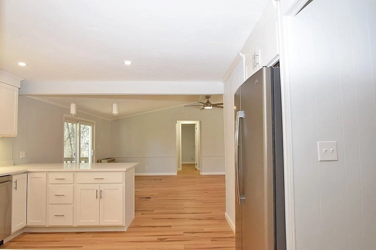
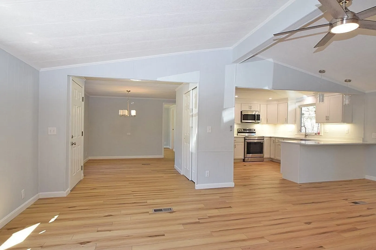
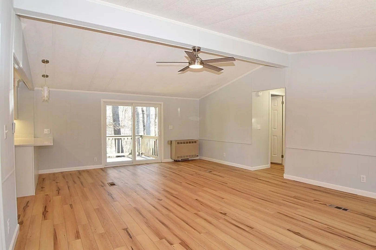
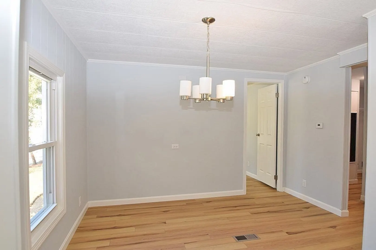
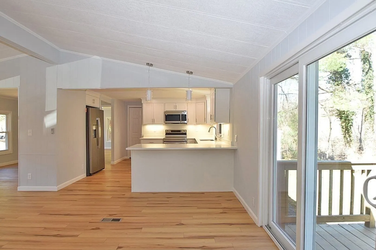
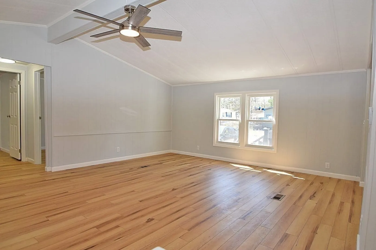
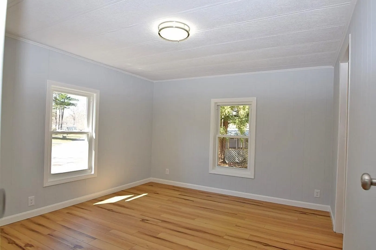
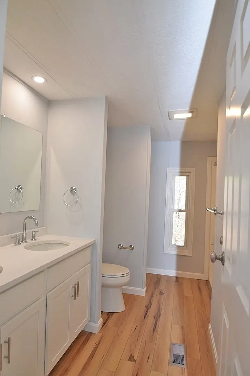
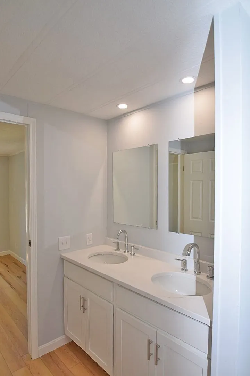
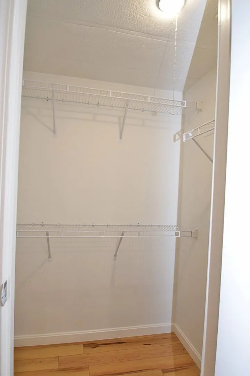
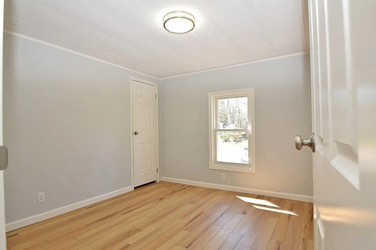
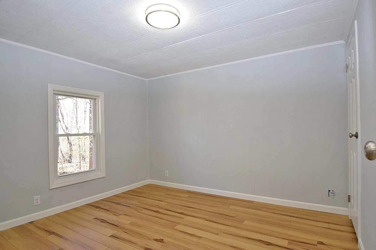
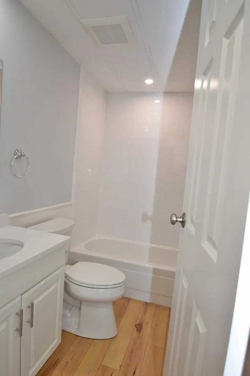
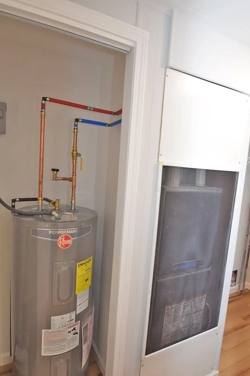
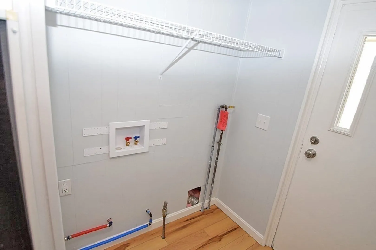
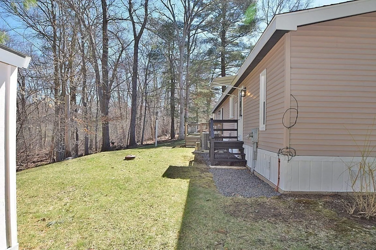
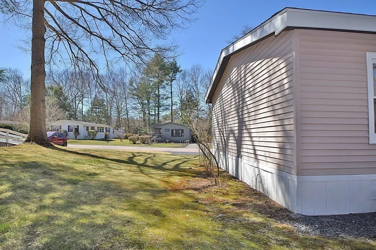
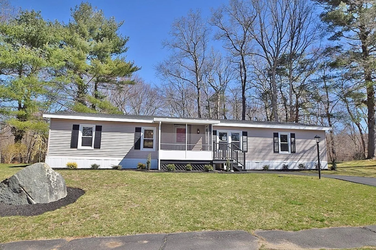
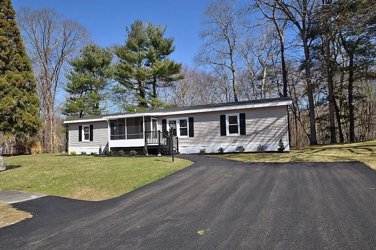
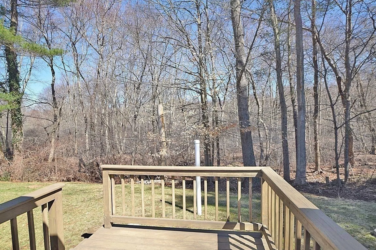
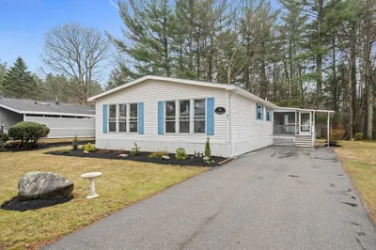
Completely and beautifully renovated 3 bedroom, 2 bath double wide mobile home in sought-after Matfield Woods, a premier 55+ community. Long list of brand new features! Exterior has brand NEW: roof, shutters, facia boards, driveway paving & landscaping. Interior has brand NEW: kitchen, 2 new full bathrooms, all new vinyl plank flooring, stainless appliances, HW tank, fresh paint throughout, six panel masonite doors, slider doors, light fixtures, electrical outlets & switches, closet shelving. Gorgeous white cabinet kitchen has quartz counters w/ breakfast peninsula. Spacious vaulted-ceiling living rm has new slider to private backyard that backs up to acres of woodlands. Dining room. Main bedroom has new full bath w/ double quartz vanity & shower stall. 3 bedrooms have walk-in closets. Cool central air. Great location w/ quick access to routes 24, 495, 28, 104 and 106. HOA Fee includes taxes, water, sewer, trash, road maintenance. Be First!
-
Highlights
- Cooling: Central Air
- HOA Fee: $452
- Property Class: Residential
- Total Rooms: 6
- Status: Closed
- Heating: Forced Air, Electric, Propane
- Parking Spots: 2
- Property Type: Mobile Home
- Year Built: 1983
-
Additional Details
- Appliances: Range, Dishwasher, Disposal, Microwave, Refrigerator
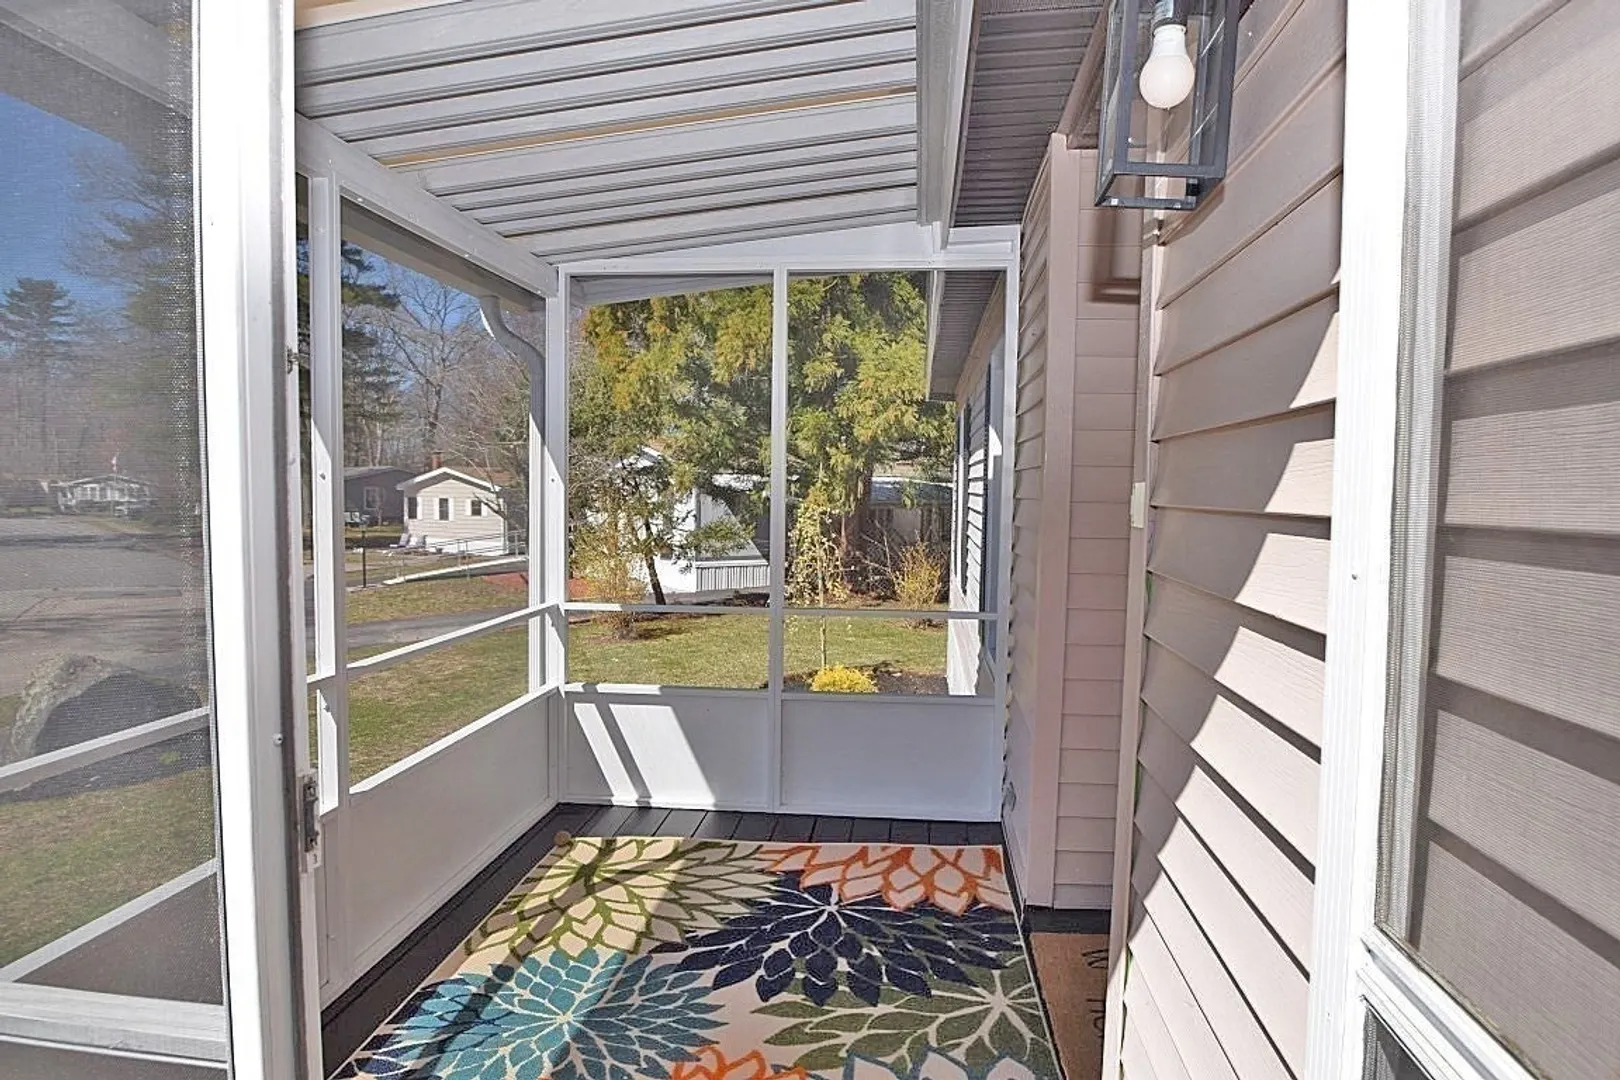
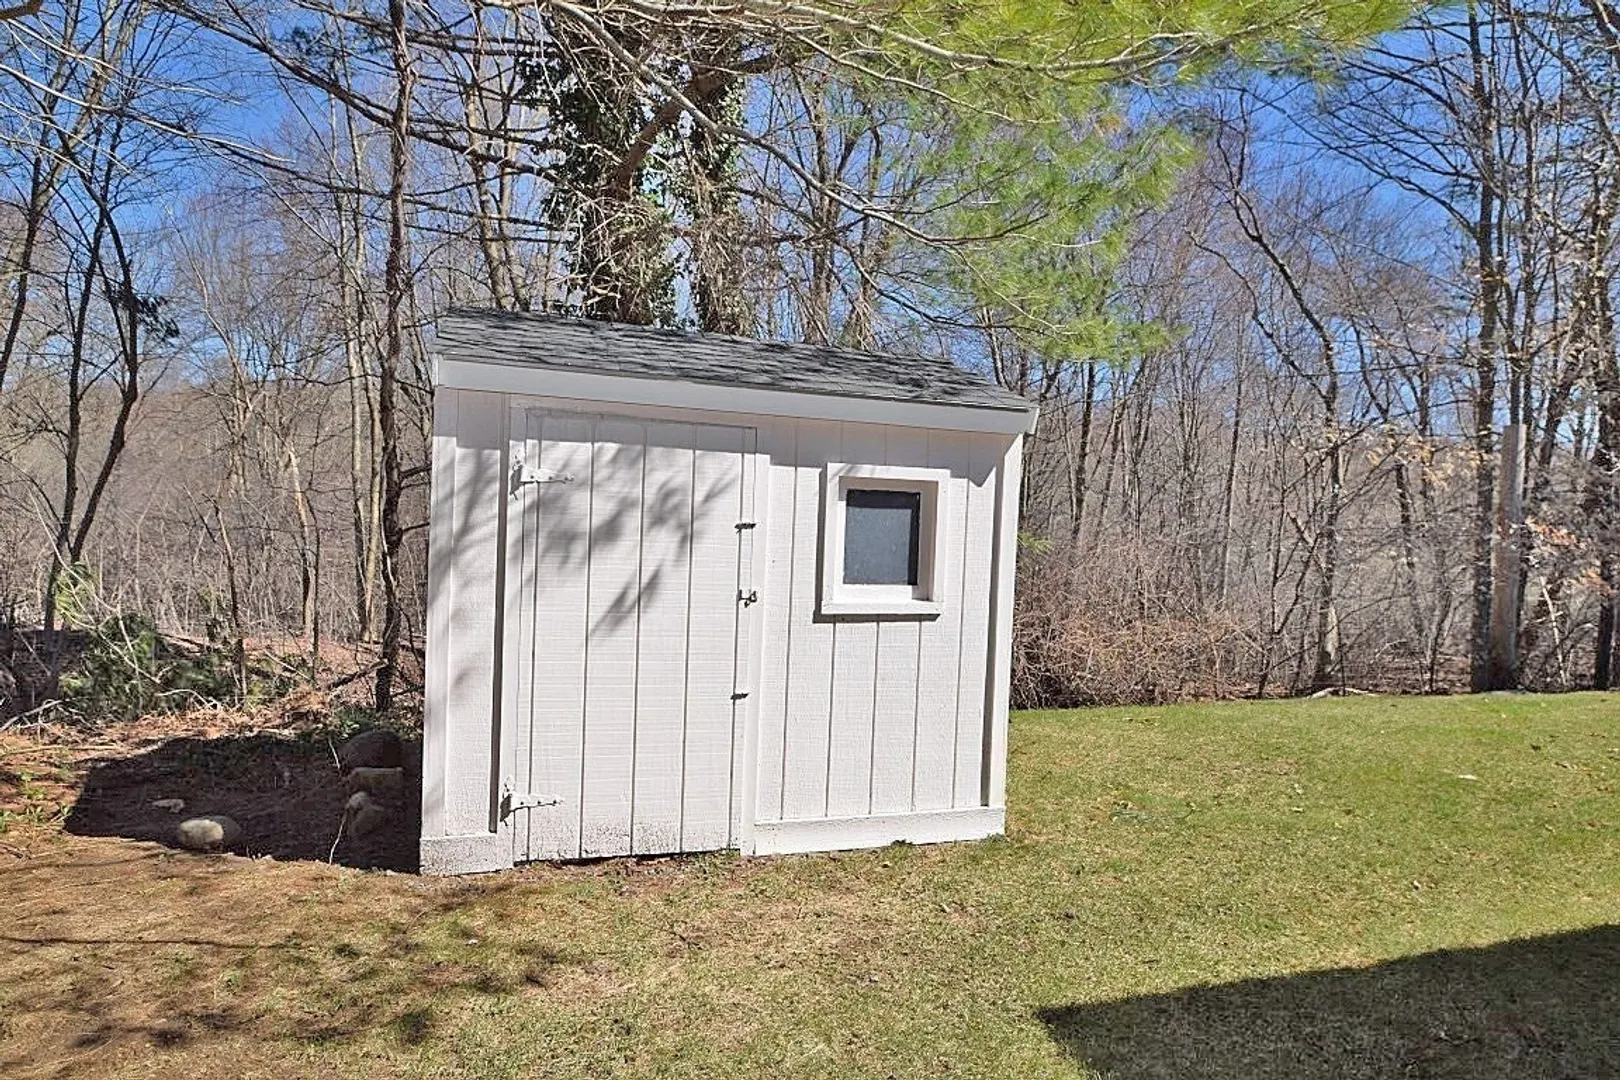
- Exterior Features: Porch - Screened, Deck - Wood, Rain Gutters, Storage
- Foundation: Slab
- Road Frontage Type: Private Road
- Year Built Details: Approximate
- Zoning: Over 55
- Construction: Modular
- Flooring: Vinyl
- Foundation Area: 1536
- Roof: Shingle
- Year Built Source: Public Records
-
Amenities
- Community Features: Public Transportation, Shopping, Highway Access
- Parking Features: Paved Drive, Driveway, Paved
-
Utilities
- Electric: 100 Amp Service
- Water Source: Public
- Sewer: Public Sewer
-
Fees / Taxes
- Buyer Agent Compensation: 2.0%
- Facilitator Compensation: 2.0%
- Compensation Based On: Net Sale Price
- HOA: Yes
Similar Listings
Sold
30 Photos
Sold
18 Photos
Sold
15 Photos
Sold
36 Photos
Content © 2026 MLS Property Information Network, Inc. The information in this listing was gathered from third party resources including the seller and public records.
Listing information provided courtesy of RE/MAX Vantage.
MLS Property Information Network, Inc. and its subscribers disclaim any and all representations or warranties as to the accuracy of this information.
