
Sold!
$524,000
2
Beds
1
Bath
1,091
Living Area
-
Property Description
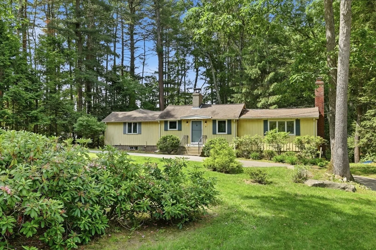
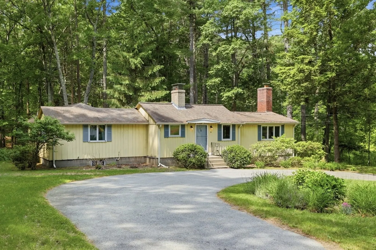
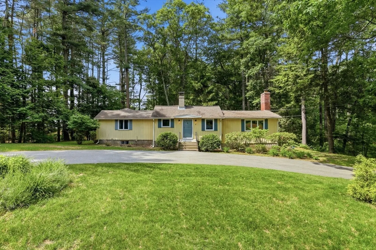
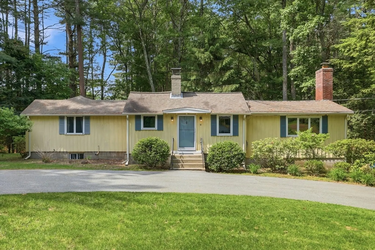
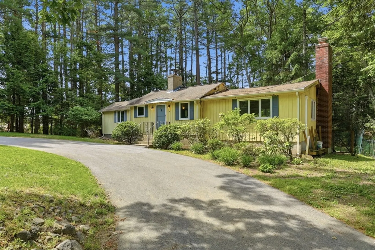
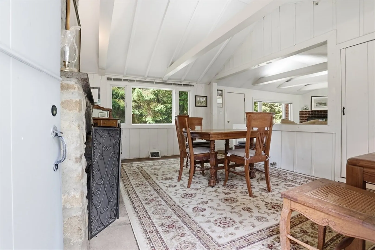
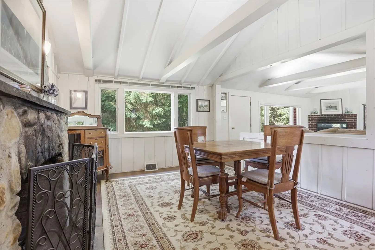
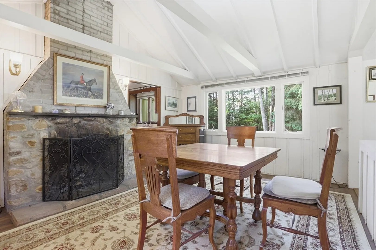
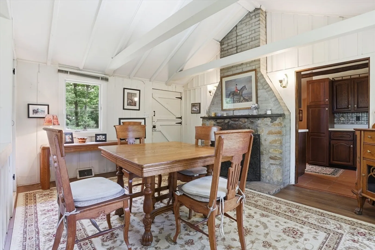
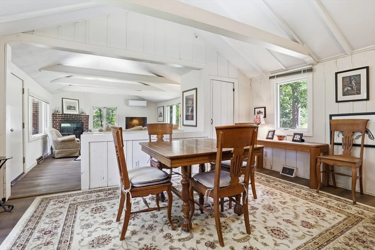
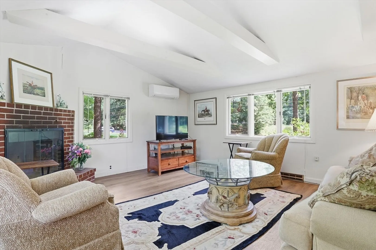
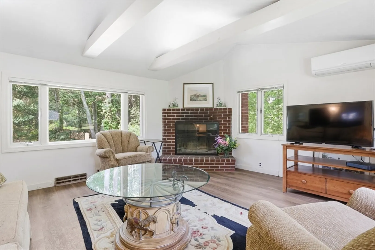
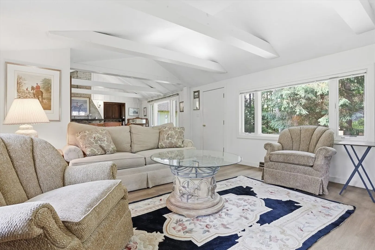
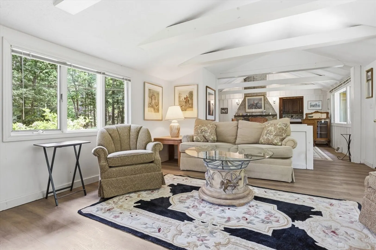
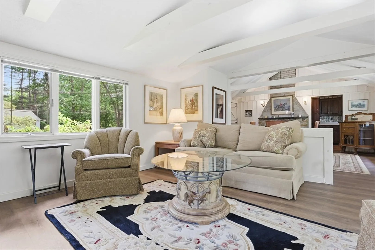
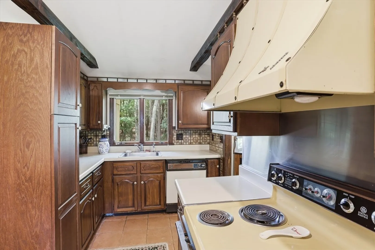
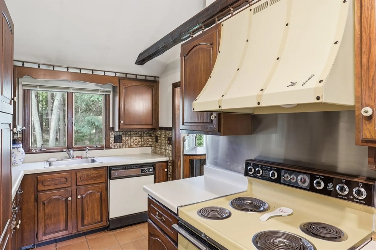
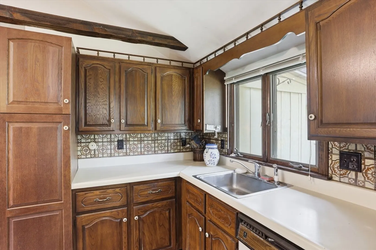
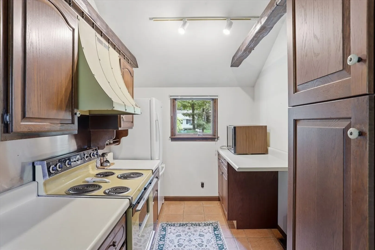
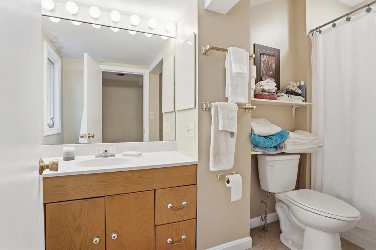
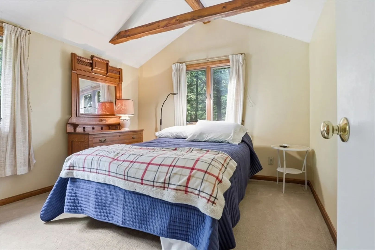
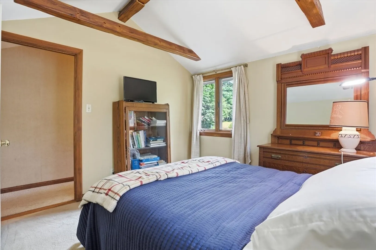
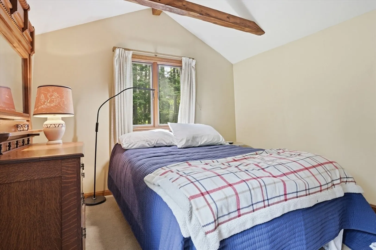
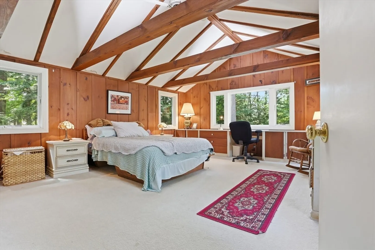
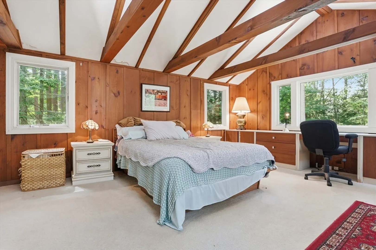
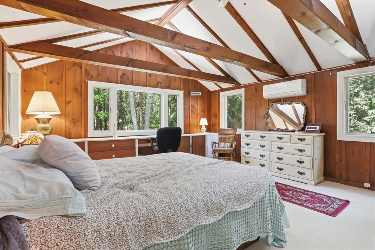
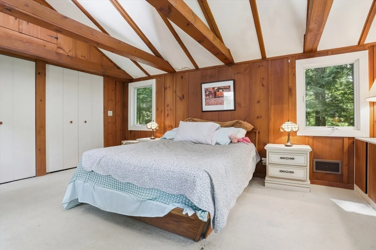
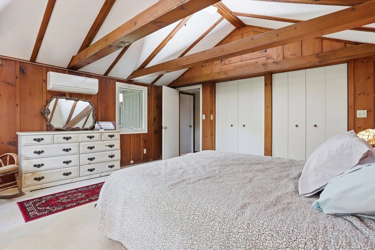
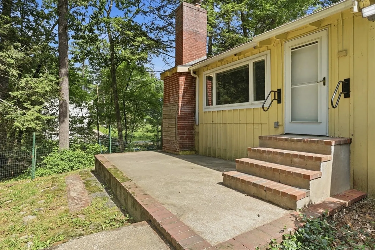
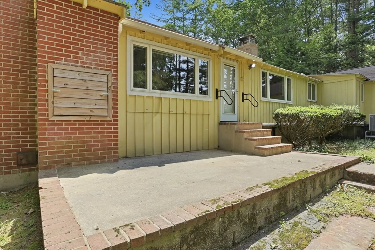
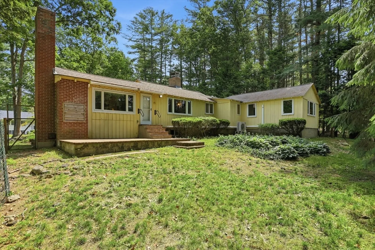
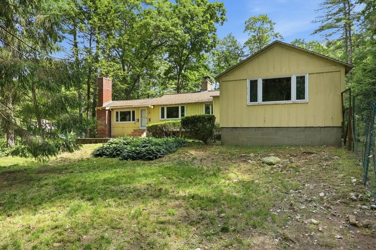
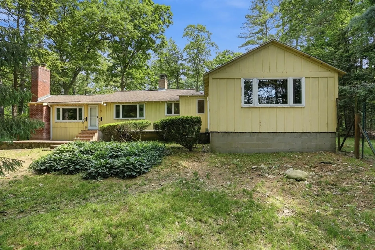
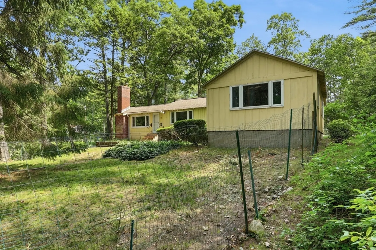
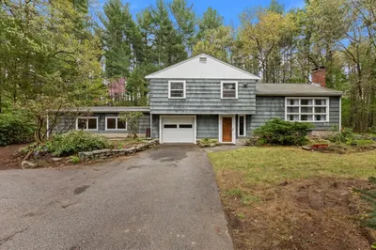
More than just a five room Ranch-- this distinctive home is an inviting country cottage, full of charming architectural elements. Park in the pretty circular drive. Enter the property's front door and you will be welcomed into a dining room complete with a working fieldstone fireplace. Walk a few steps into the adjacent living room and notice the multi windows, brick fireplace and cathedral ceiling with soft radiant lighting. The compact kitchen is handsome and the two bedrooms are generous in size. This home is a nice blend of warmth and airy ambience. Outside there is a formal patio area. The grounds cover 0.87 of an acre. And a bonus feature-- There is the possibility of a membership in the Robbins Park pool club.
-
Highlights
- Cooling: Ductless
- Parking Spots: 6
- Property Type: Single Family Residence
- Total Rooms: 5
- Status: Closed
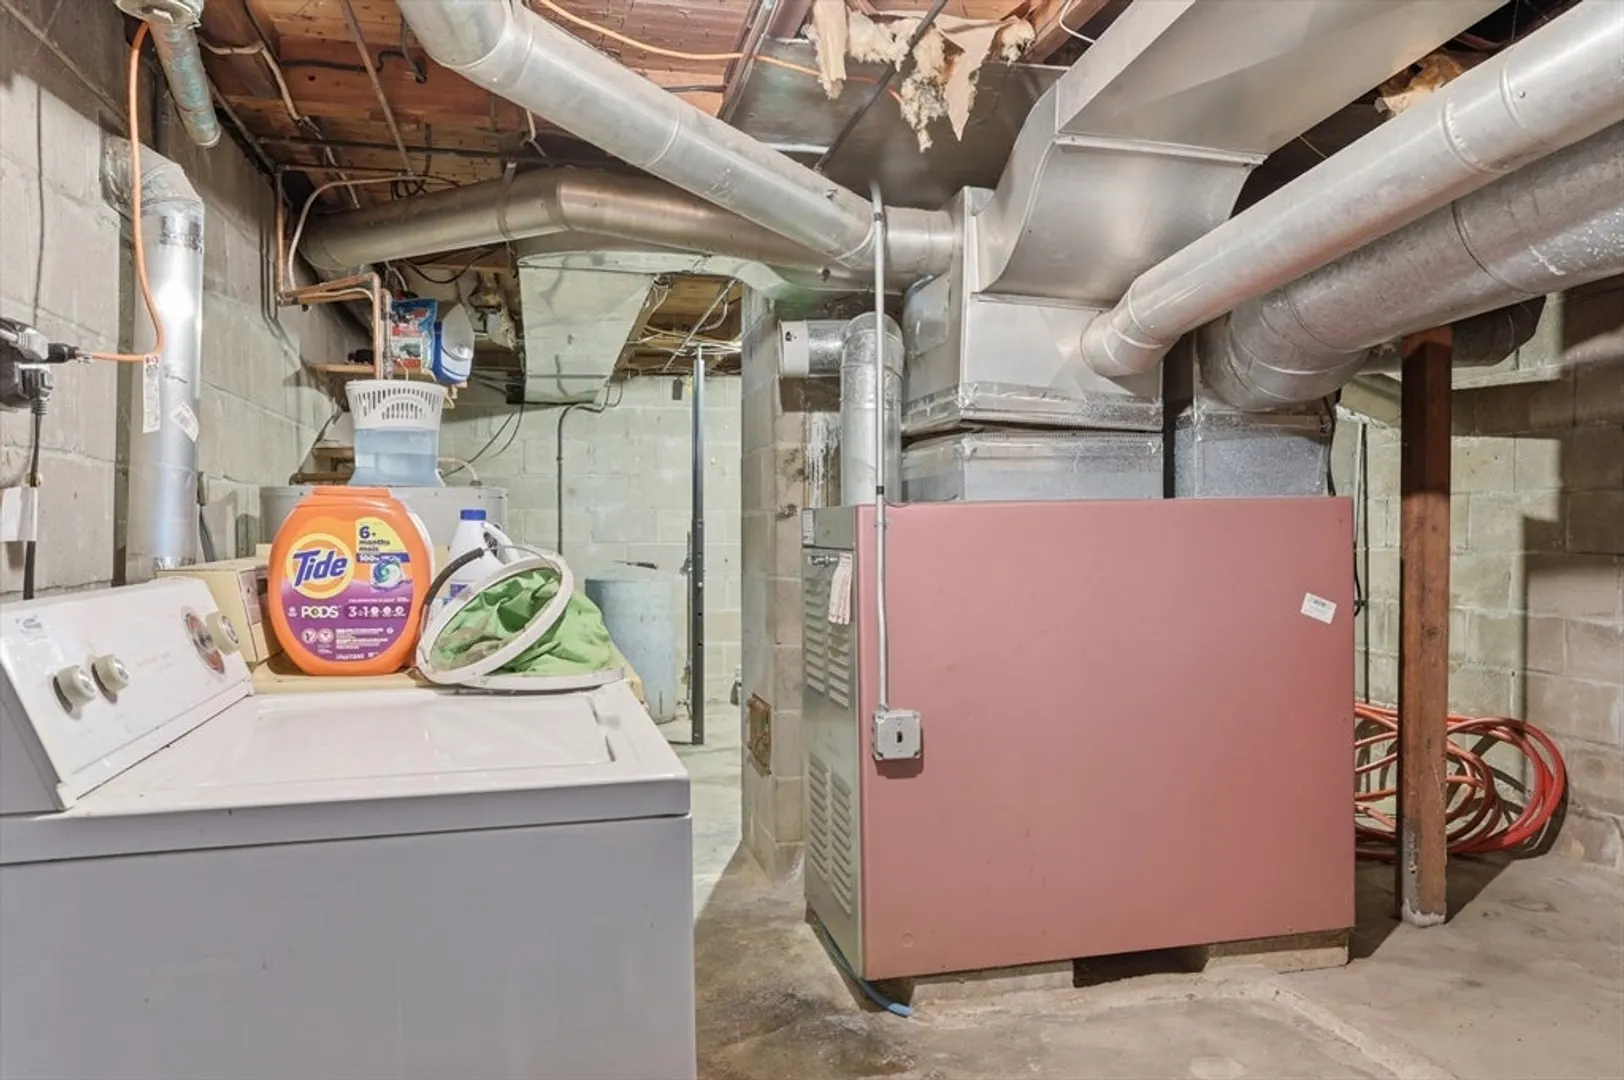
- Heating: Forced Air, Oil
- Property Class: Residential
- Style: Ranch
- Year Built: 1937
-
Additional Details
- Appliances: Water Heater, Range, Dishwasher, Refrigerator, Washer, Dryer, Range Hood
- Construction: Frame
- Fireplaces: 2
- Foundation: Block
- Road Frontage Type: Public
- SqFt Source: Public Record
- Year Built Source: Public Records
- Basement: Full, Interior Entry, Concrete, Unfinished
- Exterior Features: Rain Gutters, Screens, Garden
- Flooring: Wood, Vinyl, Carpet
- Lot Features: Wooded, Gentle Sloping
- Roof: Shingle
- Year Built Details: Approximate
- Zoning: R2
-
Amenities
- Community Features: Shopping, Highway Access, Public School, T-Station
- Parking Features: Paved Drive, Off Street, Driveway, Paved
-
Utilities
- Sewer: Private Sewer
- Water Source: Public
-
Fees / Taxes
- Assessed Value: $485,700
- Taxes: $8,330
- Tax Year: 2025
Similar Listings
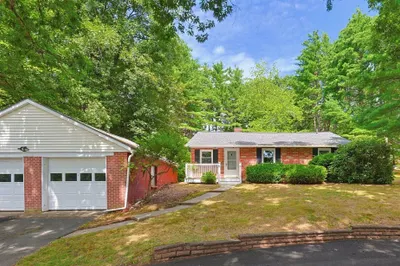
Sold
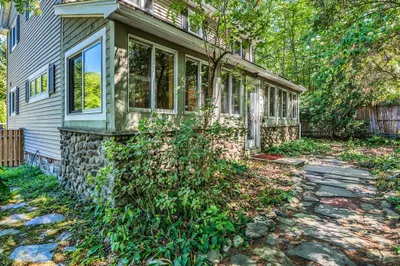
36 Photos
Sold
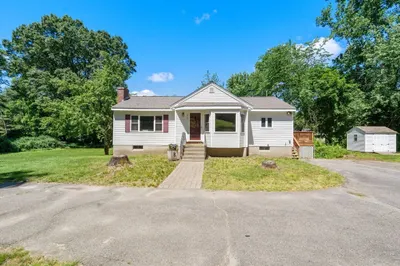
39 Photos
Sold
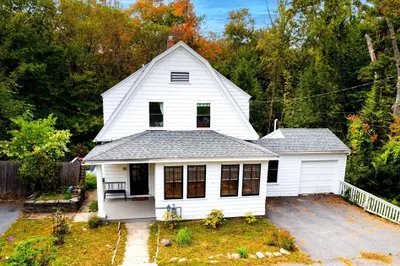
38 Photos
Sold
42 Photos
Content © 2026 MLS Property Information Network, Inc. The information in this listing was gathered from third party resources including the seller and public records.
Listing information provided courtesy of Premier Realty Group - Lexington.
MLS Property Information Network, Inc. and its subscribers disclaim any and all representations or warranties as to the accuracy of this information.
