
24 Fletcher Ave
$1,249,000
4
Beds
2
Baths
1,827
Sqft
- Request Info
- Call
- Save
-
More
- Mortgage Calculator

Property Tools
$1,249,000
4
Beds
2
Baths
1,827
Living Area
-
Property Description
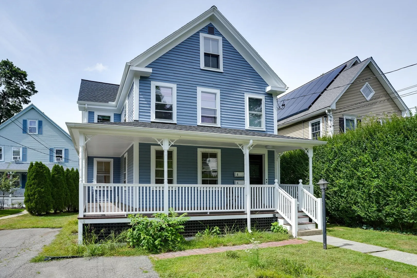
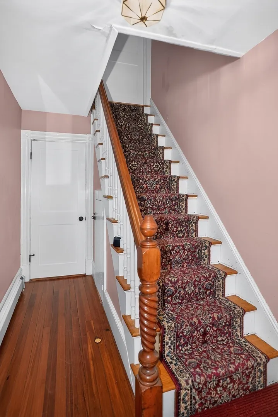
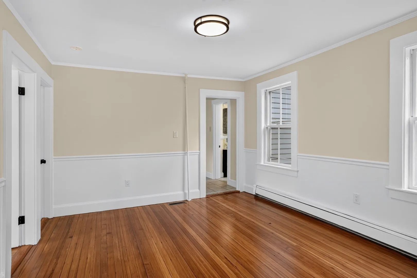
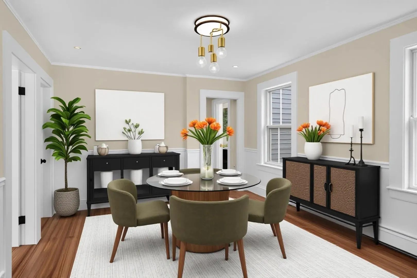
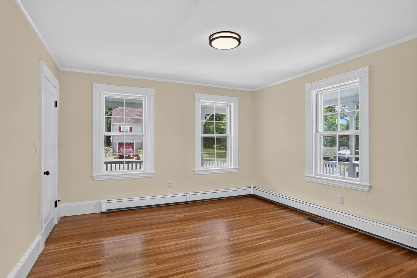
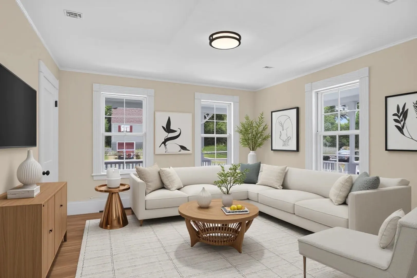
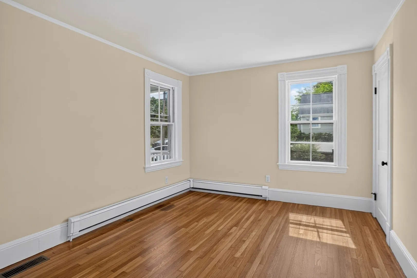
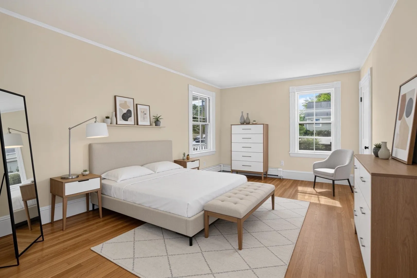
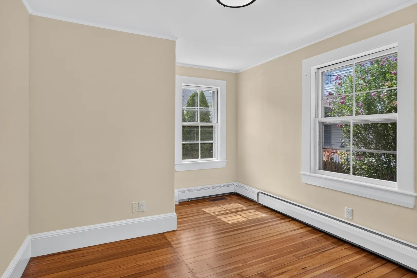
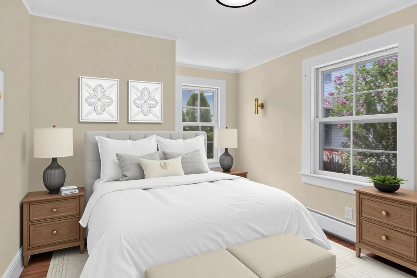
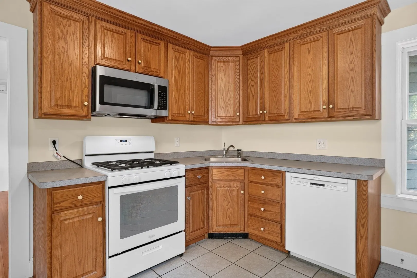
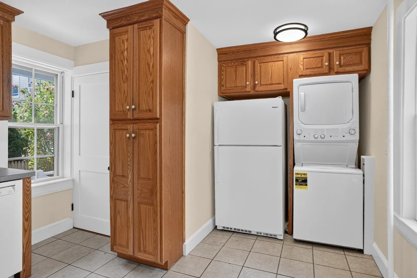
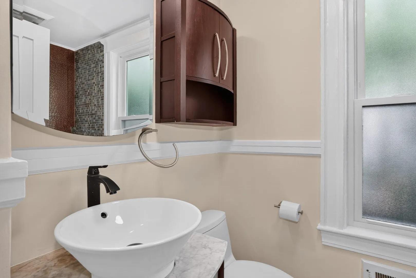
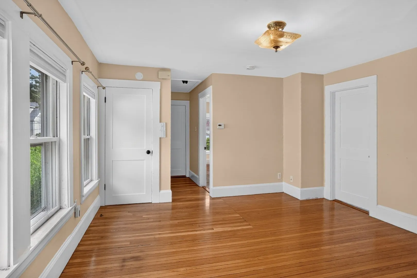
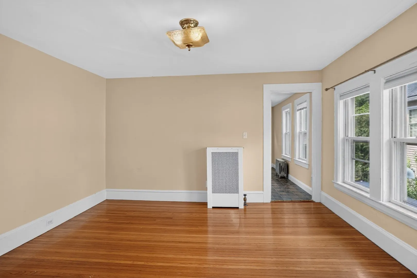
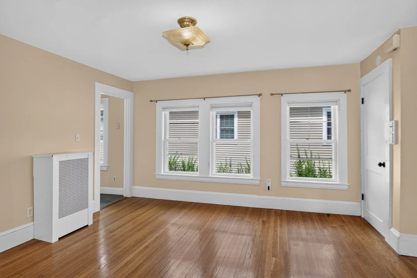
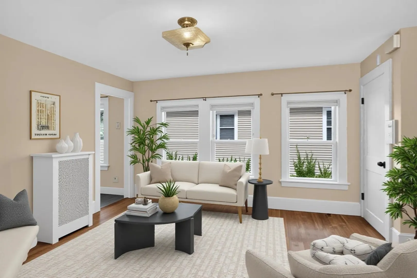
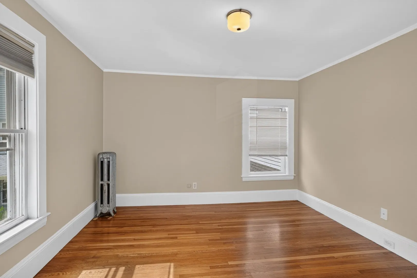
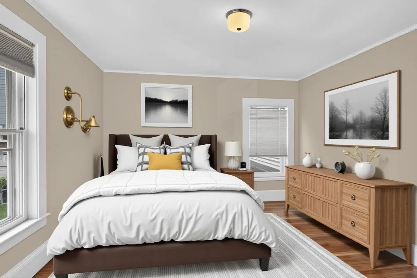
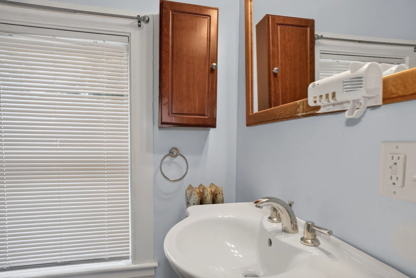
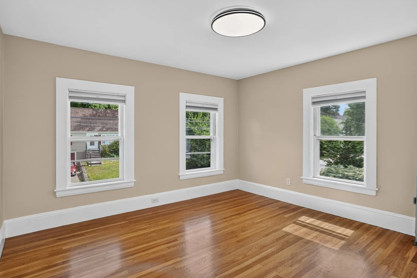
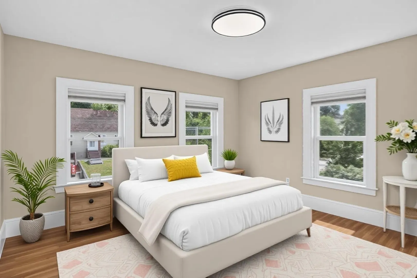
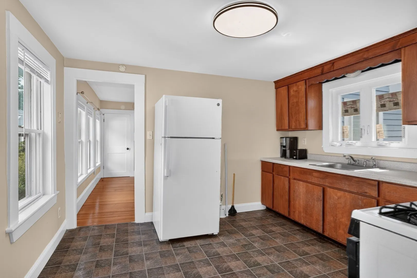
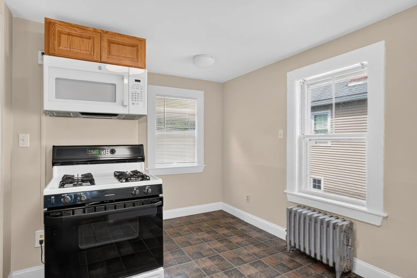
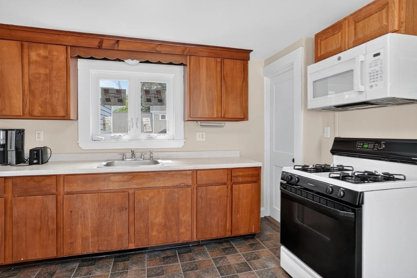
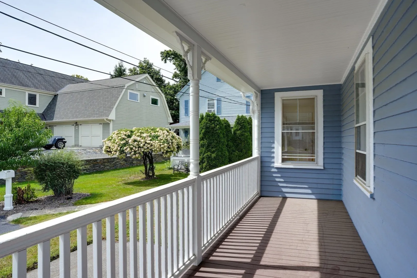
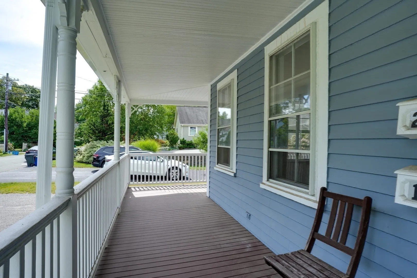
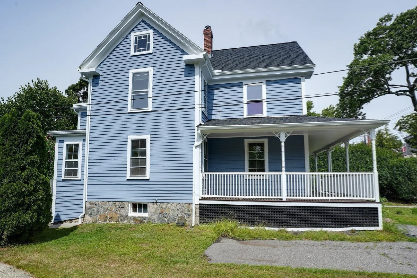
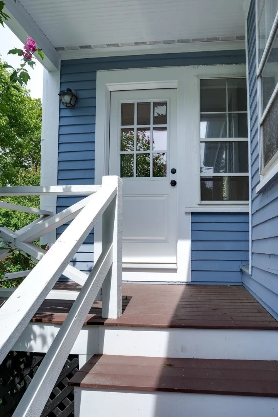
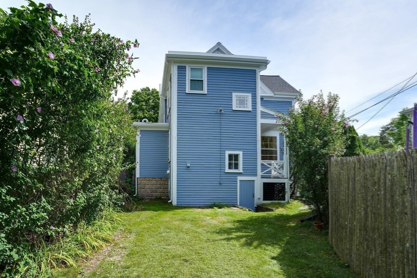
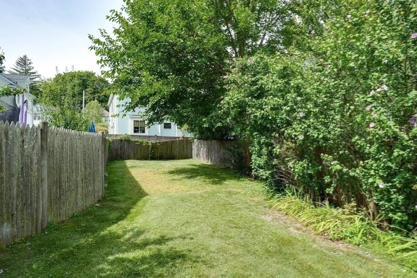
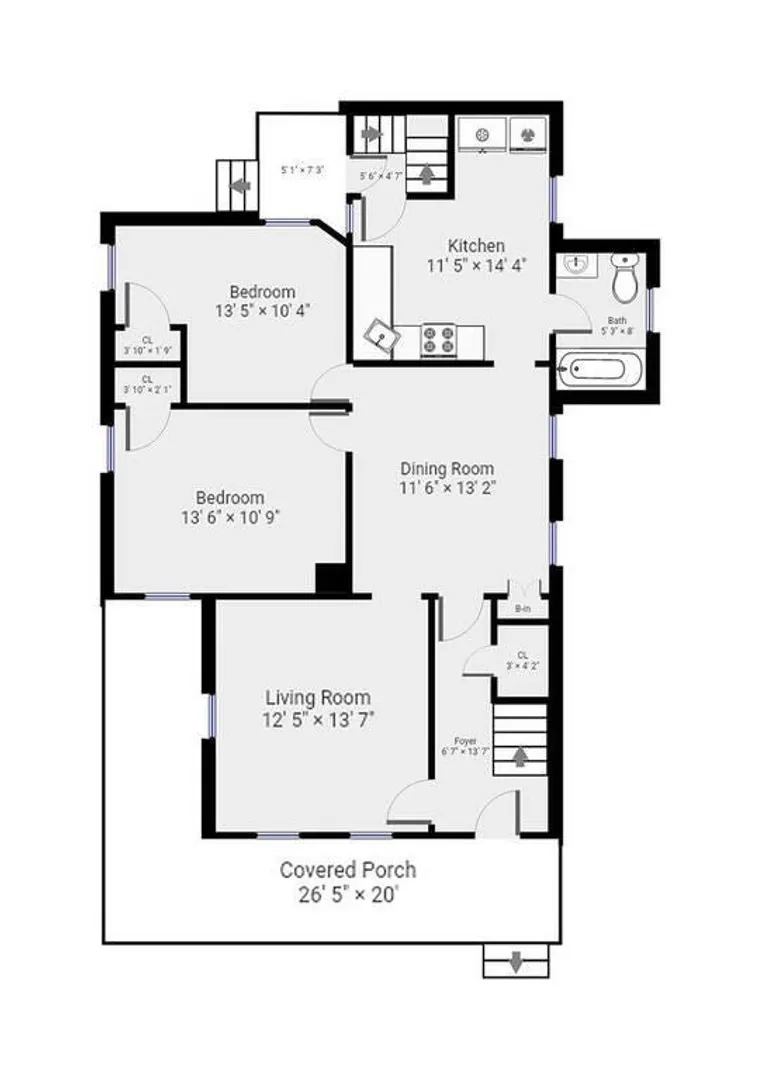
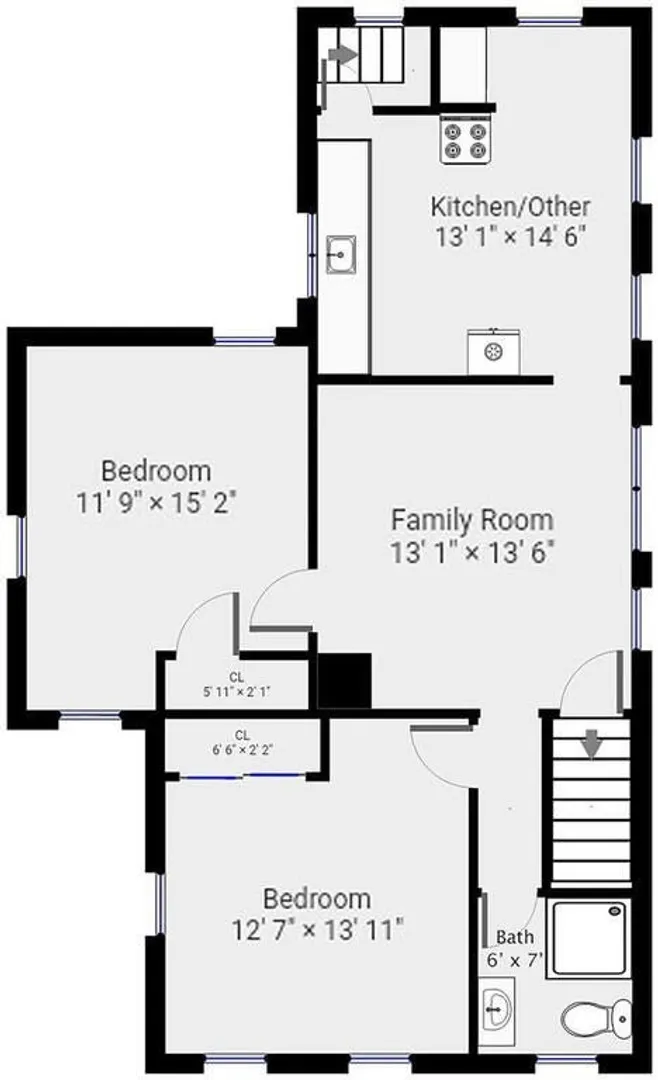
Beautiful Colonial style two family home with wrap around front porch, off street parking, and a level backyard. First floor unit has two spacious bedrooms, a corner living room with abundant natural light, generous sized kitchen, bath with tub, and direct access to a level, scenic backyard. Unit was recently (2026) renovated with freshly refinished hardwood floors, central AC, new doors, new light fixtures, and fresh paint. Second floor unit has two bedrooms, hardwood floors, a bright front facing bathroom, extra attic storage, generous sized kitchen with an eat in area. Exterior improvements include new roof, rebuilt soffits, and new aluminum gutters (2026); rebuilt front porch, newer siding, and freshly painted exterior (2024). Desirable location. Convenient to Town Hall, library, post office, restaurants, Lexington Green, Minuteman Commuter Bikeway, Wilson Farms, and major routes. Solid rental history. Good investment opportunity for owner occupier or investor.
-
Highlights
- Cooling: Central Air, Window Unit(s)
- Levels: 2
- Property Class: Residential Income
- Stories: 2
- Year Built: 1890
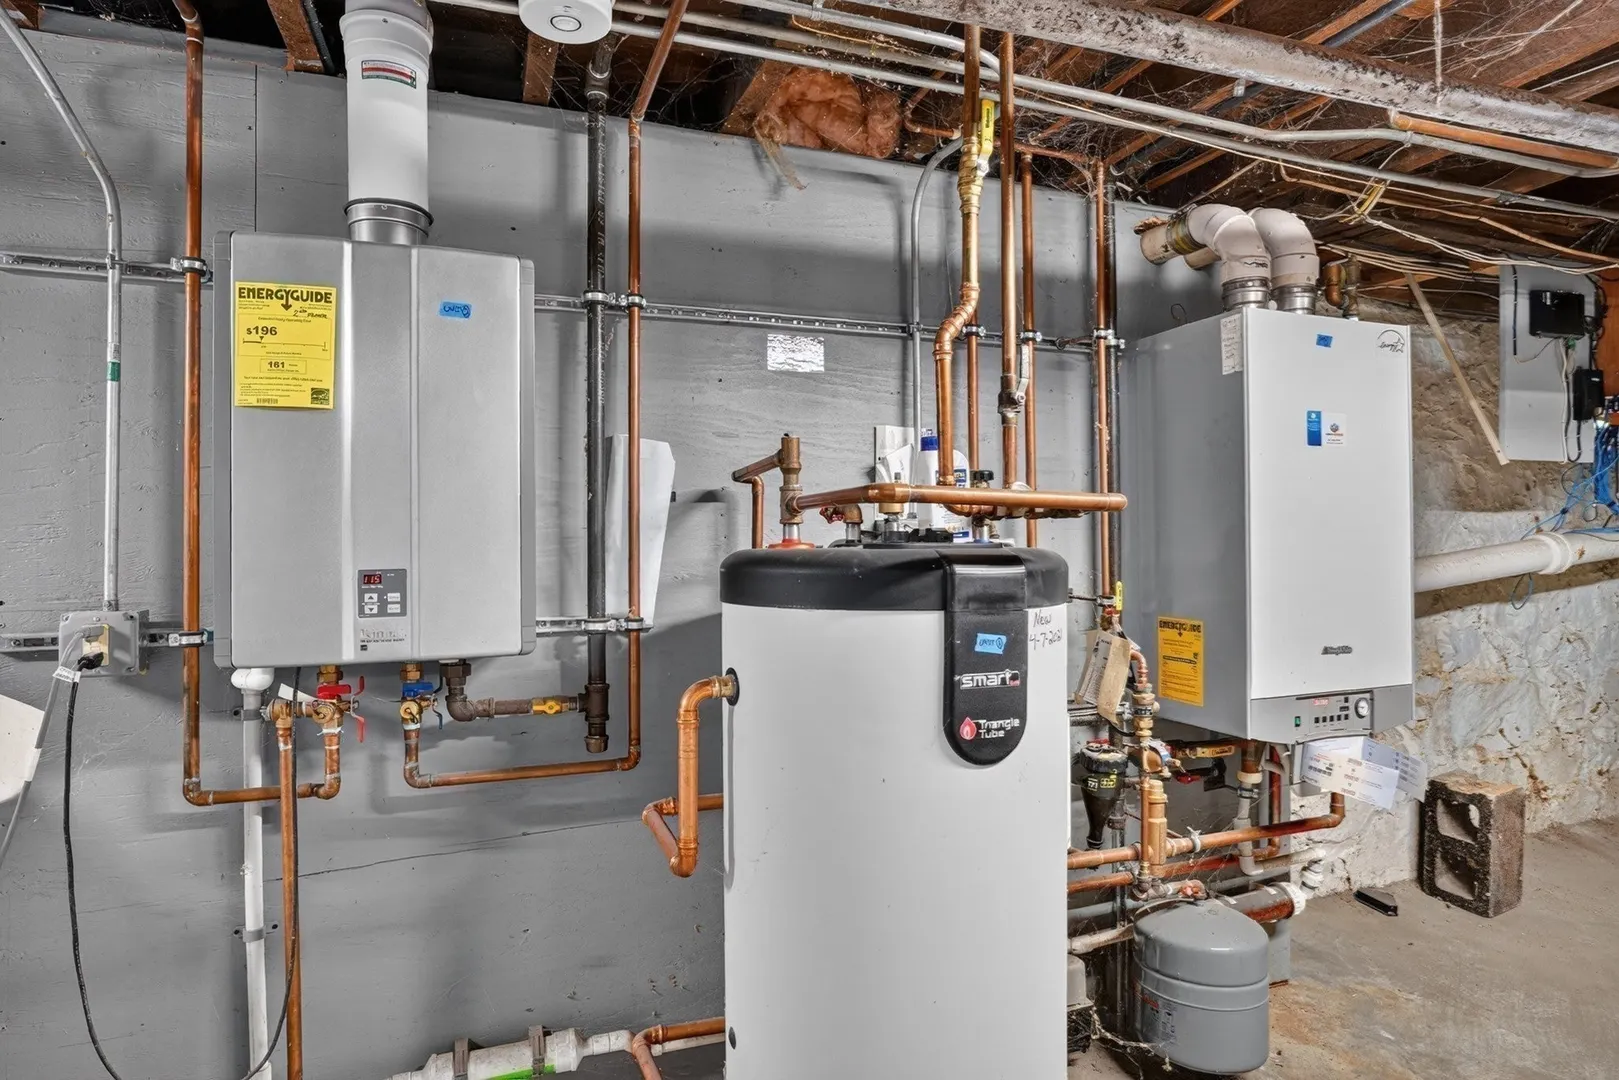
- Heating: Natural Gas
- Parking Spots: 4
- Property Type: 2 Family - 2 Units Up/Down
- Total Rooms: 9
- Status: Active
-
Additional Details
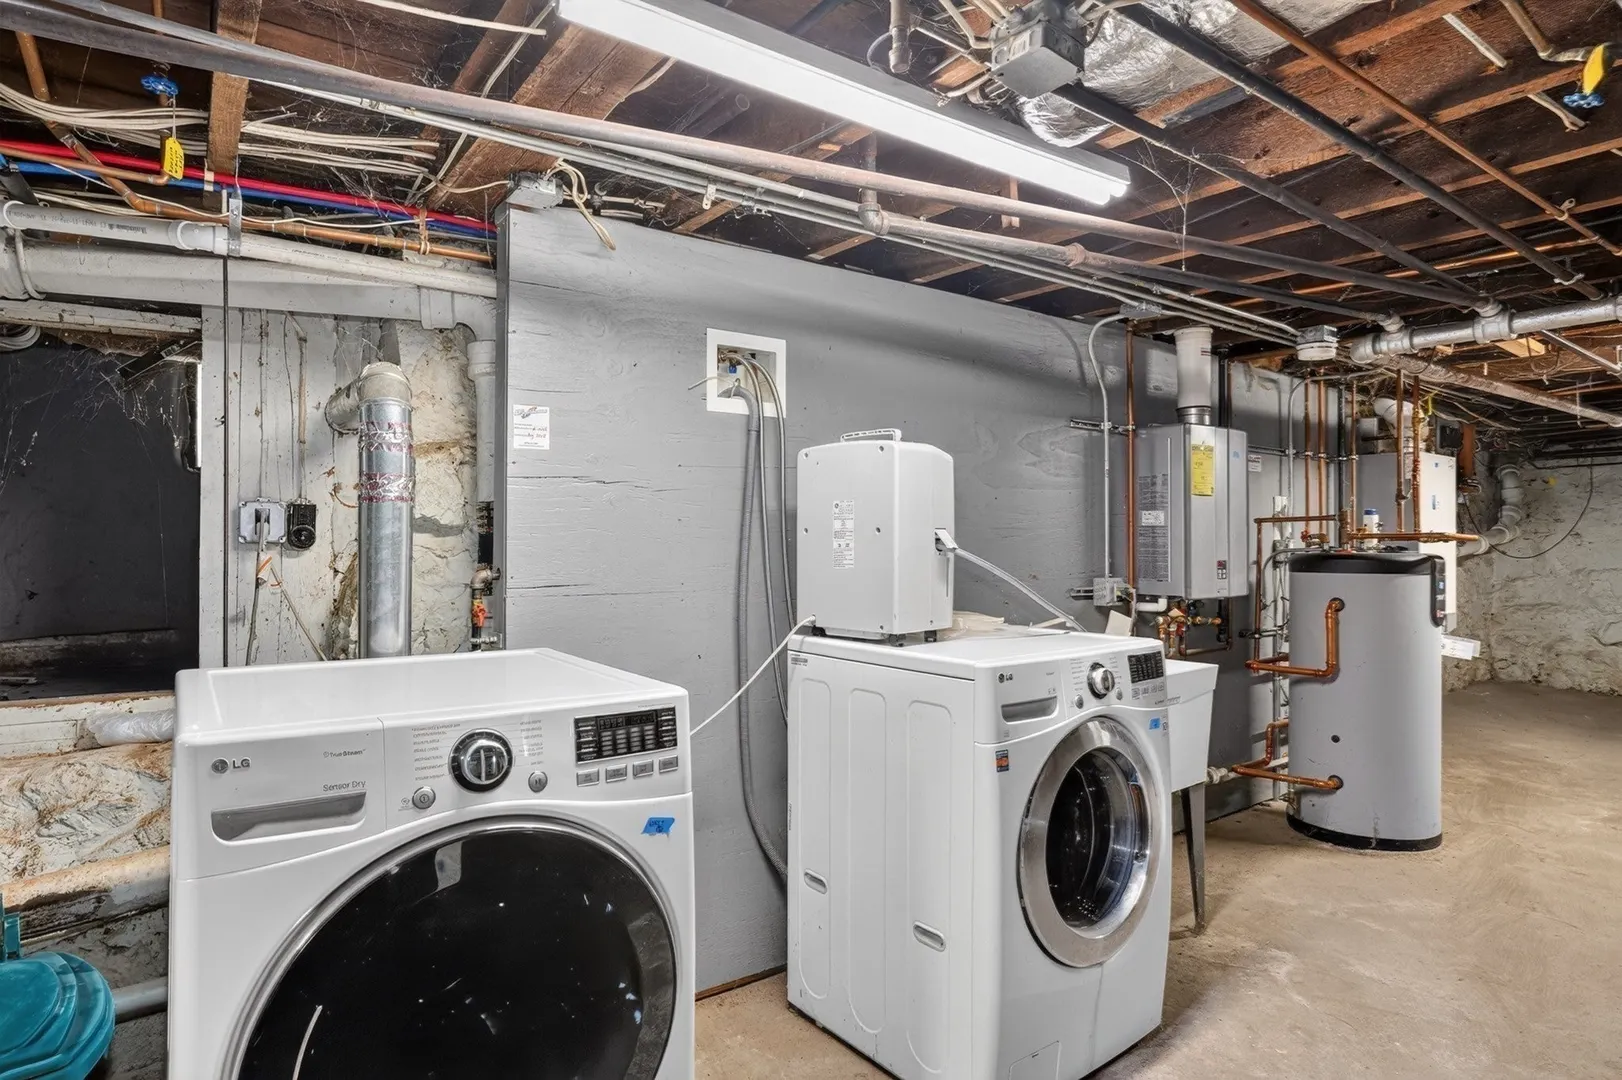
- Appliances: Range, Dishwasher, Refrigerator, Freezer, Washer, Dryer
- Flooring: Wood, Hardwood
- Interior Features: Bathroom With Tub, Remodeled, Storage, Living Room, Dining Room, Kitchen
- Road Frontage Type: Public
- SqFt Source: Public Record
- Year Built Details: Approximate
- Zoning: Rs
- Basement: Full, Interior Entry
- Foundation: Other
- Lot Features: Level
- Roof: Shingle
- Total Number of Units: 2
- Year Built Source: Public Records
-
Amenities
- Parking Features: Paved Drive, Off Street
-
Utilities
- Electric: Circuit Breakers
- Water Source: Public
- Sewer: Public Sewer
-
Fees / Taxes
- Assessed Value: $1,039,000
- Taxes: $12,790
- Tax Year: 2026
Similar Listings
Sold
29 Photos
Sold
17 Photos
Sold
31 Photos
Content © 2026 MLS Property Information Network, Inc. The information in this listing was gathered from third party resources including the seller and public records.
Listing information provided courtesy of William Raveis R.E. & Home Services.
MLS Property Information Network, Inc. and its subscribers disclaim any and all representations or warranties as to the accuracy of this information.