
Sold!
$1,558,000
3
Beds
3/1
Baths
2,792
Living Area
-
Property Description
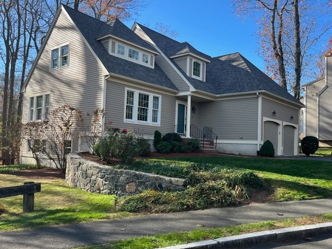
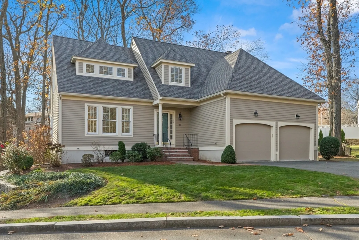
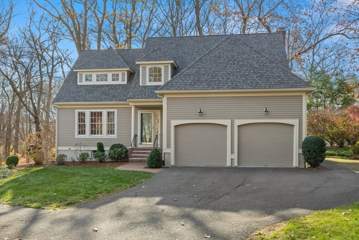
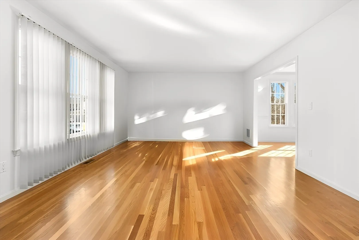
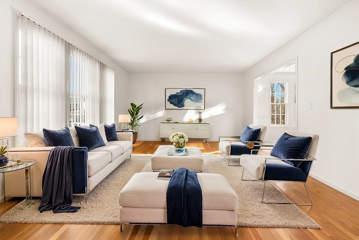
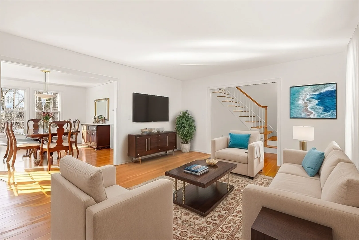
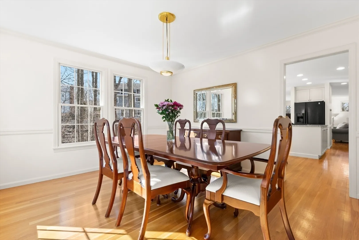
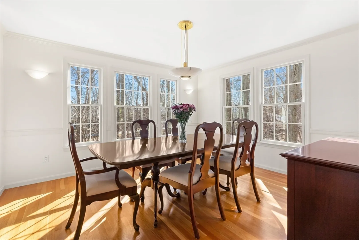
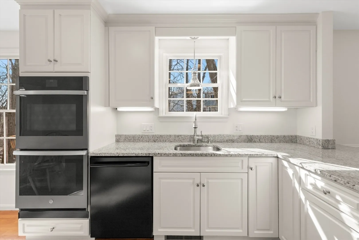
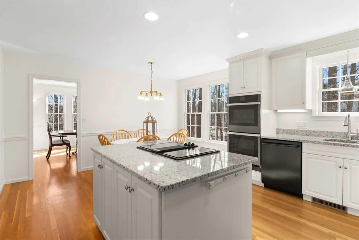
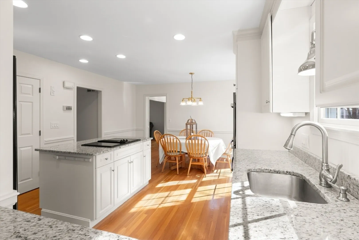
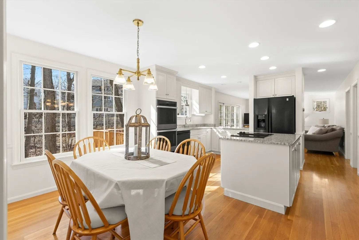
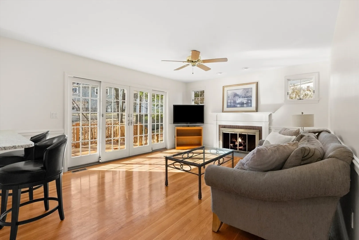
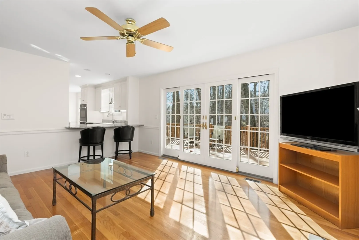
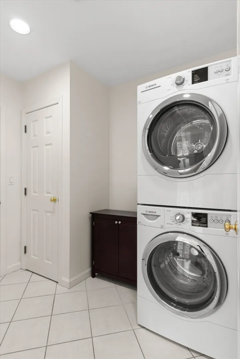
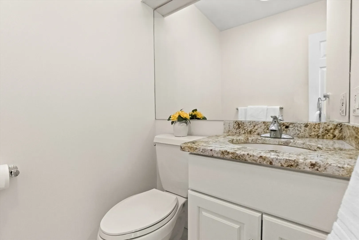
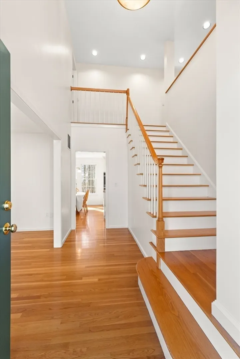
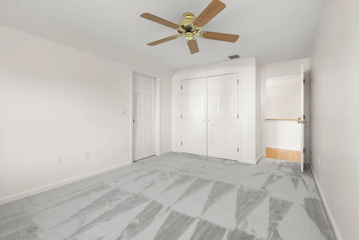
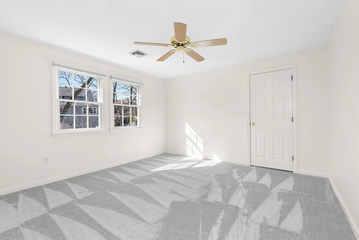
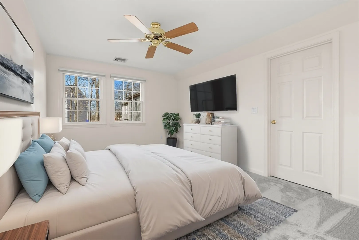
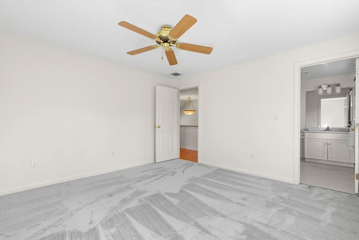
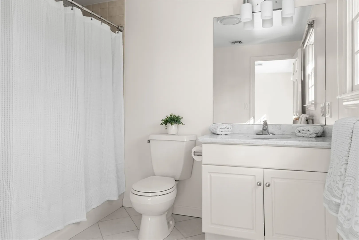
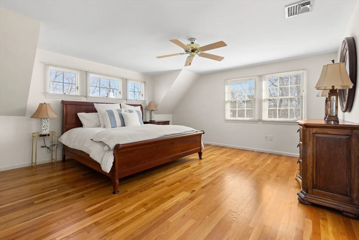
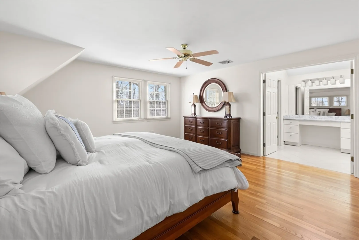
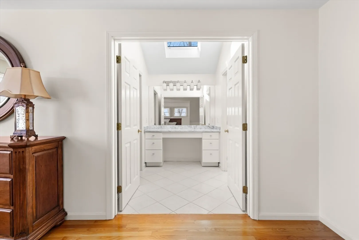
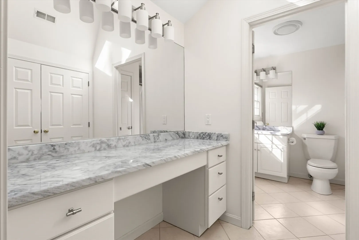
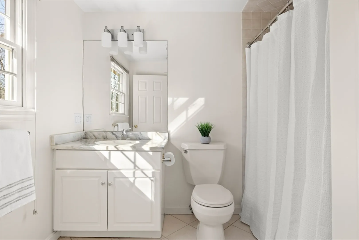
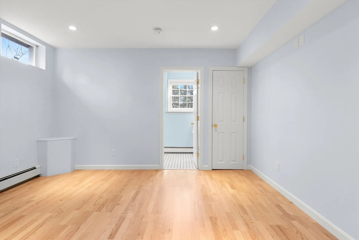
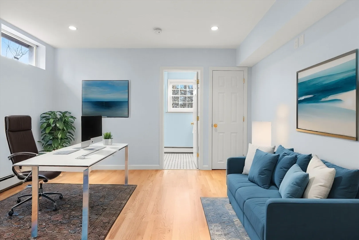
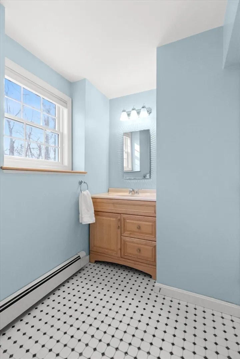
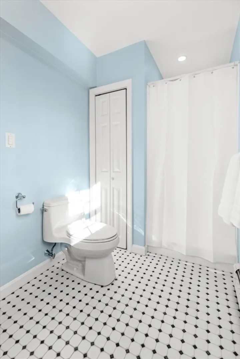
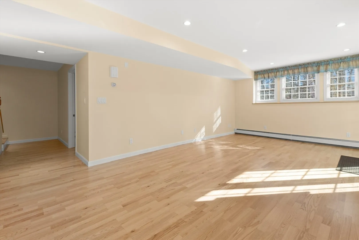
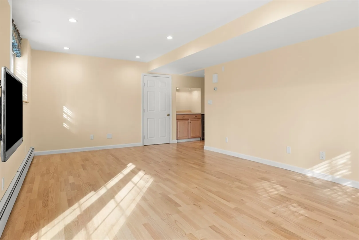
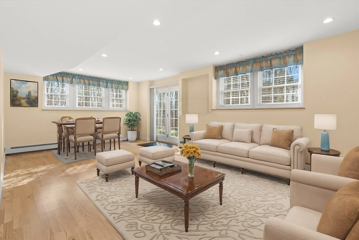
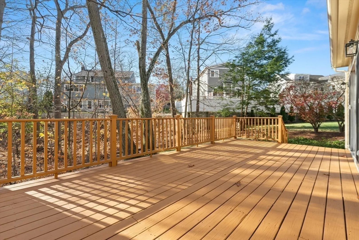
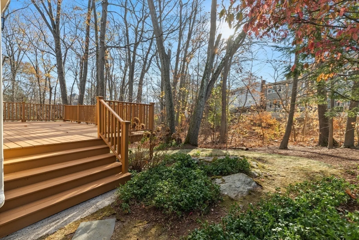
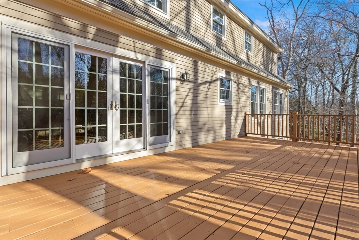
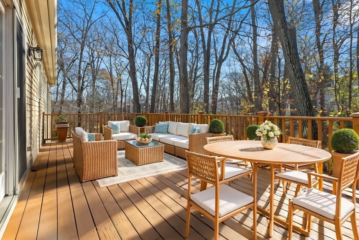
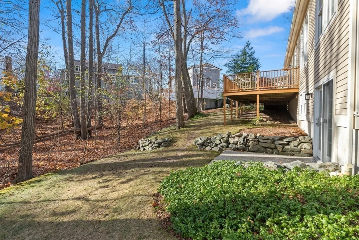
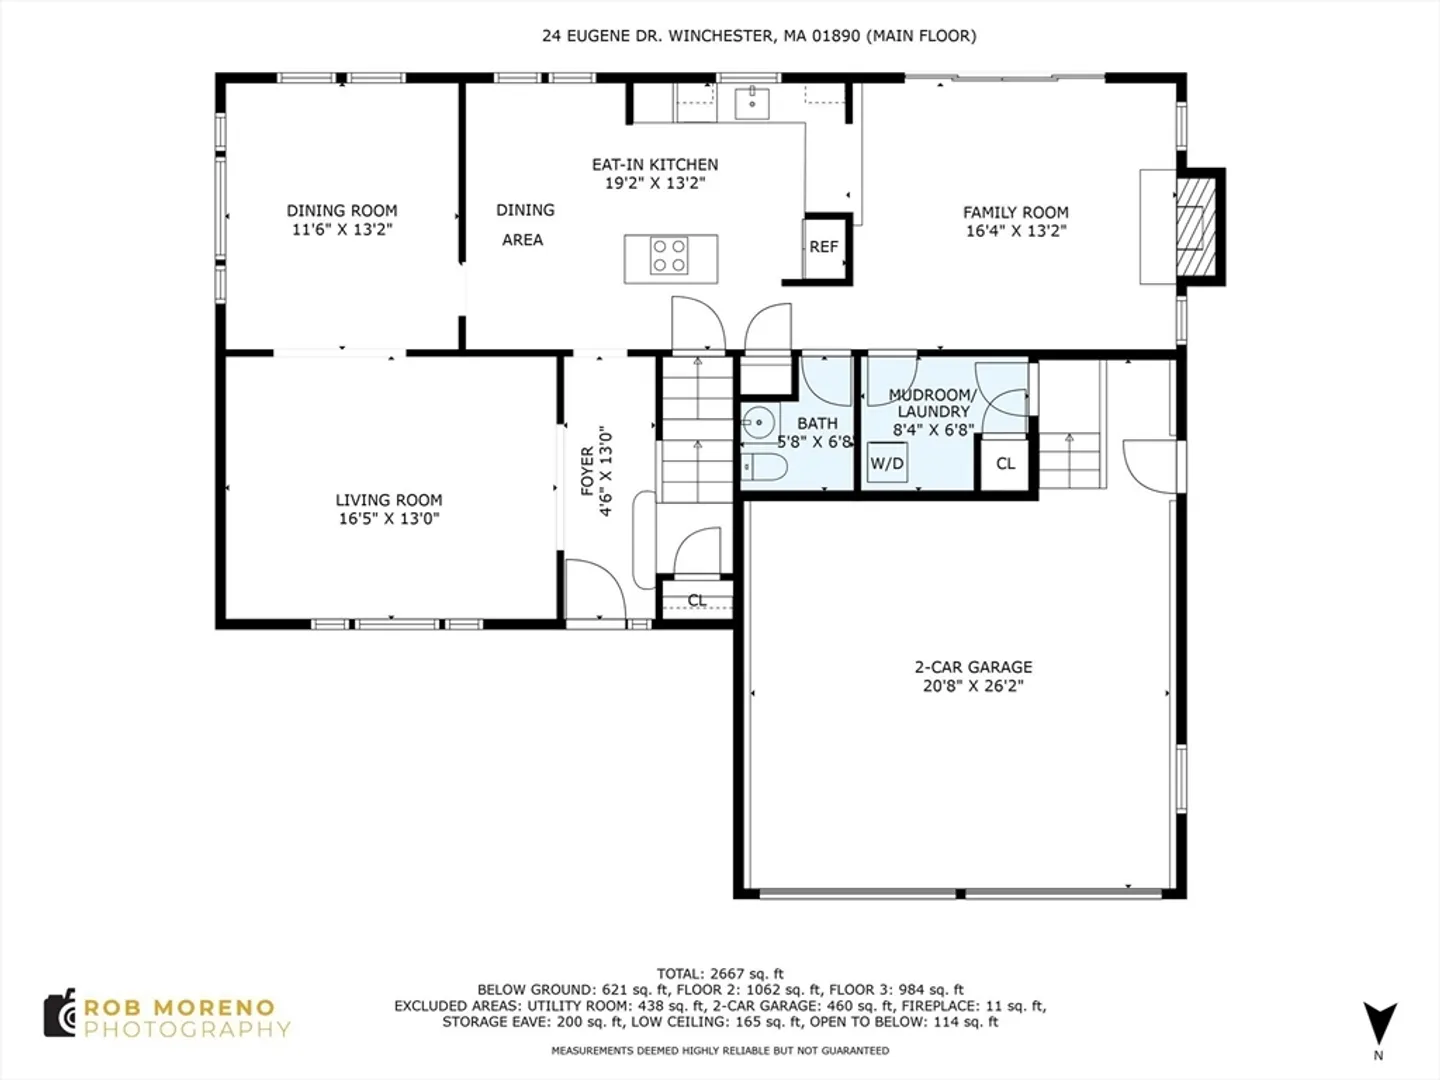
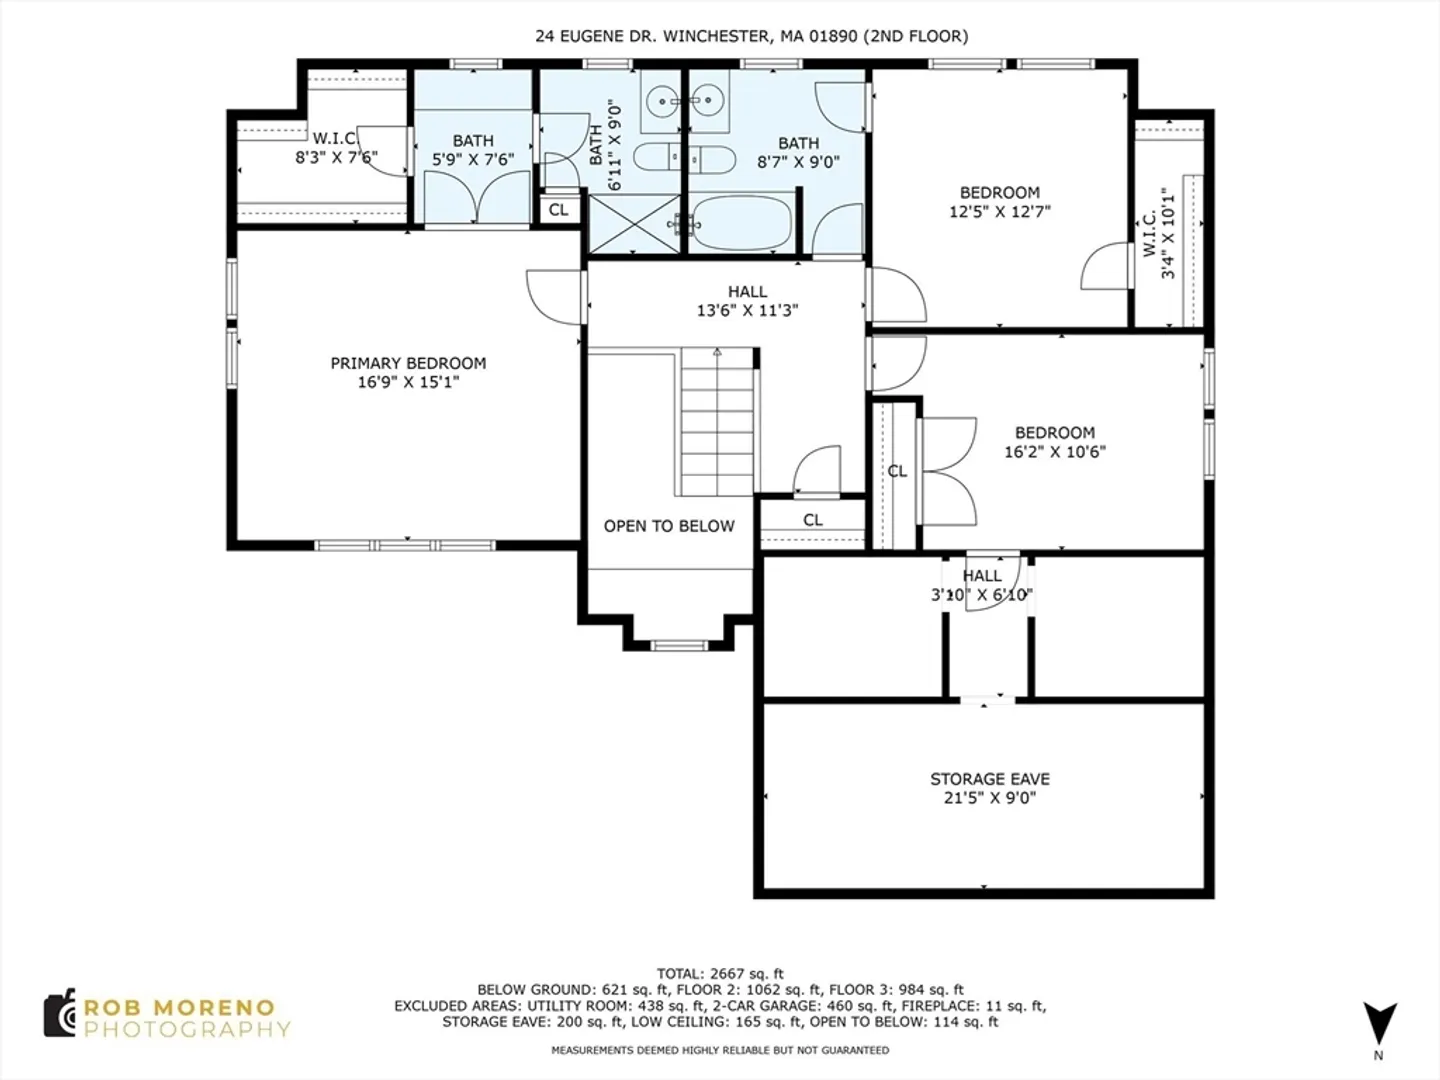
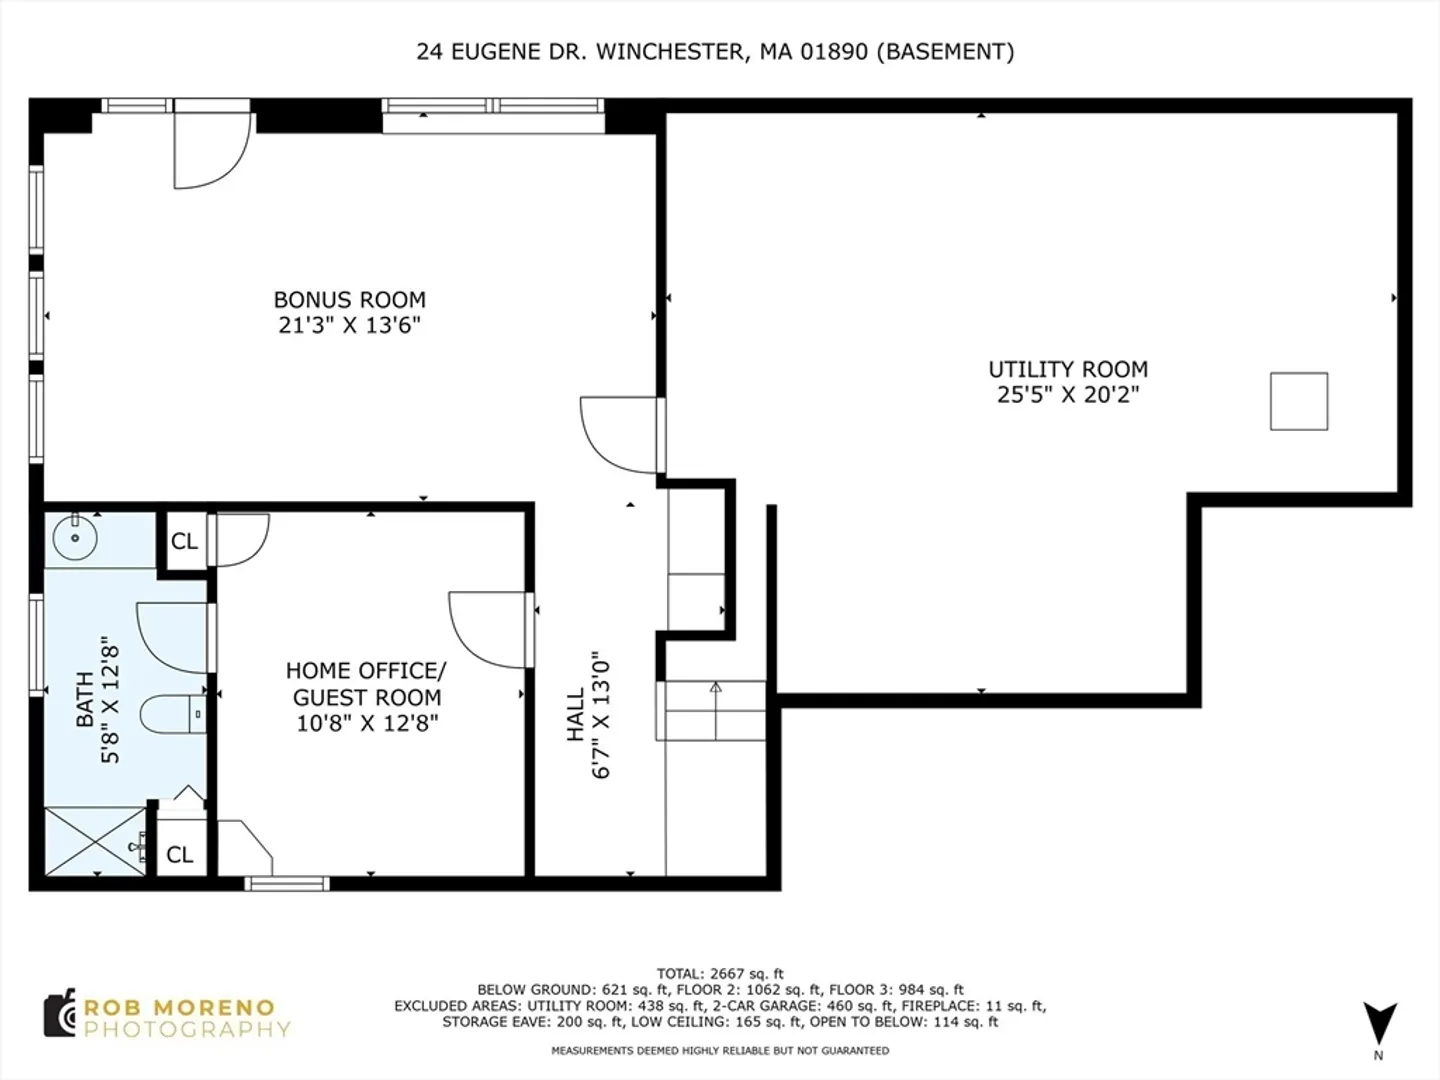
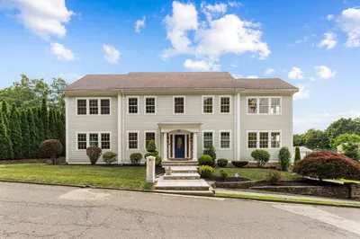
Welcome home to this architect designed 3 plus bedroom, four bath custom cape! Spacious rooms within a contemporary layout plus amenities like central air, 1st floor laundry room, direct indoor access to a 2-car garage, and delightful wooded back yard are more outstanding details. The kitchen & family room at the back of the house will be everyone’s favorite gathering spot. The eat-in kitchen boasts granite countertops and opens to a family room w/ a fireplace & slider to a spacious deck and backyard - perfect for entertaining. Host celebrations large & small in the charming living room & dining room. The 2nd floor welcoming primary suite boasts a walk-in closet and charming en suite bath. Two additional well-sized bedrooms share a full bath on this level. The finished lower level has a bonus room & also a great office/guest room & 4th bath. Brand new roof, freshly painted interior, HW floors & storage space galore are just some of the hallmarks of this great family home.
-
Highlights
- Cooling: Central Air
- Parking Spots: 2
- Property Type: Single Family Residence
- Total Rooms: 9
- Status: Closed
- Heating: Forced Air, Baseboard, Oil
- Property Class: Residential
- Style: Cape, Contemporary
- Year Built: 1993
-
Additional Details
- Appliances: Range, Oven, Dishwasher, Microwave, Refrigerator
- Construction: Frame
- Fireplaces: 1
- Foundation: Concrete Perimeter
- Road Frontage Type: Public
- SqFt Source: Measured
- Year Built Source: Public Records
- Basement: Partially Finished
- Exterior Features: Deck - Wood
- Flooring: Tile, Carpet, Hardwood, Flooring - Wood, Flooring - Stone/Ceramic Tile
- Interior Features: Bathroom - With Shower Stall, Bonus Room, Office, 3/4 Bath
- Roof: Shingle
- Year Built Details: Approximate
- Zoning: Res
-
Amenities
- Covered Parking Spaces: 2
- Parking Features: Attached, Garage Faces Side, Paved Drive
-
Utilities
- Sewer: Public Sewer
- Water Source: Public
-
Fees / Taxes
- Assessed Value: $1,149,000
- Taxes: $12,742
- Tax Year: 2025
Similar Listings
Sold
1 Photo
Sold
42 Photos
Sold
1 Photo
Sold
33 Photos
Content © 2026 MLS Property Information Network, Inc. The information in this listing was gathered from third party resources including the seller and public records.
Listing information provided courtesy of Coldwell Banker Realty - Lexington.
MLS Property Information Network, Inc. and its subscribers disclaim any and all representations or warranties as to the accuracy of this information.
