
Sold!
$575,000
3
Beds
2
Baths
1,420
Living Area
-
Property Description
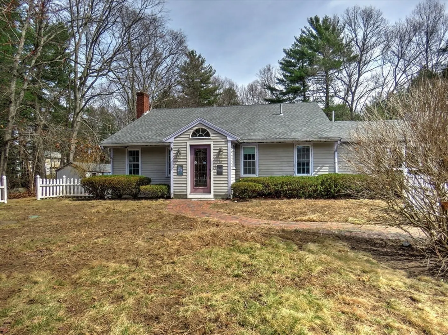
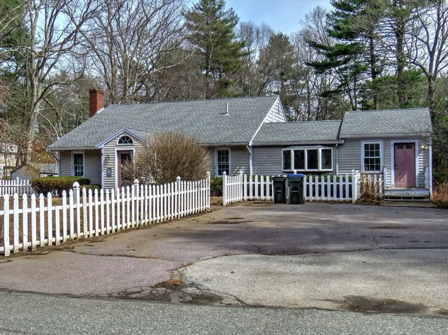
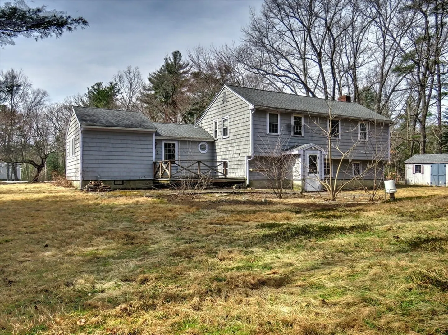
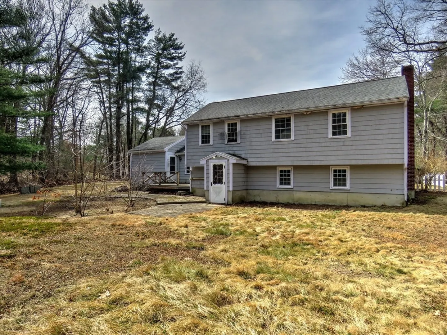
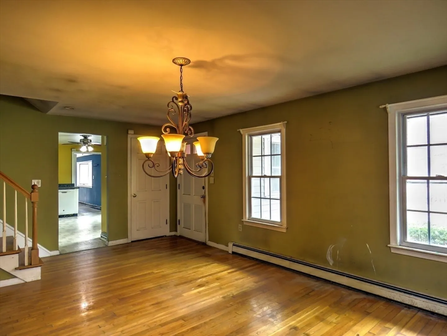
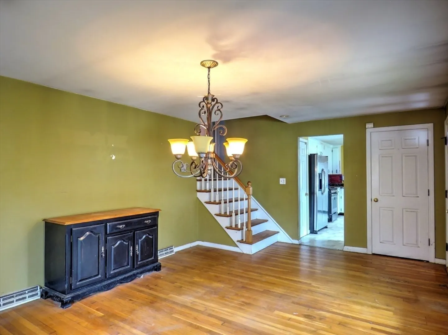
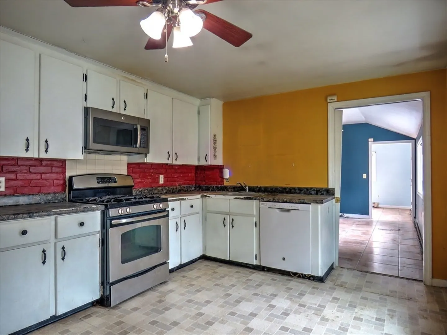
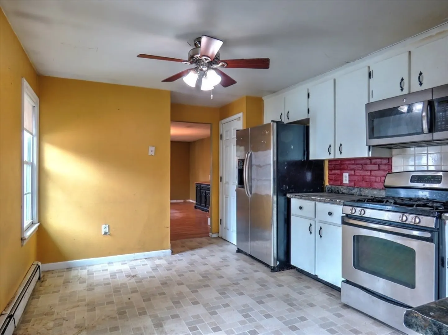
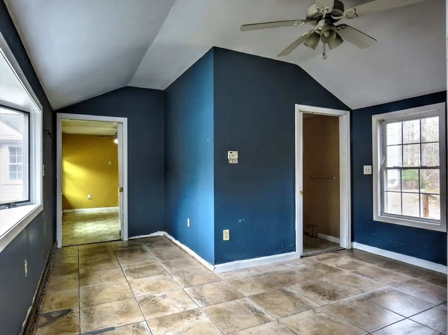
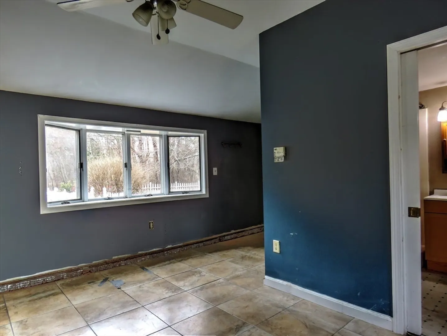
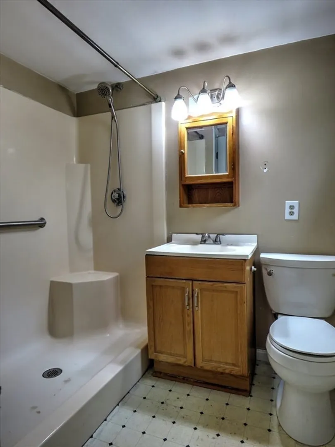
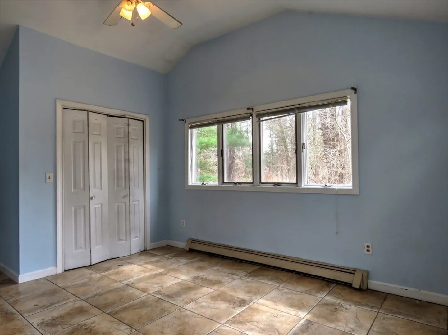
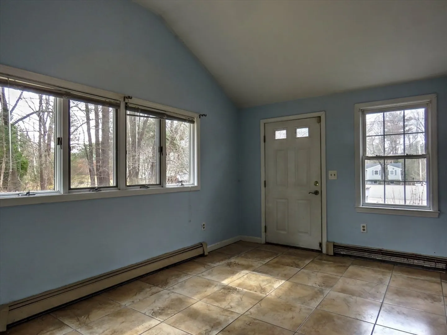
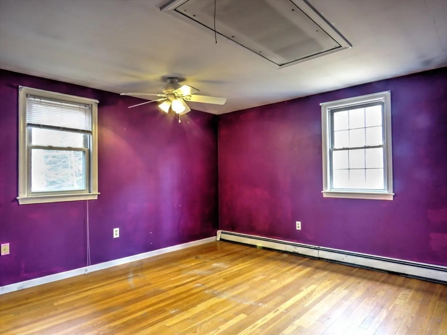
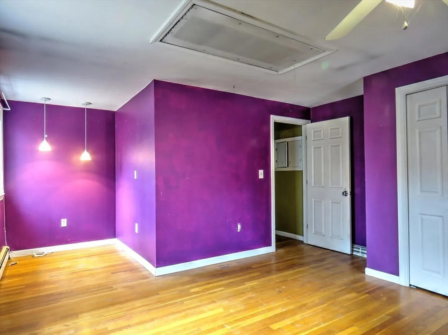
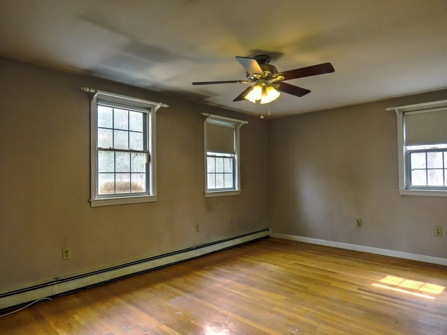
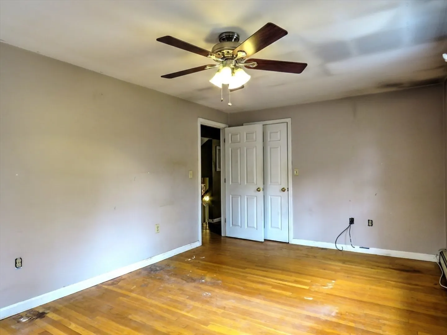
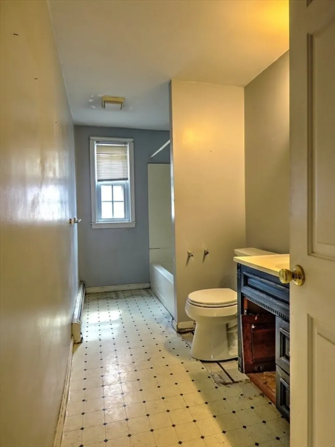
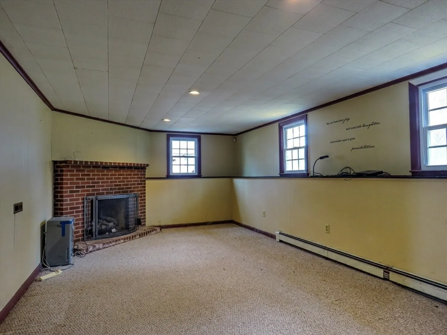
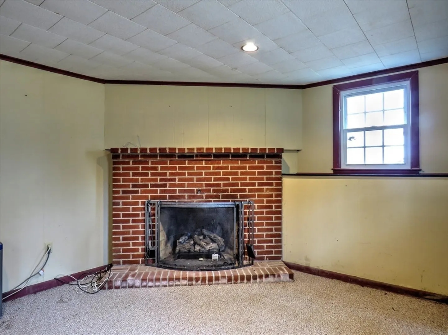
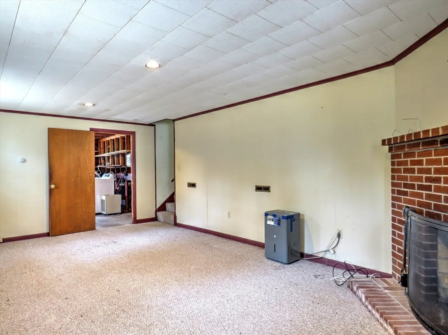
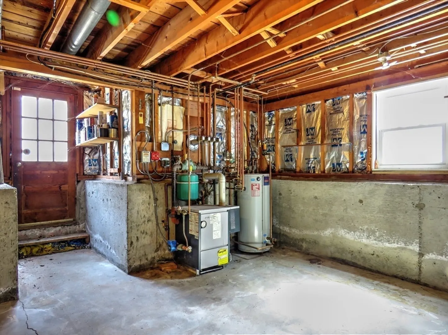
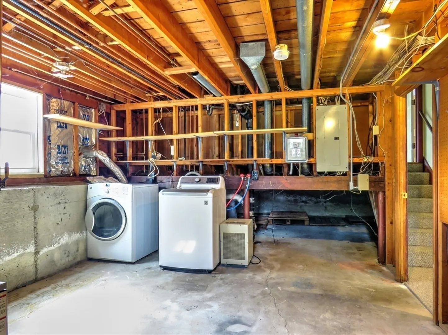
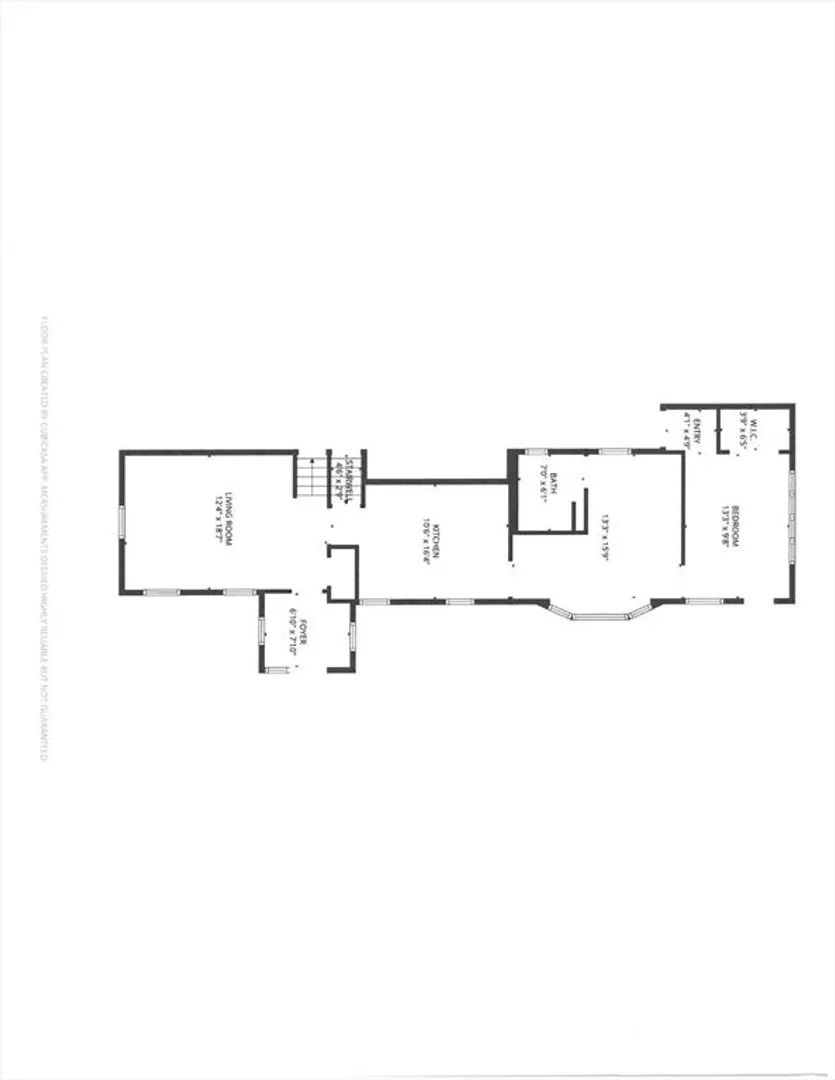
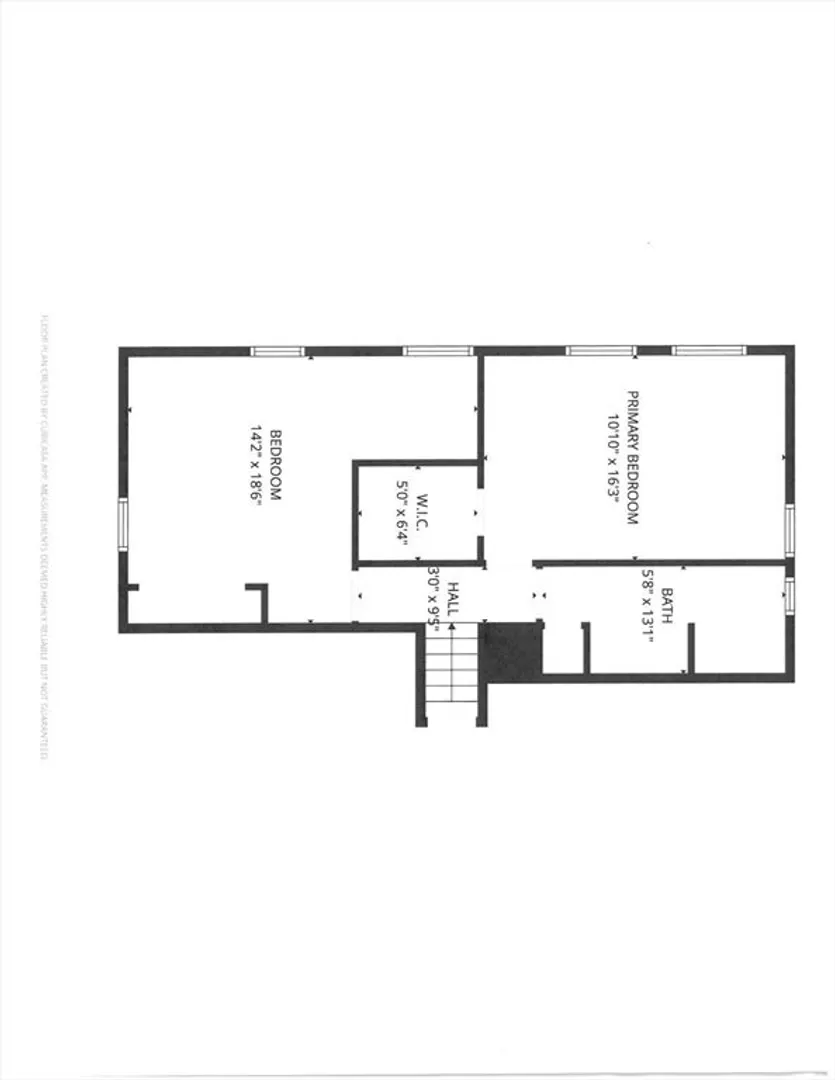
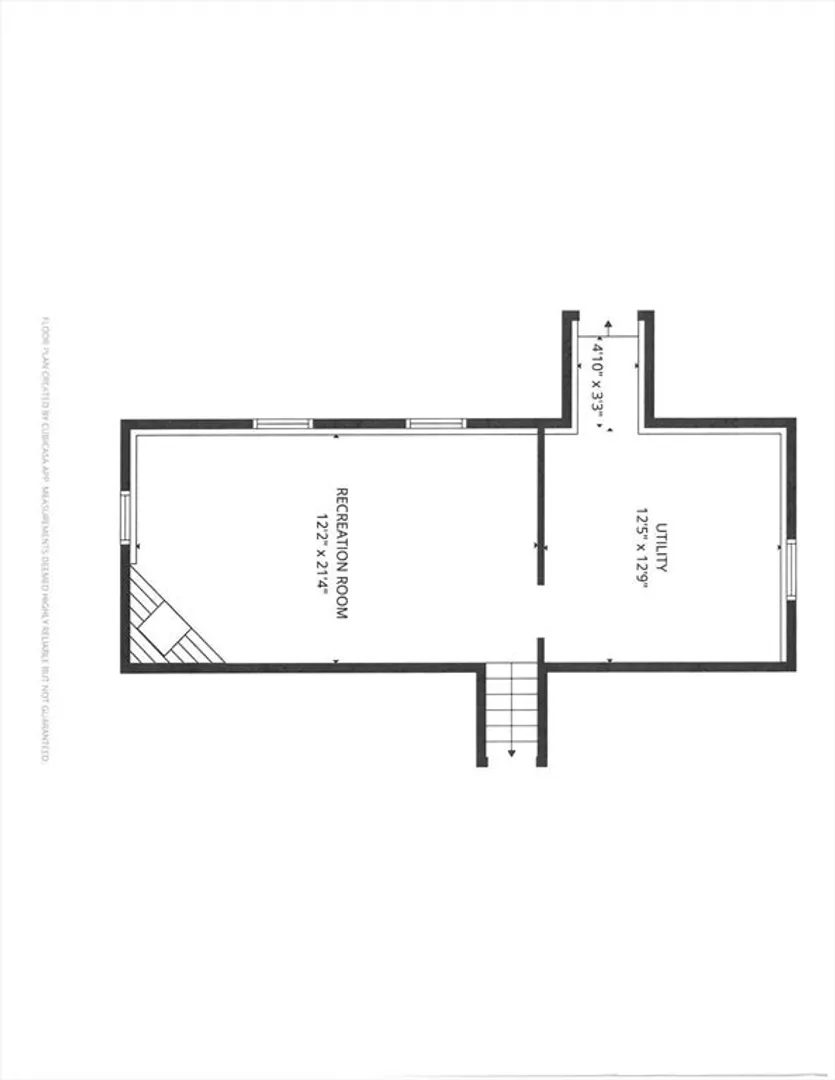
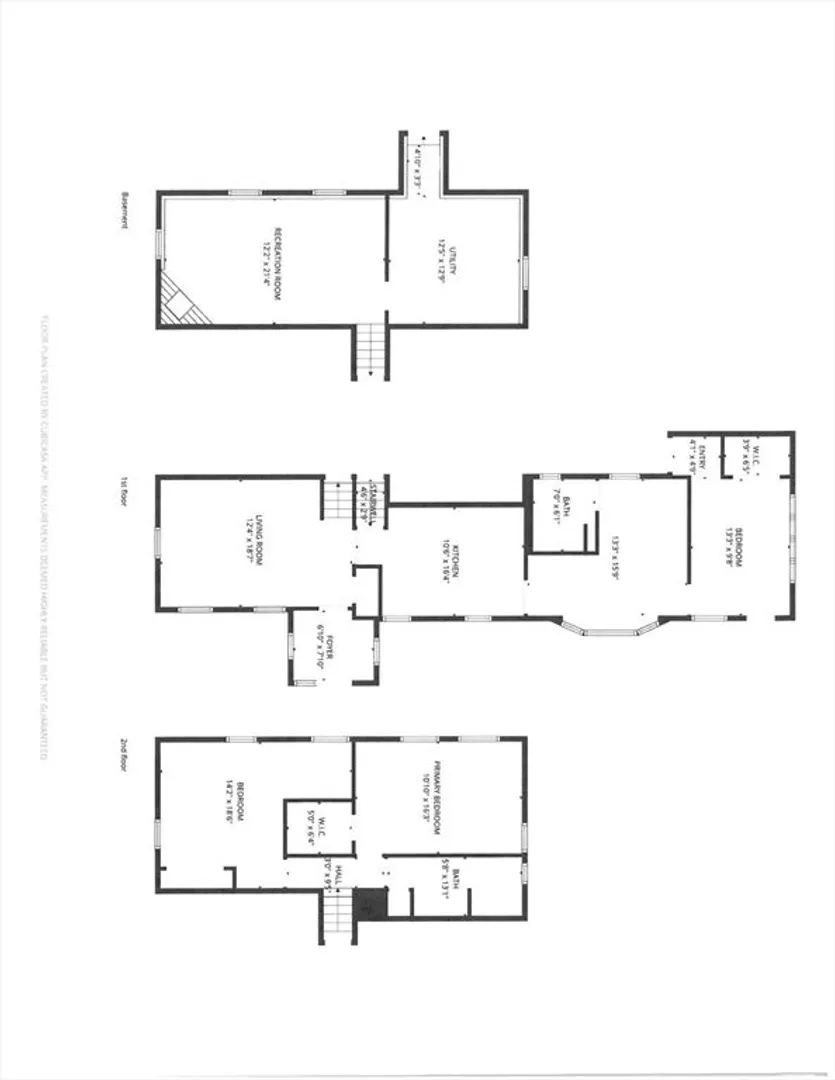
Offers due by Monday, March 30 @ 5:00 PM. Great opportunity to enter a desirable Hanover neighborhood at an attractive price point. This home offers solid space and potential for those ready to make updates and build equity. The main level features a kitchen with dining area and a comfortable living room, along with a first-floor addition that provides flexible living space—ideal for extended household use, guests, or a private retreat. The addition connects to the main home through a pocket door into the kitchen. Upstairs offers two generously sized bedrooms and a full bath. The lower level includes a fireplaced family room, utility area, and direct walk-out access to the backyard. Title V has passed. Bring your ideas and make this home your own.
-
Highlights
- Acres: 1
- Parking Spots: 8
- Property Type: Single Family Residence
- Year Built: 1967
- Heating: Baseboard, Natural Gas
- Property Class: Residential
- Total Rooms: 7
- Status: Closed
-
Additional Details
- Appliances: Gas Water Heater, Range, Dishwasher, Microwave, Refrigerator
- Construction: Frame
- Fireplaces: 1
- Foundation: Concrete Perimeter
- Road Frontage Type: Public
- SqFt Source: Public Record
- Year Built Source: Public Records
- Basement: Partially Finished, Walk-Out Access
- Exterior Features: Deck
- Flooring: Tile, Vinyl, Hardwood
- Lot Features: Cul-De-Sac
- Roof: Shingle
- Year Built Details: Approximate
- Zoning: R
-
Amenities
- Parking Features: Paved Drive, Off Street
-
Utilities
- Electric: Circuit Breakers
- Water Source: Public
- Sewer: Private Sewer
-
Fees / Taxes
- Assessed Value: $523,600
- Taxes: $6,466
- Tax Year: 2025
Similar Listings
Sold
24 Photos
Sold
22 Photos
Sold
34 Photos
Sold
26 Photos
Content © 2026 MLS Property Information Network, Inc. The information in this listing was gathered from third party resources including the seller and public records.
Listing information provided courtesy of William Raveis R.E. & Home Services.
MLS Property Information Network, Inc. and its subscribers disclaim any and all representations or warranties as to the accuracy of this information.
