
Rented!
$6,000/mo
4
Beds
3/1
Baths
3,247
Living Area
-
Property Description
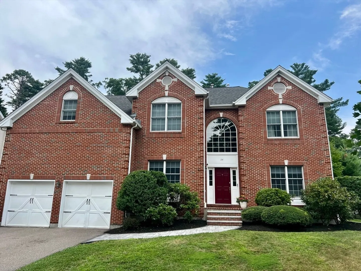
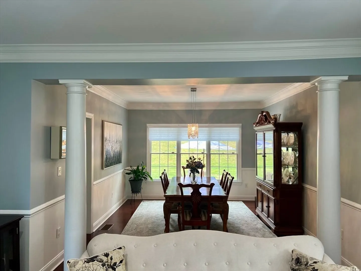
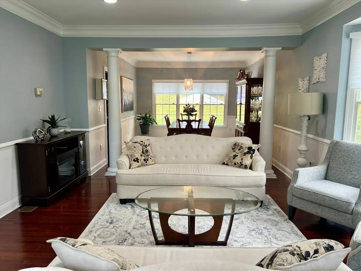
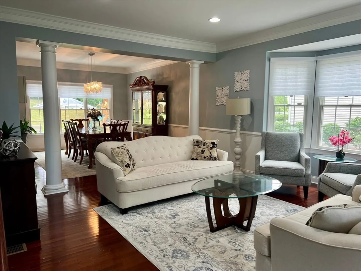
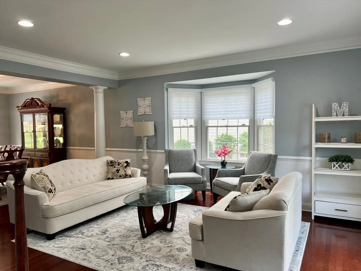
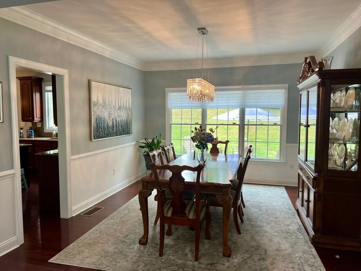
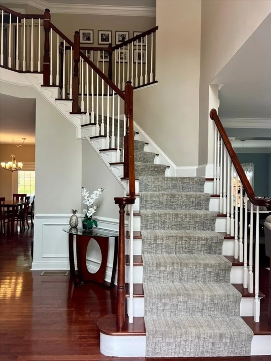
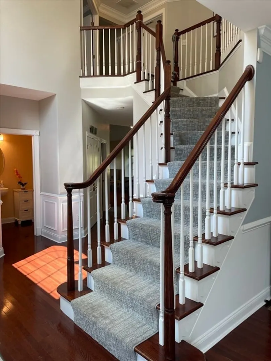
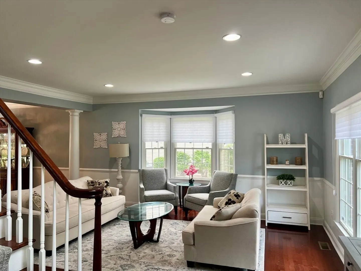
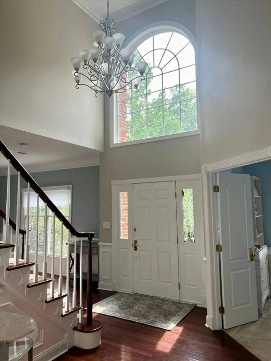
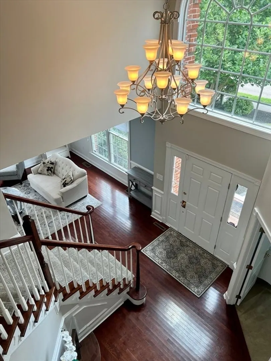
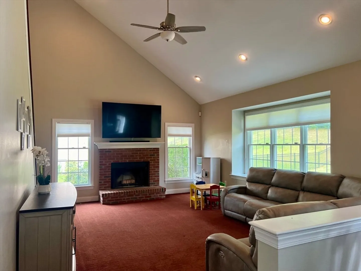
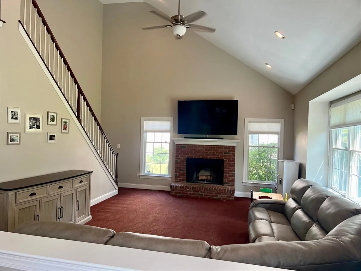
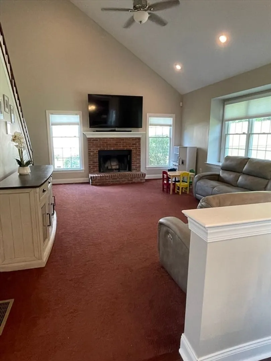
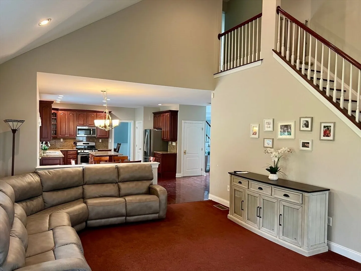
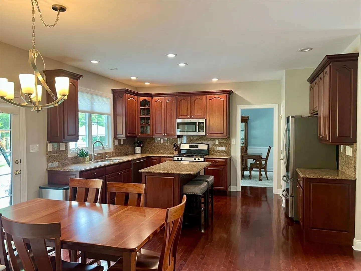
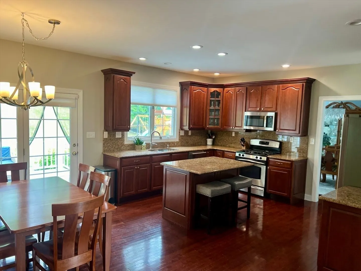
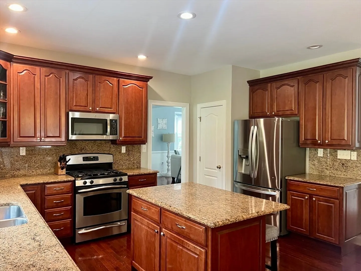
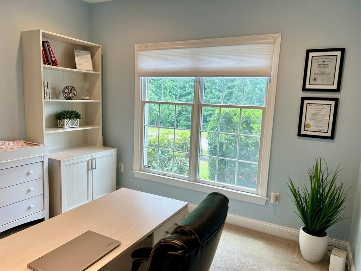
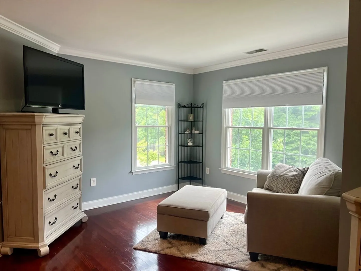
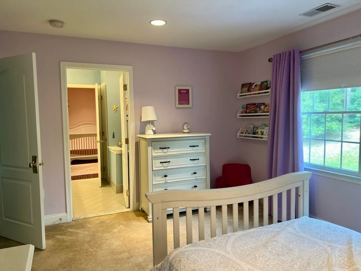
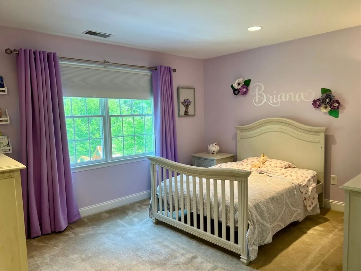
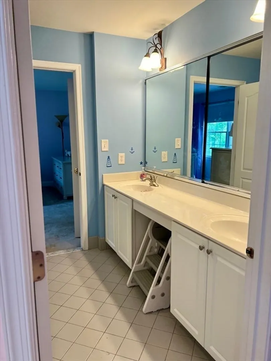
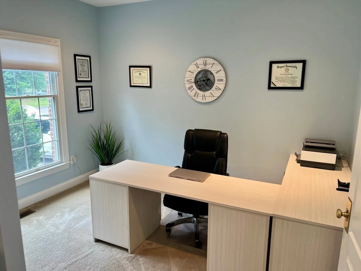
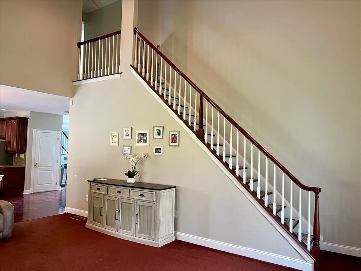
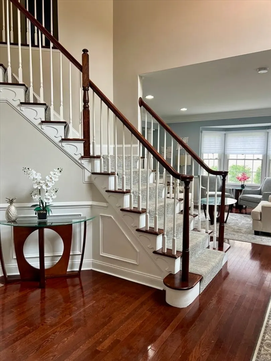
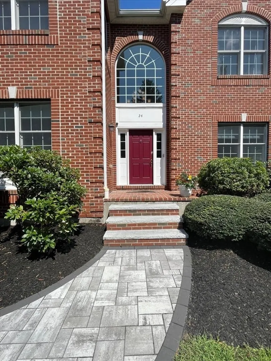
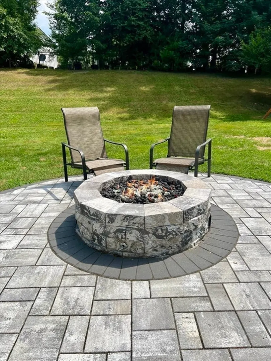
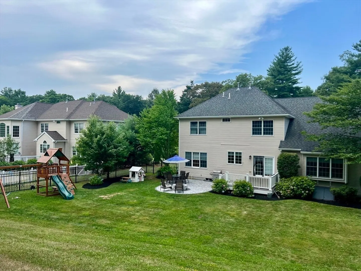
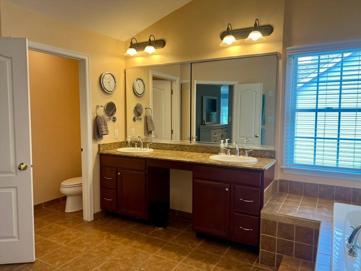
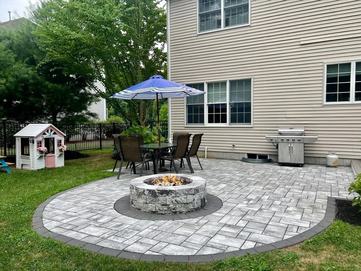
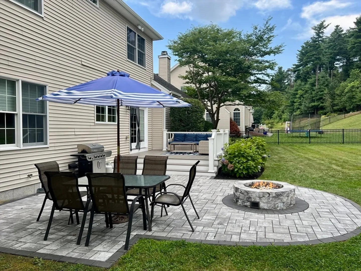
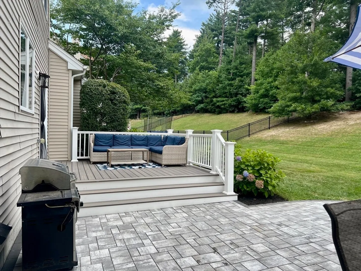
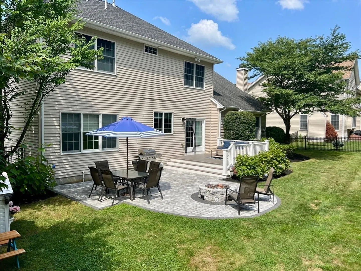
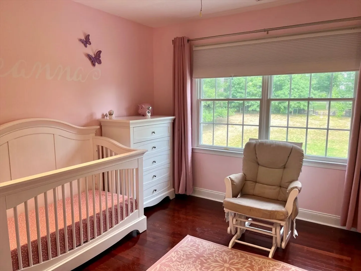
Live in style and comfort in this exquisite 4-bedroom, 3.5-bathroom home with a private study/office, nestled in one of East Walpole's most desirable neighborhoods. Boasting over 3,200 sq ft of thoughtfully designed living space, this elegant Colonial combines timeless charm with modern luxury. Step into a chef's dream kitchen, complete with high-end stainless steel appliances, upgraded cabinetry, and granite countertops. The open-concept layout flows effortlessly from the kitchen to the formal dining and living areas, leading into a warm and inviting family room featuring a vaulted ceiling and a cozy wood-burning fireplace. Work from home in the dedicated private office, then unwind outdoors on the beautifully updated patio, complete with a built-in propane fireplace perfect for year-round entertaining.Located just minutes from the MBTA Commuter Rail, major highways, and Patriot Place, this home offers unmatched convenience for commuters and those who crave a luxurious,low-maintenance
-
Highlights
- Heating: Natural Gas, Forced Air
- Property Class: Residential Lease
- Total Rooms: 9
- Status: Closed
- Parking Spots: 6
- Property Type: Single Family Residence
- Year Built: 2005
-
Additional Details
- Appliances: Range, Dishwasher, Refrigerator, Washer, Dryer
- Exterior Features: Porch, Deck, Patio, Rain Gutters, Screens
- Flooring: Flooring - Stone/Ceramic Tile, Carpet
- Pets Allowed: Yes
- Year Built Details: Actual
- Available Date: May 19, 2025
- Fireplaces: 1
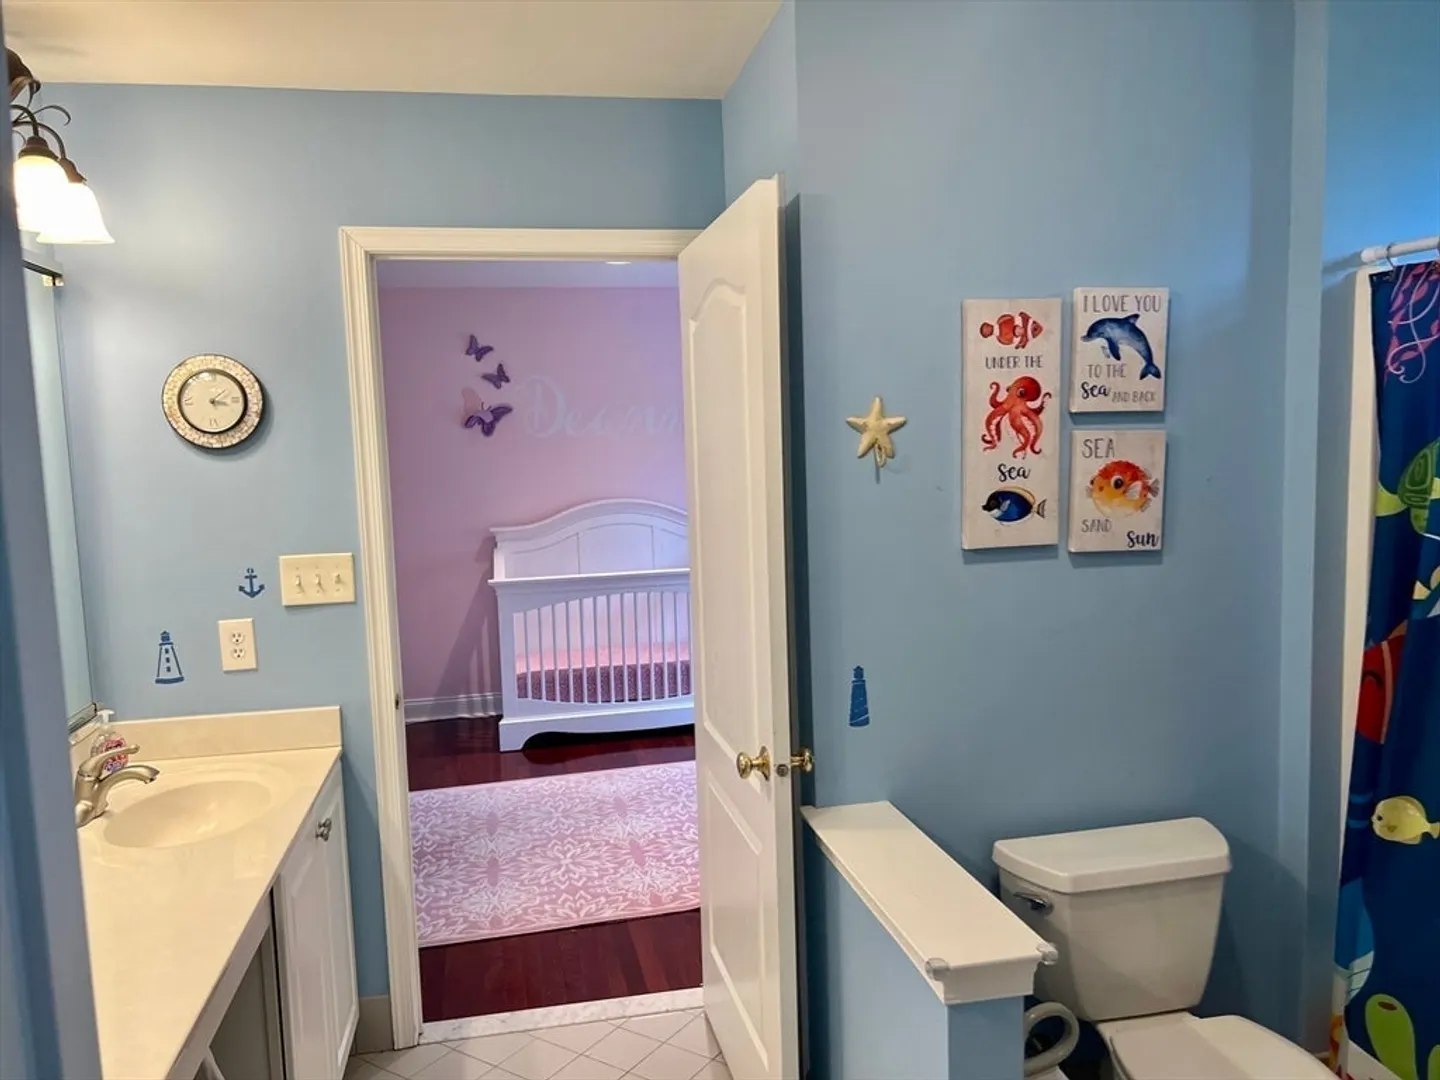
- Interior Features: Bathroom - Full, Bathroom - With Tub & Shower, Cabinets - Upgraded, Open Floorplan, Recessed Lighting, Bathroom, Home Office
- SqFt Source: Other
- Year Built Source: Public Records
-
Amenities
- Community Features: Public Transportation, Shopping, Pool, Tennis Court(s), Walk/Jog Trails, Golf, Medical Facility, Laundromat, Bike Path, Conservation Area, Highway Access, Private School, Public School
- Security Features: Security System
- Covered Parking Spaces: 2
-
Fees / Taxes
- Rental Fee Includes: Occupancy Only
Similar Listings
Sold
42 Photos
Sold
42 Photos
Sold
42 Photos
Sold
40 Photos
Content © 2026 MLS Property Information Network, Inc. The information in this listing was gathered from third party resources including the seller and public records.
Listing information provided courtesy of Key Prime Realty LLC.
MLS Property Information Network, Inc. and its subscribers disclaim any and all representations or warranties as to the accuracy of this information.
