
Sold!
$785,000
5
Beds
3
Baths
3,459
Living Area
-
Property Description
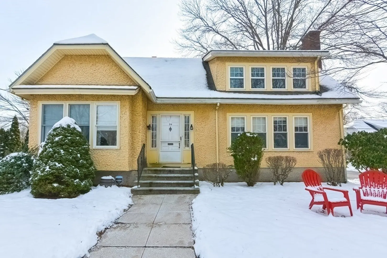
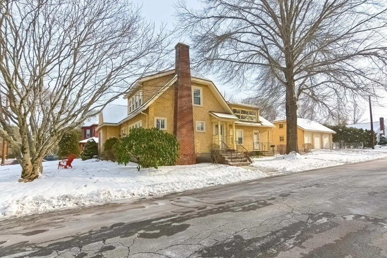
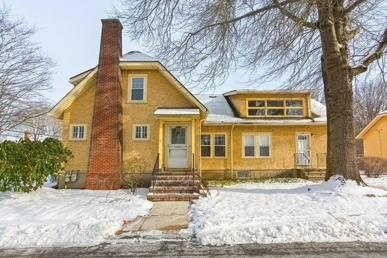
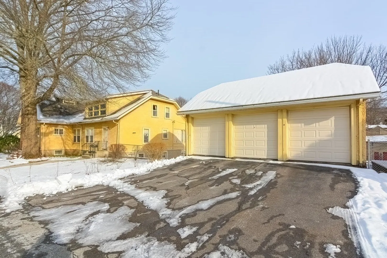
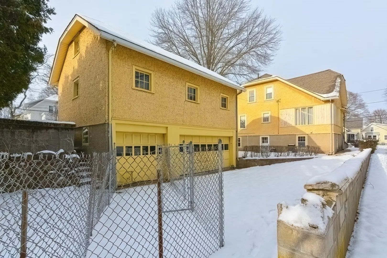
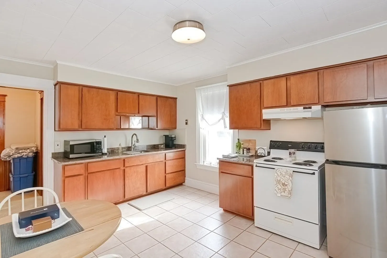
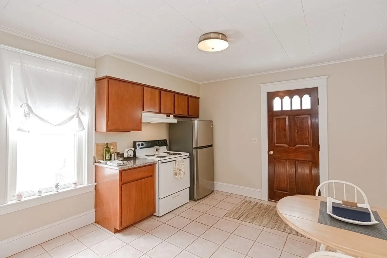
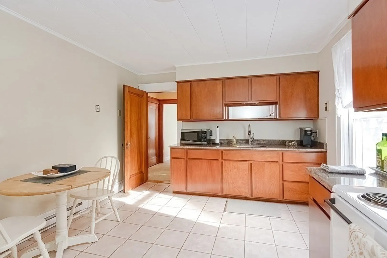
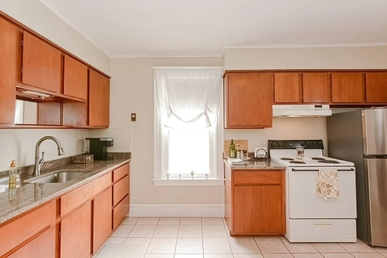
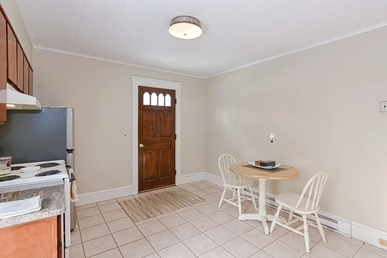
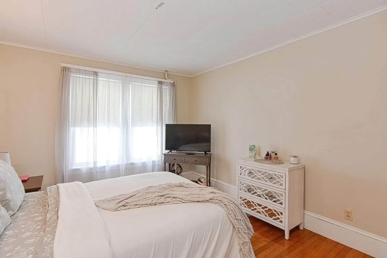
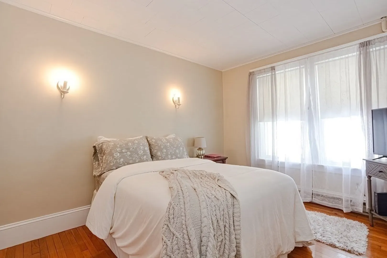
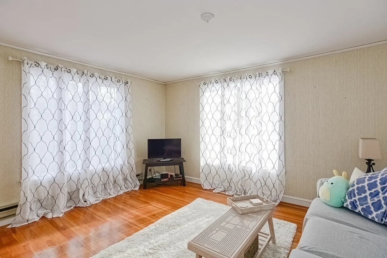
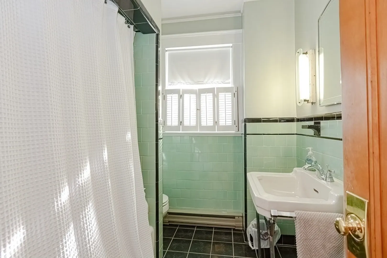
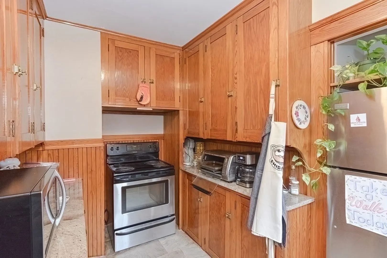
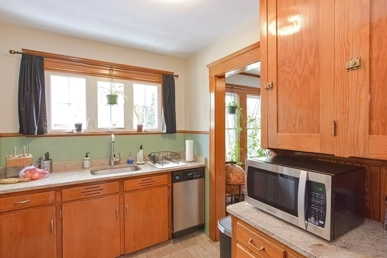
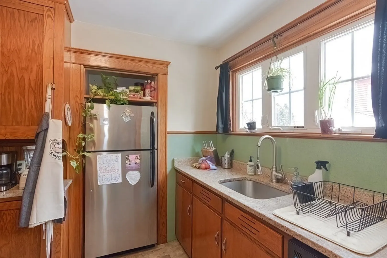
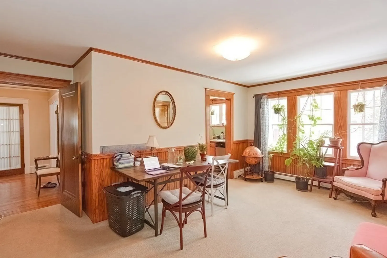
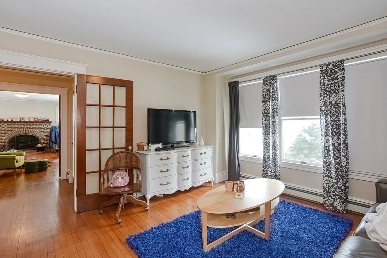
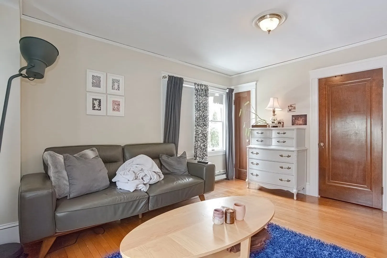
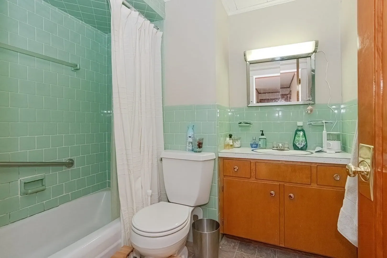
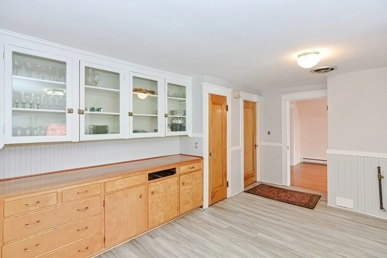
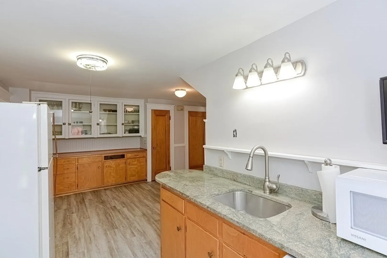
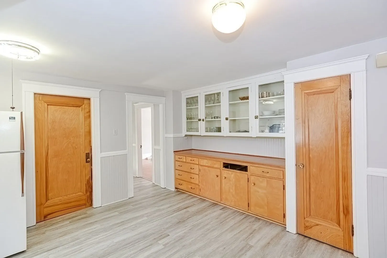
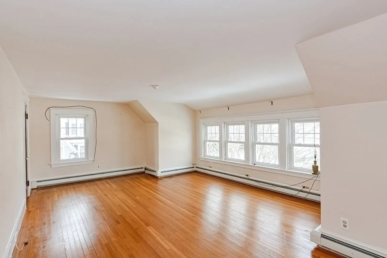
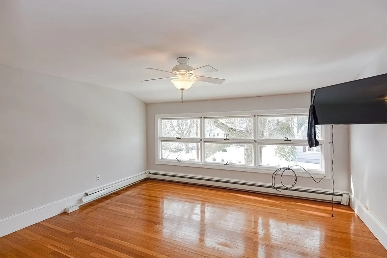
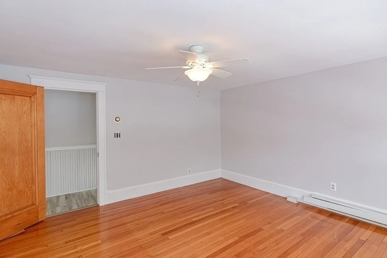
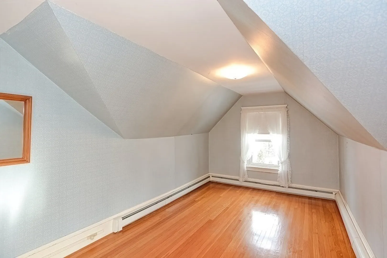
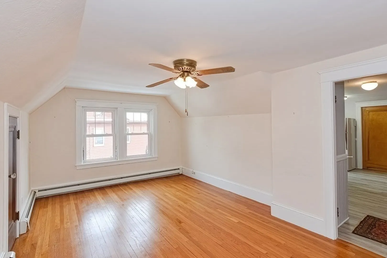
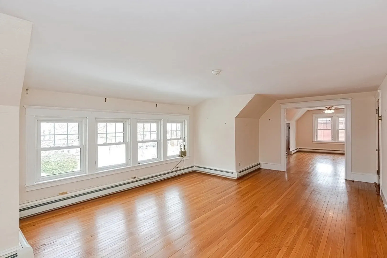
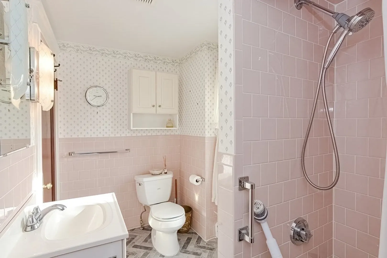
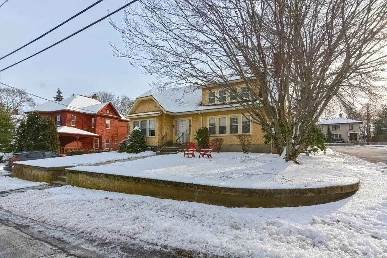
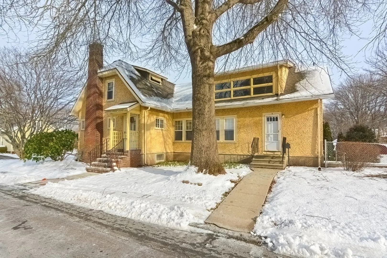
Show stopper! This beautiful 3550 sqft 3 family just off of South Washington's Historic District! Its original charm and character would be perfect for an owner to occupy. Unit 1 with 3 rooms, living, kitchen and 1 bedroom. Unit 2 upstairs with over 1400. sqft offers 5 rooms, living, dining, kitchen, washer/dryer and 2 bedrooms. Unit 3, on the 1st floor, has 2 bedrooms, living room, kitchen and dining/flex room. Original hardwoods, woodwork, trim and cabinets in excellent condition- must be seen to be fully appreciated. Separate utilities. Large Full Basement with laundry. Each unit has its own garage space. Also extra storage in the 3 stall garage basement would make a great art studio/storage. Rents are well below market value. Unit #2 is vacant. Don't miss out!
-
Highlights
- Heating: Unit 1(Electric), Unit 2(Gas)
- Property Class: Residential Income
- Total Rooms: 12
- Status: Closed
- Parking Spots: 4
- Property Type: 3 Family
- Year Built: 1940
-
Additional Details
- Appliances: Unit 1(Range, Refrigerator), Unit 2(Range, Refrigerator, Washer, Dryer), Unit 3(Range, Refrigerator), Utility Connections Varies per Unit
- Construction: Frame
- Fireplaces: 1
- Foundation: Concrete Perimeter
- Lot Features: Corner Lot
- Roof: Shingle
- Year Built Details: Actual
- Zoning: Res
- Basement: Full
- Exclusions: All Personal Property
- Flooring: Tile, Laminate, Hardwood, Unit 2(Hardwood Floors)
- Interior Features: Unit 1 Rooms(Living Room, Kitchen), Unit 2 Rooms(Living Room, Dining Room, Kitchen), Unit 3 Rooms(Living Room, Dining Room, Kitchen)
- Road Frontage Type: Public
- Total Number of Units: 3
- Year Built Source: Public Records
-
Amenities
- Community Features: Public Transportation, Shopping, Pool, Park
- Parking Features: Off Street, Paved
- Covered Parking Spaces: 3
-
Utilities
- Electric: Individually Metered
- Water Source: Public
- Sewer: Public Sewer
-
Fees / Taxes
- Assessed Value: $699,100
- Compensation Based On: Net Sale Price
- Taxes: $8,941
- Buyer Agent Compensation: 2%
- Tax Year: 2023
- Total Rent: $5,200
Similar Listings
Sold
37 Photos
Sold
31 Photos
Sold
37 Photos
Sold
40 Photos
Content © 2026 MLS Property Information Network, Inc. The information in this listing was gathered from third party resources including the seller and public records.
Listing information provided courtesy of Full Circle Realty LLC.
MLS Property Information Network, Inc. and its subscribers disclaim any and all representations or warranties as to the accuracy of this information.
