
Sold!
$2,650,000
6
Beds
5/1
Baths
4,531
Living Area
-
Property Description
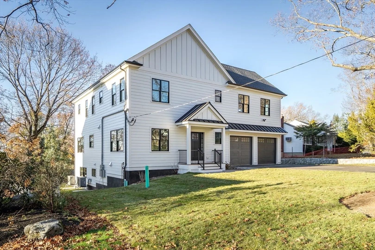
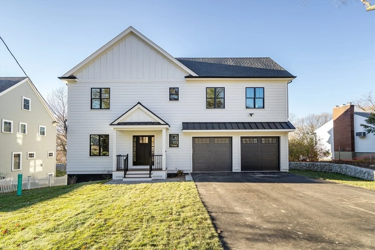
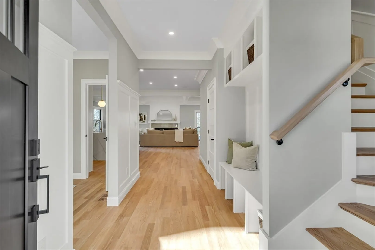
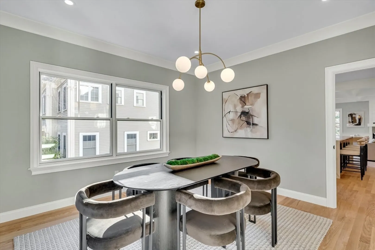
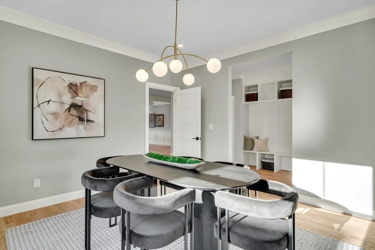
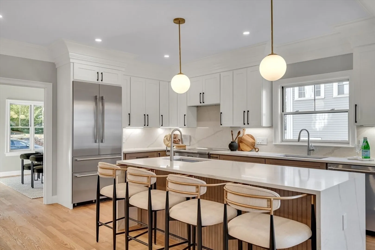
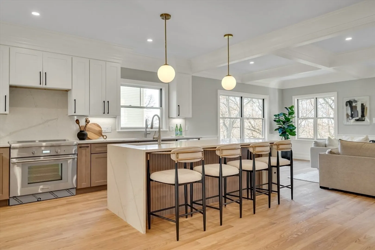
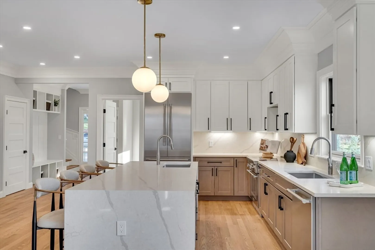
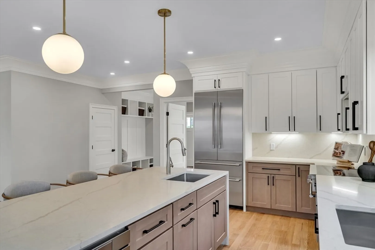
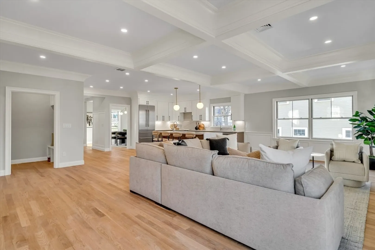
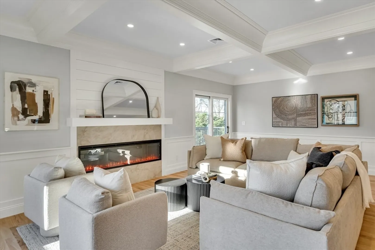
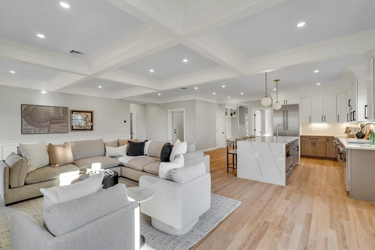
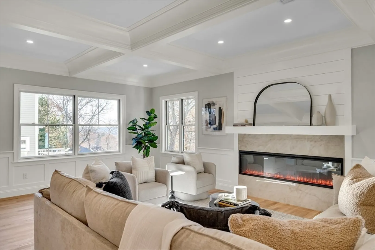
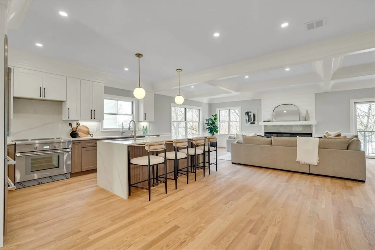
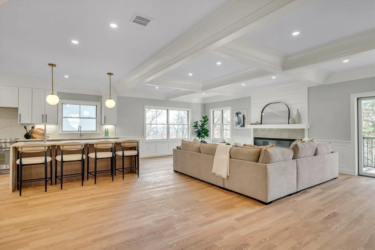
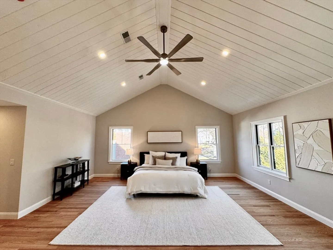
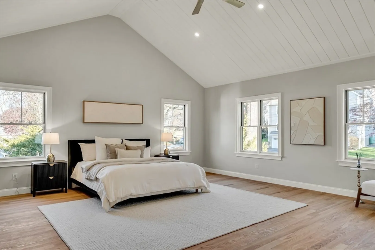
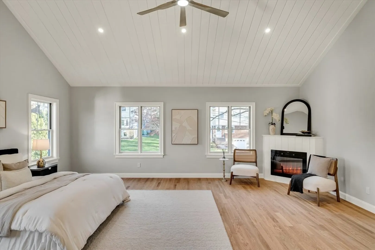
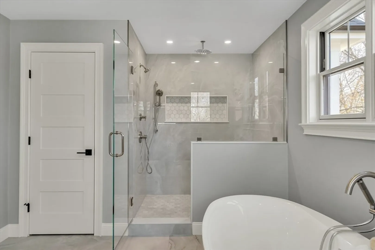
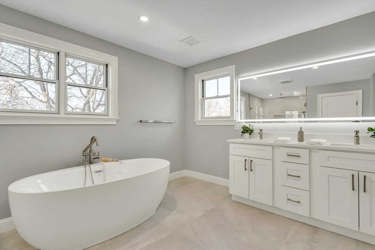
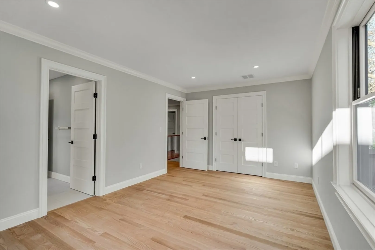
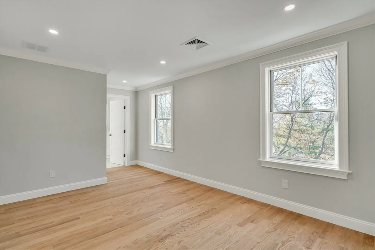
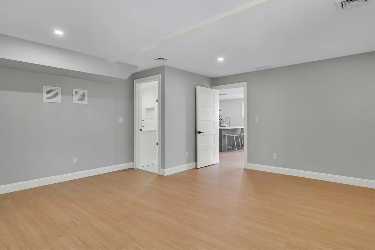
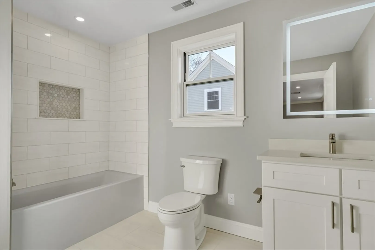
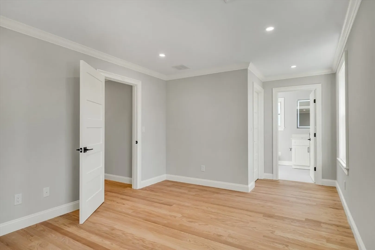
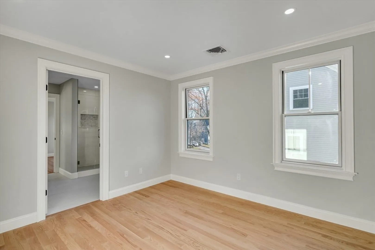
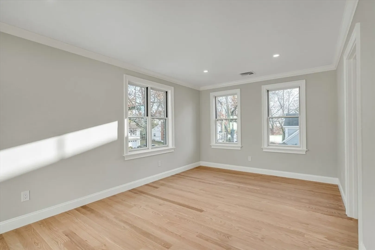
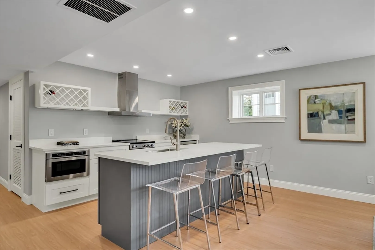
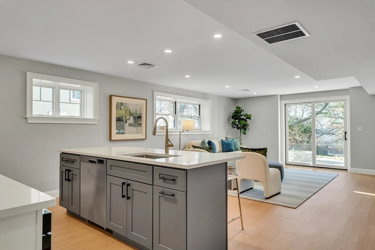
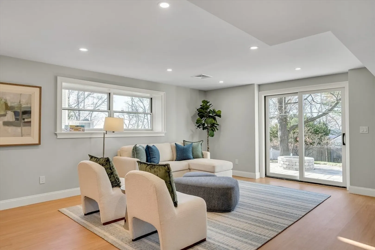
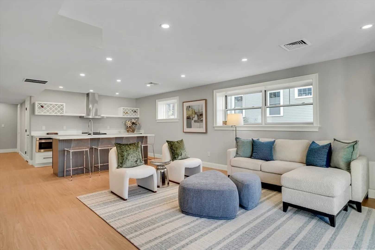
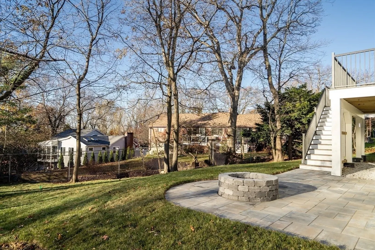
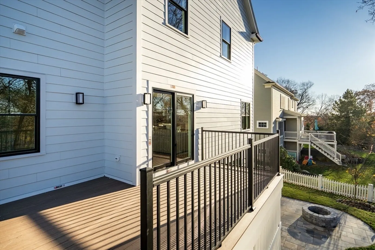
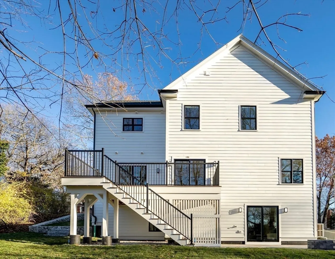
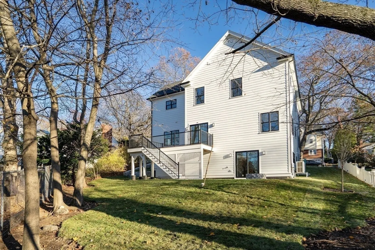
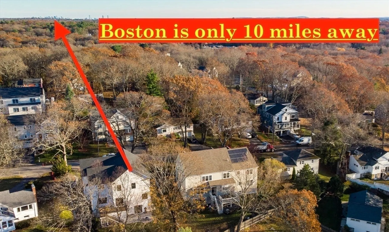
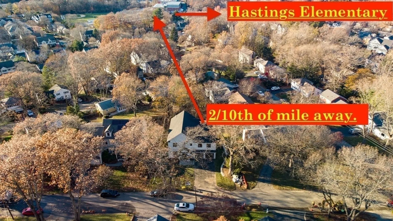
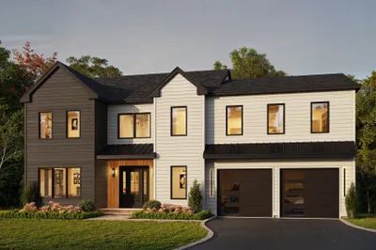
New constriction by one of Lexington's top builders. This house in the highly desired Hastings School district with refined design & top-tier materials are evident throughout, offering a sophisticated & comfortable living experience. The FR is a grand space designed for both relaxation & entertainment, showcasing a fireplace that serves as a focal point, inviting cozy gatherings. The coffered ceiling enhance the room's architectural interest, while crown molding adds a touch of traditional elegance. The kitchen stands as a testament to culinary excellence with high-end S&S appliances, a huge island (2nd sink) and an open floor plan flowing into the rest of the 1st floor. The very large primary suite is an oasis after a long day, with a fireplace, a spa like bathroom & radiant heat and more. There are 6 BR's & 5.5 Baths, with 4,531 sf of living area. The lower level offers an in-law apartment with a kitchen, full bathroom & walk-out access to the backyard. Two Car garage with EV outlet.
-
Highlights
- Cooling: Central Air, Heat Pump
- Parking Spots: 6
- Property Type: Single Family Residence
- Total Rooms: 13
- Status: Closed
- Heating: Central, Forced Air, Radiant, Heat Pump
- Property Class: Residential
- Style: Colonial
- Year Built: 2025
-
Additional Details
- Appliances: Electric Water Heater, Tankless Water Heater, Range, Dishwasher, Disposal, Microwave, Refrigerator, Wine Refrigerator, Range Hood, Second Dishwasher, Stainless Steel Appliance(s), Wine Cooler, Plumbed For Ice Maker
- Construction: Frame
- Exterior Features: Porch, Deck, Deck - Composite, Patio, Rain Gutters, Professional Landscaping, Sprinkler System, Screens, Fenced Yard, Stone Wall
- Flooring: Tile, Laminate, Hardwood, Flooring - Stone/Ceramic Tile, Flooring - Hardwood
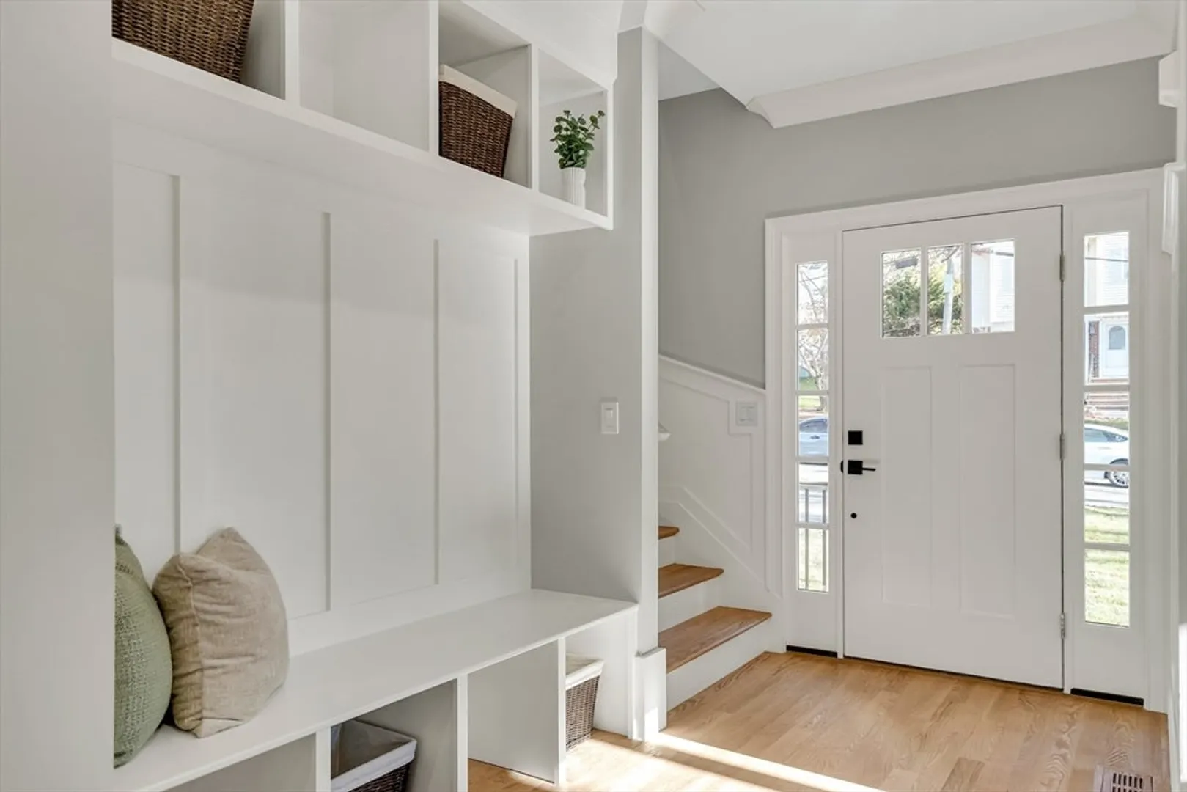
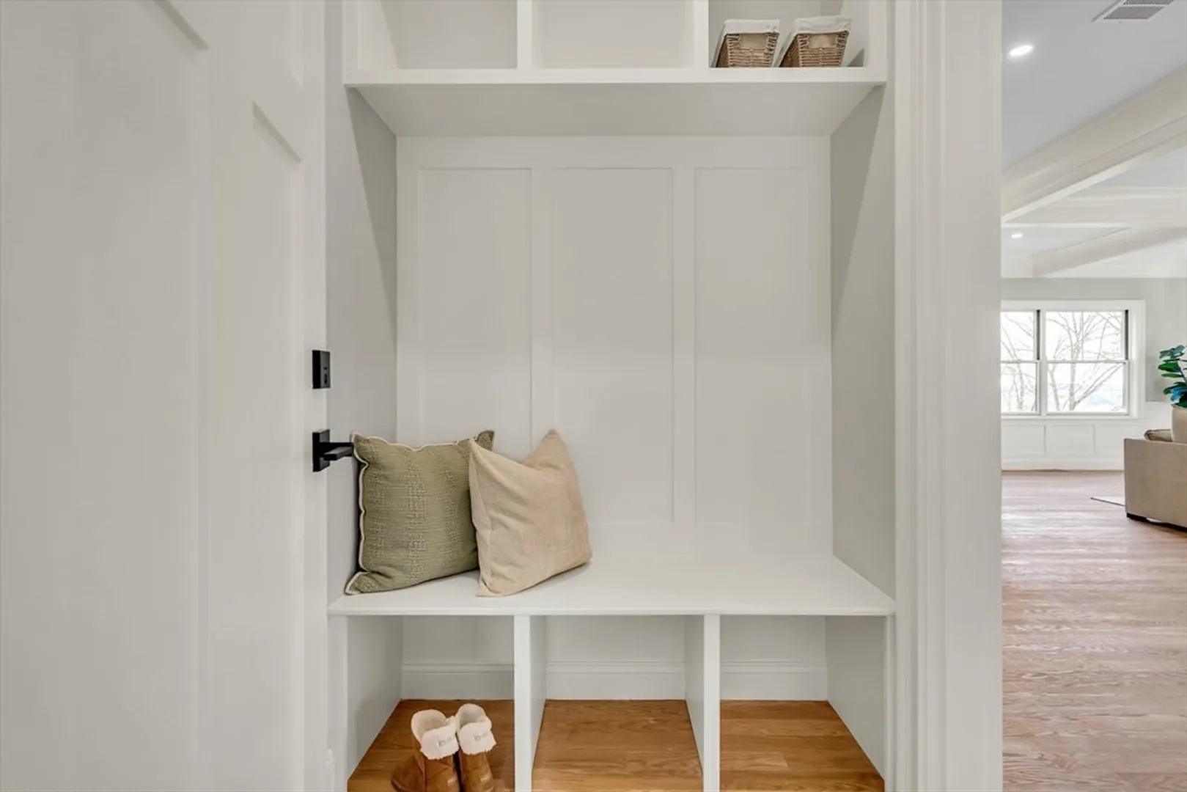
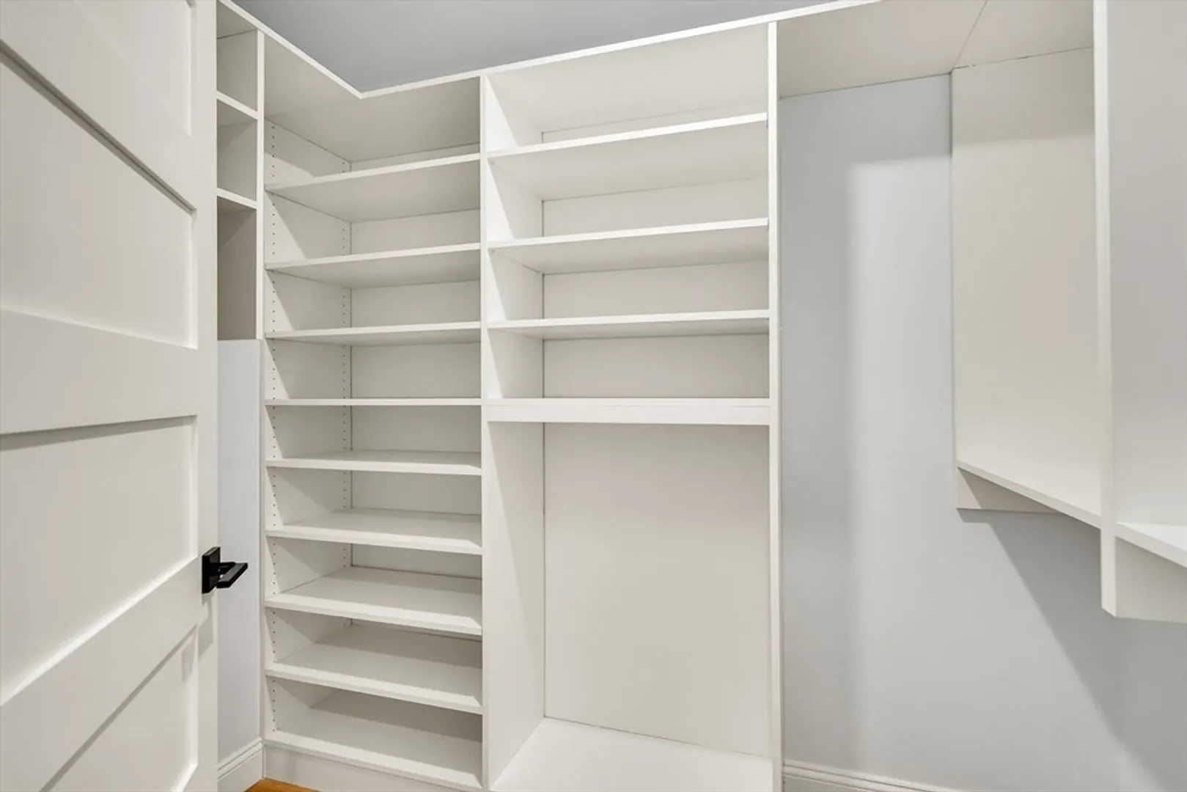
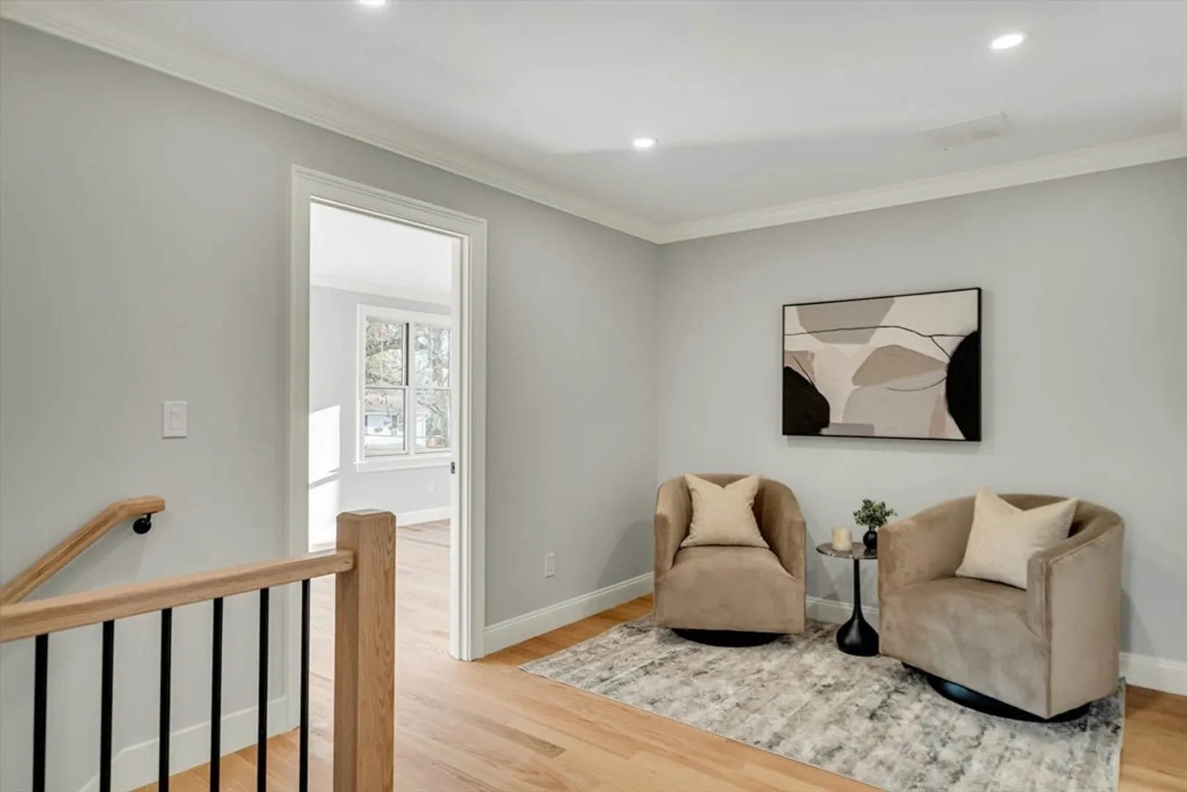
- Interior Features: Bathroom - Full, Bathroom - Tiled With Shower Stall, Closet, Cable Hookup, Recessed Lighting, Storage, Slider, Countertops - Stone/Granite/Solid, Countertops - Upgraded, Lighting - Overhead, Walk-In Closet(s), Crown Molding, Kitchen Island, Open Floorplan, Lighting - Pendant, Bedroom, Inlaw Apt., Bathroom, Bonus Room, Sitting Room, Kitchen, Wet Bar
- Road Frontage Type: Public
- SqFt Source: Public Record
- Year Built Source: Public Records
- Basement: Full, Finished, Walk-Out Access, Interior Entry, Sump Pump, Radon Remediation System
- Exclusions: Furniture In The House Is For Staging Purposes Only & Is Not Available To Be Sold With The Property.
- Fireplaces: 3
- Foundation: Concrete Perimeter
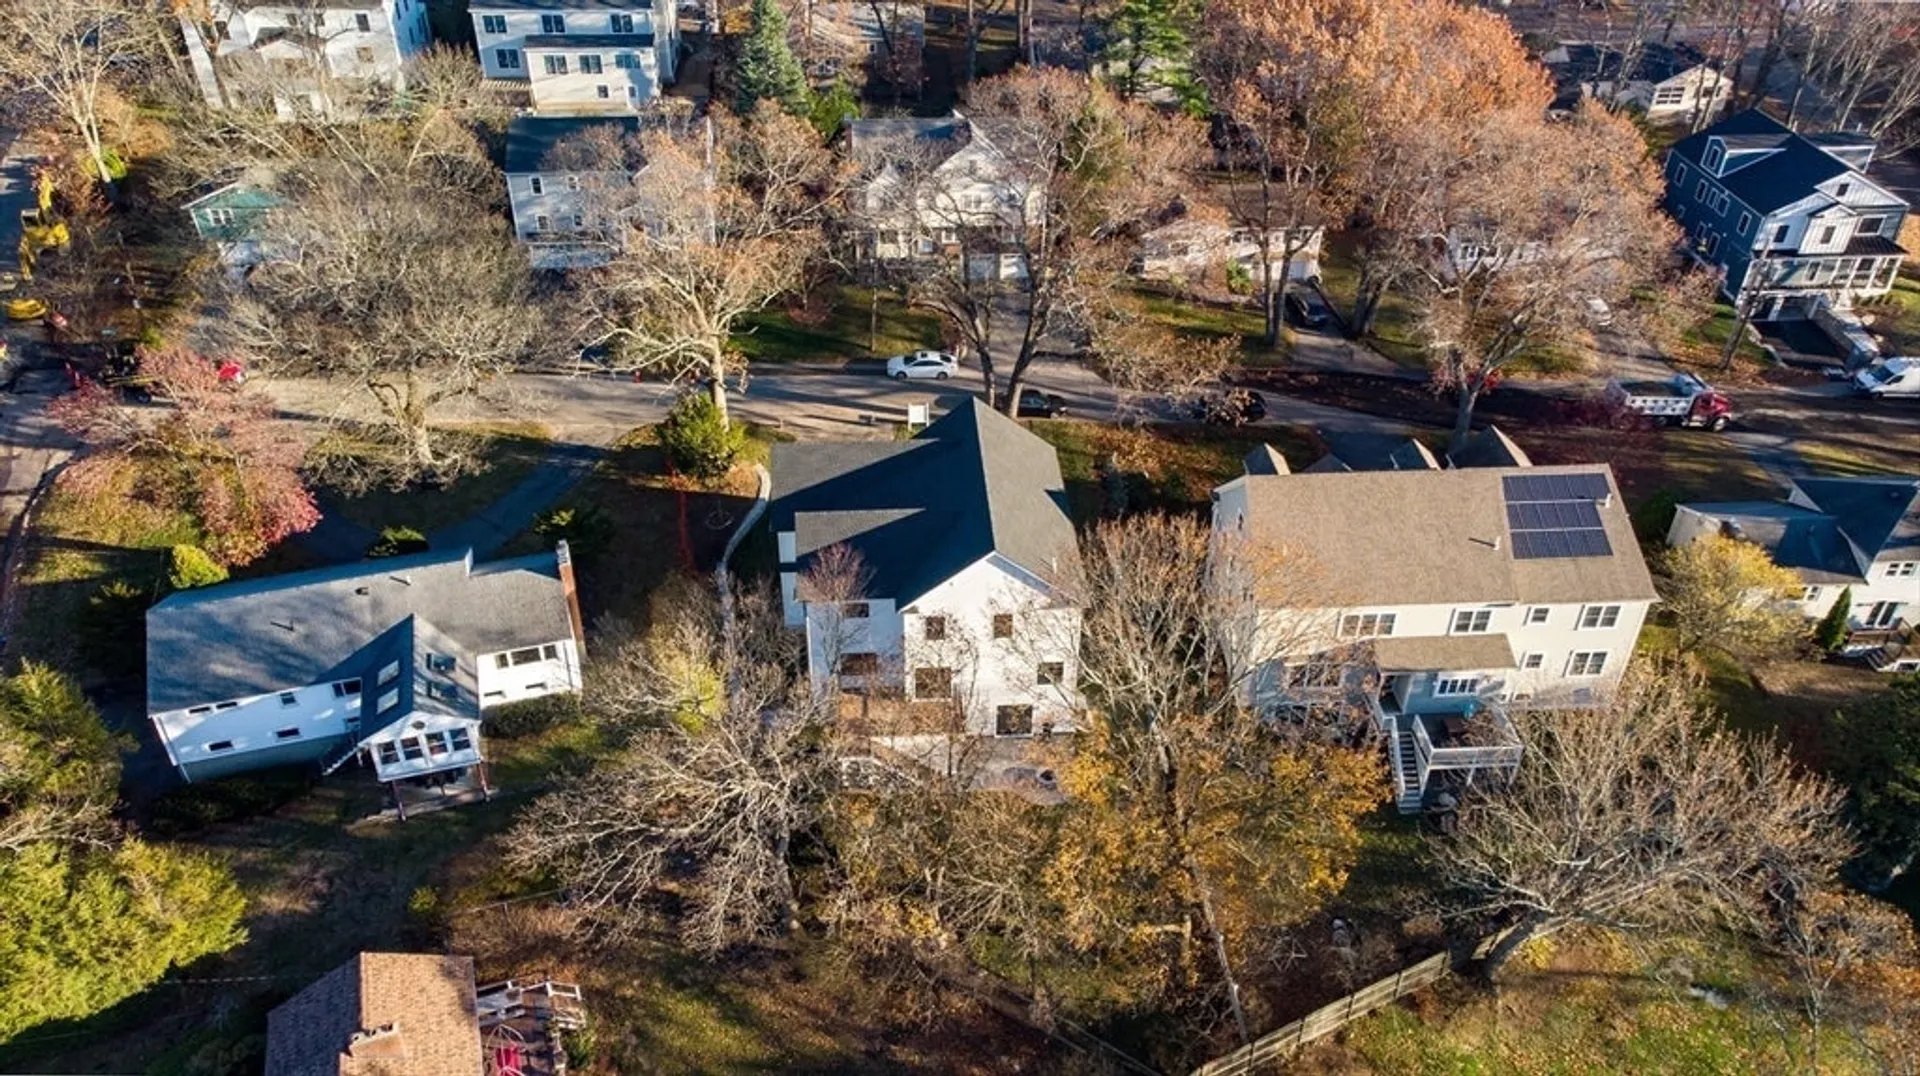
- Lot Features: Wooded, Gentle Sloping
- Roof: Shingle
- Year Built Details: Actual
- Zoning: Rs
-
Amenities
- Community Features: Public Transportation, Shopping, Pool, Tennis Court(s), Park, Walk/Jog Trails, Stable(s), Golf, Medical Facility, Bike Path, Conservation Area, Highway Access, House of Worship, Private School, Public School, T-Station, University
- Parking Features: Attached, Garage Door Opener, Garage Faces Side, Paved Drive, Off Street, Paved
- Covered Parking Spaces: 2
-
Utilities
- Sewer: Public Sewer
- Water Source: Public
-
Fees / Taxes
- Assessed Value: $999,999
- Taxes: $99,999
- Tax Year: 2025
Similar Listings
Sold
42 Photos
Sold
29 Photos
Sold
42 Photos
Sold
42 Photos
Content © 2026 MLS Property Information Network, Inc. The information in this listing was gathered from third party resources including the seller and public records.
Listing information provided courtesy of Coldwell Banker Realty - Lexington.
MLS Property Information Network, Inc. and its subscribers disclaim any and all representations or warranties as to the accuracy of this information.
