
Sold!
$2,779,500
4
Beds
5/1
Baths
5,051
Living Area
-
Property Description
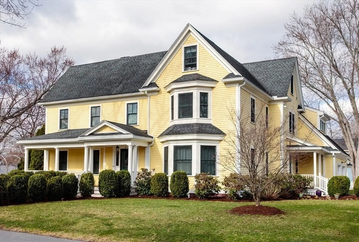
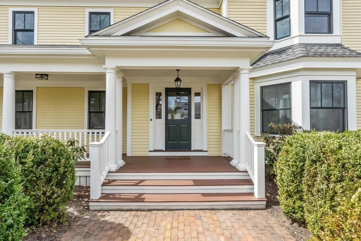
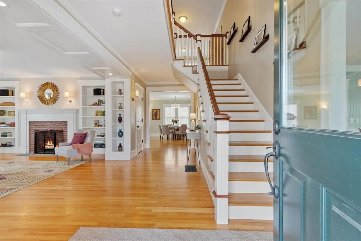
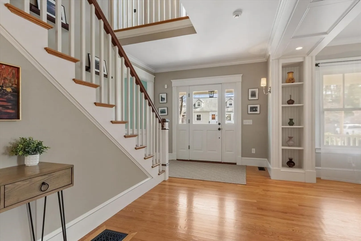
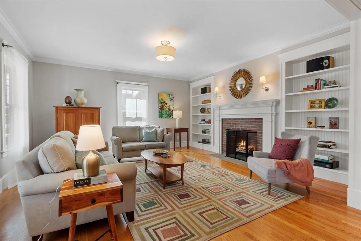
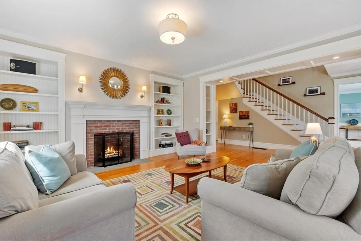
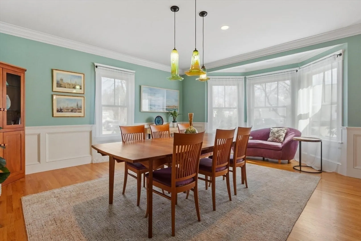
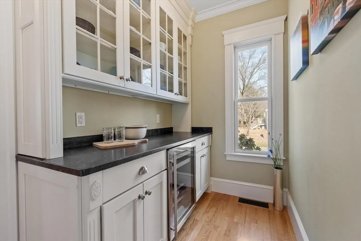
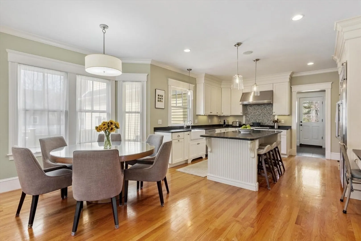
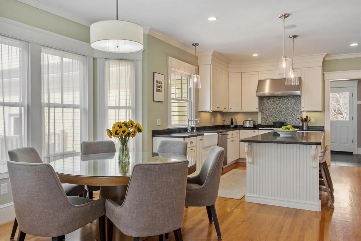
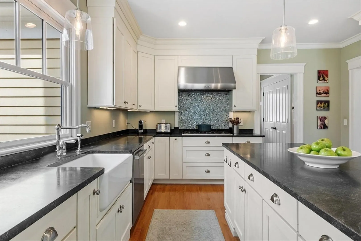
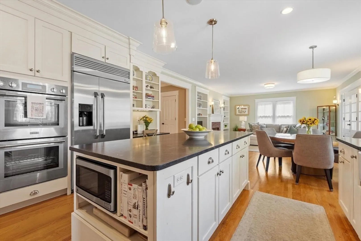
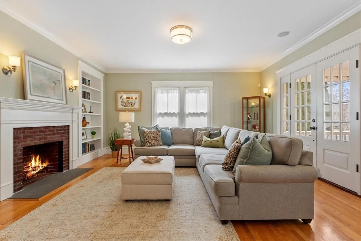
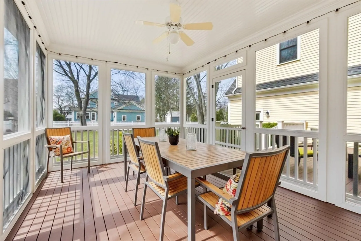
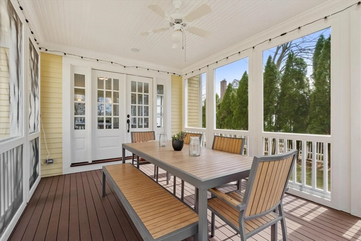
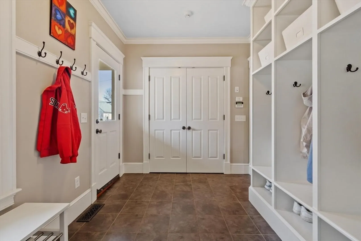
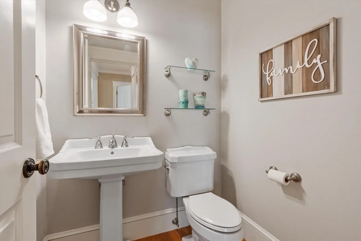
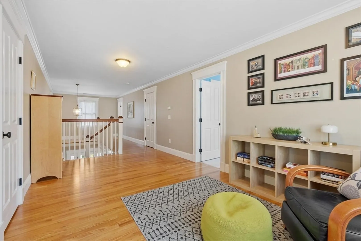
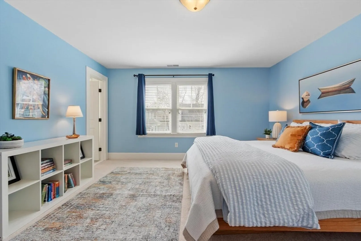
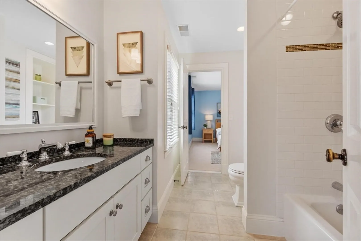
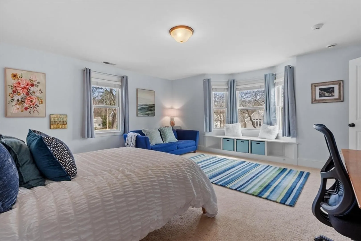
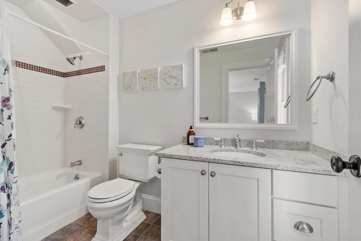
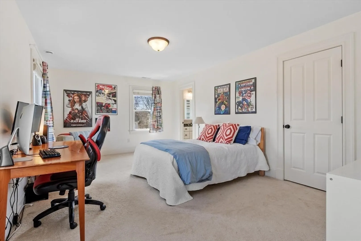
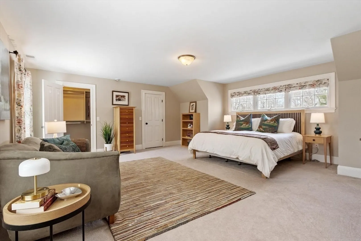
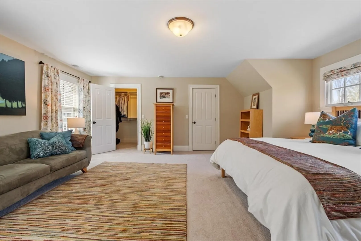
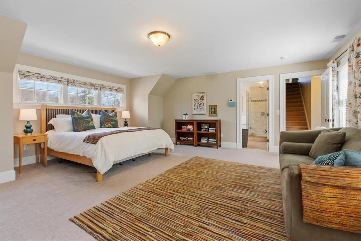
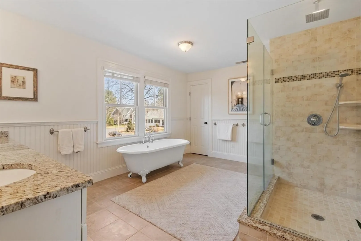
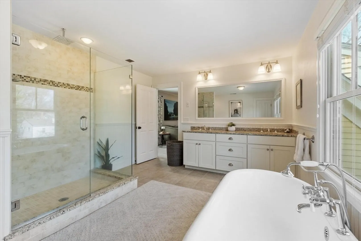
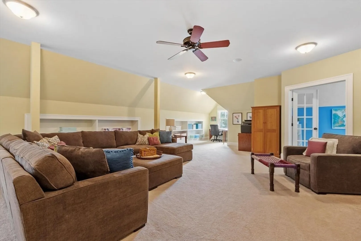
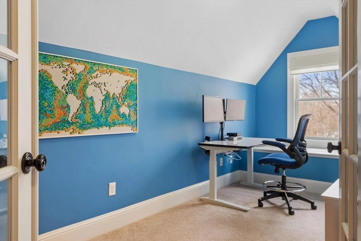
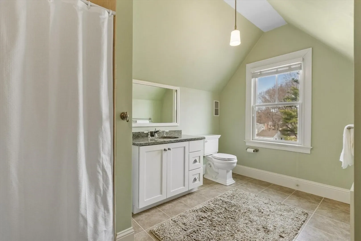
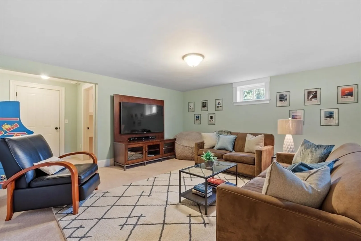
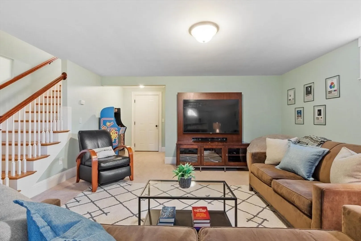
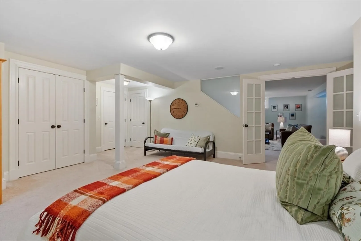
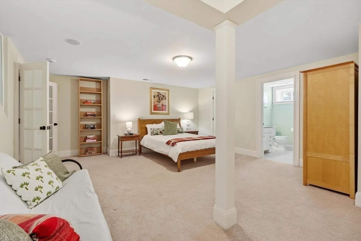
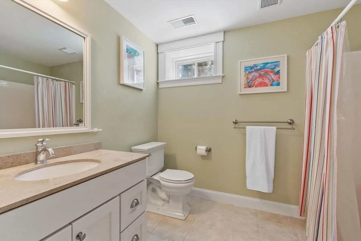
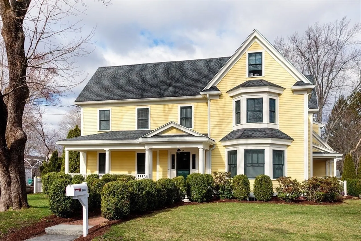
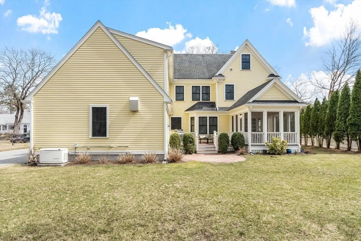
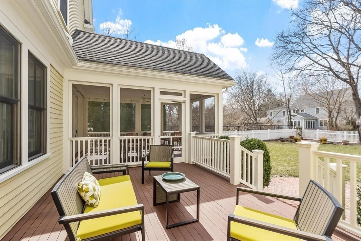
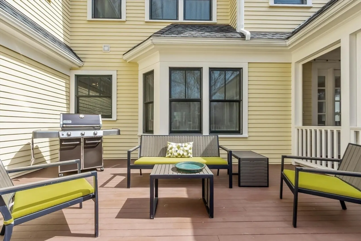
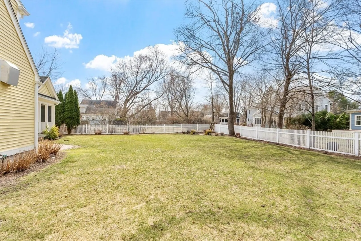
Built by premier Concord builder Boynton Brennan, this beautifully crafted custom home offers four finished levels of thoughtfully designed living in one of Concord’s most sought-after neighborhoods near Concord Center, schools & the commuter rail. The first floor features inviting living and dining rooms, a walk-in pantry with beverage fridge, and a family room that opens to the well-appointed eat-in kitchen. A bright 3-season porch and deck overlook the large, level backyard, ideal for play, gardening and gatherings. A mudroom and powder room complete the level. Upstairs, the luxurious main suite is joined by three additional generous bedrooms, each with ensuite bath, plus convenient second-floor laundry. The finished third floor offers a private bonus room and office with full bath. The finished lower level includes a media room, bonus room with full bath and excellent storage. 2-car garage with EV chargers. Close to trails, play fields, Concord Center shops and the train to Boston
-
Highlights
- Cooling: Central Air
- Parking Spots: 6
- Property Type: Single Family Residence
- Total Rooms: 10
- Status: Closed
- Heating: Forced Air, Propane
- Property Class: Residential
- Style: Colonial
- Year Built: 2008
-
Additional Details
- Appliances: Water Heater, Oven, Dishwasher, Microwave, Range, Refrigerator, Freezer, Washer, Dryer, Wine Refrigerator, Range Hood
- Construction: Frame
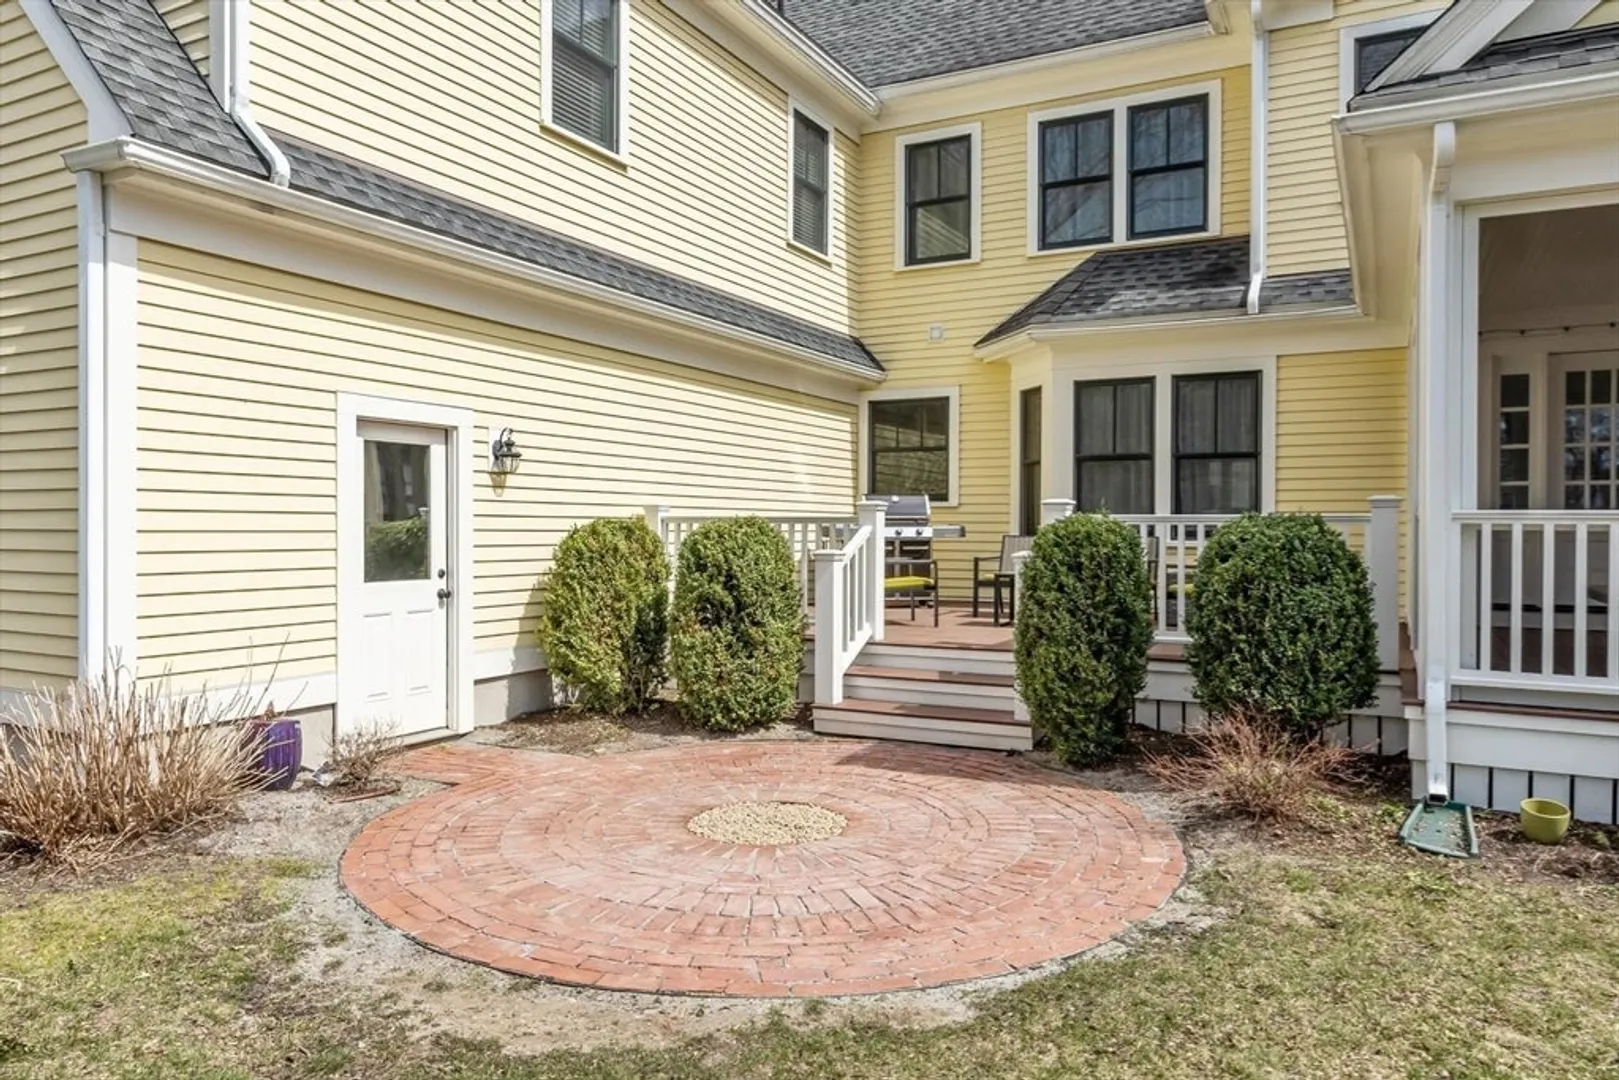
- Exterior Features: Porch, Porch - Screened, Deck - Wood, Patio, Rain Gutters, Professional Landscaping, Sprinkler System, Screens, Fenced Yard
- Flooring: Tile, Carpet, Hardwood, Flooring - Stone/Ceramic Tile, Flooring - Wood, Flooring - Wall to Wall Carpet
- Interior Features: Closet, Closet/Cabinets - Custom Built, Lighting - Overhead, Ceiling Fan(s), Bathroom - Full, Bathroom - Tiled With Tub, Vaulted Ceiling(s), Walk-In Closet(s), Recessed Lighting, Bathroom - With Shower Stall, Mud Room, Bonus Room, Office, Media Room, Wired for Sound, Internet Available - Unknown
- Road Frontage Type: Public
- SqFt Source: Measured
- Year Built Source: Public Records
- Basement: Full, Finished, Interior Entry, Garage Access
- Exclusions: Dining Room Light Fixtures Excluded
- Fireplaces: 2
- Foundation: Concrete Perimeter
- Lot Features: Level
- Roof: Shingle
- Year Built Details: Actual
- Zoning: C
-
Amenities
- Community Features: Public Transportation, Shopping, Park, Walk/Jog Trails, Stable(s), Medical Facility, Bike Path, Conservation Area, House of Worship, Private School, Public School
- Parking Features: Attached, Garage Door Opener, Paved Drive, Off Street, Paved
- Covered Parking Spaces: 2
- Security Features: Security System
-
Utilities
- Electric: Generator, Circuit Breakers, 200+ Amp Service, Generator Connection
- Water Source: Public
- Sewer: Public Sewer
-
Fees / Taxes
- Assessed Value: $2,105,100
- Taxes: $27,472
- Tax Year: 2026
Similar Listings
Sold
42 Photos
Sold
42 Photos
Sold
29 Photos
Sold
33 Photos
Content © 2026 MLS Property Information Network, Inc. The information in this listing was gathered from third party resources including the seller and public records.
Listing information provided courtesy of Barrett Sotheby's International Realty.
MLS Property Information Network, Inc. and its subscribers disclaim any and all representations or warranties as to the accuracy of this information.
