
Sold!
$251,000
3
Beds
1
Bath
1,200
Living Area
-
Property Description
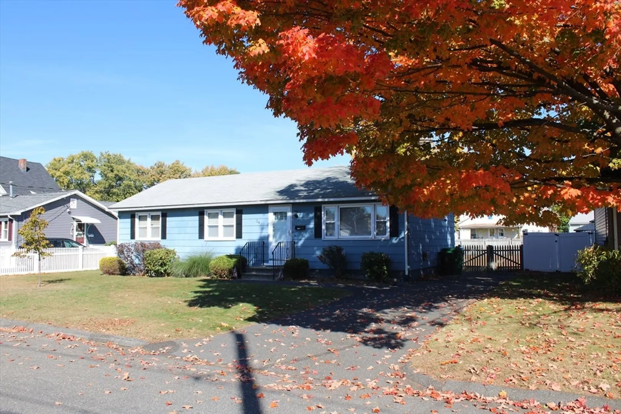
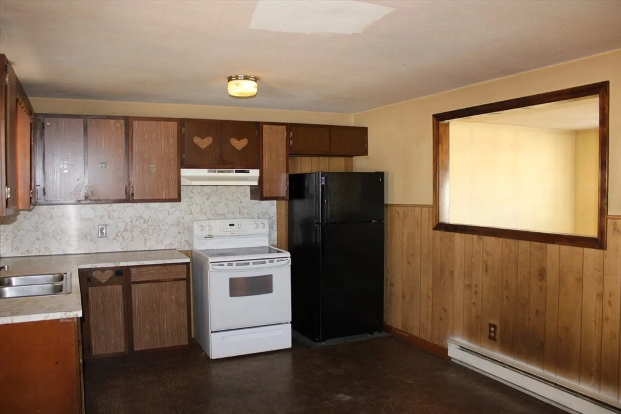
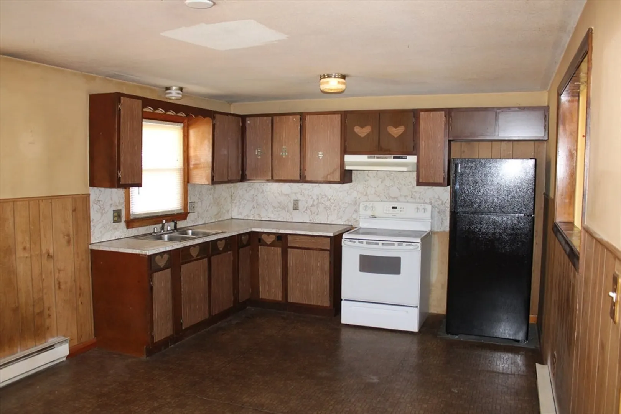
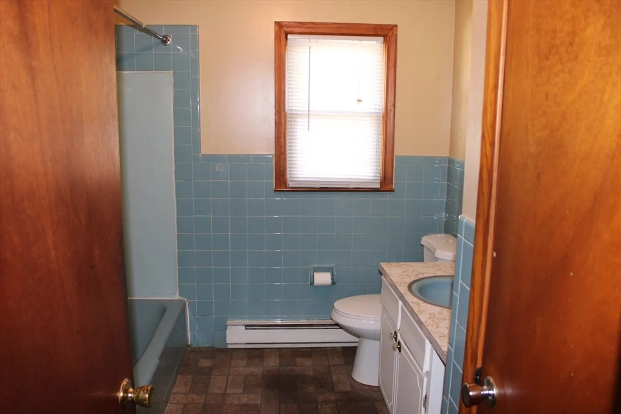
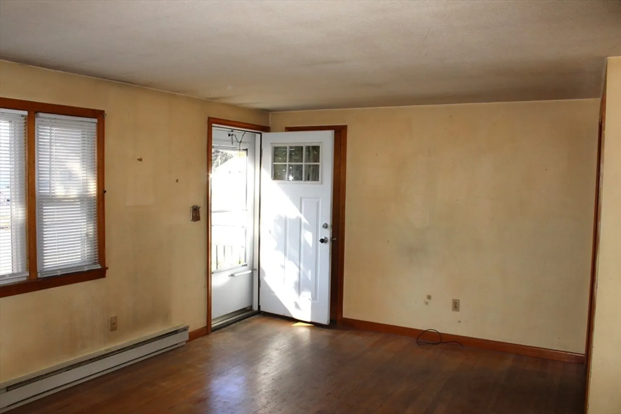
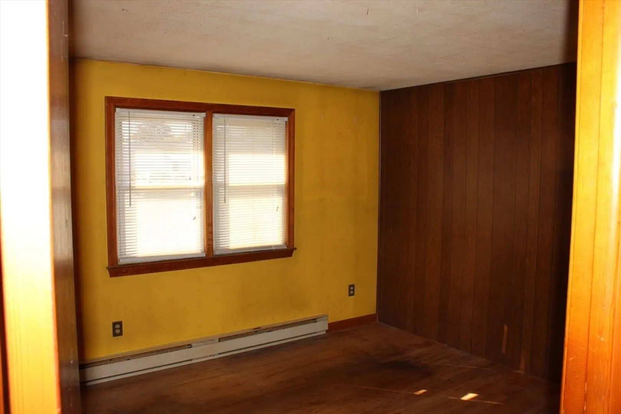
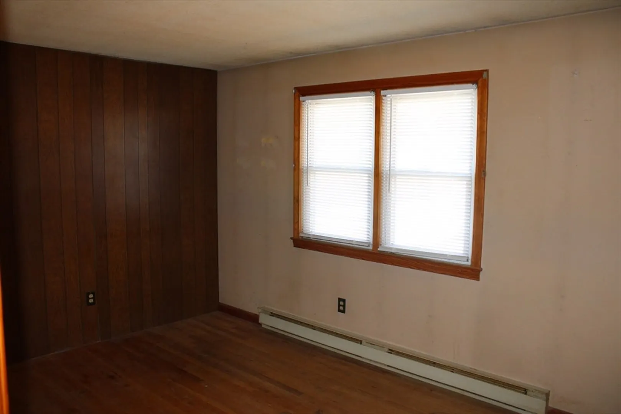
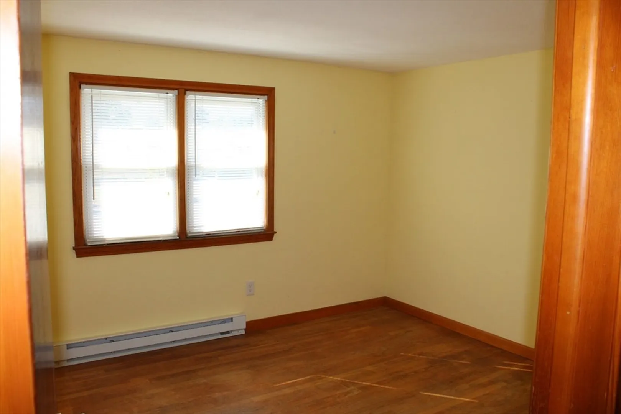
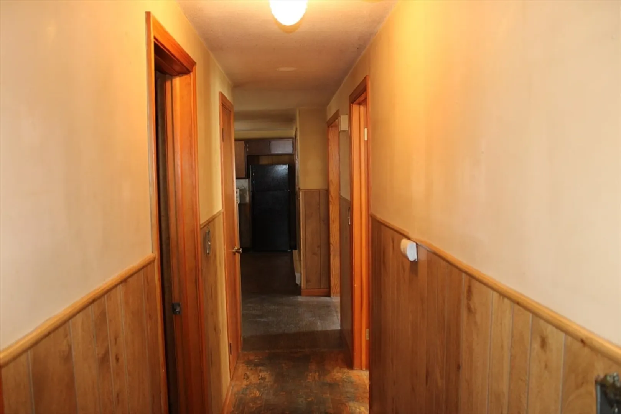
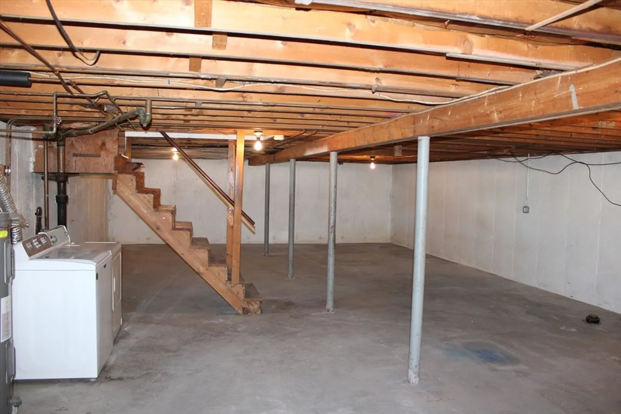
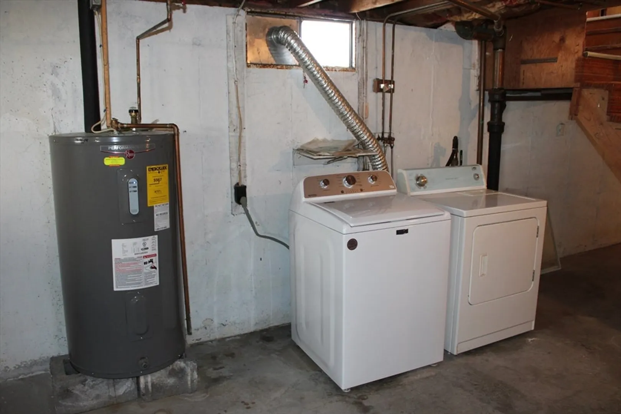
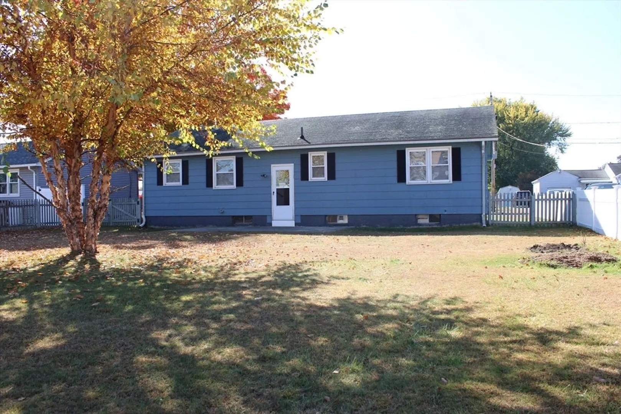
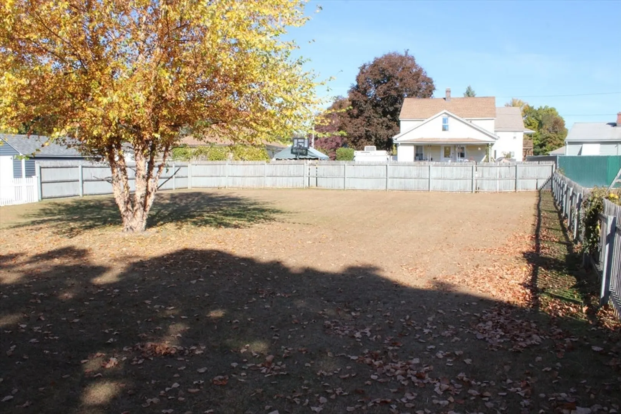
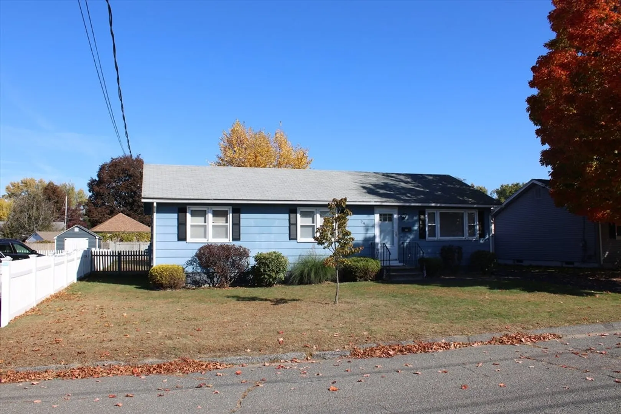
Welcome to this delightful ranch house, perfect for first-time home buyers or investors looking for a project. This property features spacious layout and includes a sunny, large, and fully enclosed yard, ideal for outdoor activities and gardening. Inside, the home requires some opportunities to upgrade the kitchen and bathroom to suit your style.The kitchen offers a functional layout with eat-in area, ready for personal touch, while the bathroom presents a vision for modernization. Hardwood floors in the bedrooms and hallway. The home is heated with electric baseboards, benefiting from City of Chicopee affordable rates, making it a practical choice for year-round comfort. A washer and drier are included, adding convenience to your daily routine. While a little vision and effort, this ranch house can become your dream home. Don't miss the chance to turn this property into your cozy home. OFFERS DEADLINE 10/25/24 12:00 PM.
-
Highlights
- Cooling: Window Unit(s)
- Parking Spots: 3
- Property Type: Single Family Residence
- Total Rooms: 5
- Status: Closed
- Heating: Electric Baseboard
- Property Class: Residential
- Style: Ranch
- Year Built: 1972
-
Additional Details
- Appliances: Electric Water Heater, Water Heater, Range, Refrigerator
- Construction: Frame
- Flooring: Vinyl, Hardwood
- Lot Features: Level
- Roof: Shingle
- Year Built Source: Public Records
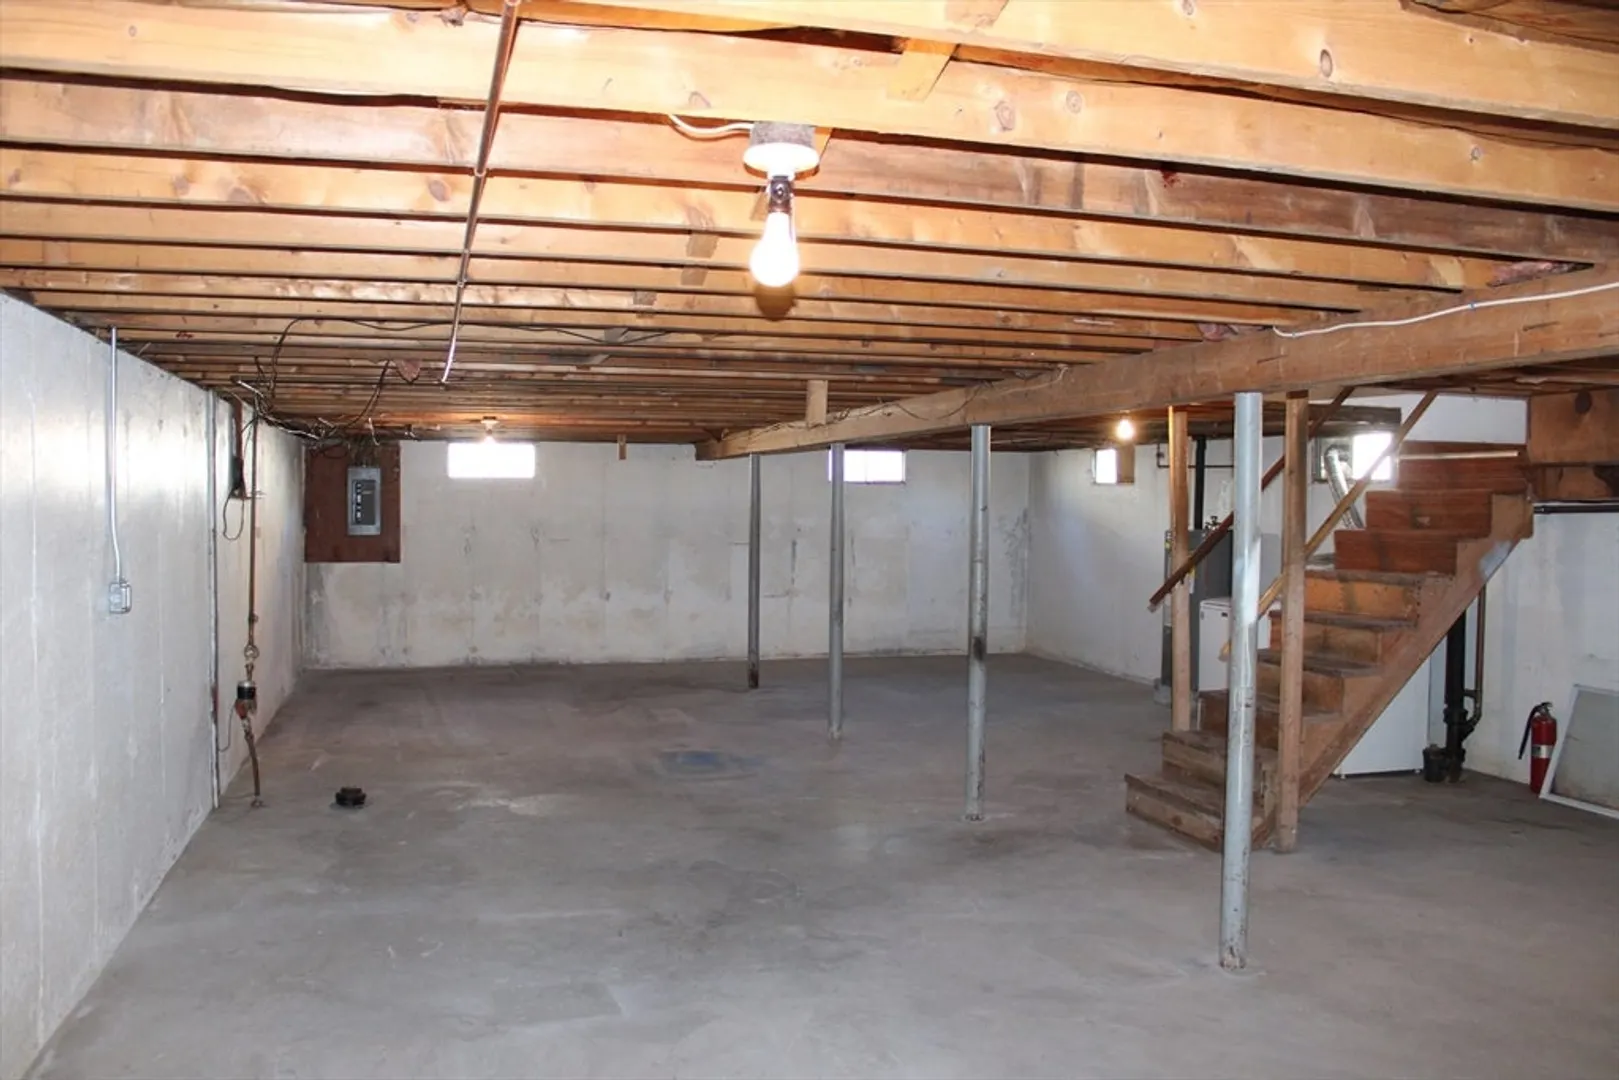
- Basement: Full, Concrete
- Exterior Features: Patio, Rain Gutters
- Foundation: Concrete Perimeter
- Road Frontage Type: Public
- Year Built Details: Actual
- Zoning: Res A
-
Amenities
- Community Features: Public Transportation, Highway Access
- Parking Features: Paved Drive, Off Street, Paved
-
Utilities
- Electric: Circuit Breakers
- Water Source: Public
- Sewer: Public Sewer
-
Fees / Taxes
- Assessed Value: $255,000
- Taxes: $3,764
- Tax Year: 2024
Similar Listings
Sold
13 Photos
Sold
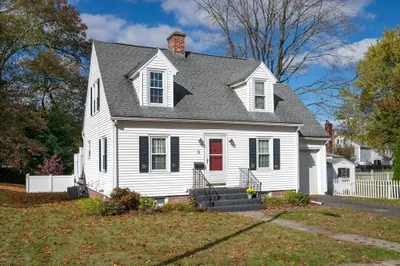
39 Photos
Sold
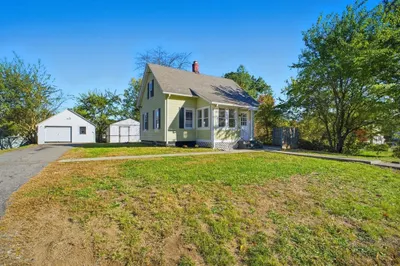
30 Photos
Sold
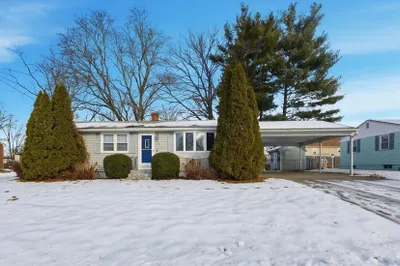
32 Photos
Content © 2026 MLS Property Information Network, Inc. The information in this listing was gathered from third party resources including the seller and public records.
Listing information provided courtesy of RE/MAX Generations.
MLS Property Information Network, Inc. and its subscribers disclaim any and all representations or warranties as to the accuracy of this information.
