
Sold!
$640,000
3
Beds
2
Baths
1,523
Living Area
-
Property Description
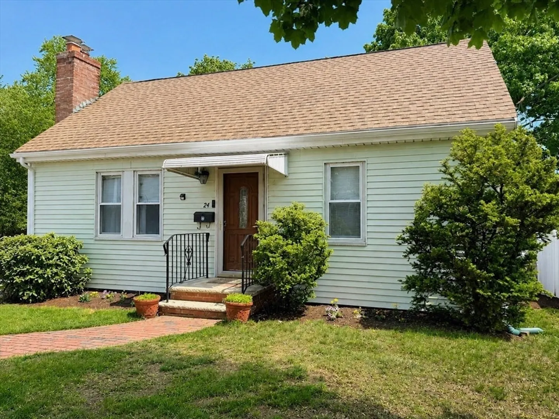
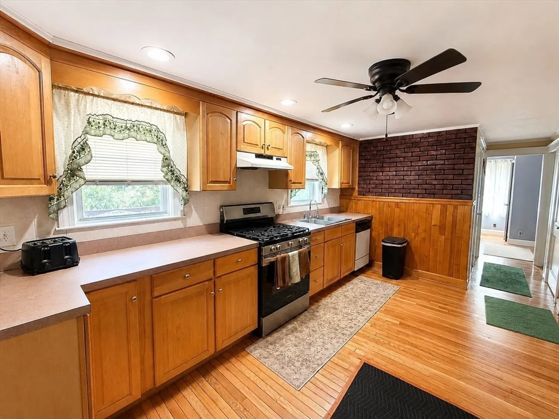
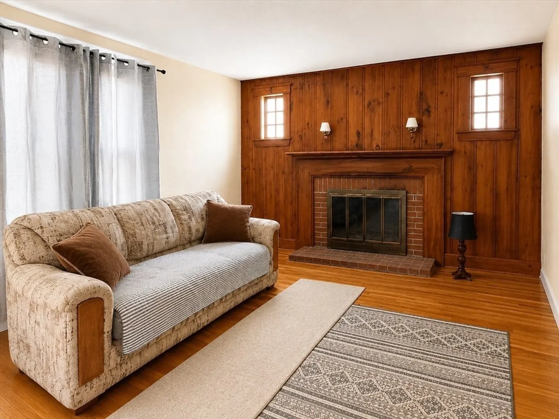
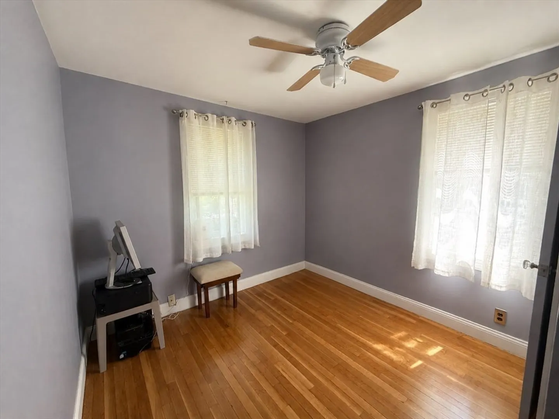
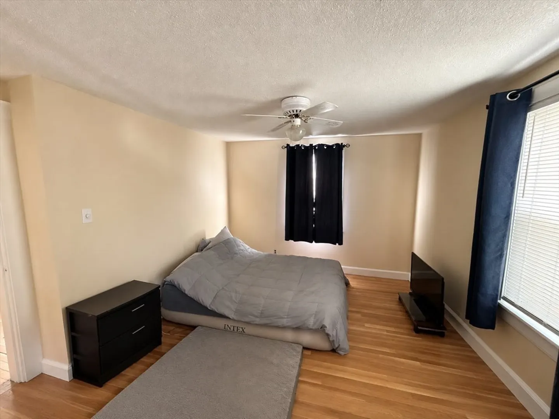
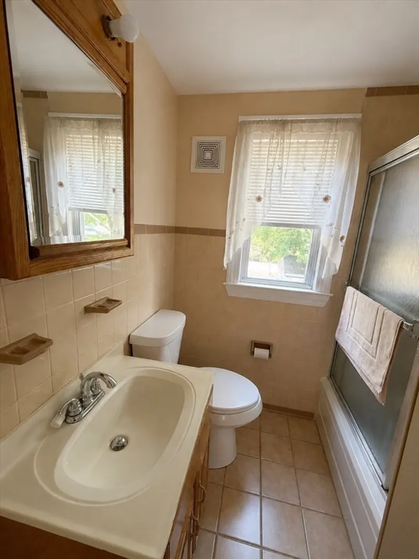
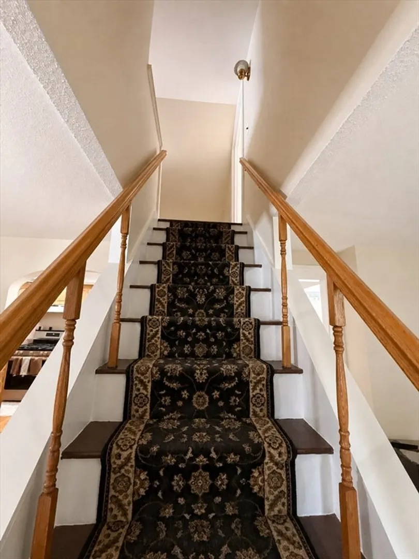
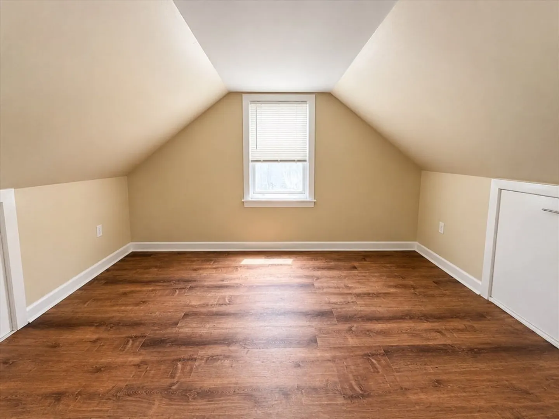
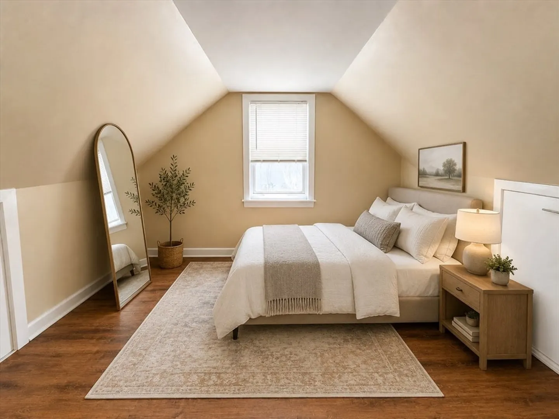
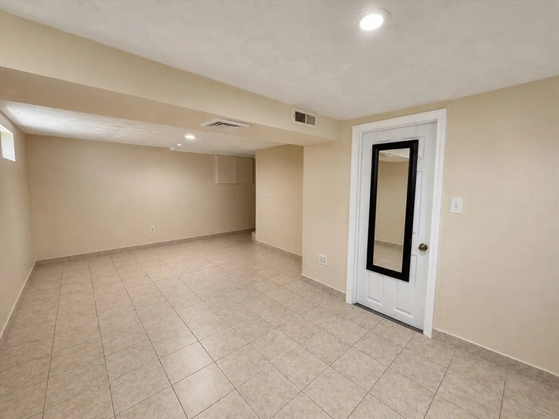
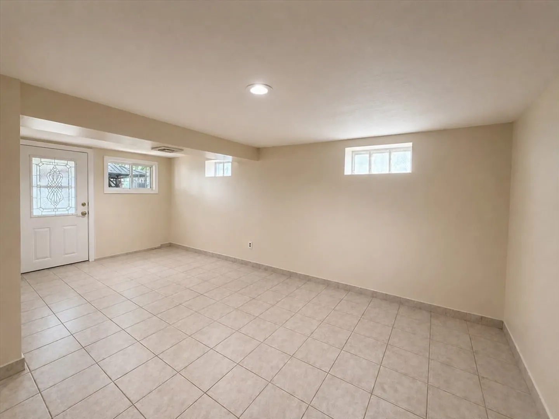
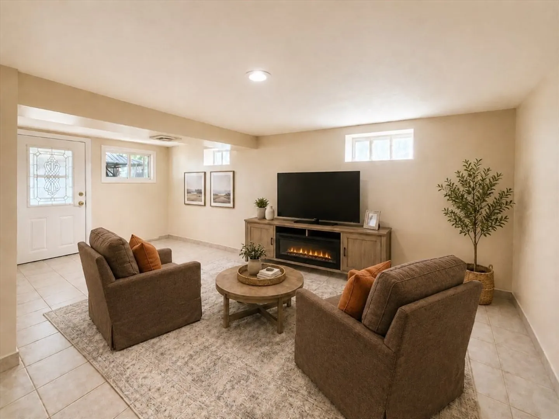
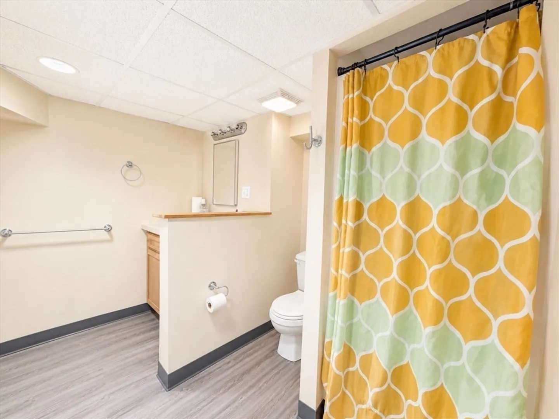
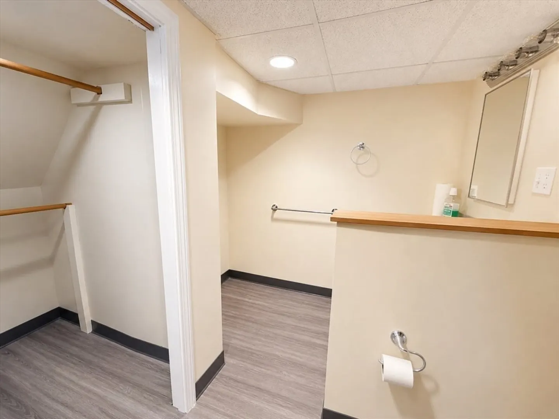
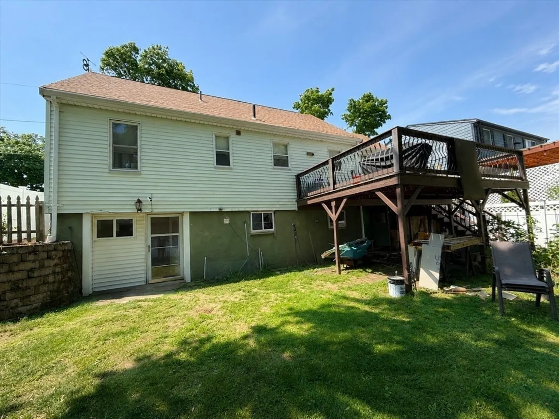
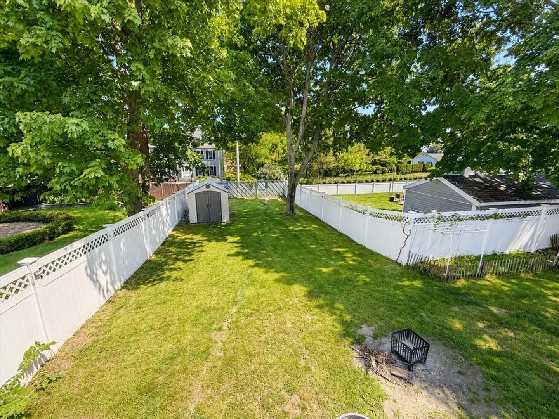
Charming and well-maintained Cape-style home featuring 3 bedrooms and 2 full bathrooms with approximately 1,023 sq ft of living space plus an additional 500 sq ft of living space in walk-out basement This inviting 7 room home offers a versatile layout, including a cozy living area with fireplace, forced hot air heating by natural gas..Enclosed porch leading to deck off the kitchen. Set on a 0.15-acre lot, the property features attractive curb appeal with vinyl siding, mature landscaping, and a brick walkway leading to the front entrance. The classic gable roof and traditional Cape design add timeless character to this move-in ready home. Conveniently located near local amenities, shopping, dining, schools, and commuter routes.
-
Highlights
- Heating: Natural Gas
- Property Class: Residential
- Style: Cape
- Year Built: 1947
- Parking Spots: 3
- Property Type: Single Family Residence
- Total Rooms: 7
- Status: Closed
-
Additional Details
- Appliances: Range, Dishwasher
- Construction: Frame
- Fireplaces: 1
- Foundation: Other
- Lot Features: Level
- Roof: Shingle
- Year Built Details: Approximate
- Zoning: na
- Basement: Full, Finished, Walk-Out Access
- Exterior Features: Deck, Storage, Fenced Yard
- Flooring: Wood, Tile, Vinyl, Laminate, Flooring - Stone/Ceramic Tile
- Interior Features: Bathroom - Full, Closet, Recessed Lighting, Bathroom, Bonus Room
- Road Frontage Type: Public
- SqFt Source: Public Record
- Year Built Source: Public Records
-
Amenities
- Community Features: Public Transportation, Shopping, Walk/Jog Trails, Highway Access, Public School
- Parking Features: Off Street
-
Utilities
- Sewer: Public Sewer
- Water Source: Public
-
Fees / Taxes
- Assessed Value: $533,800
- Taxes: $5,701
- Tax Year: 2026
Similar Listings
Sold
39 Photos
Sold
26 Photos
Sold
41 Photos
Sold
25 Photos
Content © 2026 MLS Property Information Network, Inc. The information in this listing was gathered from third party resources including the seller and public records.
Listing information provided courtesy of Bayrock Realty Group, LLC.
MLS Property Information Network, Inc. and its subscribers disclaim any and all representations or warranties as to the accuracy of this information.
