
Sold!
$935,000
2
Beds
2
Baths
1,308
Living Area
-
Property Description
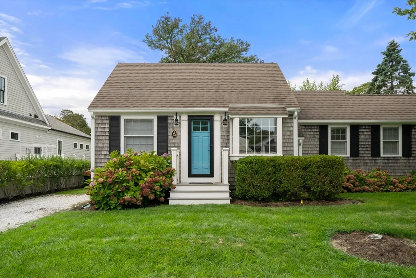
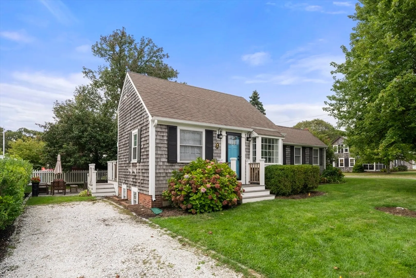
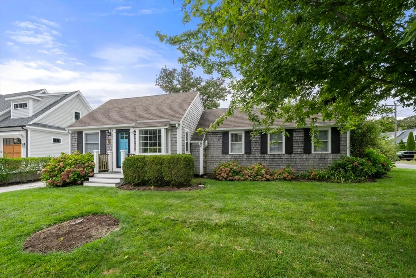
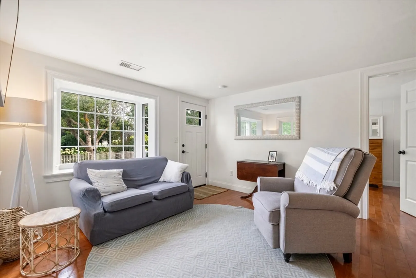
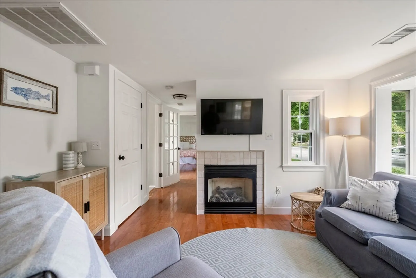
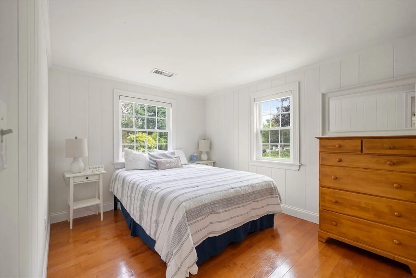
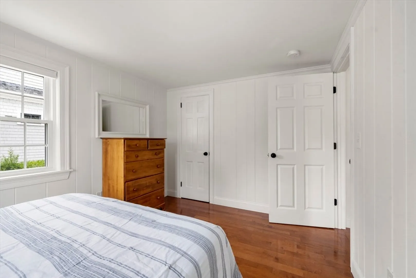
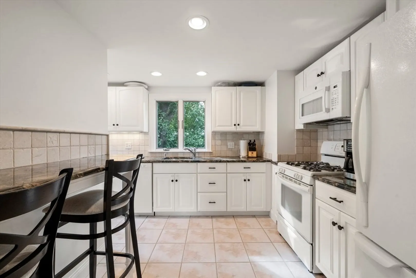
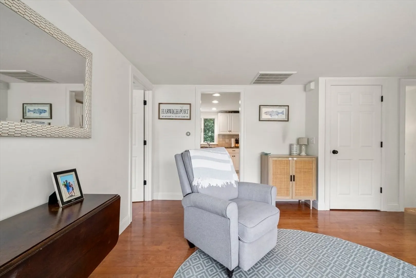
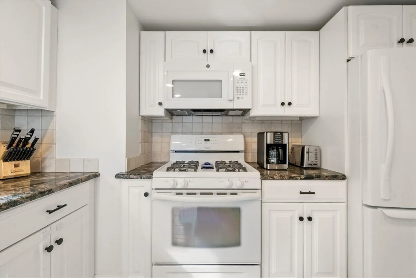
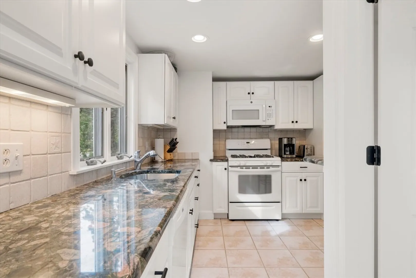
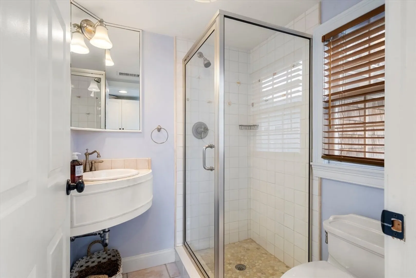
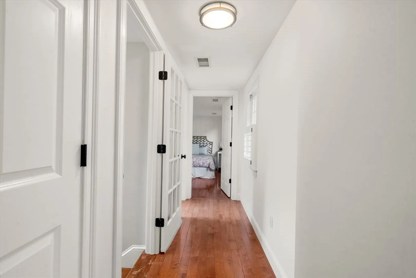
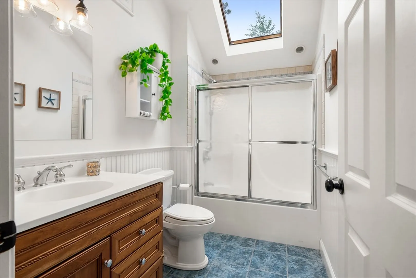
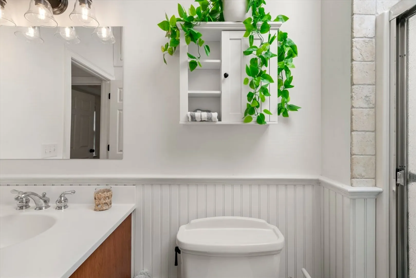
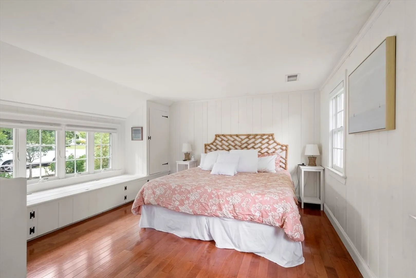
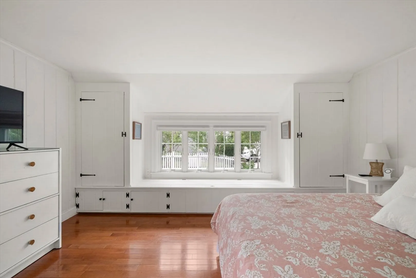
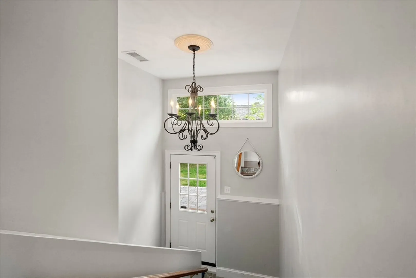
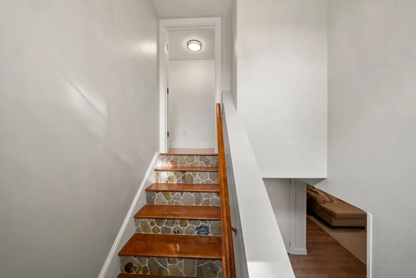
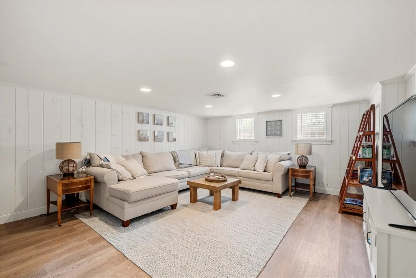
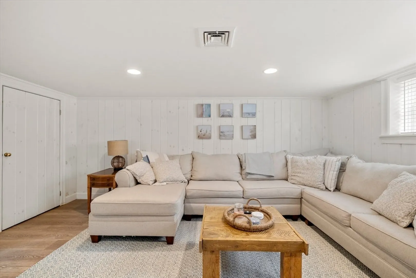
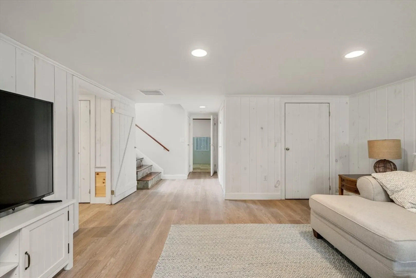
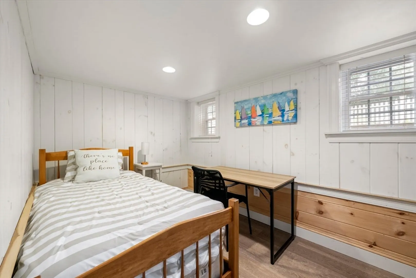
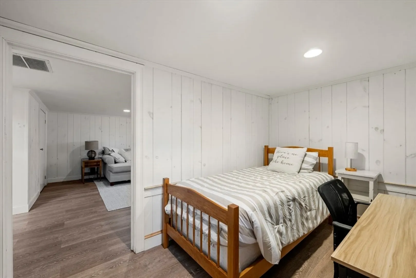
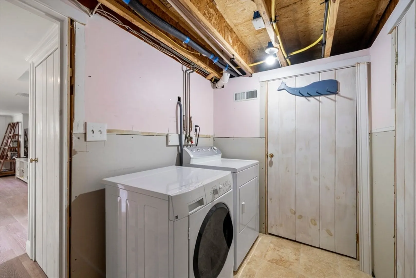
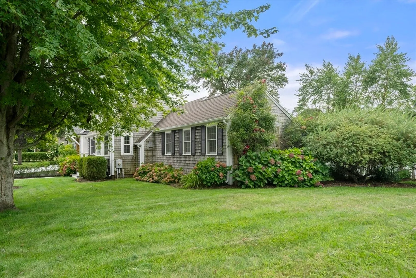
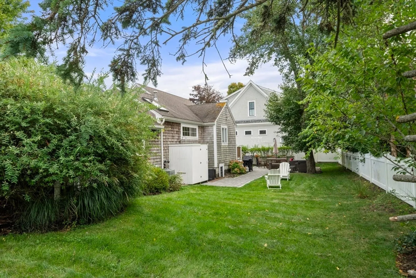
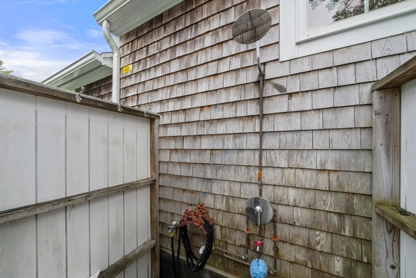
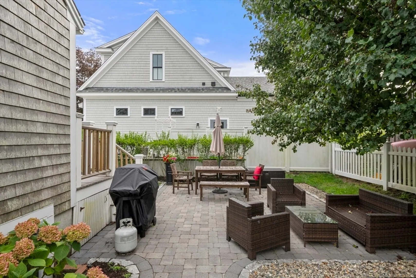
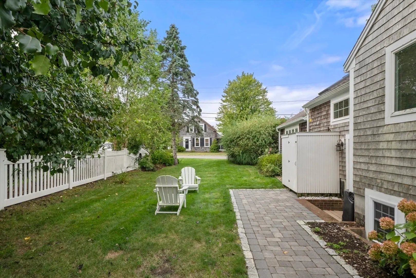
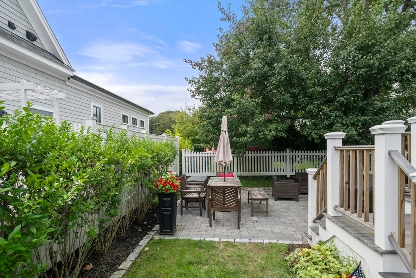
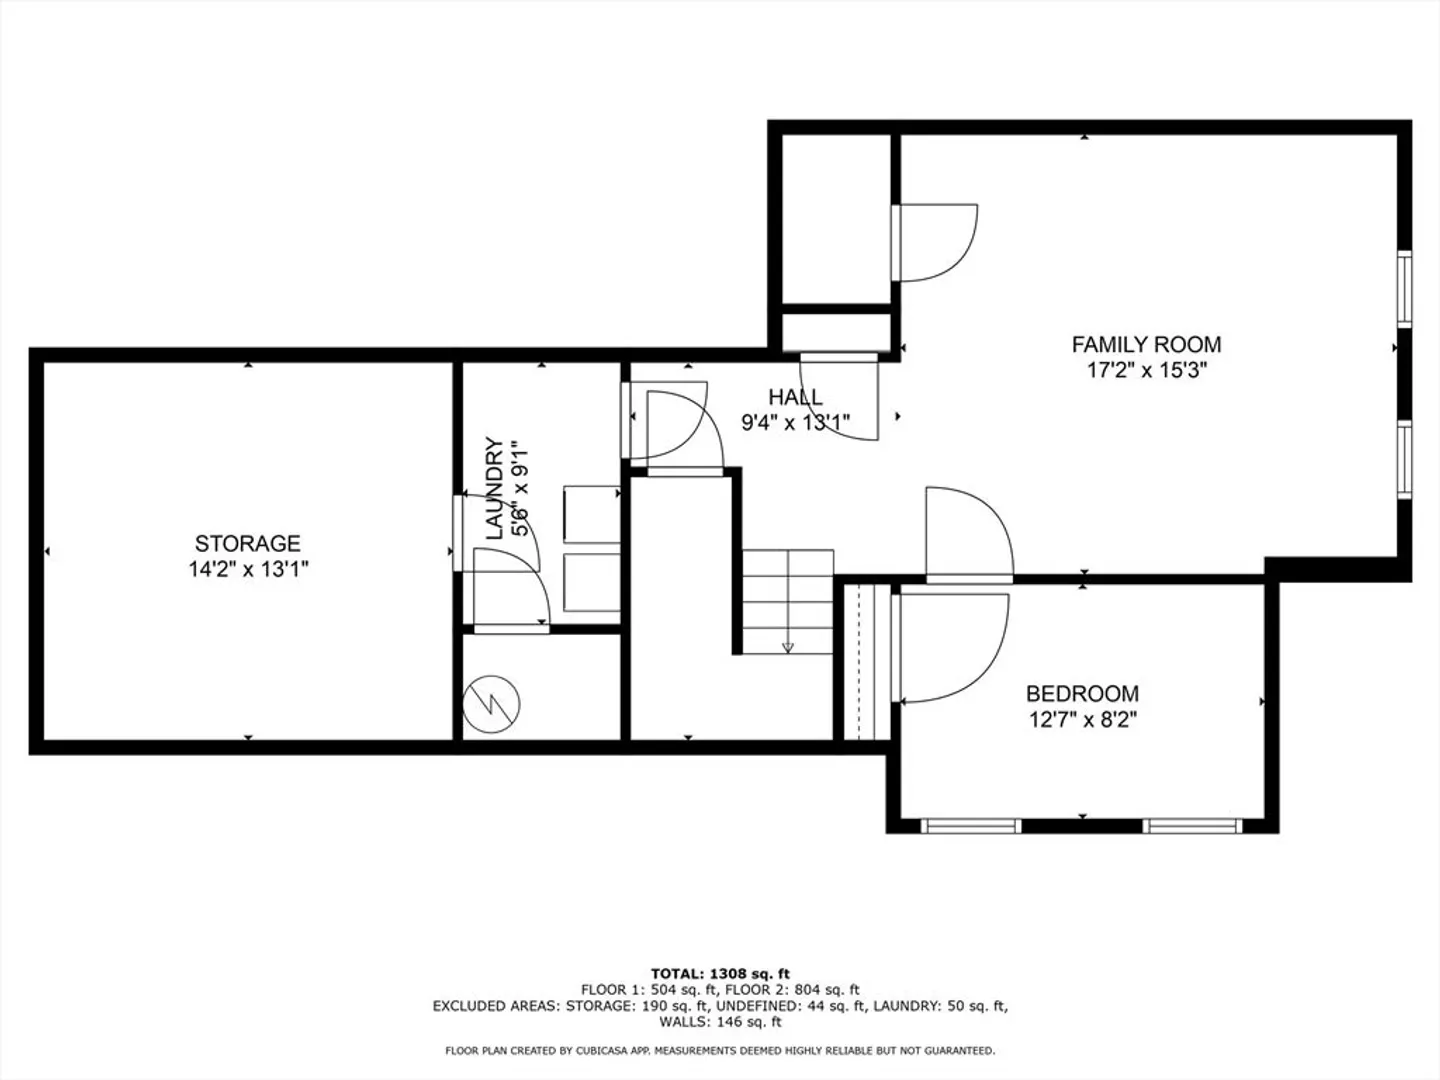
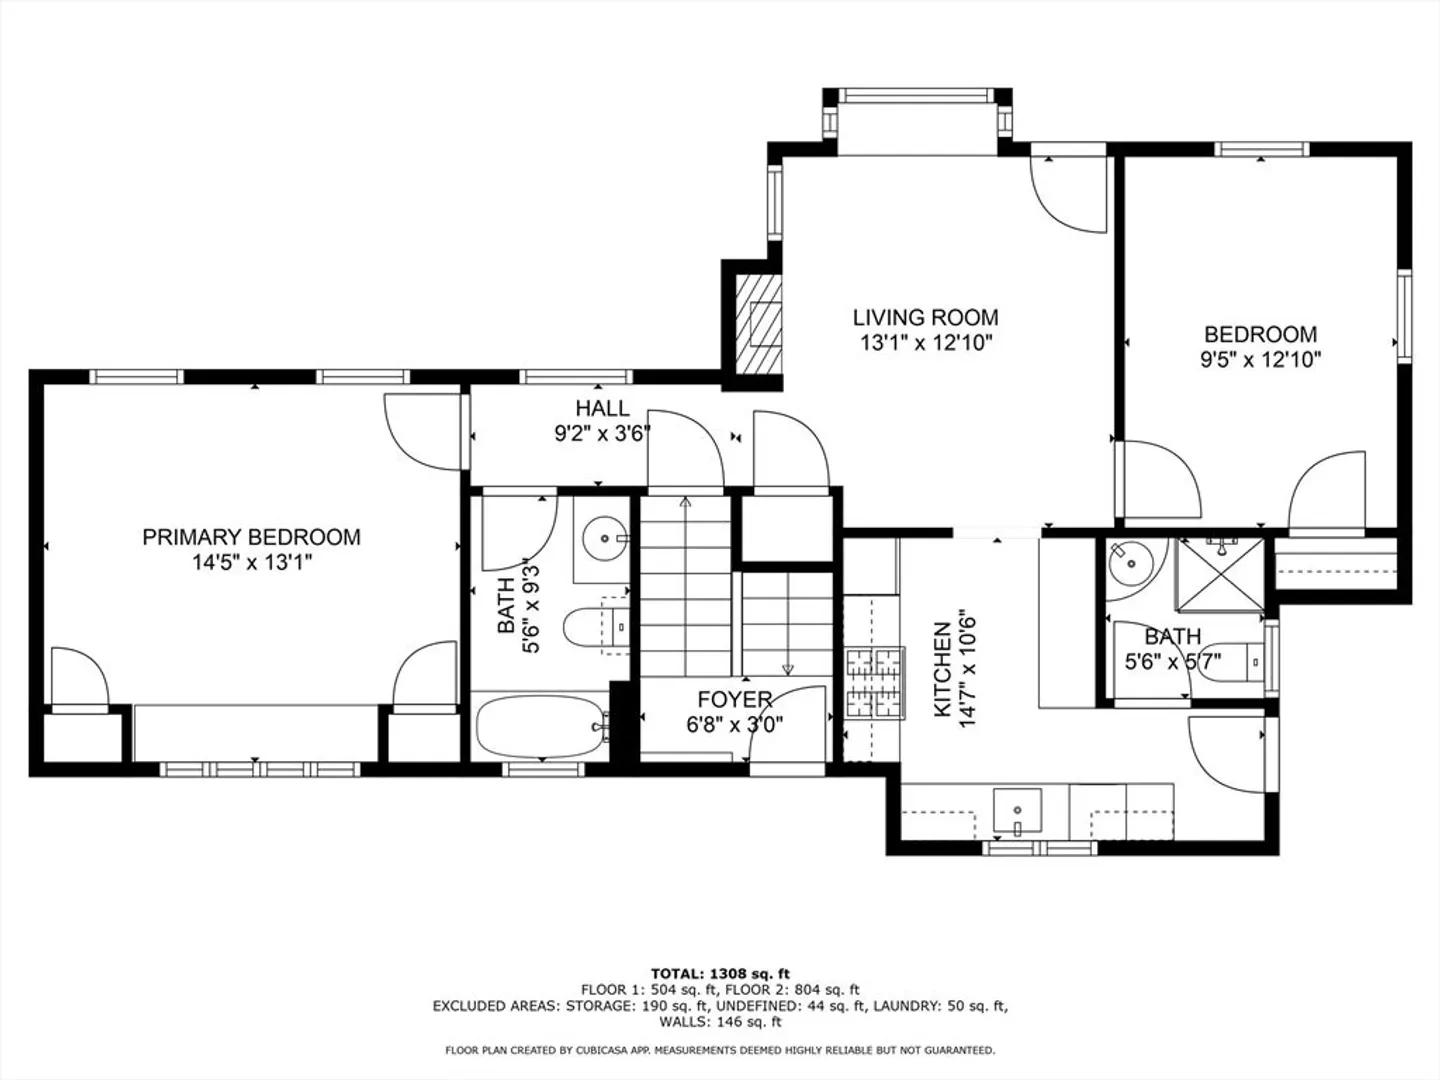
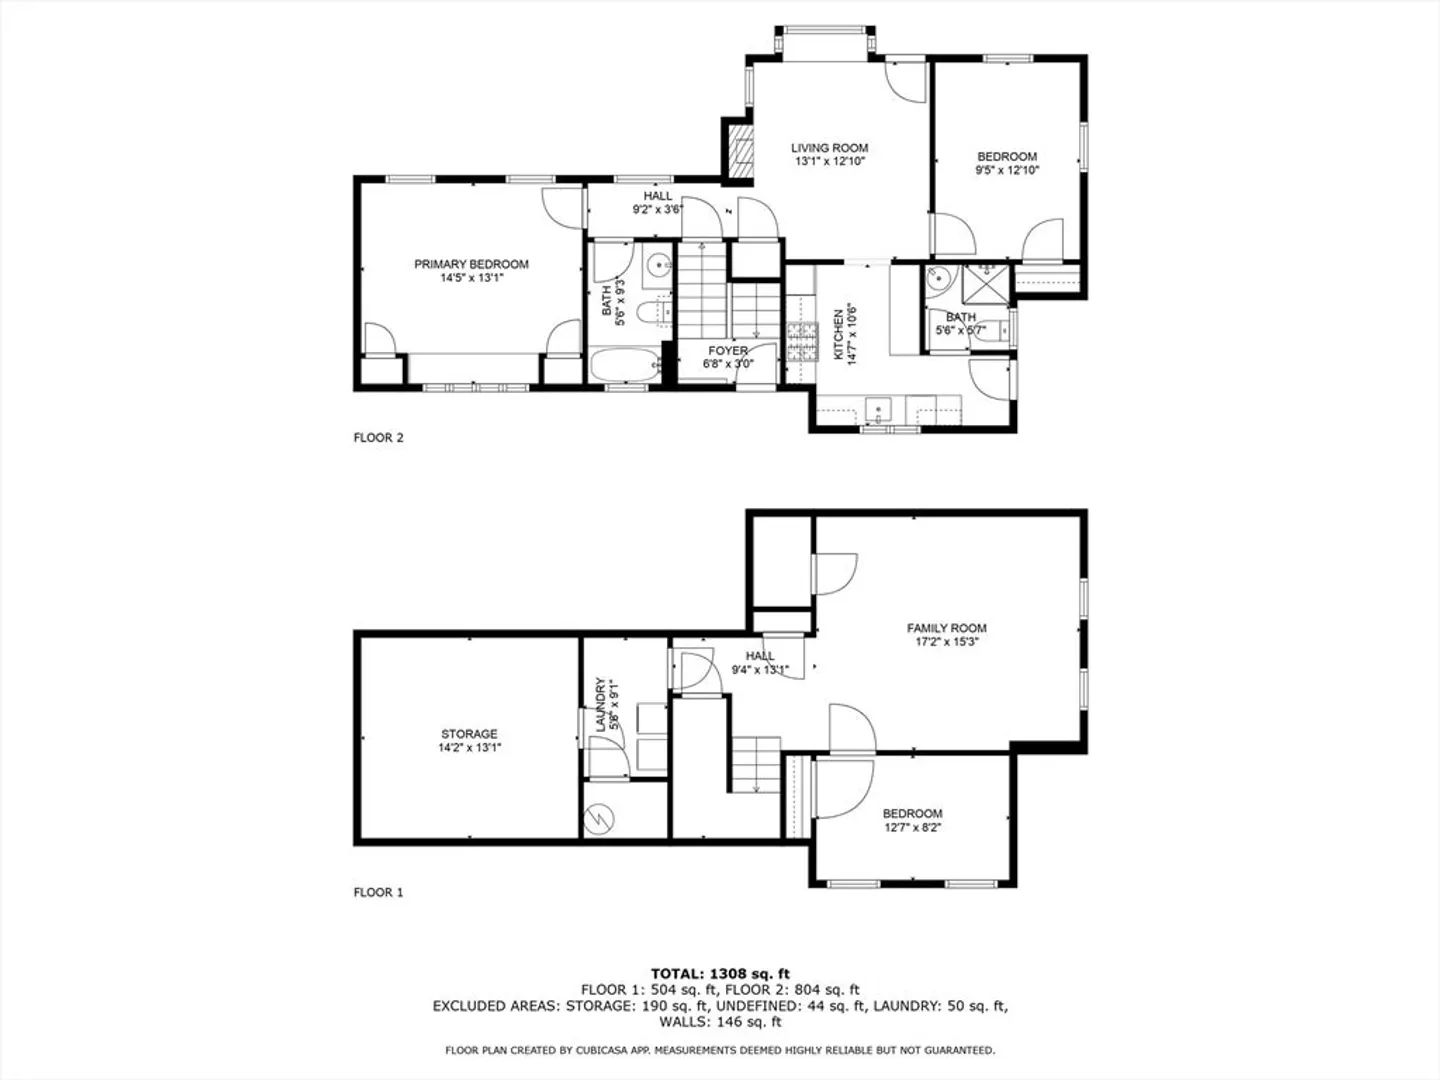
This airy ranch style home is a block from the heart of Harwich Port and short stroll to Bank Street beach. Enter a cozy living room with gas fireplace and bay window, followed by a serene guest bedroom with natural light, hardwood floors and painted knotty pine. The galley kitchen includes granite countertops, updated cabinet hardware and 3 seat breakfast bar. At the end of the kitchen are a full bath and side entrance, for easy outdoor dining. A spacious and charming primary bedroom has double closets. A second full bath includes high ceilings, skylight and tile flooring. A french door and wide staircase lead to the lower level with laundry, updated family room, office that functions as a third bedroom and additional storage space. The picturesque backyard includes new stone patio, mature landscaping and outdoor shower. Current residents have made many updates during their ownership, full list is attached. Central A/C, gas heating, gas range and irrigation.
-
Highlights
- Cooling: Central Air
- Parking Spots: 2
- Property Type: Single Family Residence
- Total Rooms: 5
- Status: Closed
- Heating: Forced Air, Natural Gas
- Property Class: Residential
- Style: Ranch
- Year Built: 1951
-
Additional Details
- Appliances: Gas Water Heater, Range, Dishwasher, Microwave, Refrigerator, Washer, Dryer
- Fireplaces: 1
- Foundation: Concrete Perimeter, Block, Brick/Mortar
- Lot Features: Corner Lot, Wooded, Level
- SqFt Source: Public Record
- Year Built Source: Public Records
- Basement: Full
- Flooring: Wood, Tile, Vinyl / VCT, Flooring - Vinyl
- Interior Features: Closet, Home Office, Bonus Room
- Road Frontage Type: Public
- Year Built Details: Approximate
- Zoning: R
-
Amenities
- Parking Features: Driveway
-
Utilities
- Electric: 220 Volts, Circuit Breakers
- Water Source: Public
- Sewer: Private Sewer
-
Fees / Taxes
- Assessed Value: $759,100
- Taxes: $4,486
- Tax Year: 2025
Similar Listings
Sold
33 Photos
Sold
28 Photos
Sold
33 Photos
Sold
35 Photos
Content © 2026 MLS Property Information Network, Inc. The information in this listing was gathered from third party resources including the seller and public records.
Listing information provided courtesy of Hawthorn Properties.
MLS Property Information Network, Inc. and its subscribers disclaim any and all representations or warranties as to the accuracy of this information.
