
Sold!
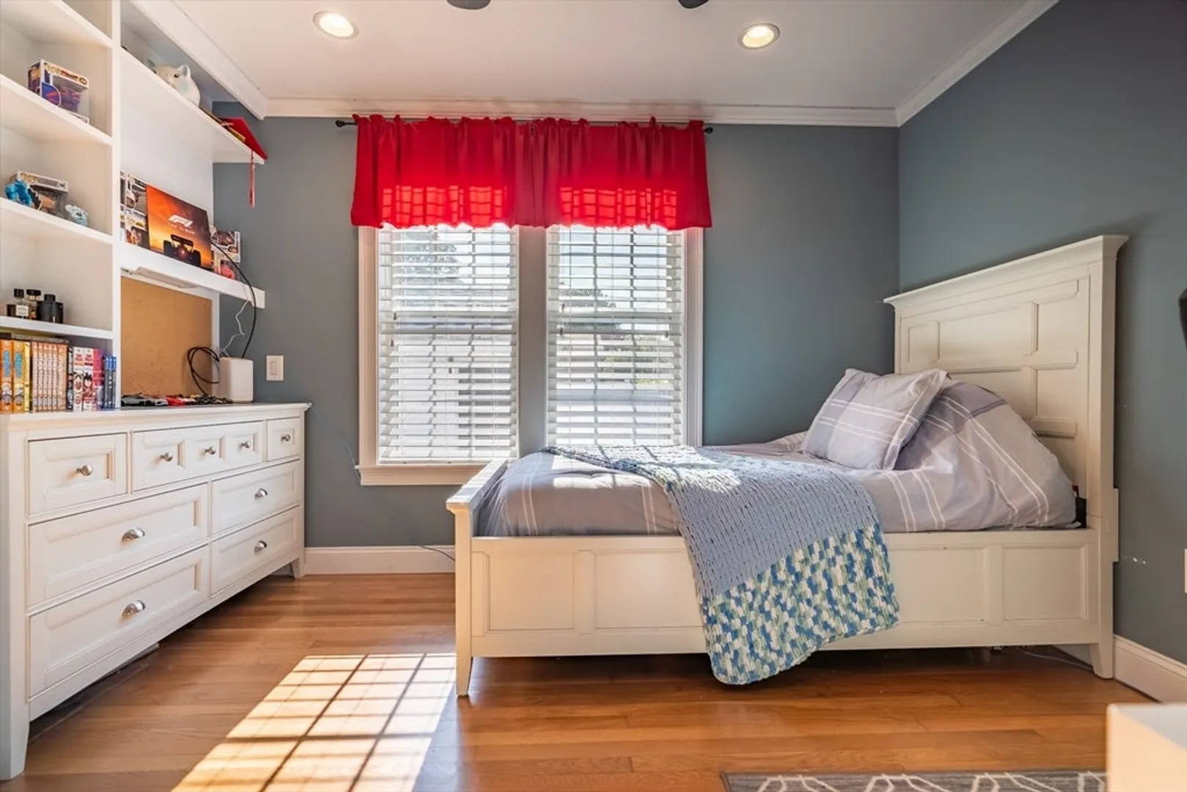
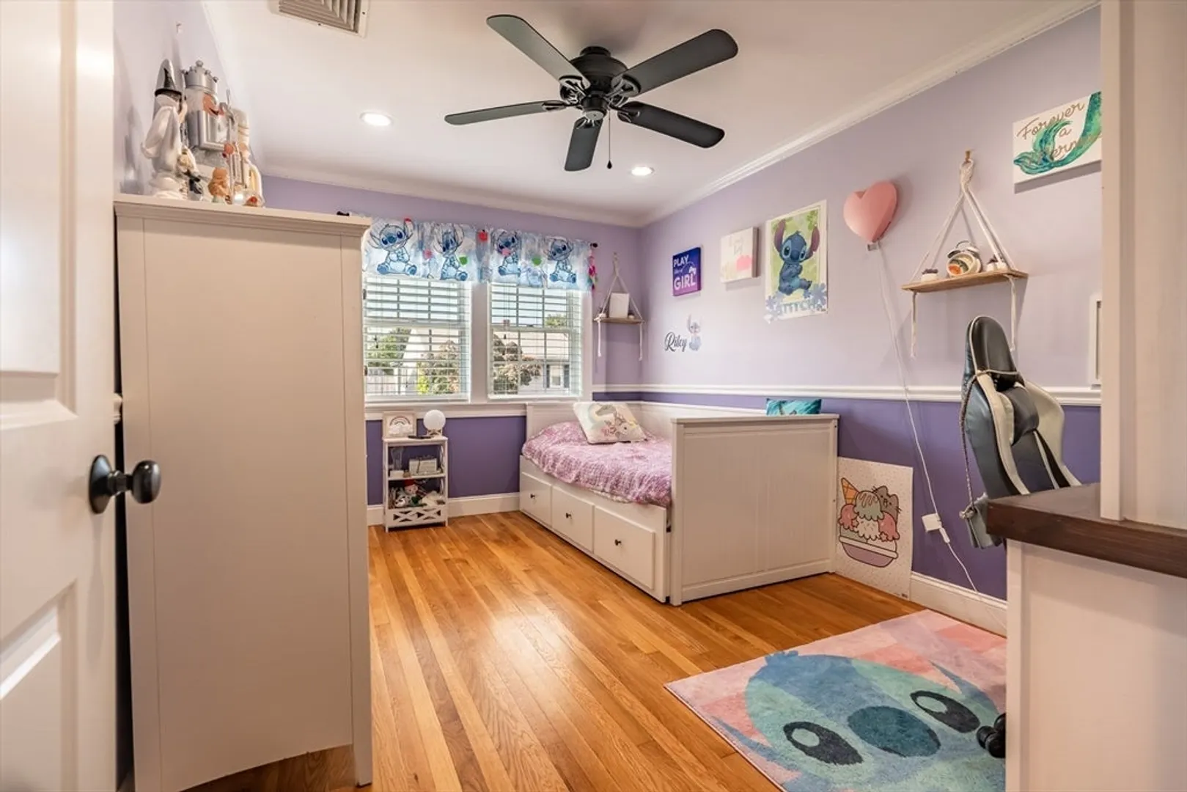
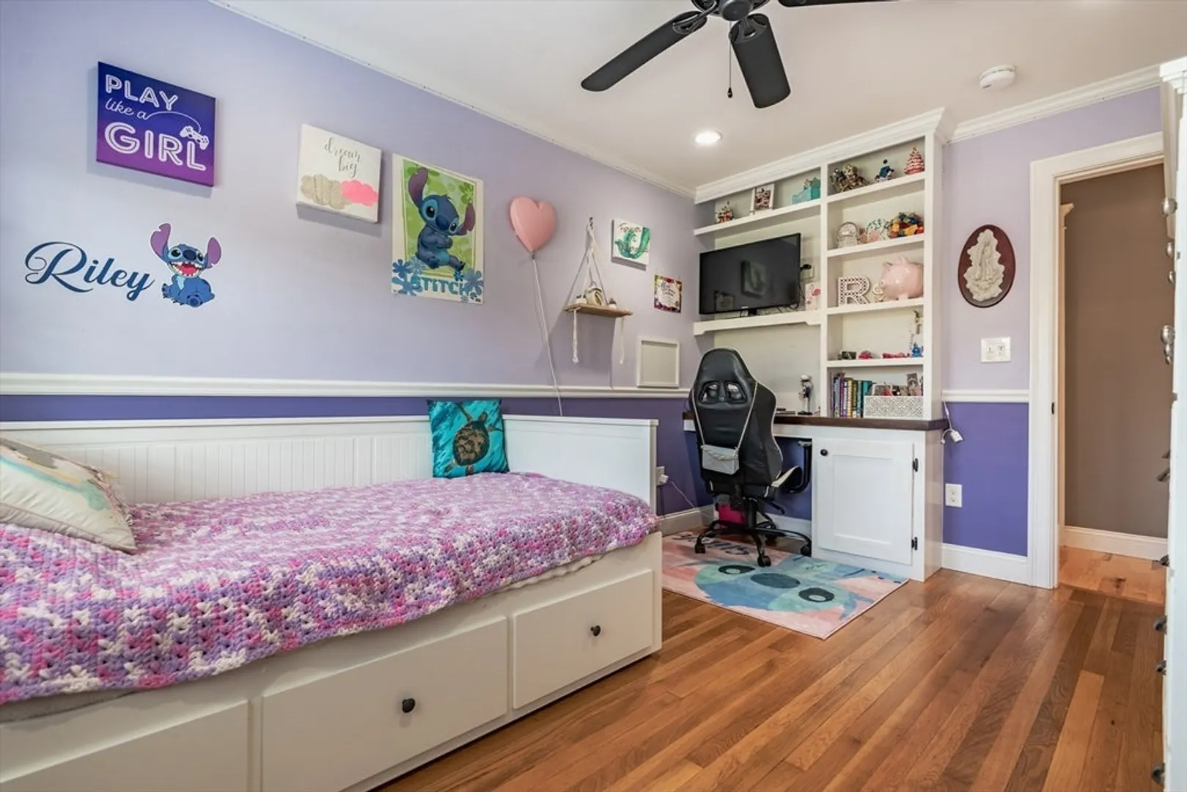
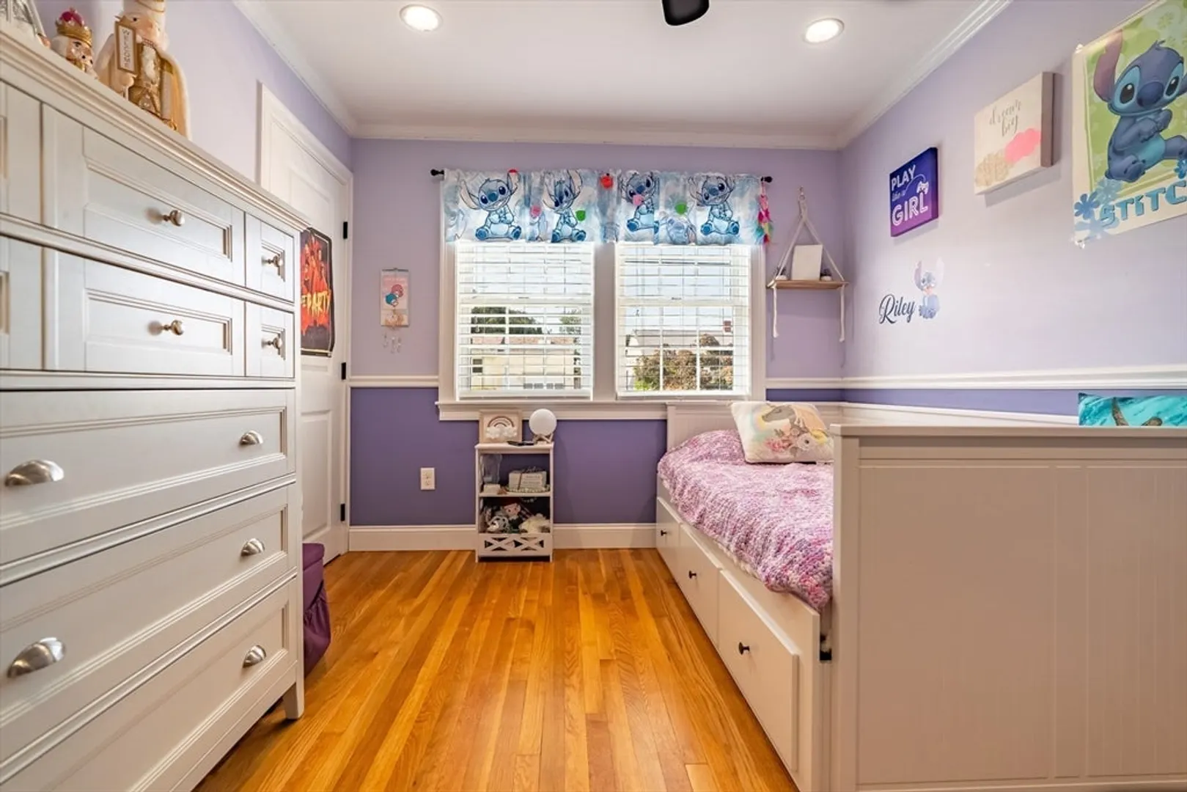
$615,000
3
Beds
2
Baths
1,236
Living Area
-
Property Description
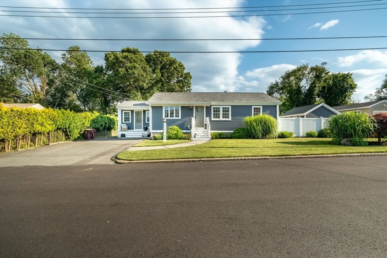
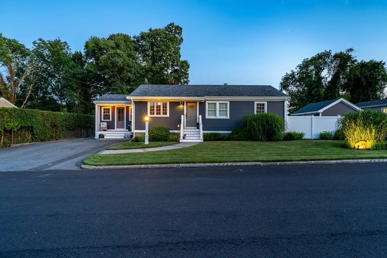
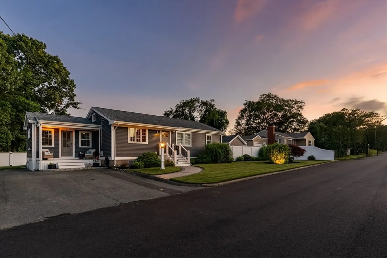
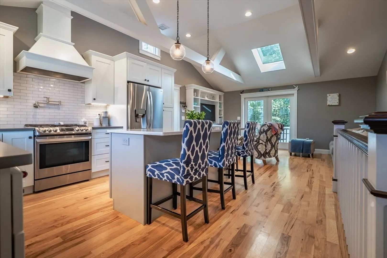
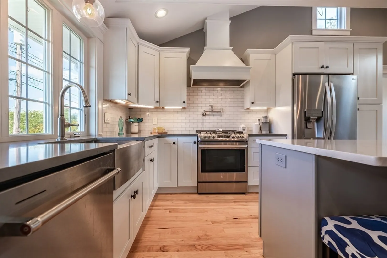
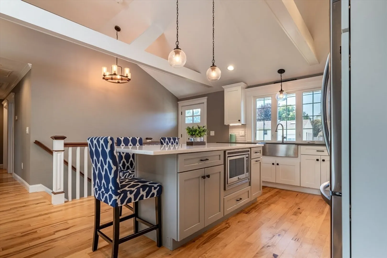
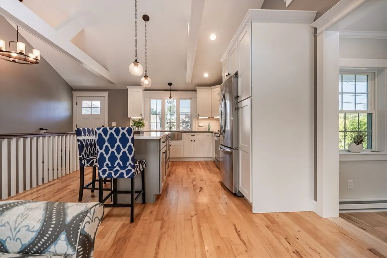
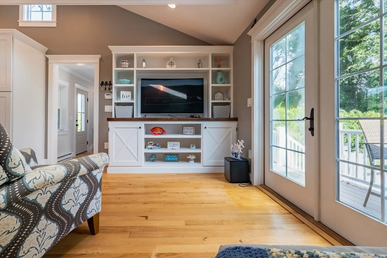
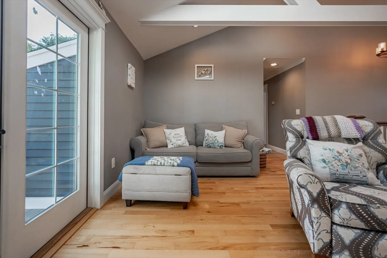
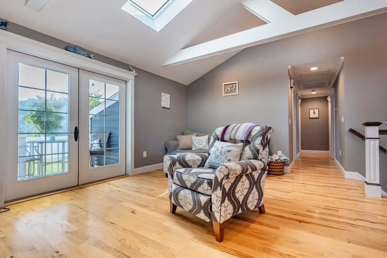
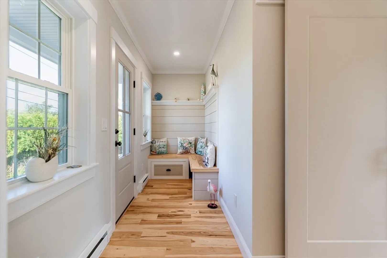
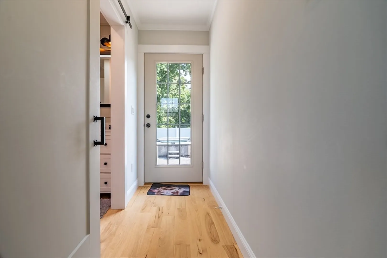
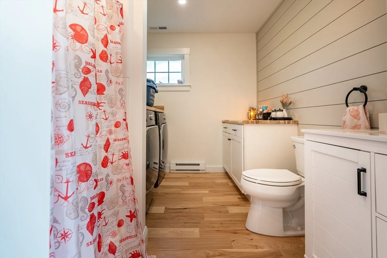
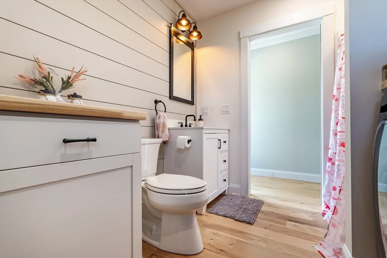
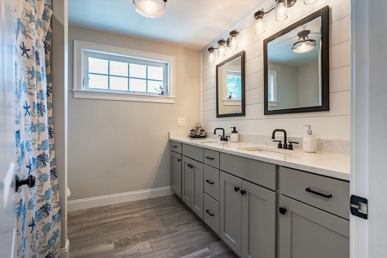
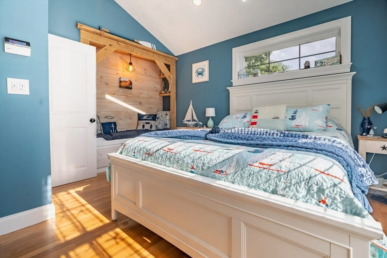
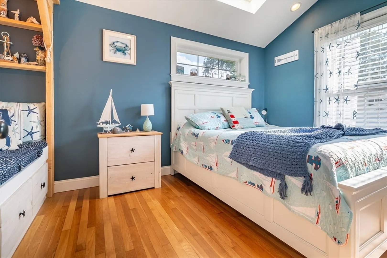
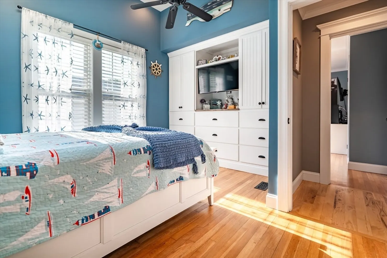
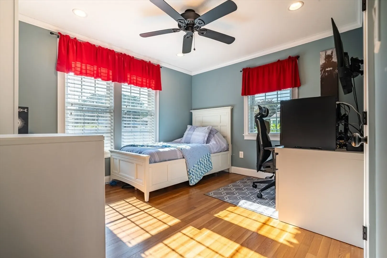
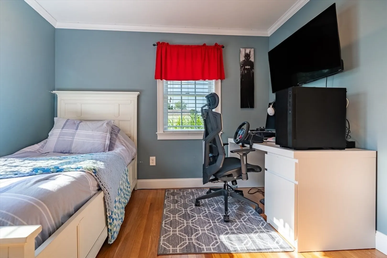
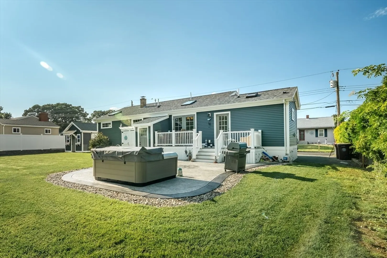
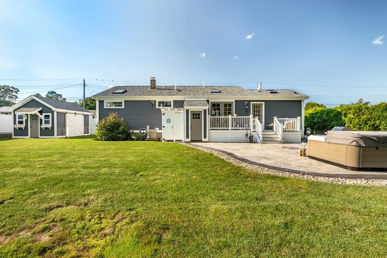
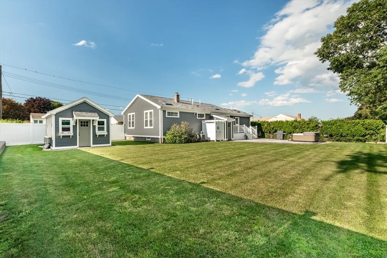
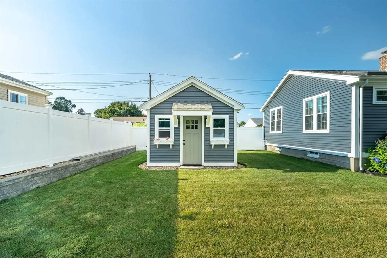
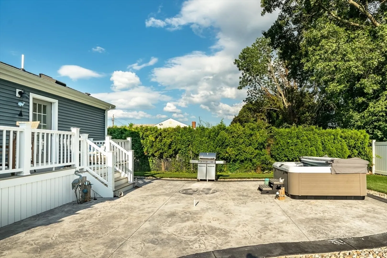
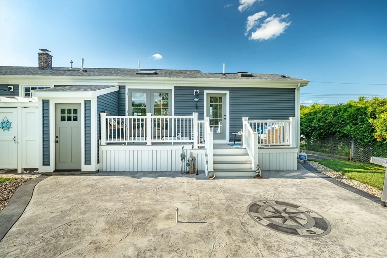
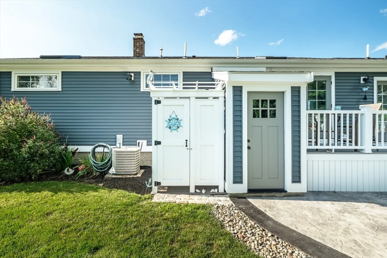
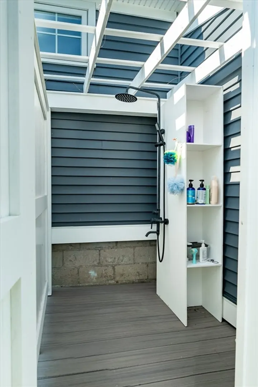
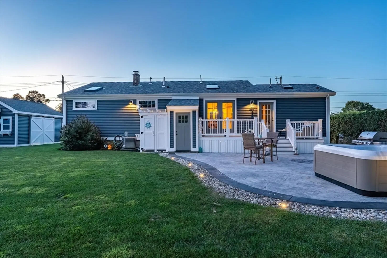
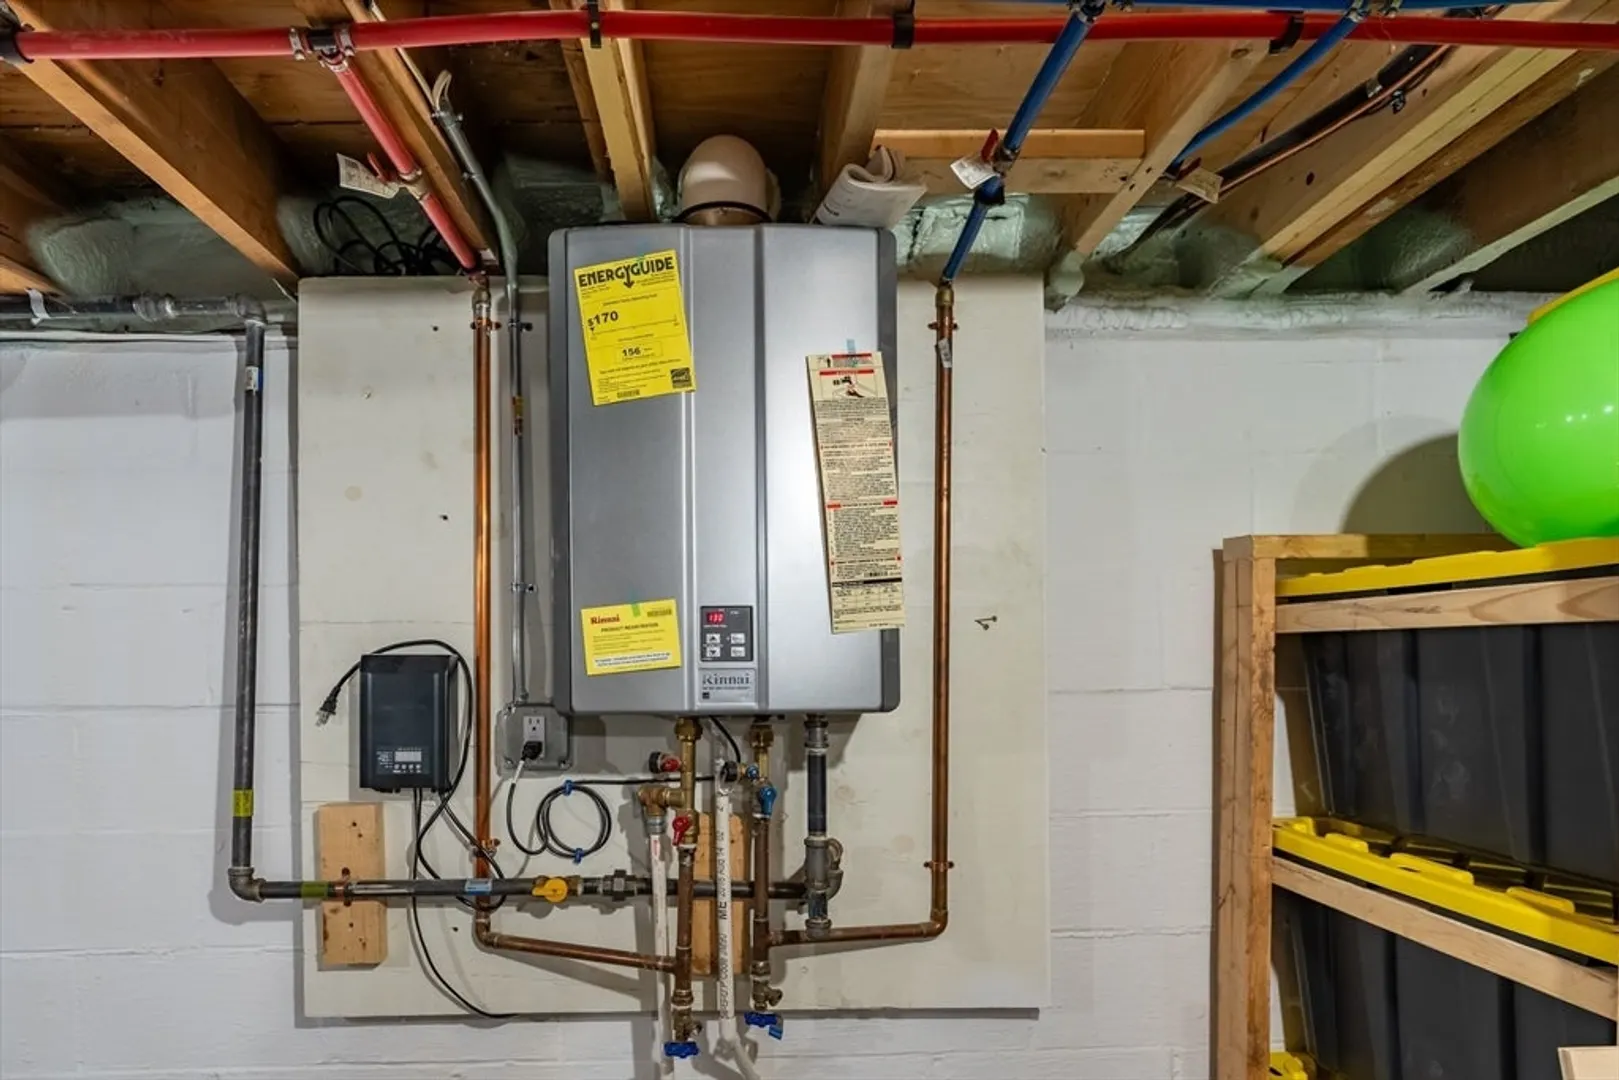
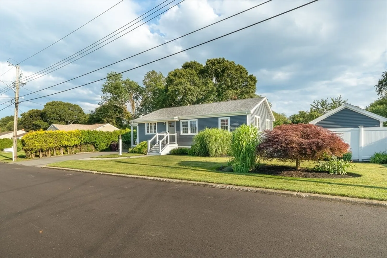
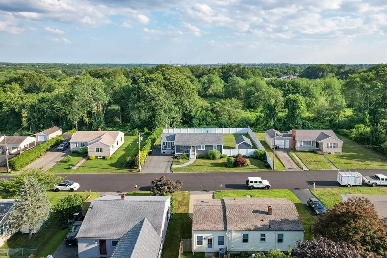
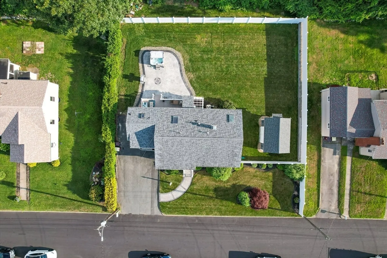
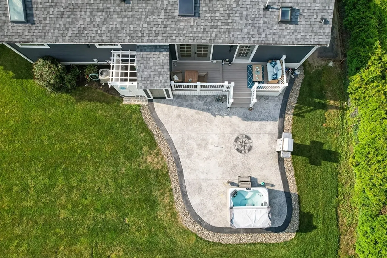
**Highest & Best by Tuesday, July 29th at 8:00pm** Welcome to 24 Coury Dr, Acushnet! This beautifully renovated 3 bedroom ranch offers modern comfort with major updates over the past 7 years, including a stylish kitchen with quartz countertops, 2 updated bathrooms, Central A/C, hickory hardwood flooring, windows, roof, spray foam insulation, a tankless water heater, plus more. A 2023 addition features first-floor laundry, a full bath and a built in entryway bench. Enjoy outdoor living with treks decking, stamped concrete patio, hot tub, outdoor shower, privacy vinyl fence, lawn irrigation, and a spacious shed. This property has so much to offer and is truly one of a kind! Located on a quiet street, this move-in ready home is perfect for easy, modern living. Open houses on Saturday, July 26th from 11:00-12:30pm and Sunday, July 27th from 11:00-12:30pm.
-
Highlights
- Cooling: Central Air
- Parking Spots: 5
- Property Type: Single Family Residence
- Total Rooms: 6
- Status: Closed
- Heating: Forced Air, Electric Baseboard, Natural Gas
- Property Class: Residential
- Style: Ranch
- Year Built: 1975
-
Additional Details
- Appliances: Gas Water Heater, Range, Dishwasher, Microwave, Refrigerator, Washer, Dryer, Range Hood
- Construction: Frame
- Exterior Features: Porch, Deck - Composite, Patio, Hot Tub/Spa, Storage, Professional Landscaping, Sprinkler System, Decorative Lighting, Fenced Yard, Outdoor Shower
- Foundation: Block
- Roof: Shingle
- Year Built Details: Approximate
- Zoning: 1
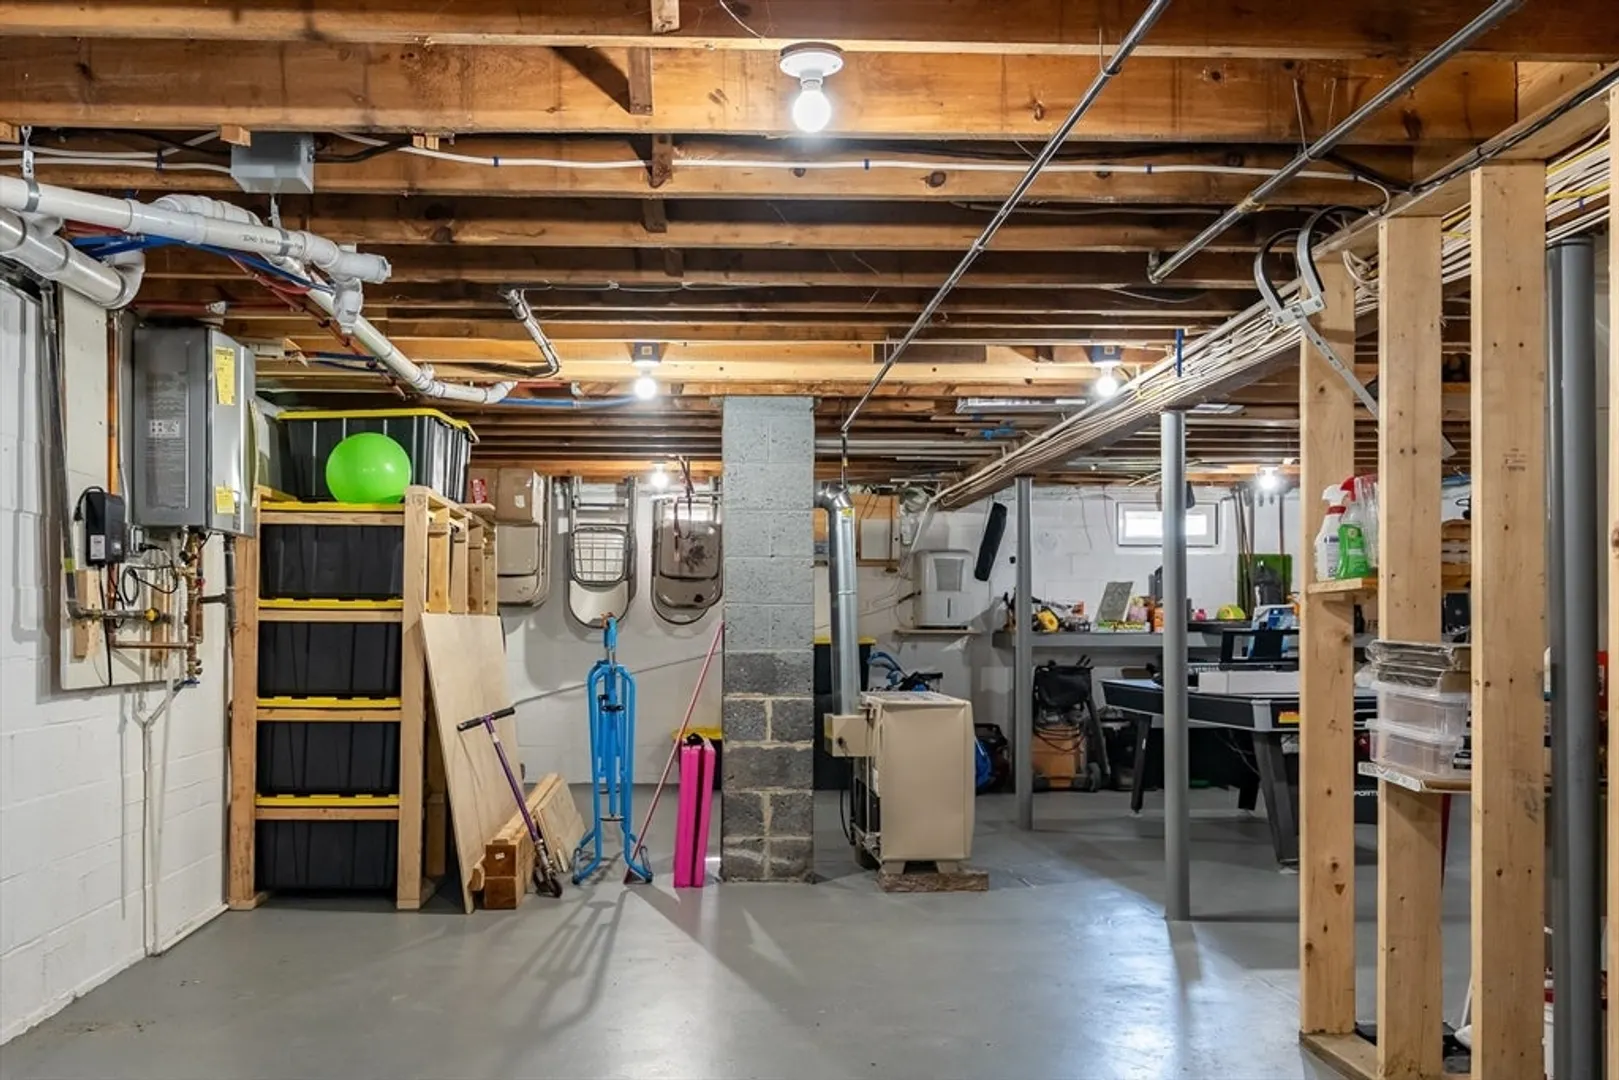
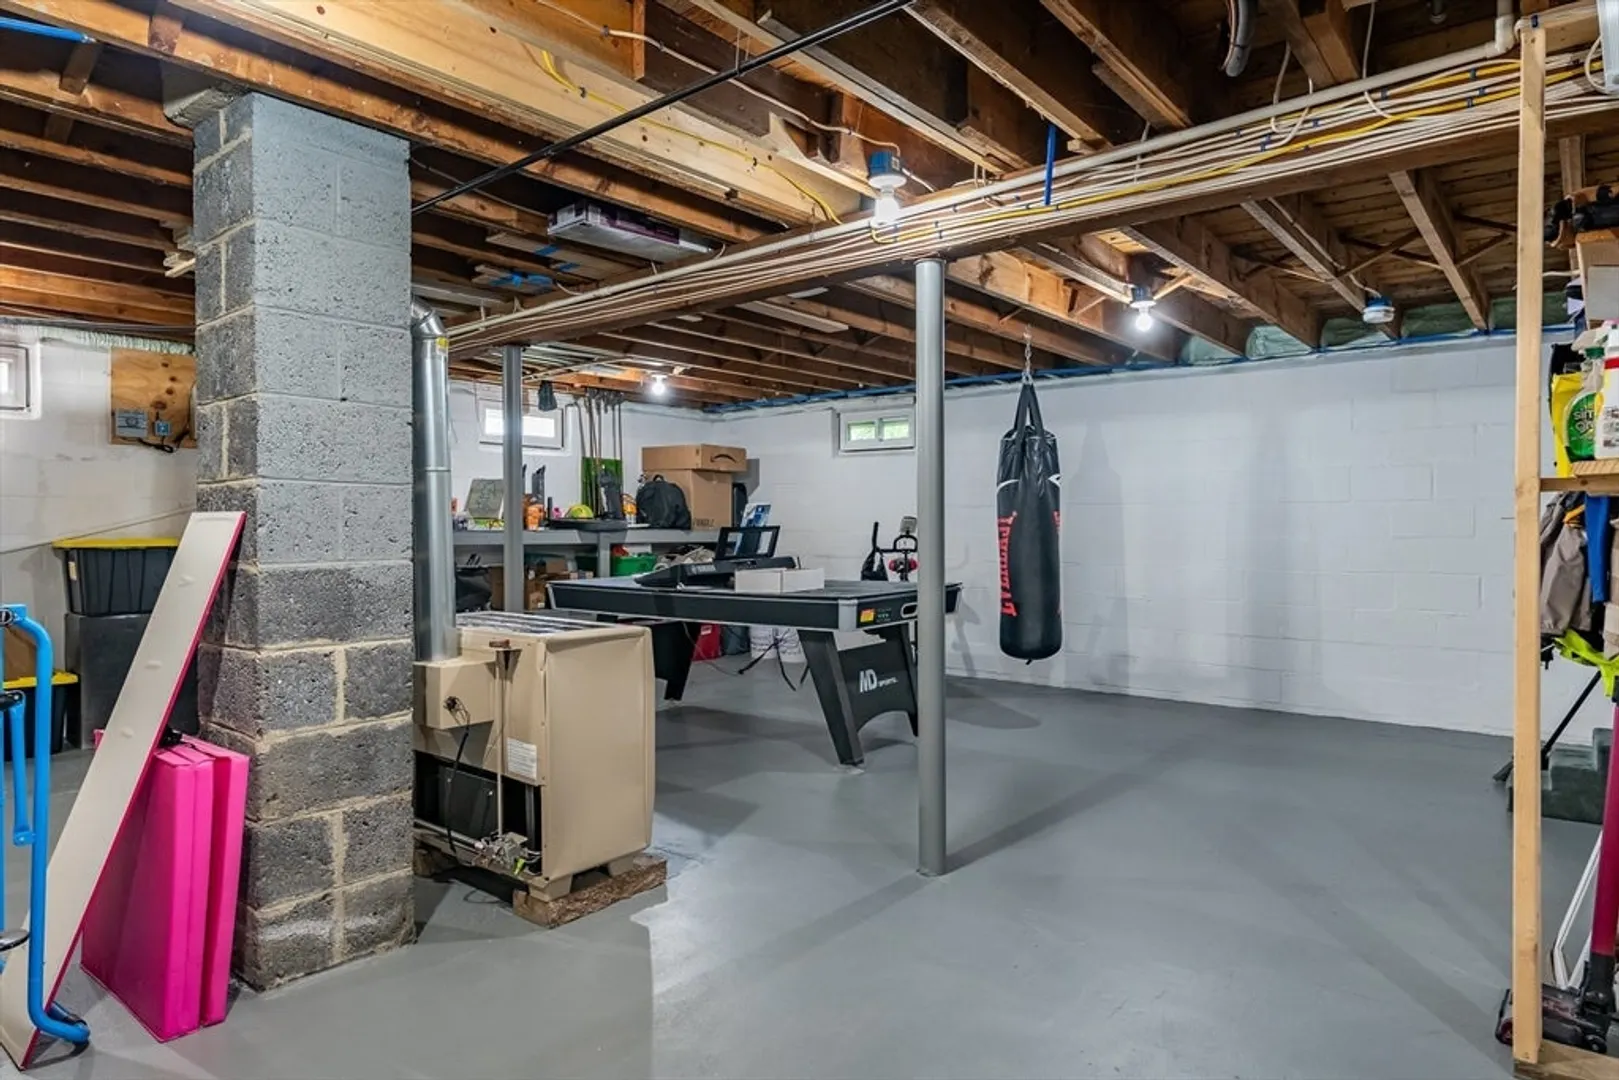
- Basement: Full, Interior Entry, Concrete, Unfinished
- Exclusions: Refrigerator In The Kitchen And First Floor Washer & Dryer Excluded
- Flooring: Tile, Hardwood
- Lot Features: Cleared, Level
- SqFt Source: Public Record
- Year Built Source: Public Records
-
Amenities
- Parking Features: Paved Drive, Off Street, Paved
-
Utilities
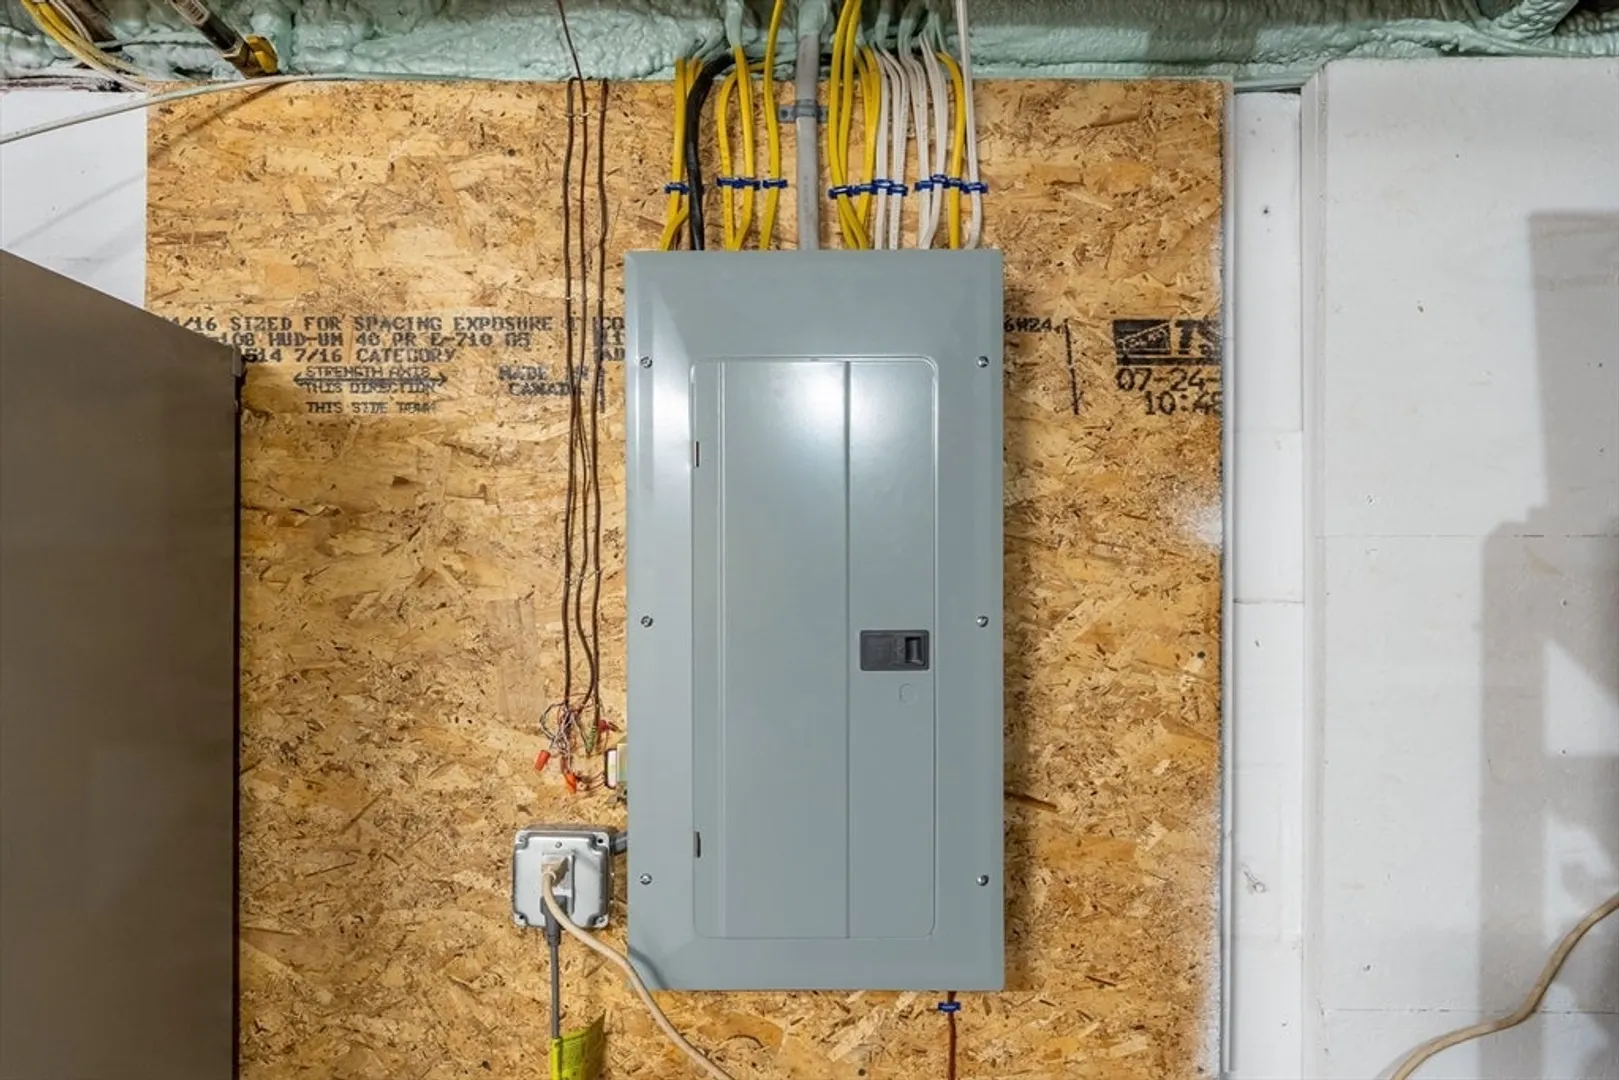
- Electric: 100 Amp Service
- Water Source: Public
- Sewer: Private Sewer
-
Fees / Taxes
- Assessed Value: $372,100
- Taxes: $4,015
- Tax Year: 2025
Similar Listings
Sold
22 Photos
Sold
36 Photos
Sold
41 Photos
Sold
24 Photos
Content © 2026 MLS Property Information Network, Inc. The information in this listing was gathered from third party resources including the seller and public records.
Listing information provided courtesy of Amaral & Associates RE.
MLS Property Information Network, Inc. and its subscribers disclaim any and all representations or warranties as to the accuracy of this information.
