
Sold!
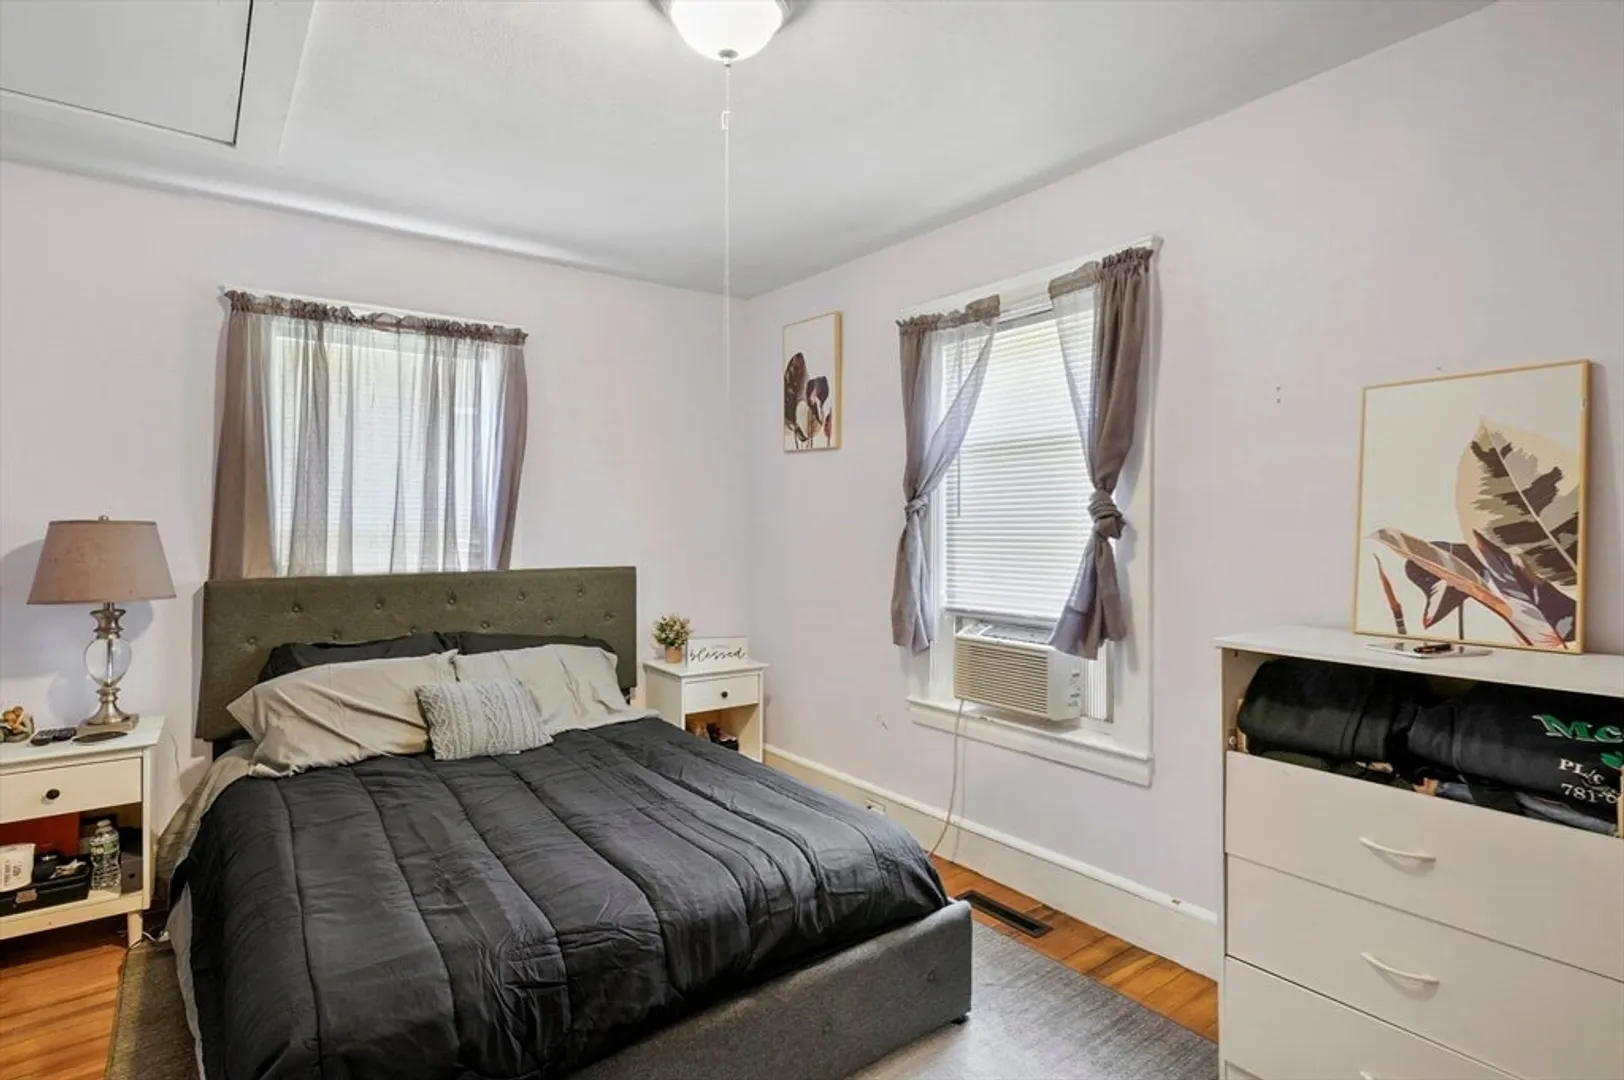
$540,000
3
Beds
1
Bath
1,377
Living Area
-
Property Description
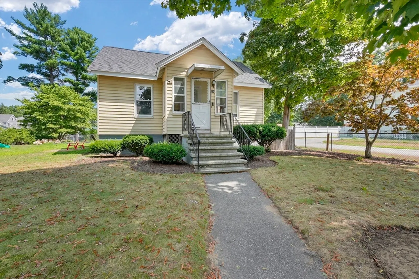
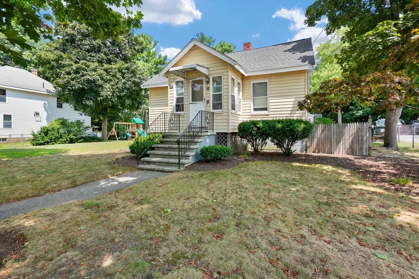
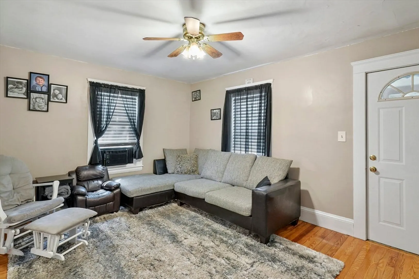
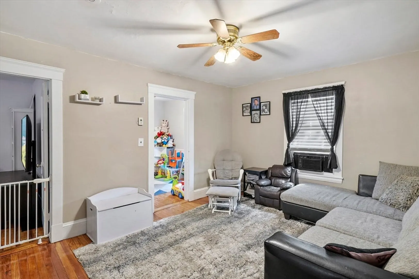
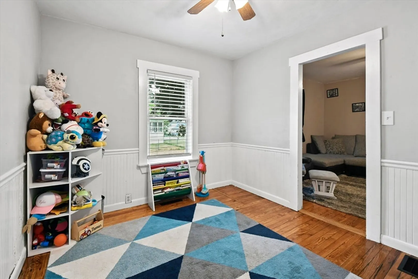
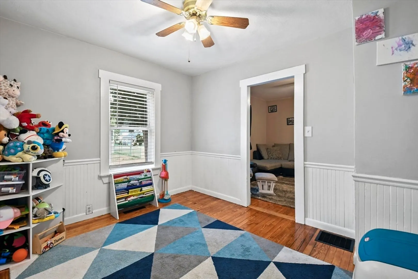
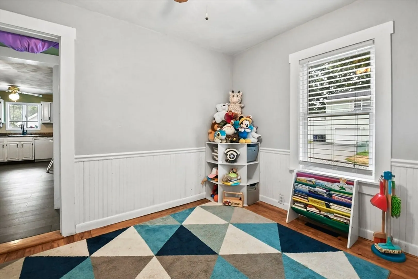
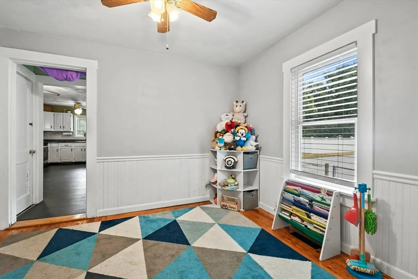
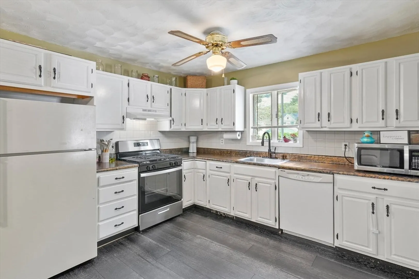
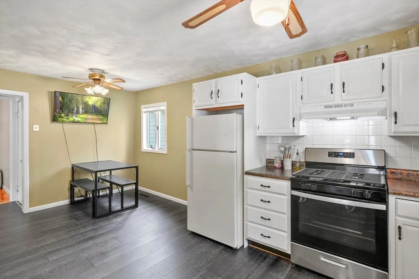
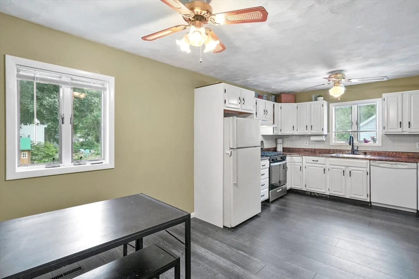
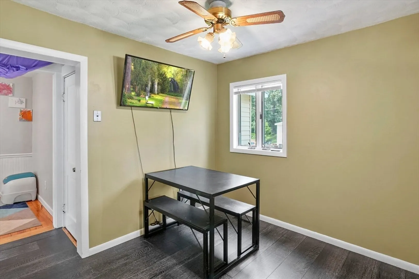
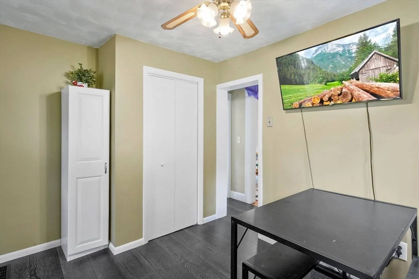
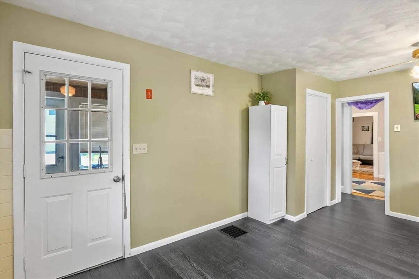
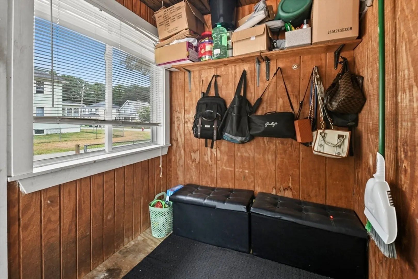
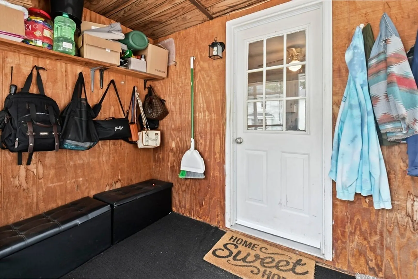
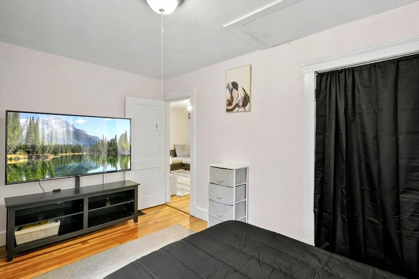
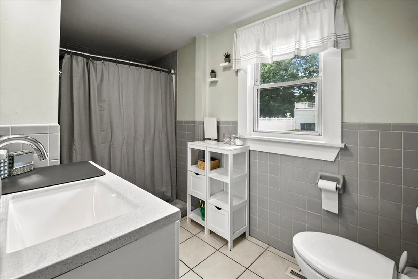
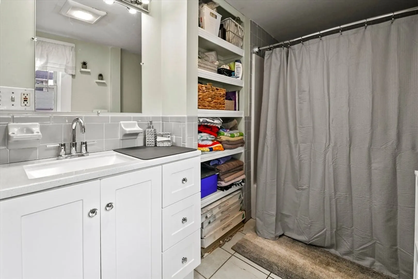
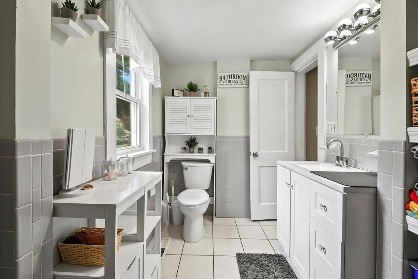
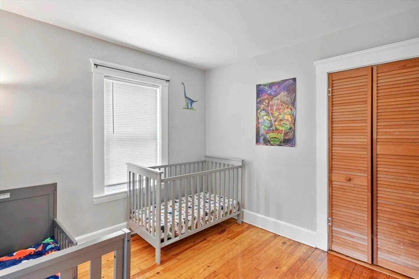
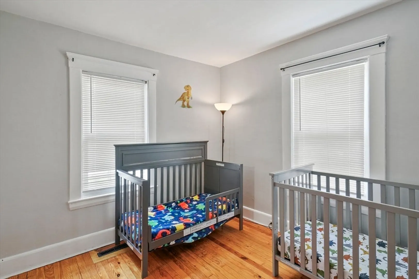
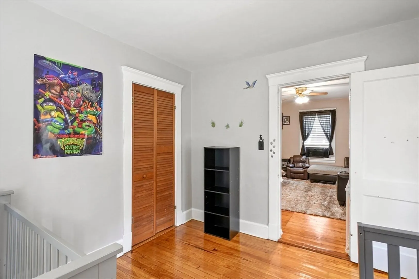
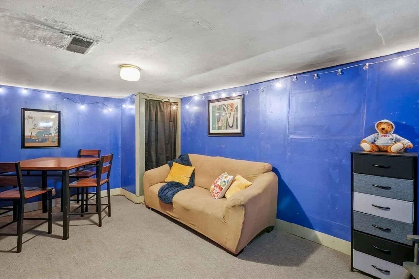
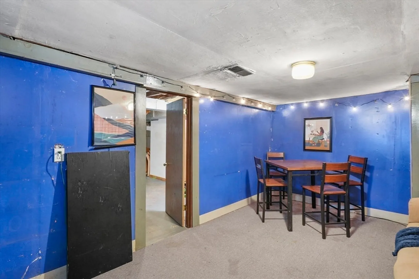
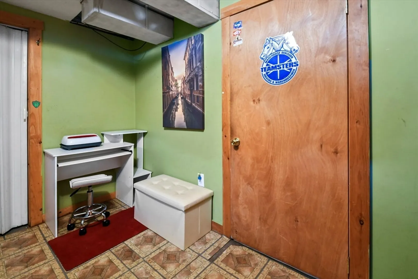
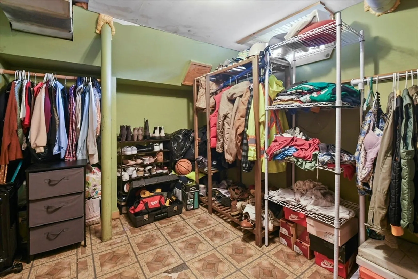
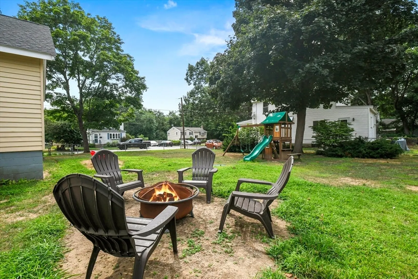
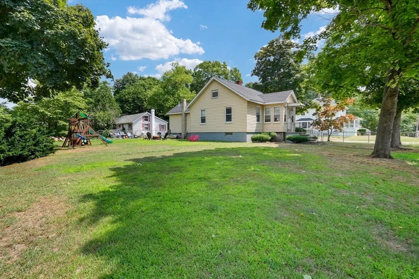
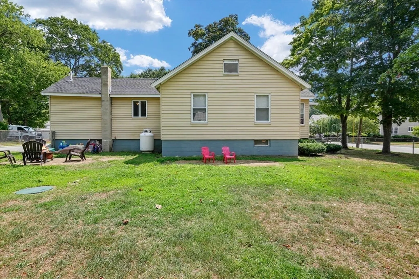
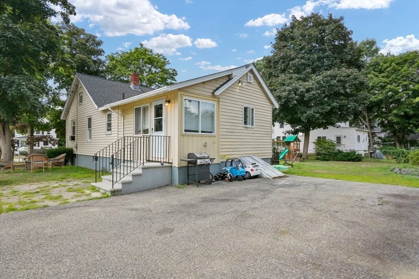
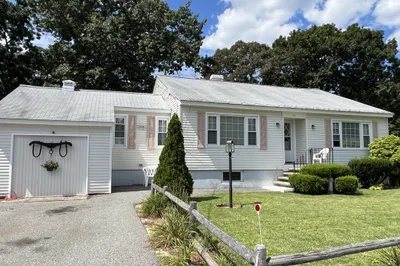
Bring your dream of home ownership to life in this charming Wilmington bungalow! Featuring not one, but two enclosed porches, this home provides ample space for convenience and enjoyment! Enjoy the warmth of hardwood floors that flow through the living and dining rooms, both rooms with large windows that fill the space with natural light. The spacious eat-in kitchen boasts abundant cabinet space and an additional pantry. Two generously sized bedrooms and a full bath complete the main level. The partially finished lower level offers expanded living space with two bonus rooms and additional unfinished areas, perfect for creating a game room, gym, or playroom—your choice! The fenced-in lot invites outdoor relaxation and fun. Brand new roof and water heater! 2 yr old septic system. Conveniently located near Routes 62 and 38, yet nestled away from the hustle and bustle. Come and see this for yourself!
-
Highlights
- Cooling: Window Unit(s), None
- Parking Spots: 4
- Property Type: Single Family Residence
- Total Rooms: 7
- Status: Closed
- Heating: Forced Air, Oil
- Property Class: Residential
- Style: Bungalow
- Year Built: 1931
-
Additional Details
- Appliances: Water Heater, Range, Dishwasher, Dryer
- Construction: Frame
- Exterior Features: Rain Gutters, Fenced Yard
- Foundation: Concrete Perimeter, Block
- Lot Features: Corner Lot, Cleared, Level
- Roof: Shingle
- Year Built Source: Public Records
- Basement: Partial, Partially Finished, Interior Entry, Bulkhead
- Exclusions: Flat Screen Tv. Washer.
- Flooring: Tile, Vinyl, Carpet, Hardwood, Flooring - Hardwood, Flooring - Vinyl
- Interior Features: Ceiling Fan(s), Closet, Play Room
- Road Frontage Type: Dead End
- Year Built Details: Actual
- Zoning: R
-
Amenities
- Community Features: Shopping, Park, Walk/Jog Trails, Conservation Area, Private School
- Parking Features: Paved
-
Utilities
- Electric: 100 Amp Service
- Water Source: Public
- Sewer: Private Sewer
-
Fees / Taxes
- Assessed Value: $449,300
- Tax Year: 2024
- Compensation Based On: Net Sale Price
- Taxes: $5,135
Similar Listings
Sold
36 Photos
Sold
35 Photos
Sold
41 Photos
Sold
23 Photos
Content © 2026 MLS Property Information Network, Inc. The information in this listing was gathered from third party resources including the seller and public records.
Listing information provided courtesy of Keller Williams Coastal Realty.
MLS Property Information Network, Inc. and its subscribers disclaim any and all representations or warranties as to the accuracy of this information.
