
24 Cobblestone Ln #405
$3,300/mo
2
Beds
1
Bath
905
Sqft
- Request Info
- Call
- Save
-
More
- Mortgage Calculator

Property Tools

$3,300/mo
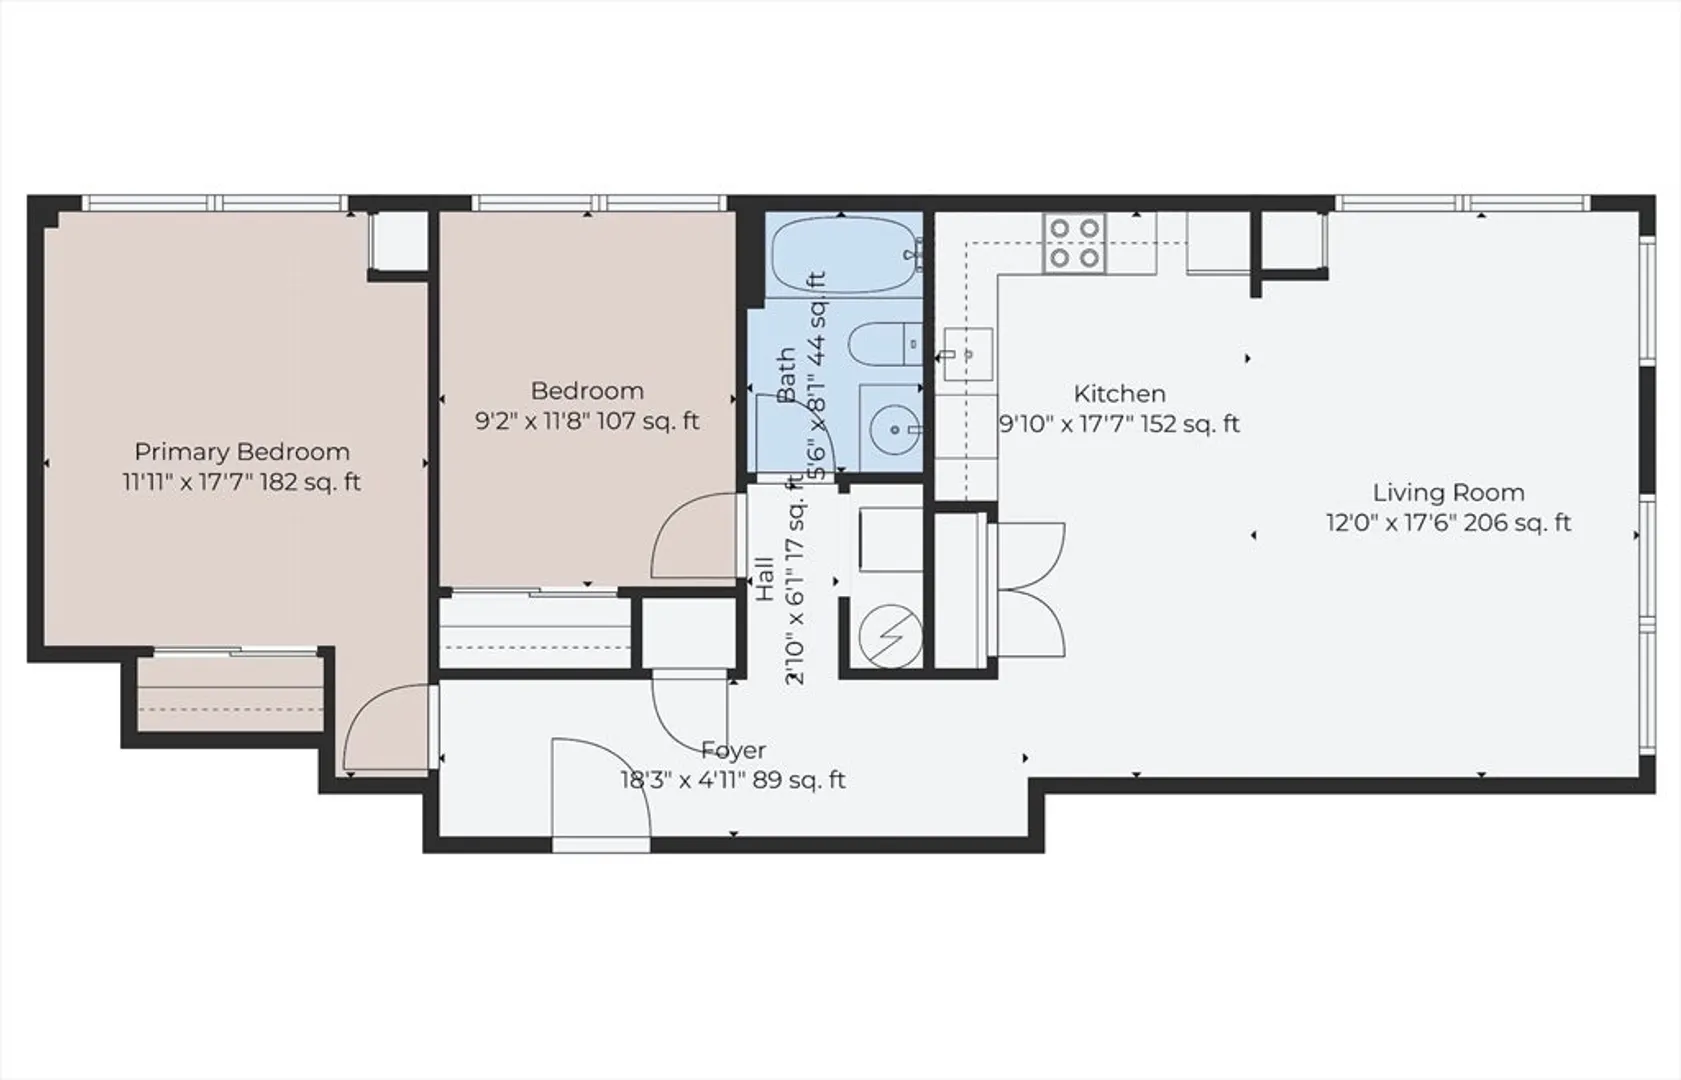
2
Beds
1
Bath
905
Living Area
-
Property Description
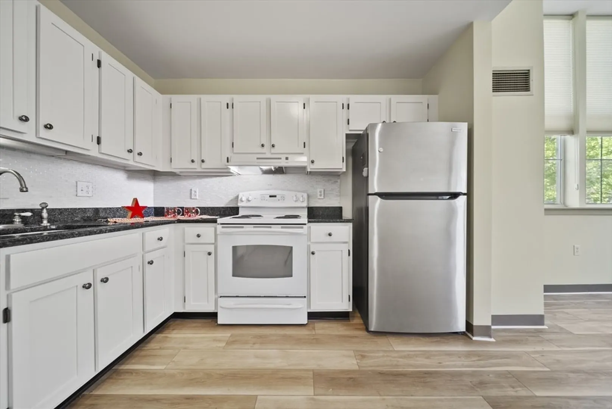
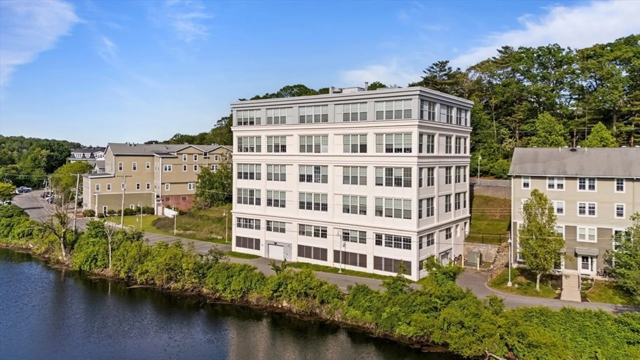
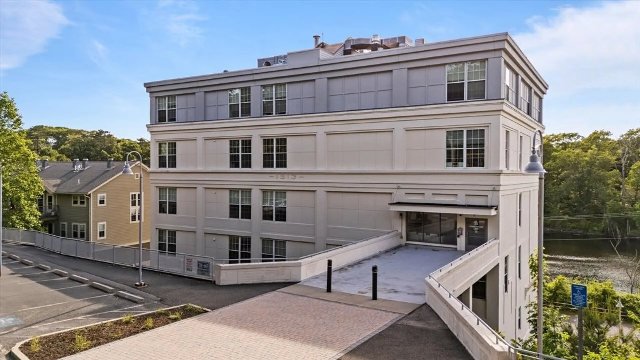
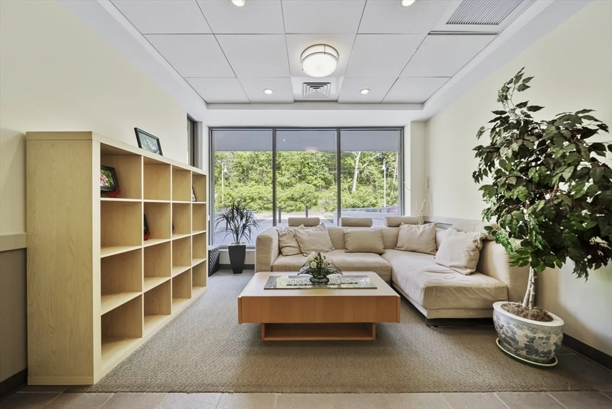
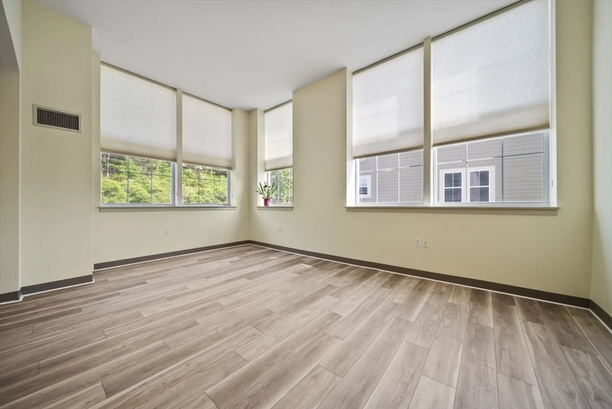
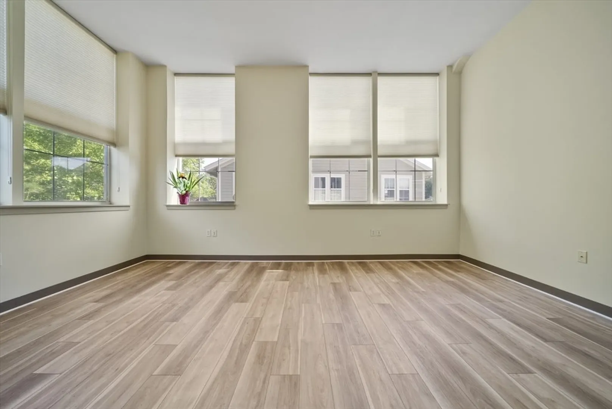
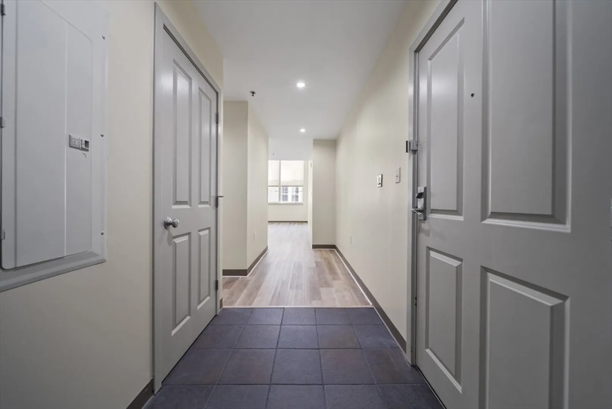
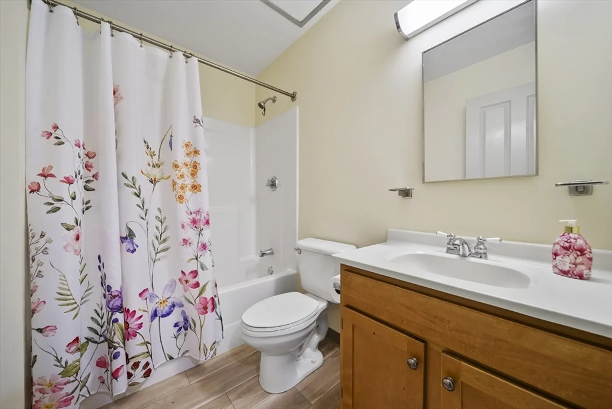
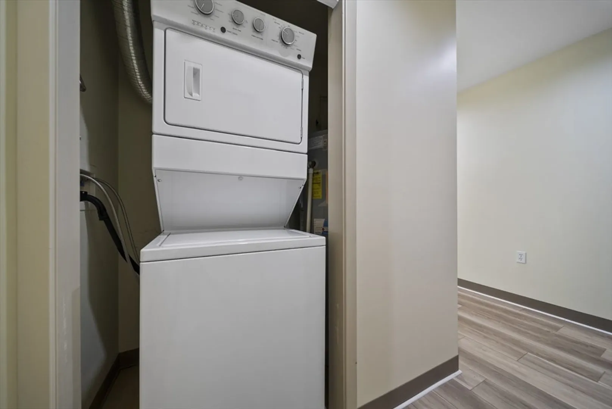
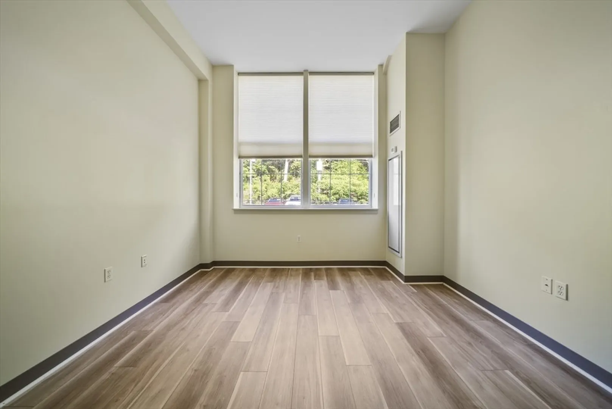
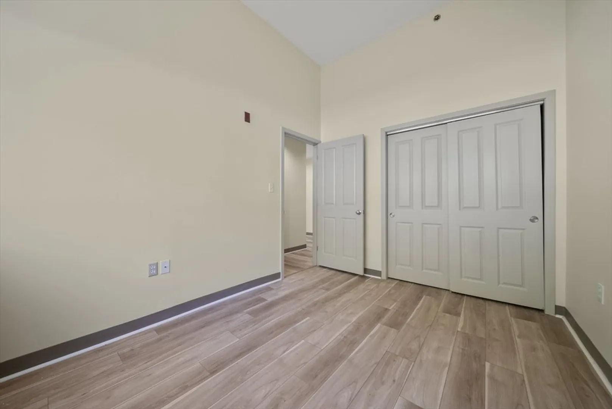
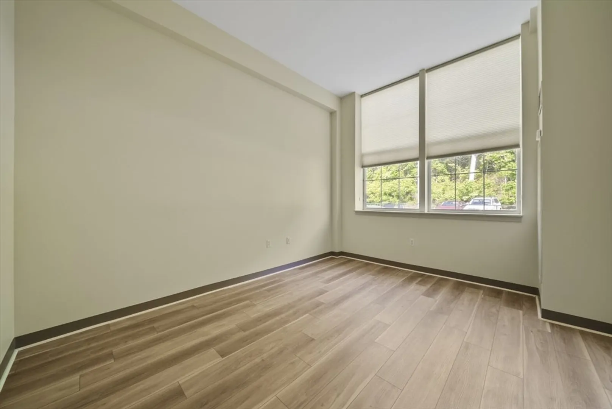
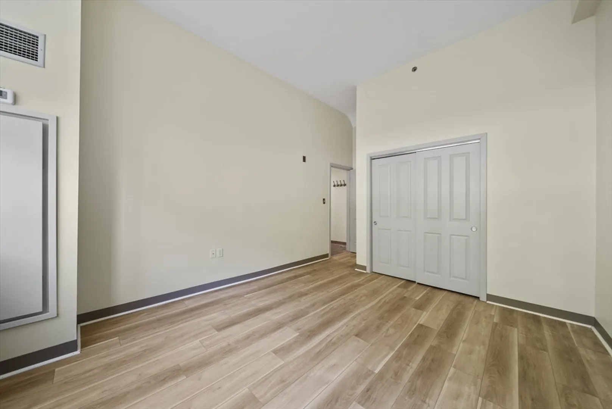
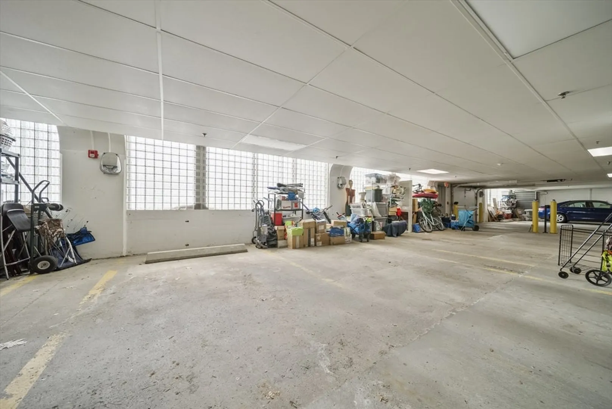
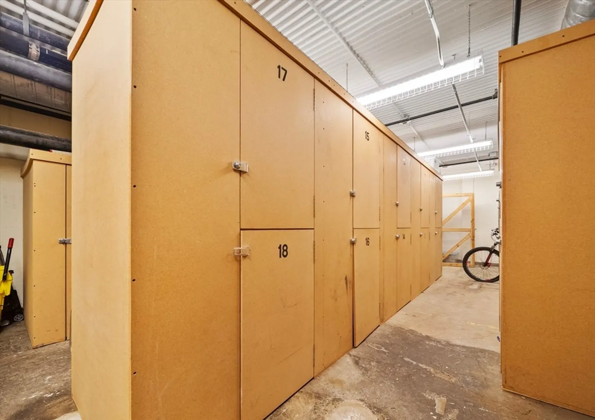
RENT INCLUDES ALL UTILITIES. A Waterfront Corner Condo designed for Comfort, Mobility & Views. Discover this renovated, one-level, water-view condo in the vintage “O” building at Cobblestone Ln., Gloucester—an ideal choice for those looking to simplify their life. Thoughtfully designed with easy access, this home offers the perfect blend of comfort and convenience. A soaring 16'+ high ceiling in the Open Living area, new flooring, and luxury custom-fit window shades add to the light, airy feel. The open-concept layout makes everyday living enjoyable. Mobility-friendly features include:- Elevator service from your 1st-level garage space directly to the 4th floor.- A second parking space is at the entry level right out front.- In-unit new Laundry, water-views but No FEMA flood zone. - Move-in ready with fresh paint- cabinets included and new heating - A Separate Storage area is offered. THE HOA DOES NOT ALLOW PETS FOR RENTERS. Lockbox access for Agents.
-
Highlights
- Area: West Gloucester
- Parking Spots: 2
- Property Type: Condominium
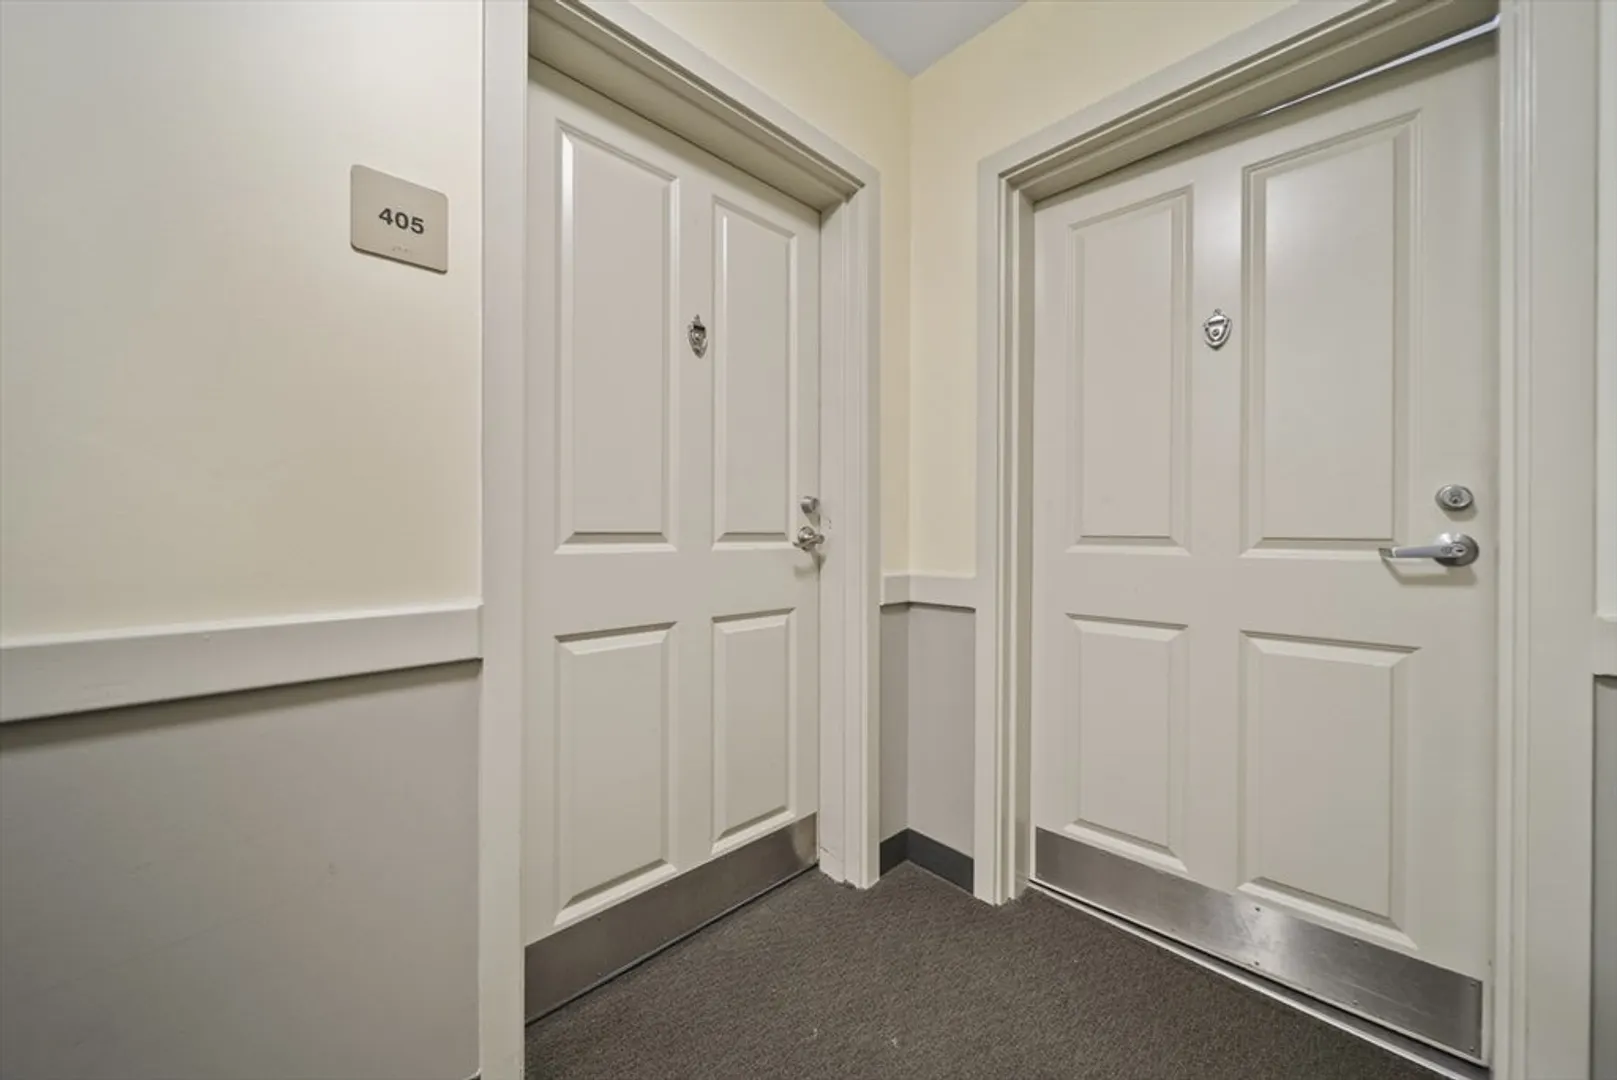
- Unit Number: 405
- Heating: Electric
- Property Class: Residential Lease
- Total Rooms: 4
- Status: Active
-
Additional Details
- Appliances: Range, Dishwasher, Disposal, Microwave, Refrigerator, Washer, Dryer, Range Hood
- Interior Features: Elevator, Single Living Level, Internet Available - DSL
- Exterior Features: Professional Landscaping, Sprinkler System
- SqFt Source: Field Card
-
Amenities
- Community Features: Public Transportation, Shopping, Park, Medical Facility, Conservation Area, Highway Access, Marina, Private School, Public School, T-Station
- Security Features: Security System
- Waterfront Features: Waterfront, 1/10 to 3/10 To Beach
- Covered Parking Spaces: 1
- Waerfront: Yes
-
Fees / Taxes
- Rental Fee Includes: Heat, Hot Water, Electricity, Water, Trash Collection, Snow Removal, Gardener, Extra Storage, Air Conditioning, Laundry Facilities, Parking, Security
Similar Listings

Content © 2026 MLS Property Information Network, Inc. The information in this listing was gathered from third party resources including the seller and public records.
Listing information provided courtesy of Keller Williams Realty Evolution.
MLS Property Information Network, Inc. and its subscribers disclaim any and all representations or warranties as to the accuracy of this information.