
Sold!


$329,900
1
Bed
1
Bath
743
Living Area
-
Property Description
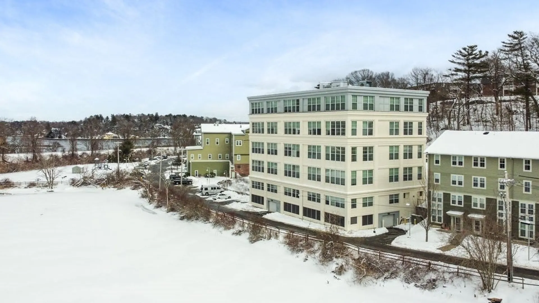
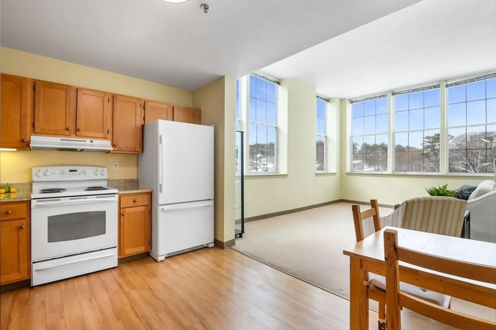
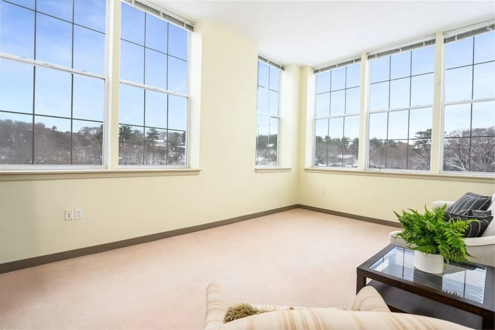
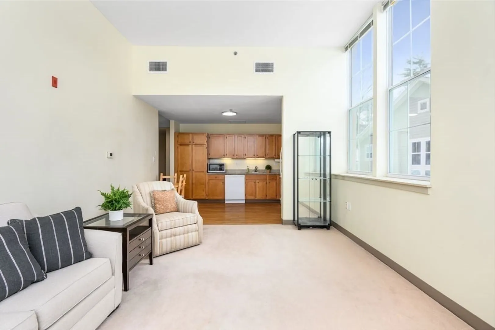
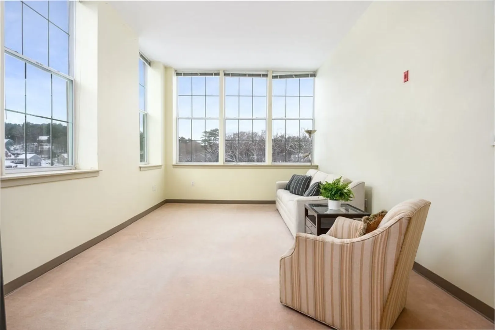
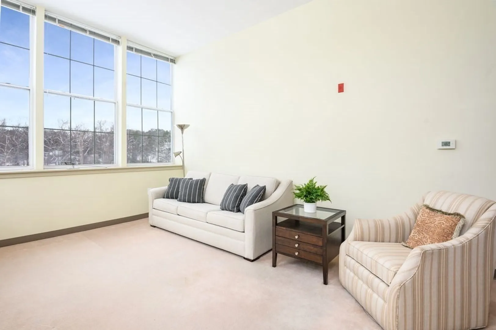
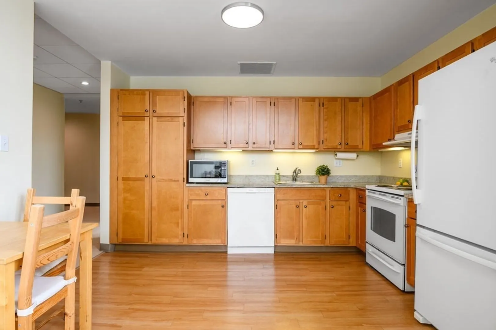
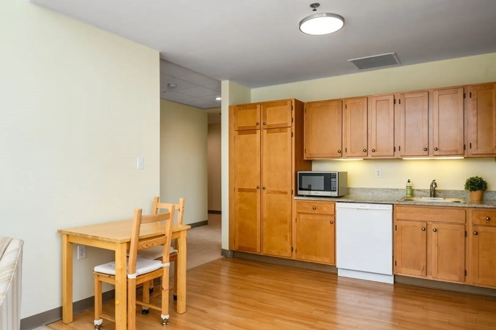
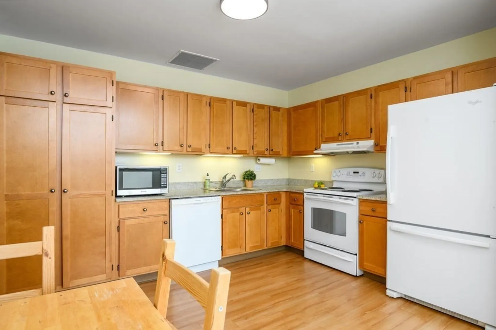
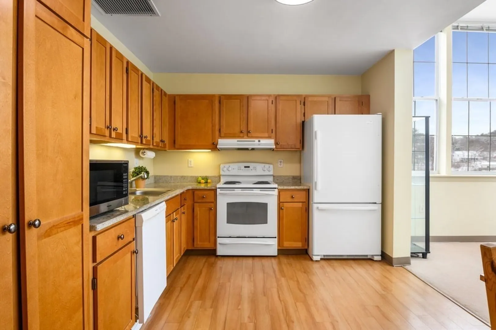
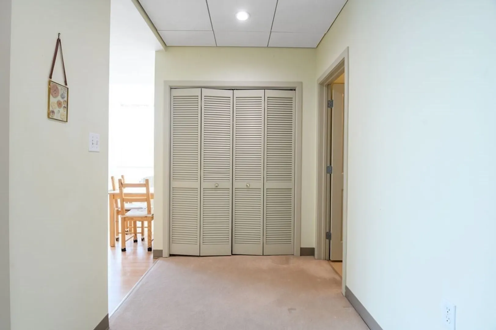
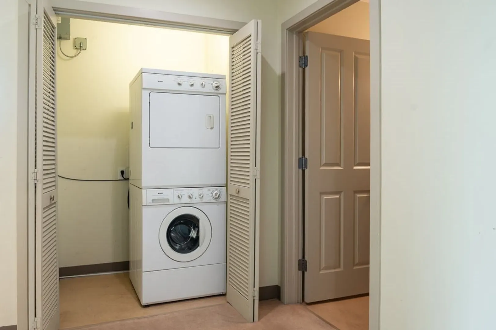
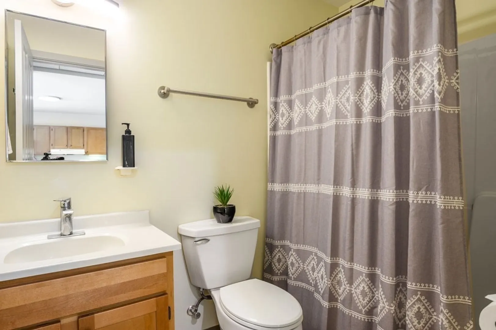
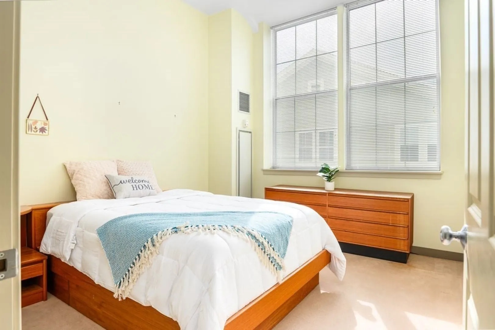
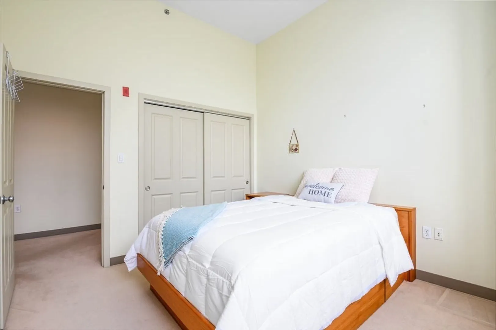
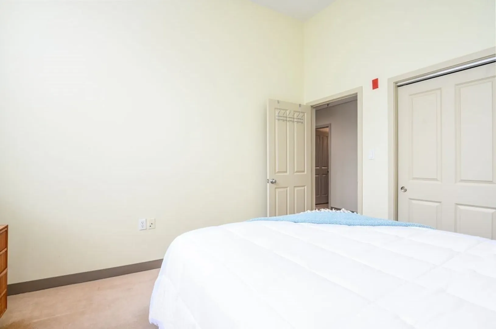
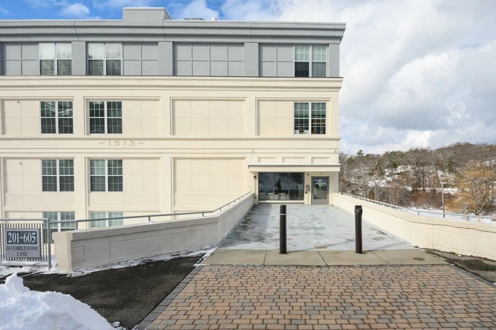
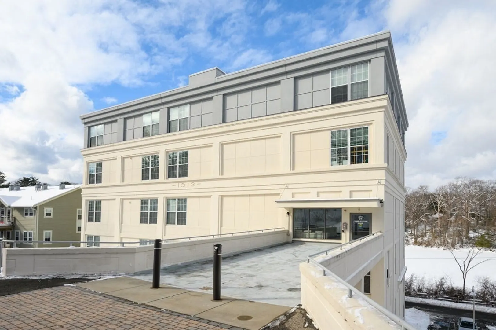
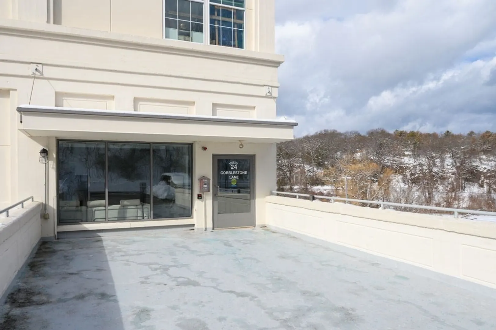
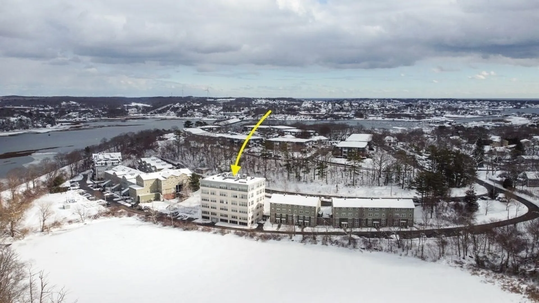
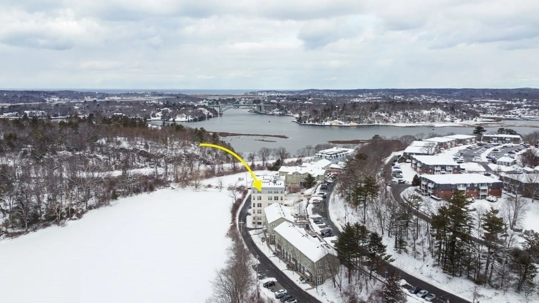
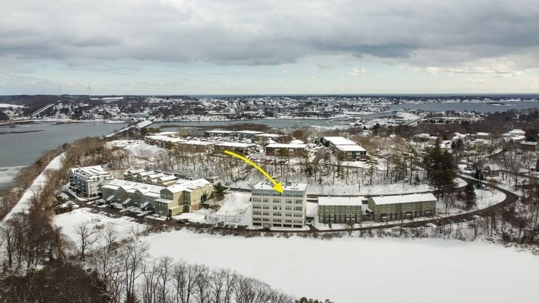
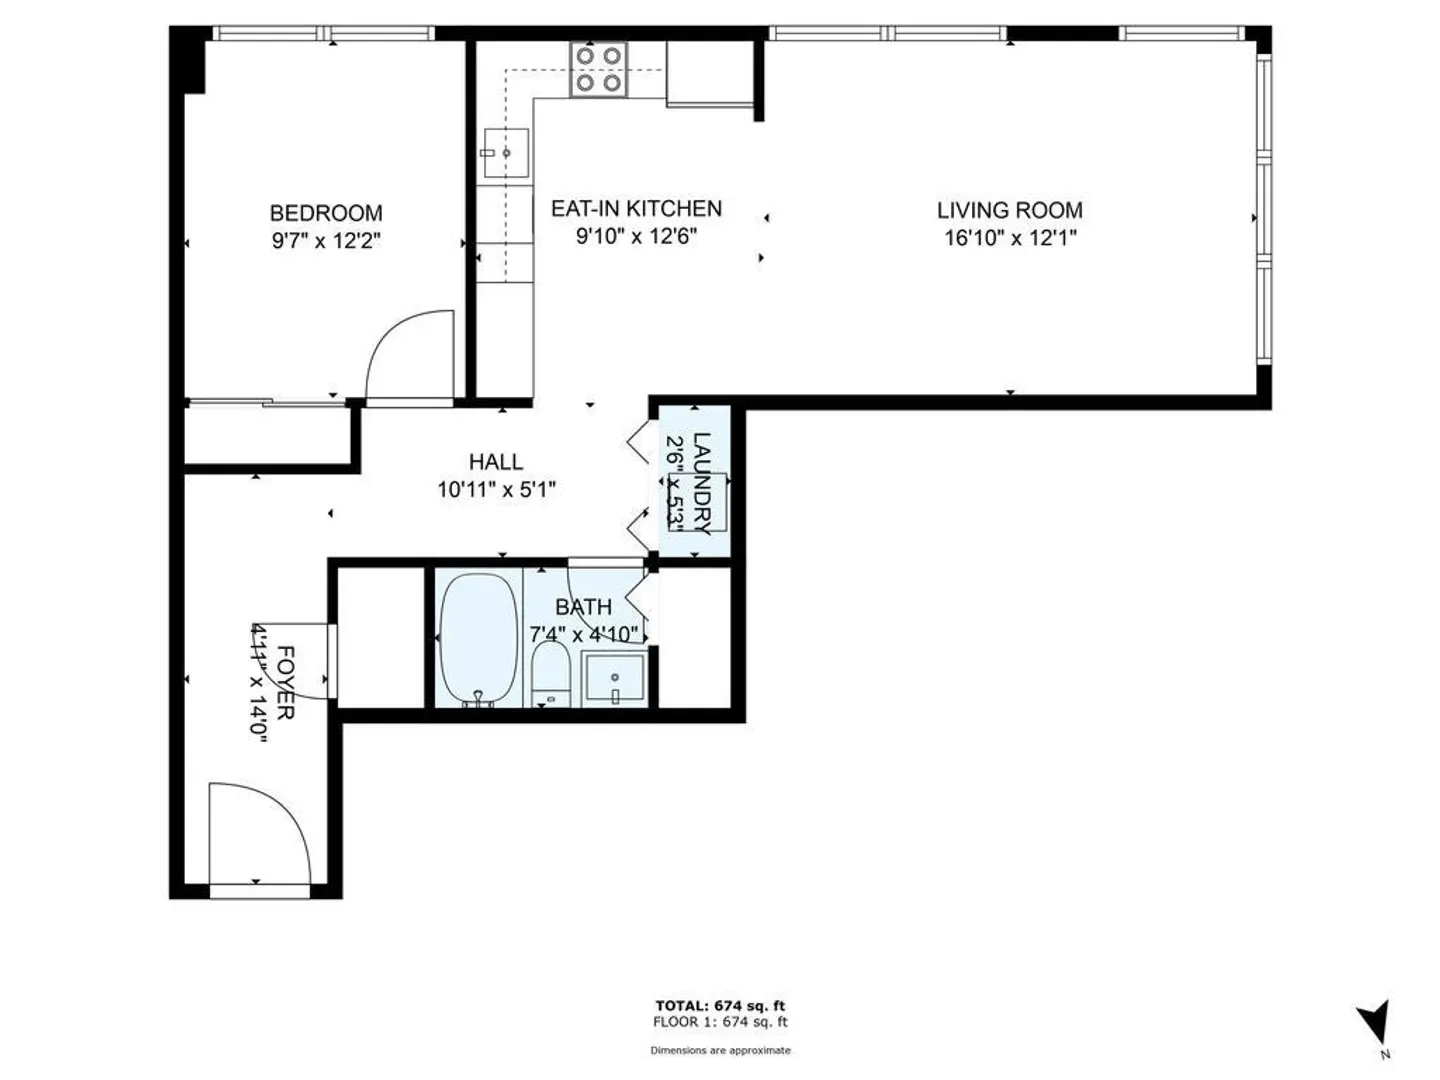
Rarely available, beautiful Corner Unit at Pond View in West Gloucester! The Oversized Windows, of this converted factory building, filter in lots of sunlight & provide gorgeous views of the pond below. The extraordinarily high ceilings make for a wonderful spacious feel. This one bed, one bath unit also offers a large kitchen, in-unit laundry, extra storage, central AC and two parking spaces, one in the garage and one outside. Located on the same level as you enter the front, this unit is in the main building with a secure entrance. Conveniently located close to Downtown Gloucester, the Boulevard, Beaches, West Gloucester train station, easy access to route 128 and so much more! Best part, it's move in ready!
-
Highlights
- Building Name: Pond View Village Condominiun
- Heating: Forced Air, Natural Gas
- Parking Spots: 2
- Property Type: Condominium
- Total Rooms: 3
- Year Built: 2005
- Cooling: Central Air
- HOA Fee: $526
- Property Class: Residential
- Stories: 1
- Unit Number: 404
- Status: Closed
-
Additional Details
- Appliances: Range, Dishwasher, Disposal, Microwave, Refrigerator, Washer, Dryer
- Pets Allowed: Yes w/ Restrictions
- Total Number of Units: 41
- Year Built Source: Public Records
- Basement: N
- SqFt Source: Public Record
- Year Built Details: Actual
- Zoning: Vb
-
Amenities
- Community Features: Public Transportation, Shopping, Highway Access, Public School
- Parking Features: Under, Garage Door Opener, Storage, Common, Assigned, Deeded
- Covered Parking Spaces: 1
- Waterfront Features: Ocean, 1/2 to 1 Mile To Beach, Beach Ownership(Public)
-
Utilities
- Sewer: Public Sewer
- Water Source: Public
-
Fees / Taxes
- Assessed Value: $311,500
- HOA Fee Includes: Heat, Gas, Insurance, Maintenance Structure, Maintenance Grounds, Snow Removal
- Taxes: $3,031
- HOA Fee Frequency: Monthly
- Tax Year: 2024
Similar Listings

Sold
21 Photos
Sold
36 Photos
Sold
22 Photos
Sold
34 Photos
Content © 2026 MLS Property Information Network, Inc. The information in this listing was gathered from third party resources including the seller and public records.
Listing information provided courtesy of Keller Williams Realty Evolution.
MLS Property Information Network, Inc. and its subscribers disclaim any and all representations or warranties as to the accuracy of this information.
