
Rented!
$4,950/mo
4
Beds
2/1
Baths
3,400
Living Area
-
Property Description
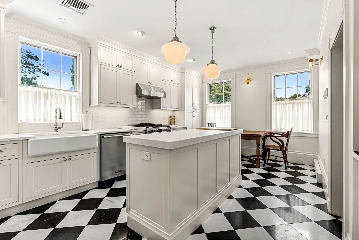
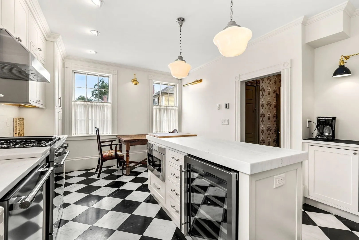
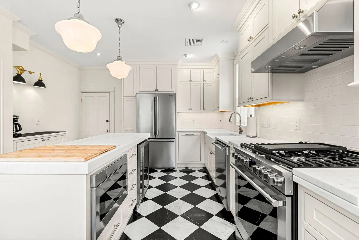
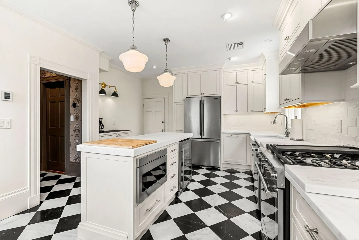
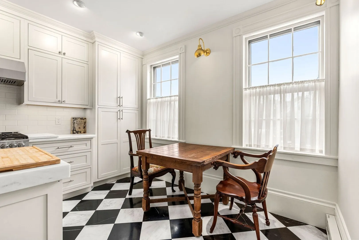
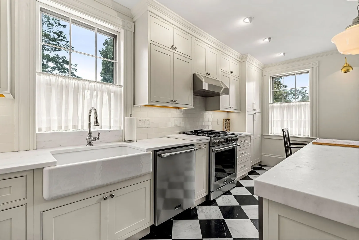
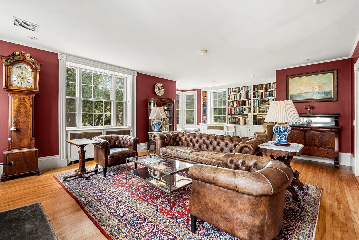
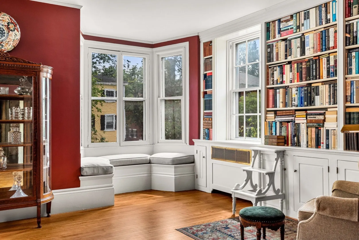
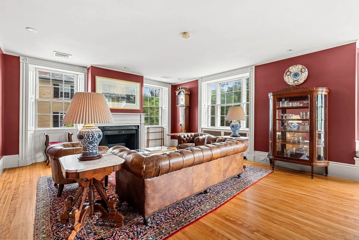
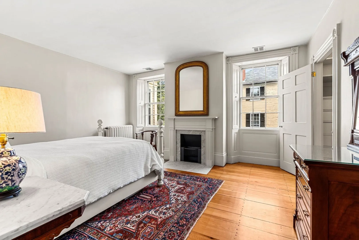
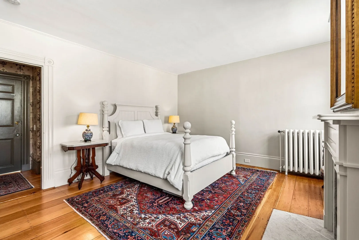
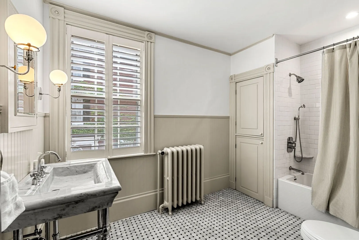
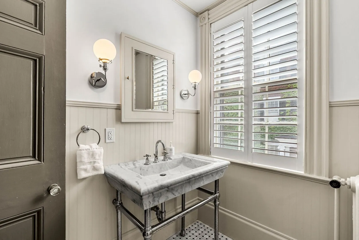
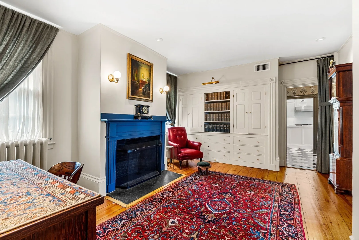
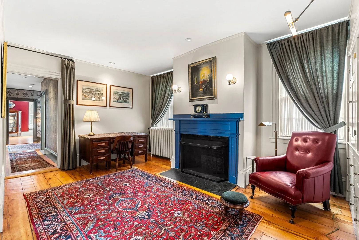
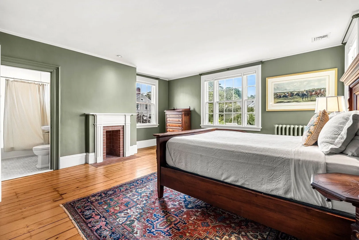
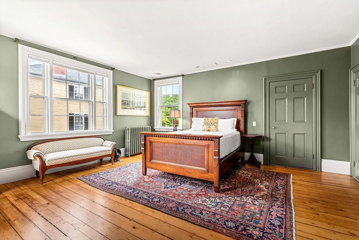
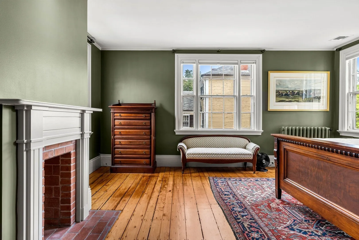
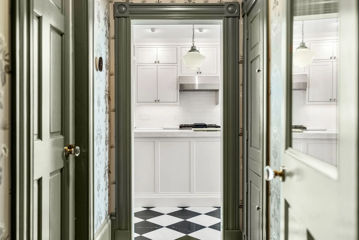
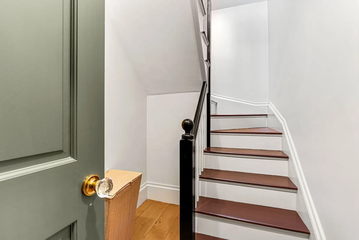
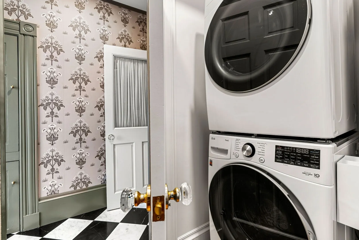
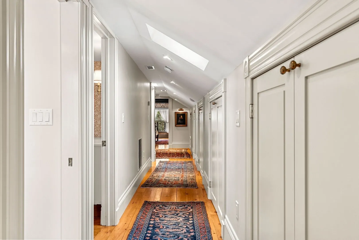
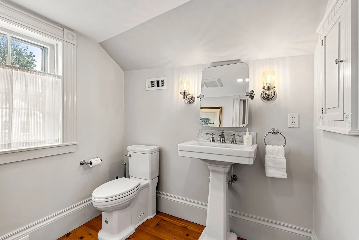
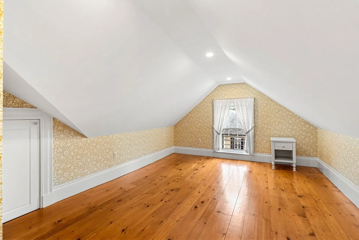
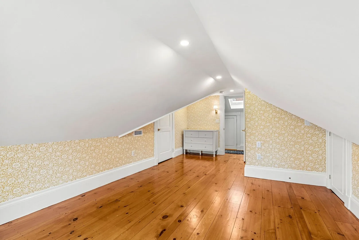
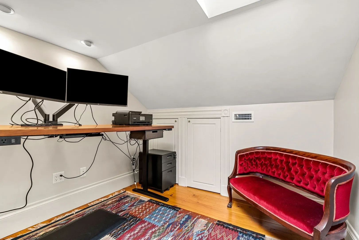
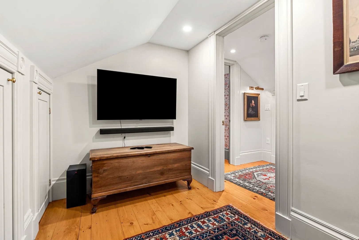
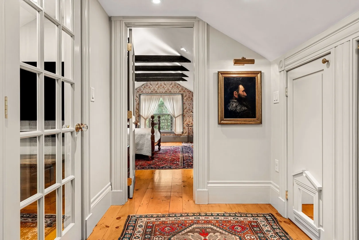
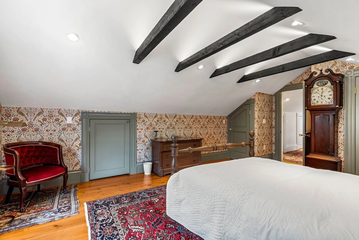
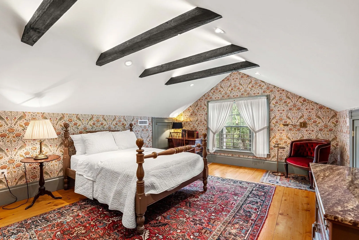
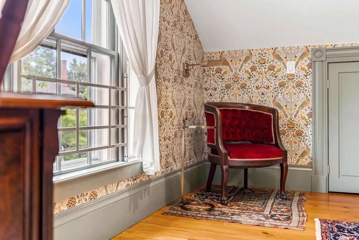
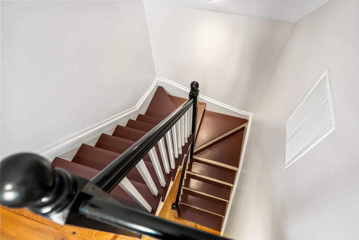
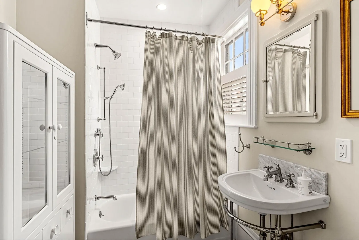
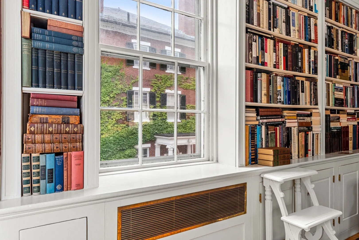
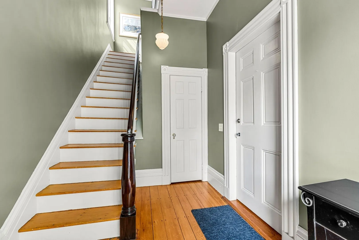
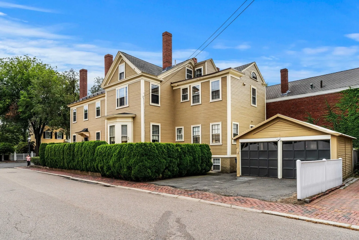
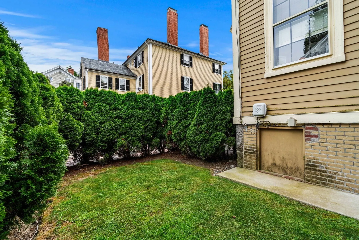
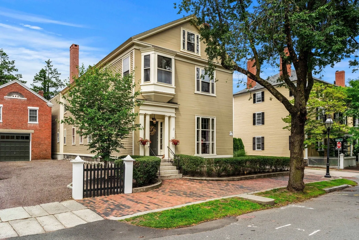
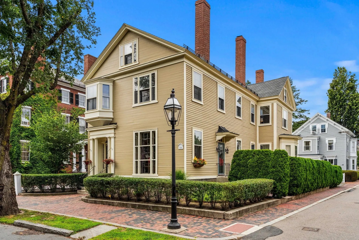
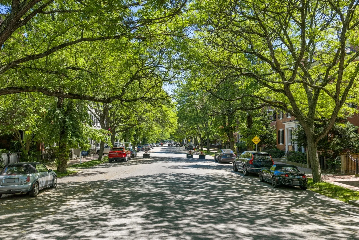
This stunning 4BR/2.5 bath furnished condo offers a spacious 3,400 SF across the top two floors of a beautifully preserved 1830s residence on iconic Chestnut Street in Salem's McIntire Historic District — celebrated as one of the most beautiful streets in America. A quick 10-mins to the commuter rail into Boston (30 min to North Station), and downtown Salem, the Peabody Essex Museum, Salem Common, Derby Wharf & the harbor. Impeccably renovated while preserving original details: a custom kitchen with Danby marble counters, new appliances and a 48-bottle wine fridge. New baths with marble/pine floors, polished nickel fixtures & soaking tubs and new central heat/AC. Two dedicated home offices! A sunny bay window seat, 4 decorative fireplaces, private in-unit W/D & abundant 3rd-floor storage. Small private patio (not shared)! Parking: 1 driveway + 1 garage spot, plus ample resident street parking. No smoking. One pet considered with restrictions. First, last, and security deposit due at signing. Flexible lease terms. Tenant pays electric bill & wifi. 740+ credit score & income equal to 4x the rent (combined from all sources) required.
-
Highlights
- Area: McIntire Historic District
- Parking Spots: 2
- Property Type: Condominium
- Unit Number: 2
- Status: Closed
- Heating: Natural Gas
- Property Class: Residential Lease
- Total Rooms: 9
- Year Built: 1838
-
Additional Details
- Appliances: Range, Dishwasher, Disposal, Microwave, Refrigerator, Freezer, Washer, Dryer
- Fireplaces: 4
- Pets Allowed: Yes w/ Restrictions
- Year Built Details: Actual
- Exterior Features: Patio
- Interior Features: Sitting Room, Office
- SqFt Source: Owner
- Year Built Source: Owner
-
Amenities
- Community Features: Public Transportation, Shopping, Tennis Court(s), Park, Walk/Jog Trails, Golf, Medical Facility, Bike Path, Conservation Area, Highway Access
- Waterfront Features: 1 to 2 Mile To Beach
- Covered Parking Spaces: 1
-
Fees / Taxes
- Rental Fee Includes: Trash Collection
Similar Listings
Sold
42 Photos
Sold
27 Photos
Sold
27 Photos
Sold
14 Photos
Content © 2026 MLS Property Information Network, Inc. The information in this listing was gathered from third party resources including the seller and public records.
Listing information provided courtesy of Gibson Sotheby's International Realty.
MLS Property Information Network, Inc. and its subscribers disclaim any and all representations or warranties as to the accuracy of this information.
