
Sold!
$358,900
2
Beds
1/1
Bath
1,560
Living Area
-
Property Description
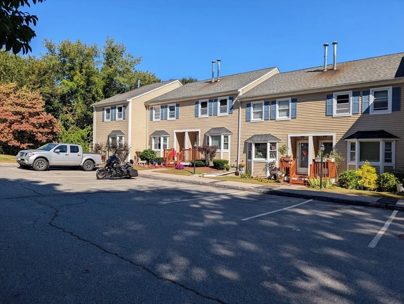
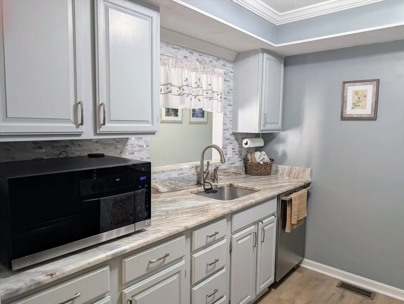
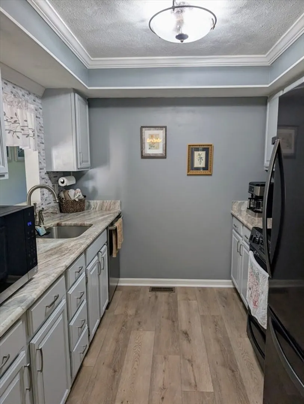
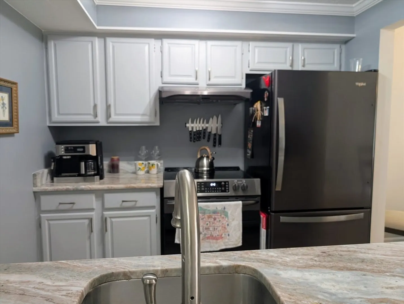
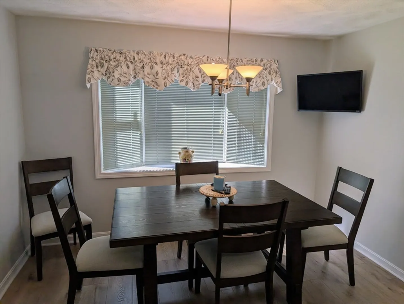
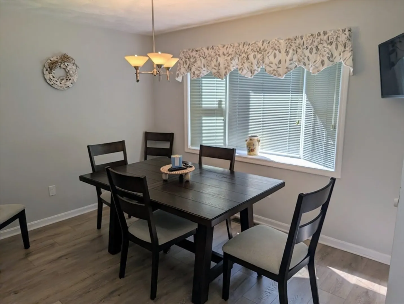
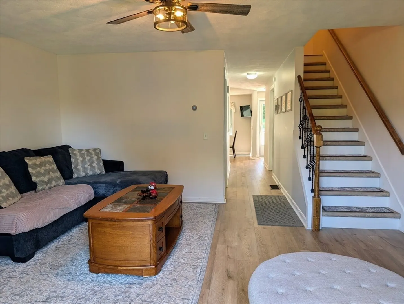
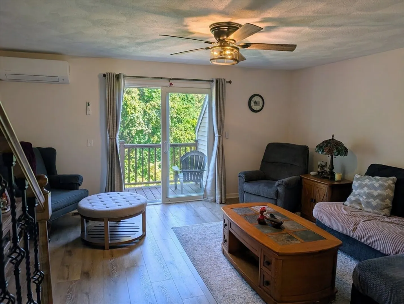
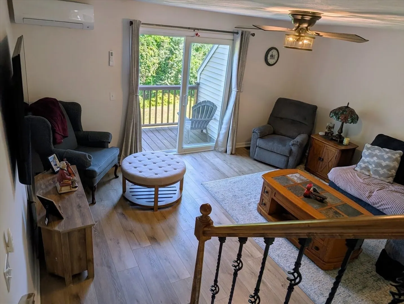
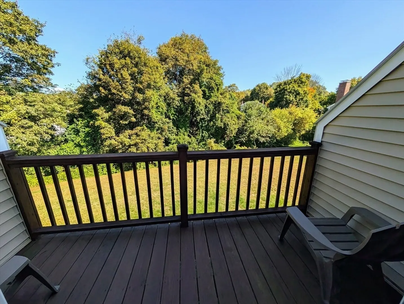
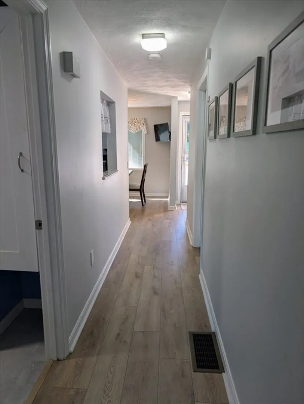
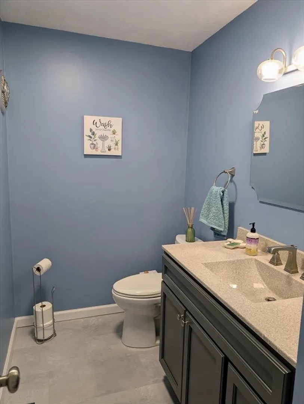
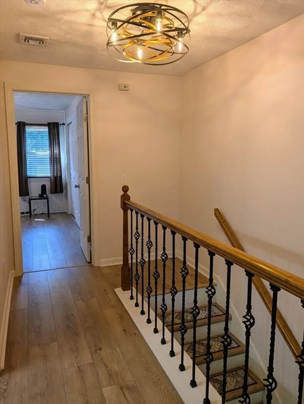
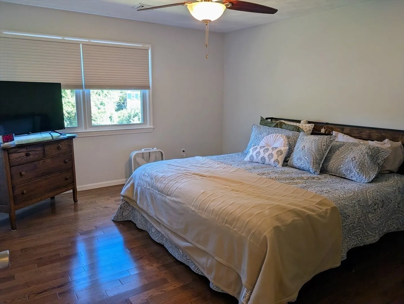
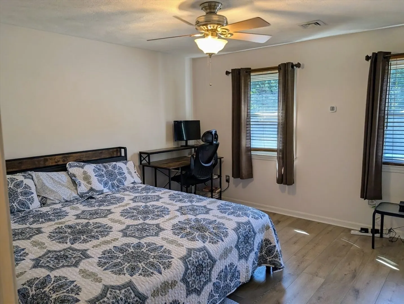
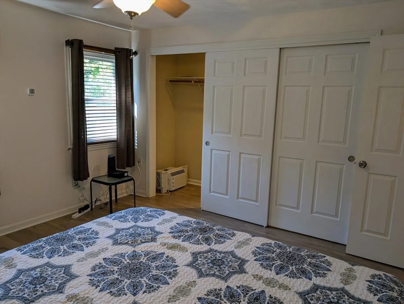
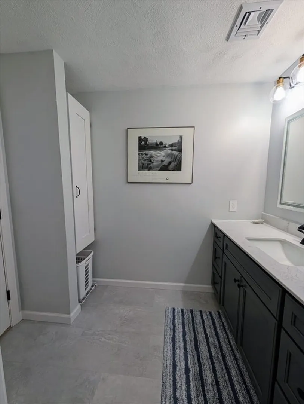
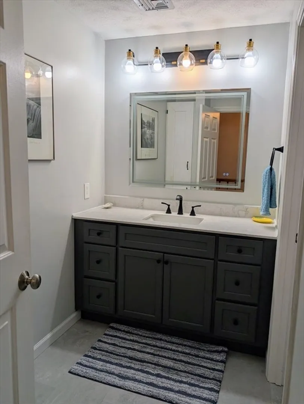
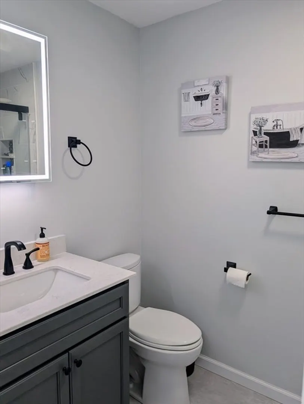
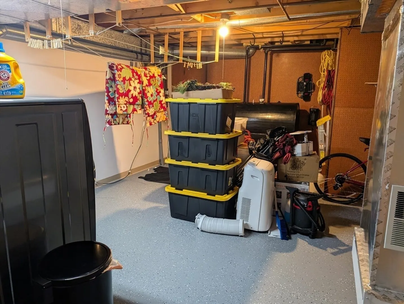
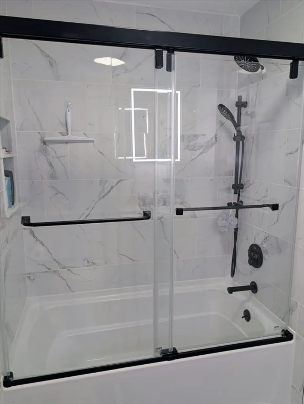
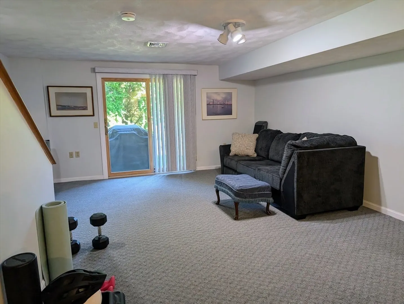
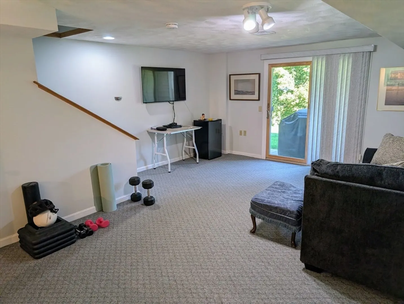
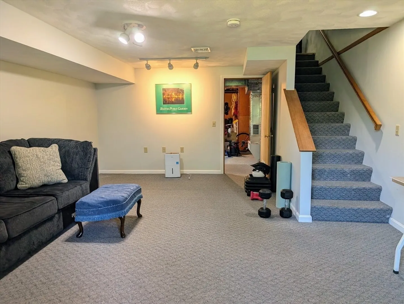
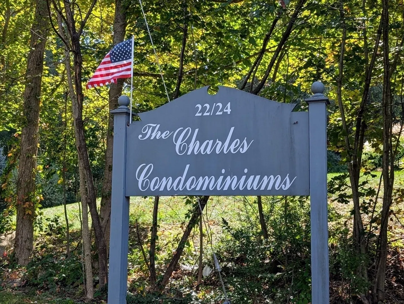
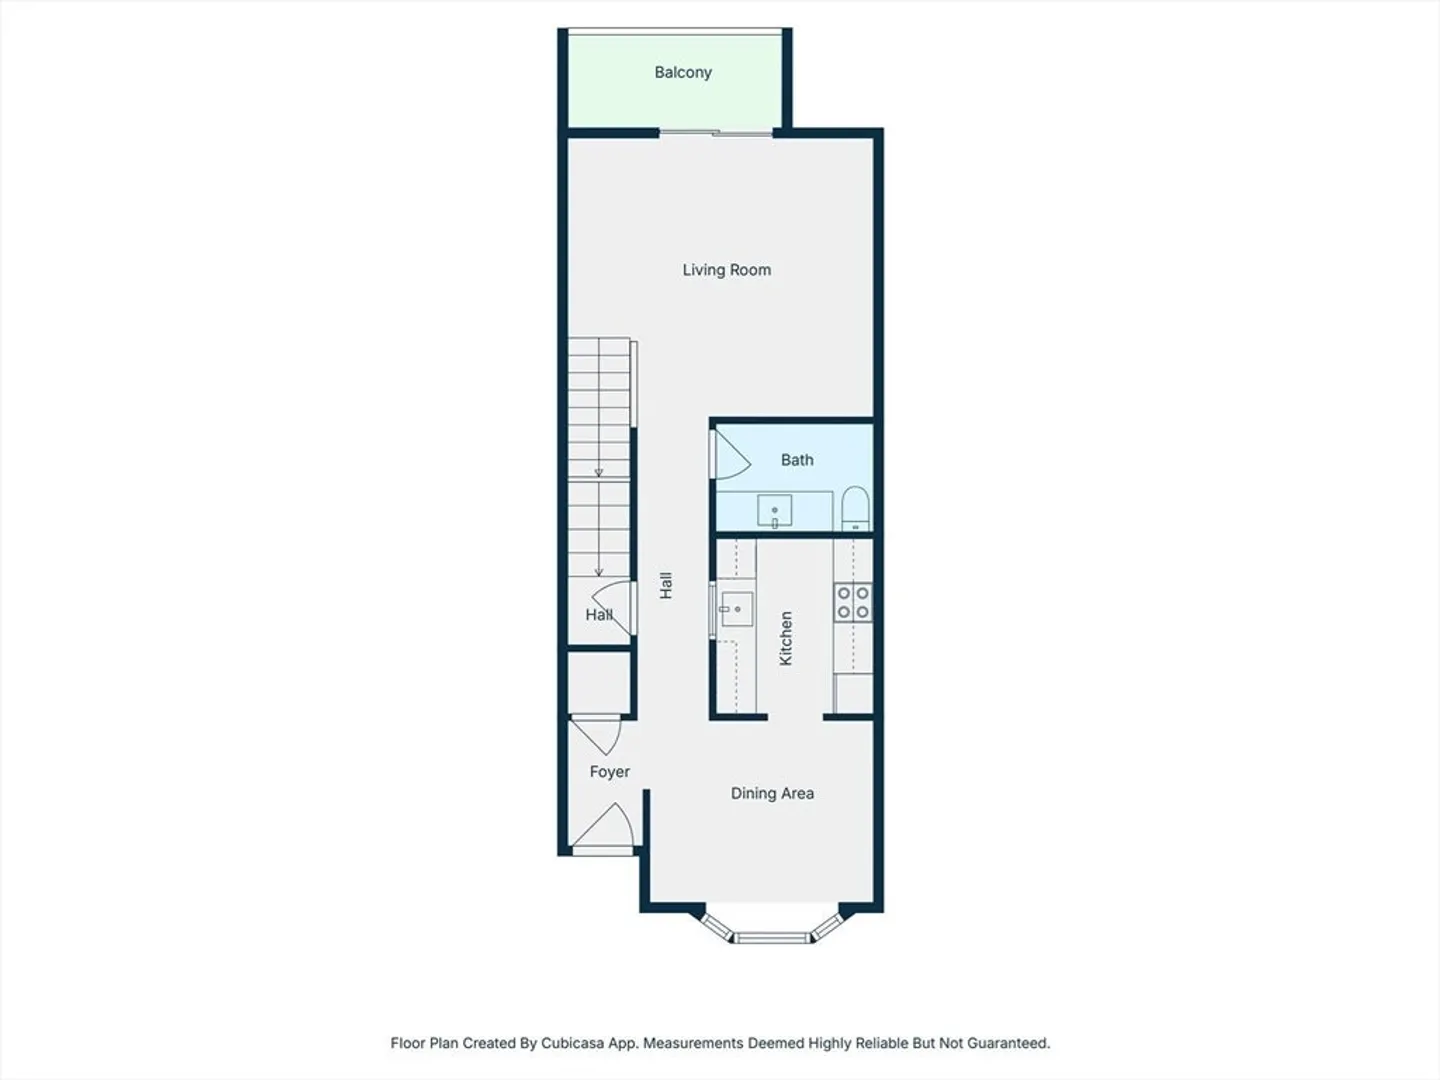
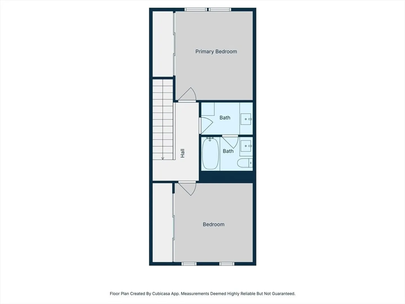
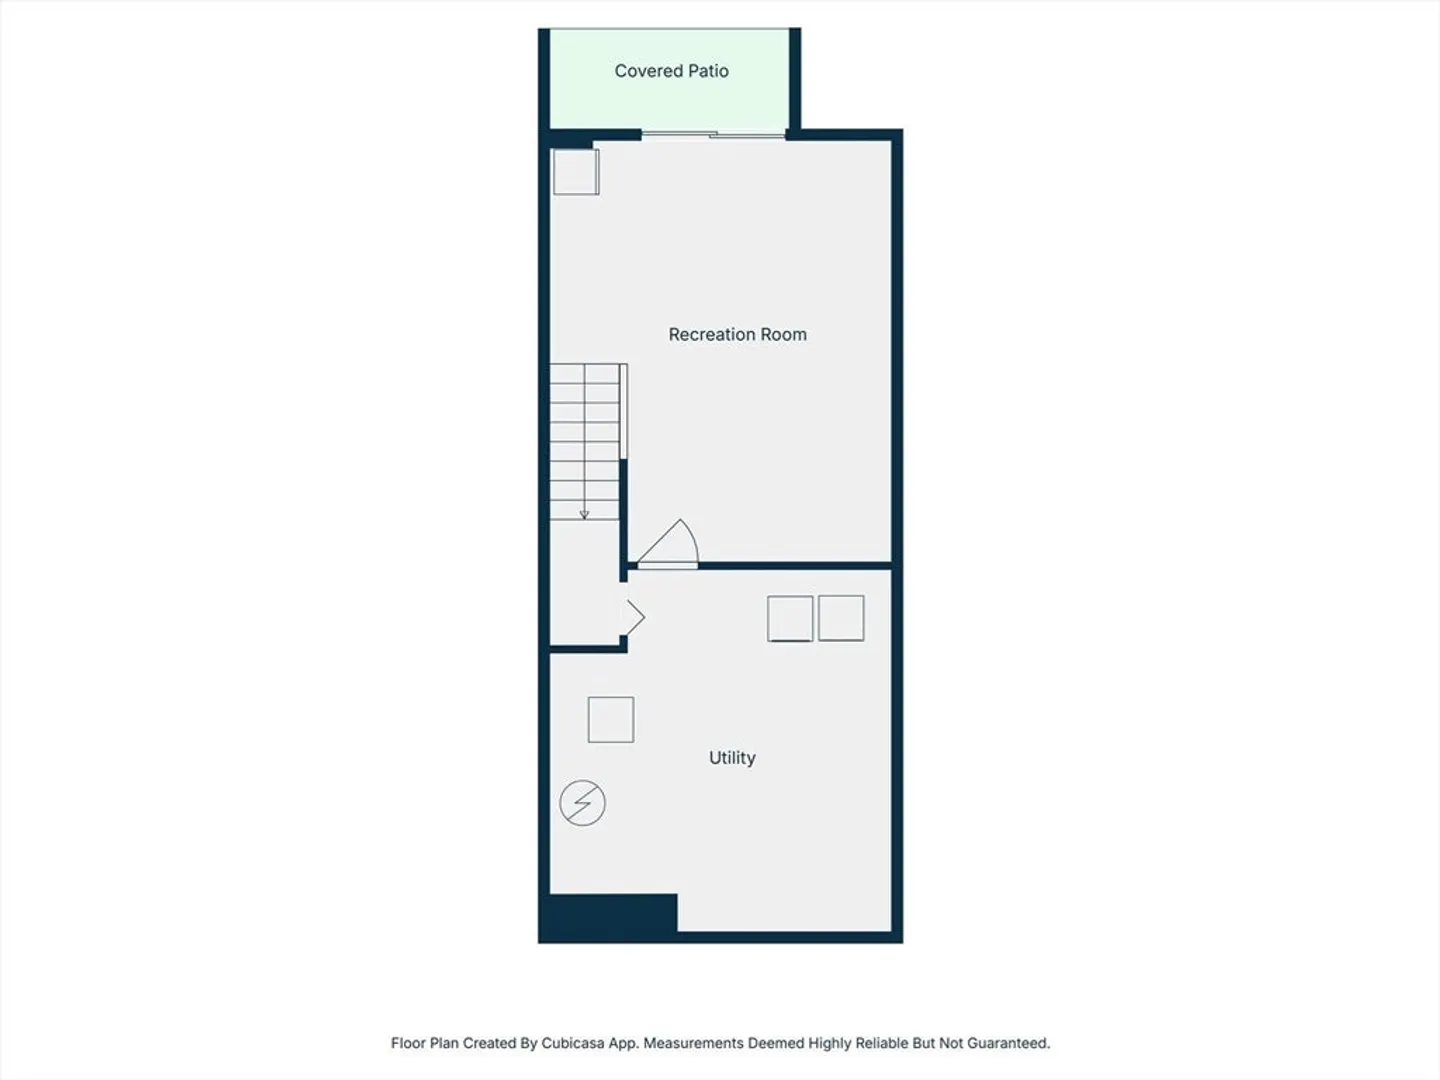
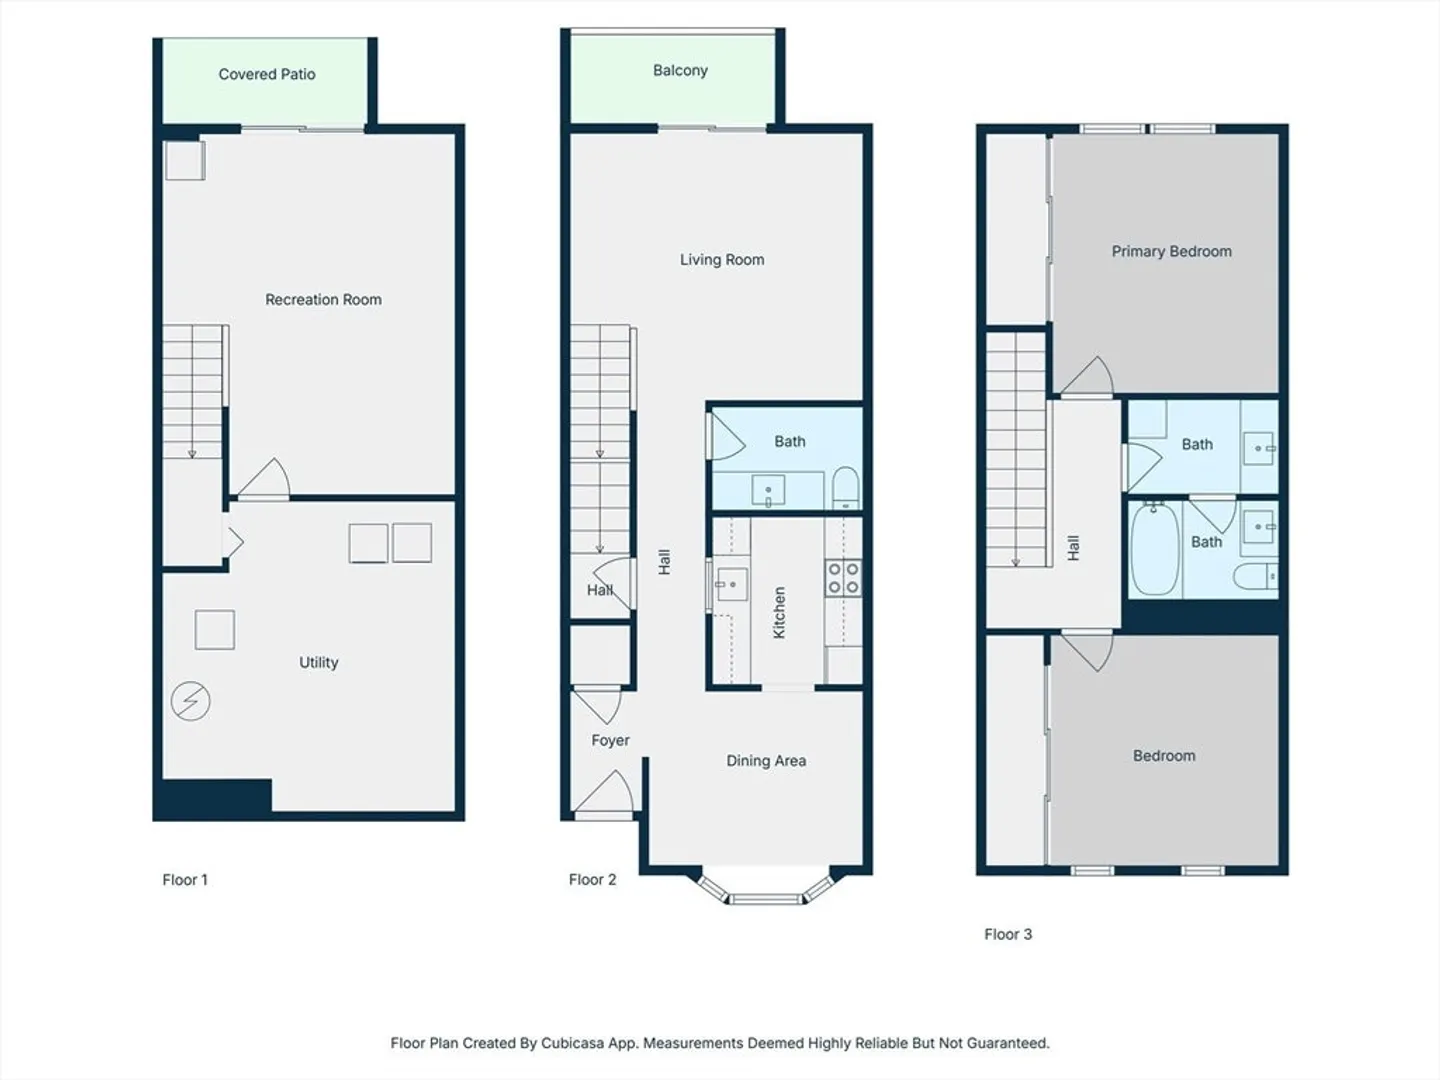
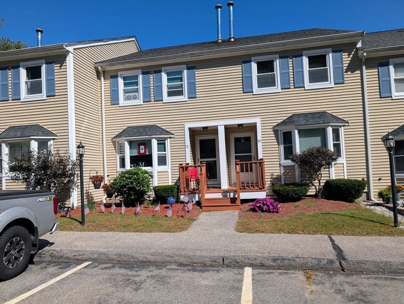
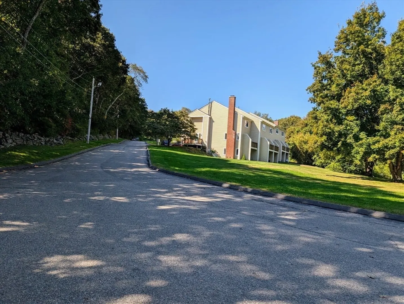
This beautifully updated multilevel townhome at The Charles Condominiums is move-in ready and sure to impress! The bright living area opens to a private balcony, while the kitchen features granite counters, backsplash, recent appliances, and upgraded insulation. Bathrooms have been strikingly renovated, and recent flooring and a mini-split add comfort and style. Spacious bedrooms offer ample closet space, and the partially finished walkout basement is perfect for a family room, gym, or guest suite with access to a private patio. Enjoy two designated parking spaces just steps from your door. The professionally managed community is pet-friendly (with review) and offers convenience with Route 146 nearby. Explore Douglas State Forest, lakes, trails, and a charming downtown with restaurants and shops. Don’t miss this well-maintained, commuter-friendly home—schedule your showing today!
-
Highlights
- Cooling: Heat Pump
- HOA Fee: $356
- Property Class: Residential
- Stories: 2
- Unit Number: 10
- Status: Closed
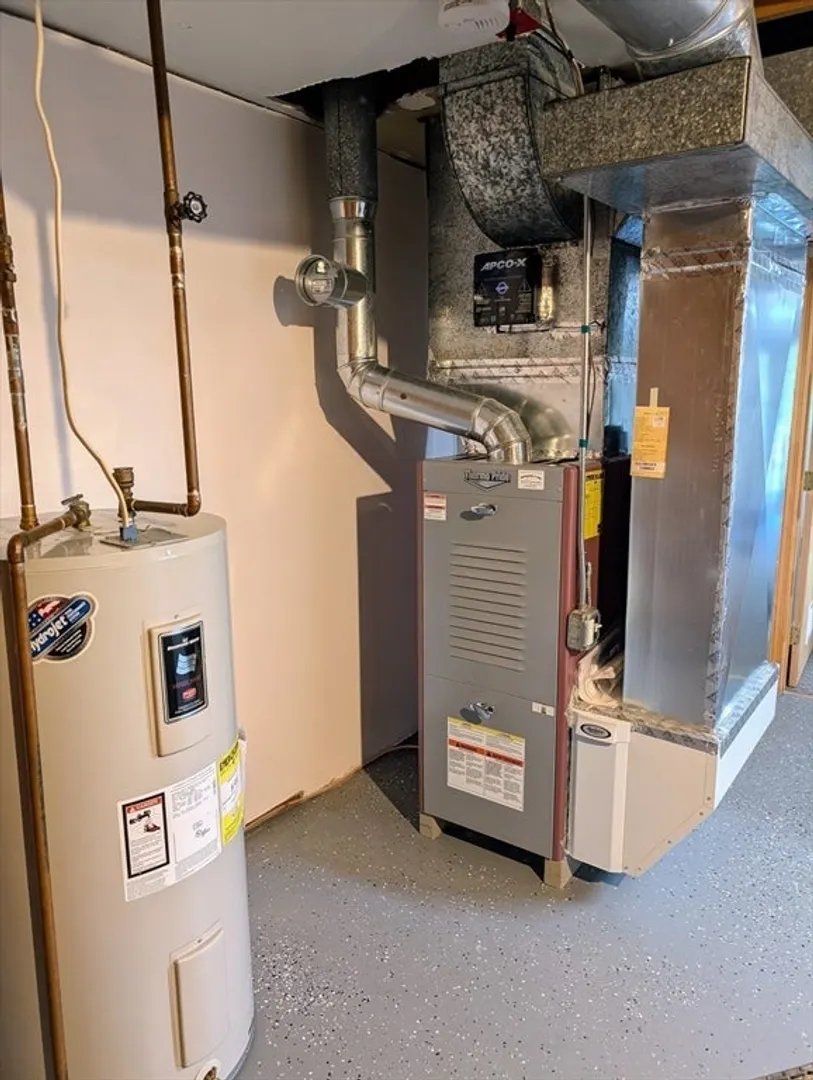
- Heating: Forced Air, Heat Pump, Oil
- Parking Spots: 2
- Property Type: Condominium
- Total Rooms: 4
- Year Built: 1986
-
Additional Details
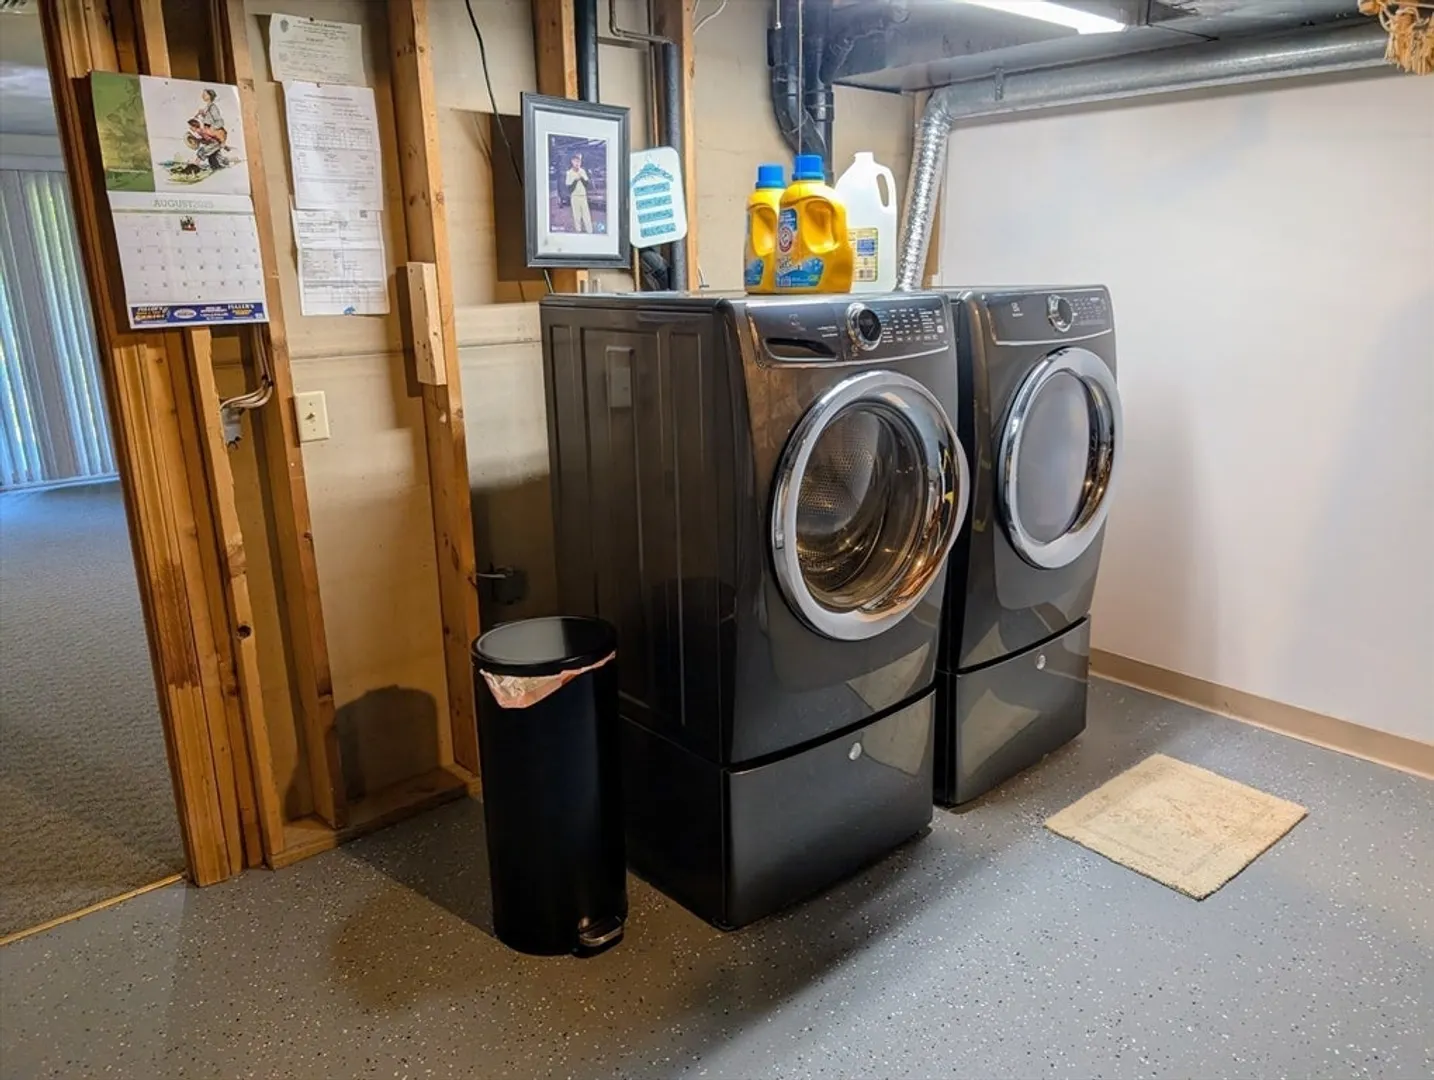
- Appliances: Range, Dishwasher, Microwave, Refrigerator, Washer, Dryer
- Construction: Frame
- Flooring: Tile, Laminate, Vinyl
- Pets Allowed: Yes w/ Restrictions
- SqFt Source: Public Record
- Year Built Details: Actual
- Zoning: Vr
- Basement: Y
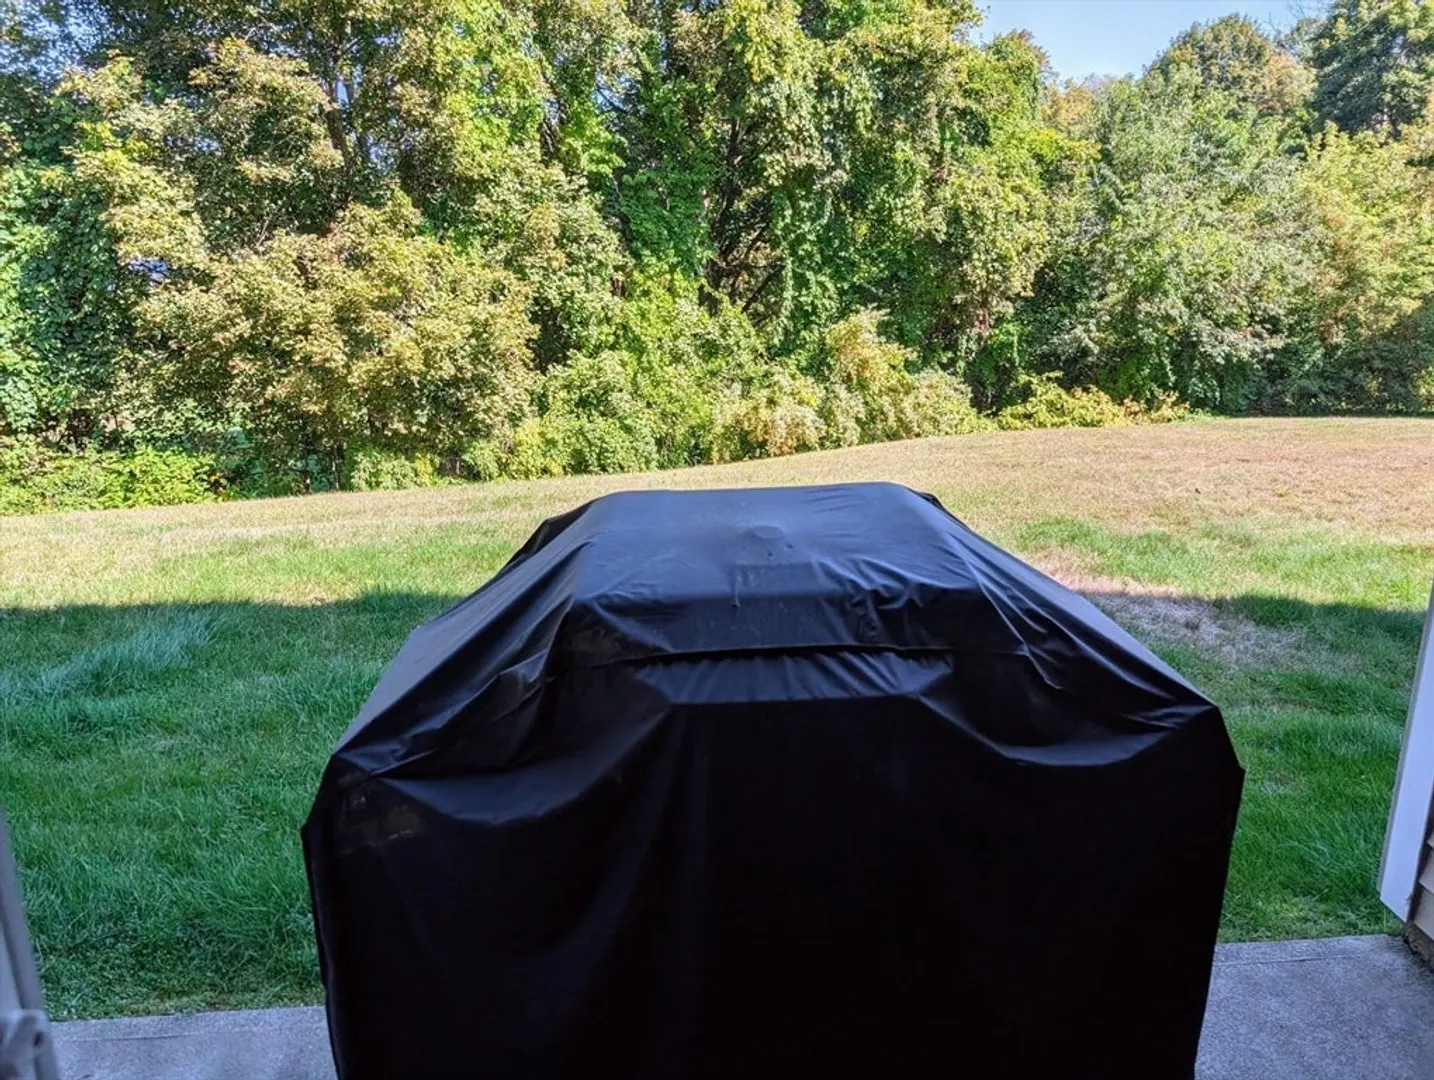
- Exterior Features: Patio
- Interior Features: Exercise Room
- Roof: Shingle
- Total Number of Units: 12
- Year Built Source: Public Records
-
Amenities
- Parking Features: Off Street, Assigned, Paved, Exclusive Parking
- Waterfront Features: 1 to 2 Mile To Beach
-
Utilities
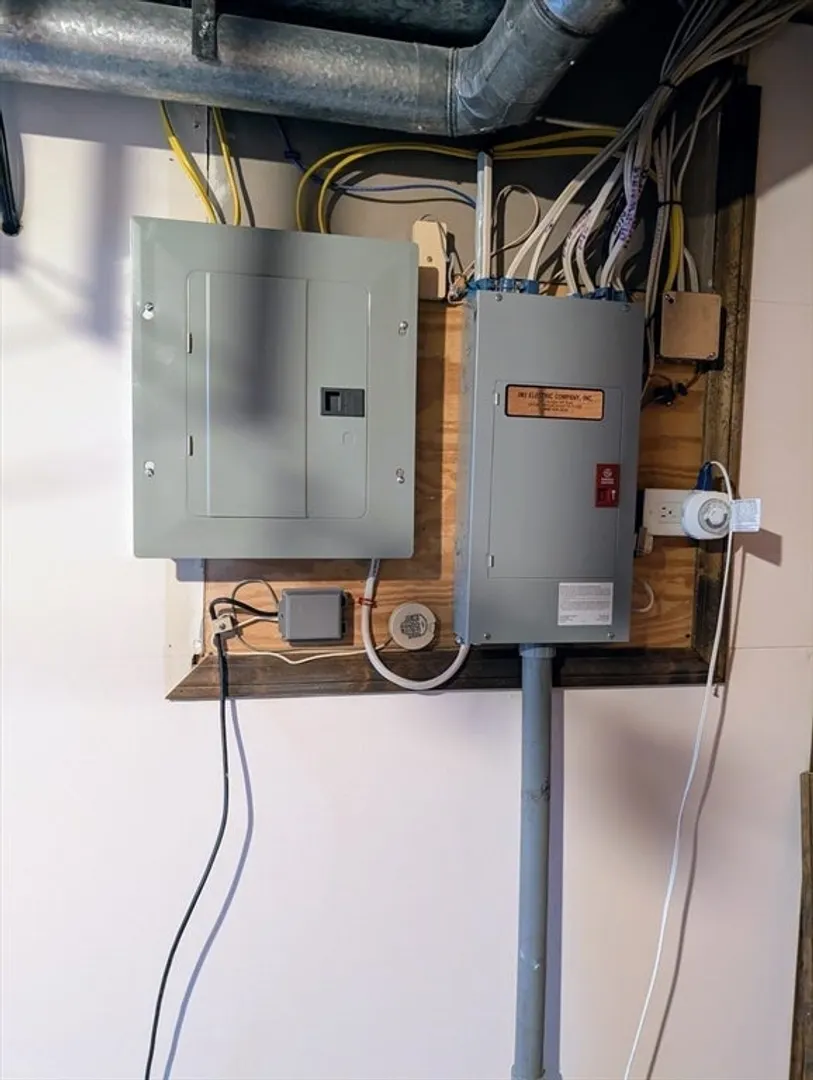
- Electric: Circuit Breakers
- Water Source: Public
- Sewer: Public Sewer
-
Fees / Taxes
- Assessed Value: $263,500
- HOA Fee Includes: Maintenance Structure, Maintenance Grounds, Snow Removal
- Taxes: $3,470
- HOA Fee Frequency: Monthly
- Tax Year: 2025
Similar Listings
Sold
27 Photos
Sold
33 Photos
Sold
38 Photos
Sold
30 Photos
Content © 2026 MLS Property Information Network, Inc. The information in this listing was gathered from third party resources including the seller and public records.
Listing information provided courtesy of Century 21 The Real Estate Group.
MLS Property Information Network, Inc. and its subscribers disclaim any and all representations or warranties as to the accuracy of this information.
