
Sold!
$503,250
3
Beds
2
Baths
1,756
Living Area
-
Property Description
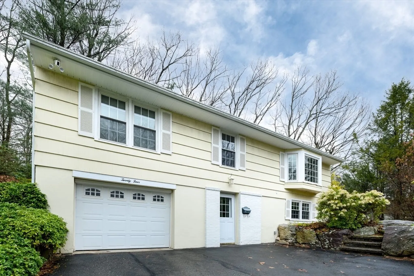
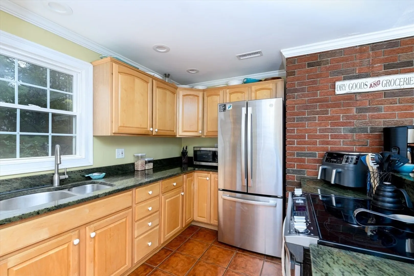
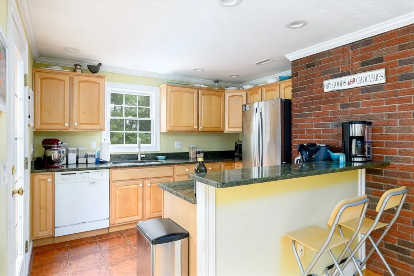
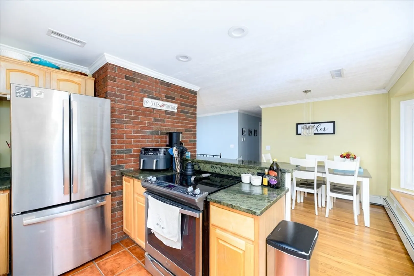
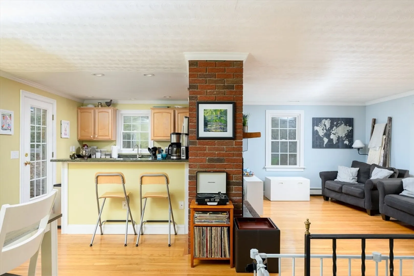
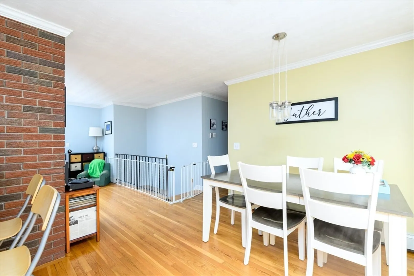
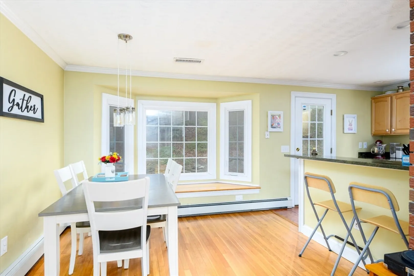
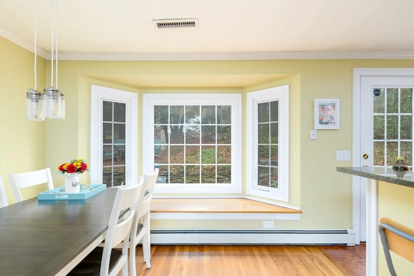
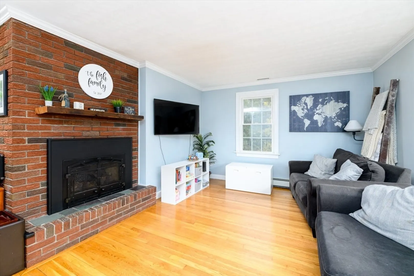
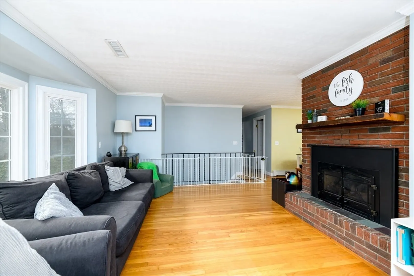
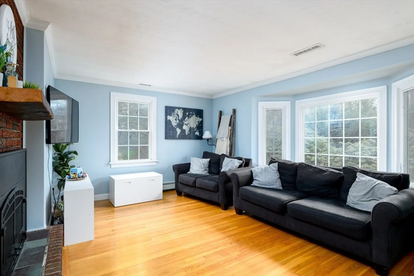
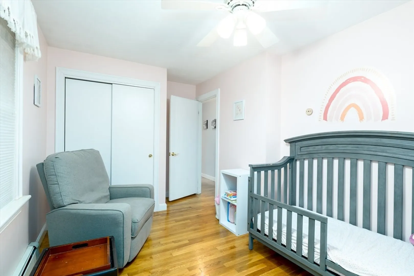
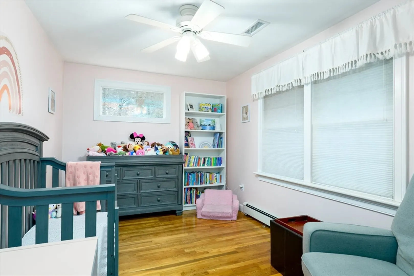
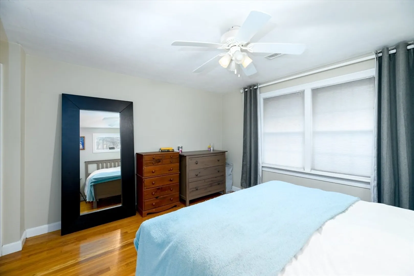
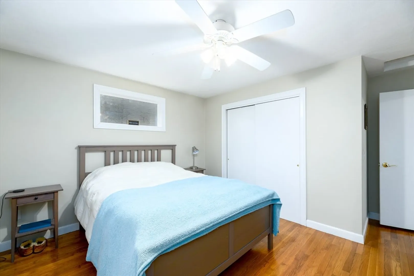
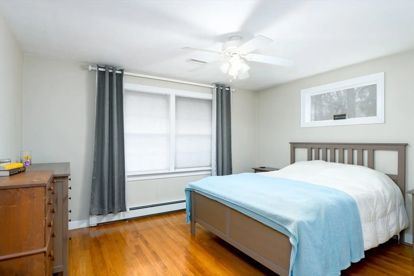
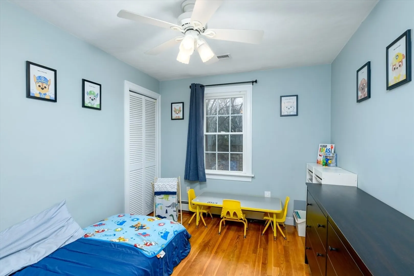
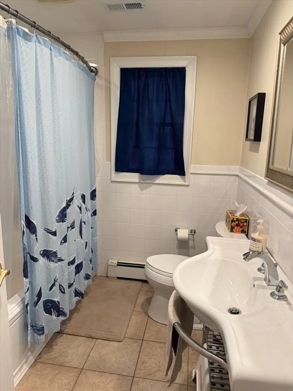
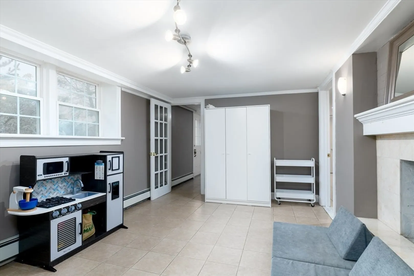
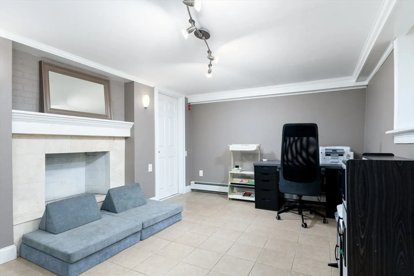
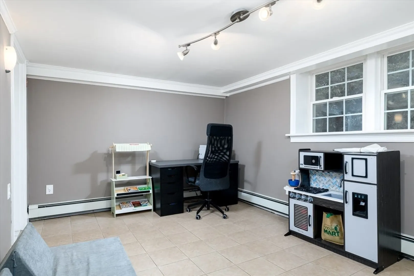
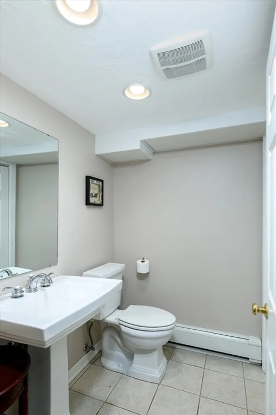
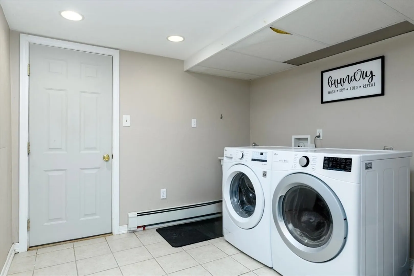
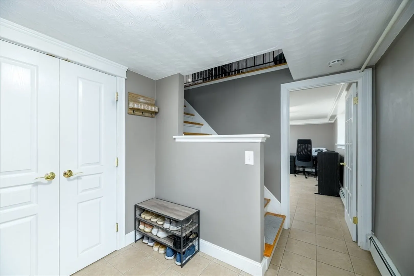
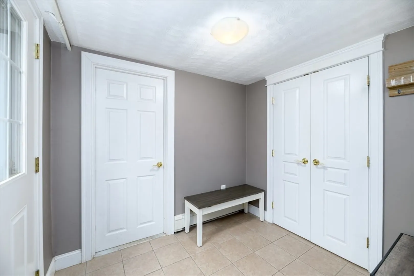
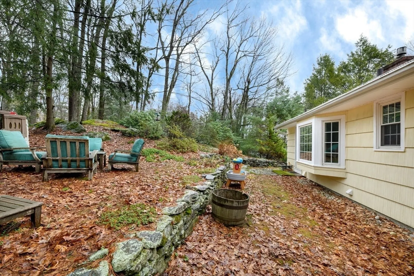
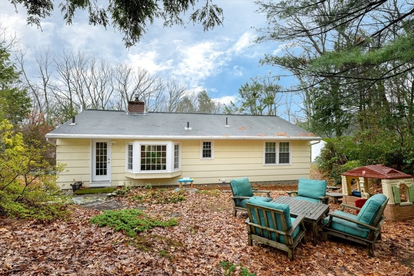
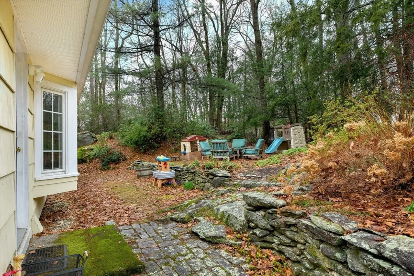
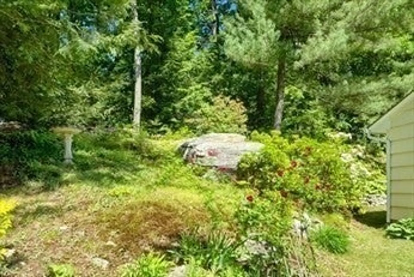
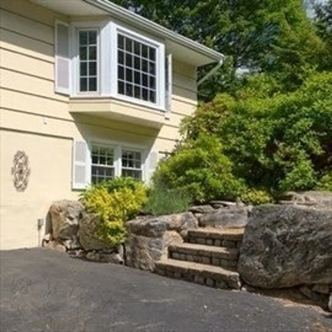
Welcome to this gem of a home stately set on a private lot . As you approach this property you will notice the mature trees and shrubs complimented by the cobblestone steps and stone walls. Inside the home you will hardwood flooring on the main level, one of two FPs, with brick chimney that acts as a backdrop for the open space. Kitchen features maple cabintry, granite counters , breakfast bar and fully applianced. Open to DR and LR both with bay windows to fill the space with natural light. Nice size bedrms all with great closet space, Lower level is finished with family rm ,2nd wood burning FP , full bath, separate laundry room and mudroom all with tile flooring and easy access to the oversized 1 car garage. This home has been lovingly maintained in a neighborhood setting and ready for you to call HOME .
-
Highlights
- Cooling: Central Air
- Parking Spots: 4
- Property Type: Single Family Residence
- Total Rooms: 8
- Status: Closed
- Heating: Baseboard, Oil
- Property Class: Residential
- Style: Raised Ranch, Split Entry
- Year Built: 1956
-
Additional Details
- Appliances: Range, Dishwasher, Microwave, Refrigerator
- Construction: Frame
- Fireplaces: 2
- Foundation: Concrete Perimeter
- Lot Features: Wooded
- Roof: Shingle
- Year Built Details: Actual
- Zoning: R20
- Basement: Full, Finished, Garage Access
- Exterior Features: Patio
- Flooring: Wood, Tile, Flooring - Stone/Ceramic Tile
- Interior Features: Closet, Mud Room
- Road Frontage Type: Public
- SqFt Source: Public Record
- Year Built Source: Public Records
-
Amenities
- Community Features: Pool, Golf, Medical Facility, House of Worship
- Parking Features: Under, Garage Door Opener
- Covered Parking Spaces: 1
-
Utilities
- Electric: Circuit Breakers
- Water Source: Public
- Sewer: Public Sewer
-
Fees / Taxes
- Assessed Value: $433,800
- Taxes: $6,012
- Tax Year: 2025
Similar Listings
Sold
34 Photos
Sold
41 Photos
Sold
40 Photos
Sold
29 Photos
Content © 2026 MLS Property Information Network, Inc. The information in this listing was gathered from third party resources including the seller and public records.
Listing information provided courtesy of Janice Mitchell R.E., Inc.
MLS Property Information Network, Inc. and its subscribers disclaim any and all representations or warranties as to the accuracy of this information.
