
Sold!
$952,000
4
Beds
2
Baths
2,415
Living Area
-
Property Description
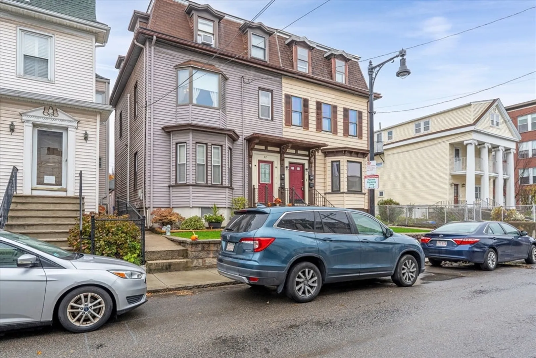
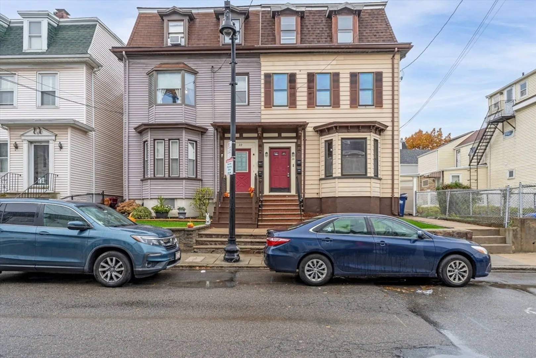
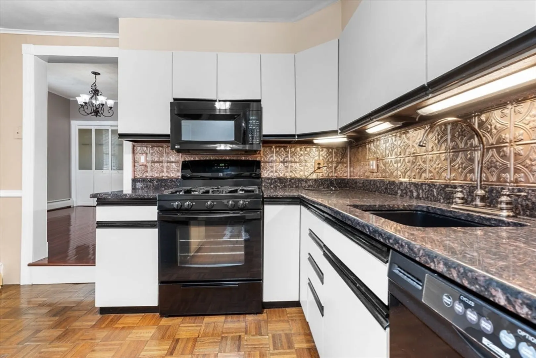
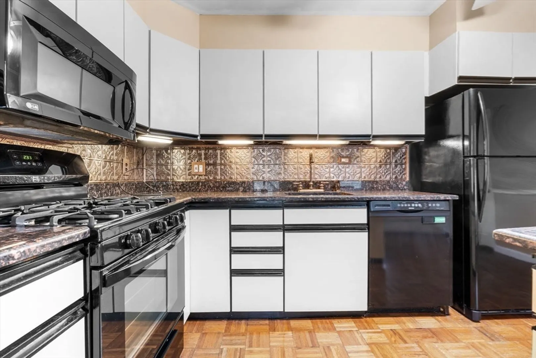
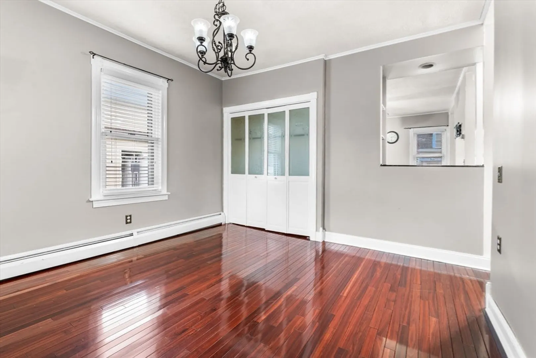
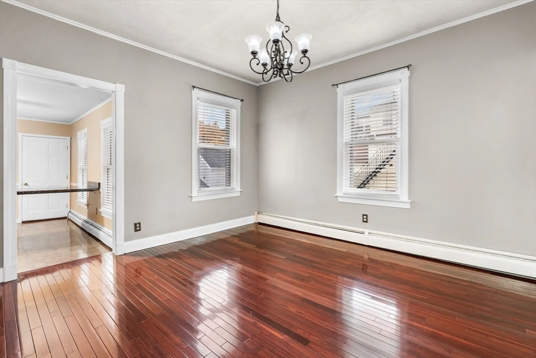
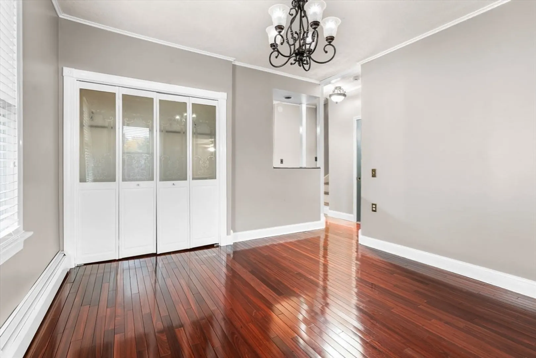
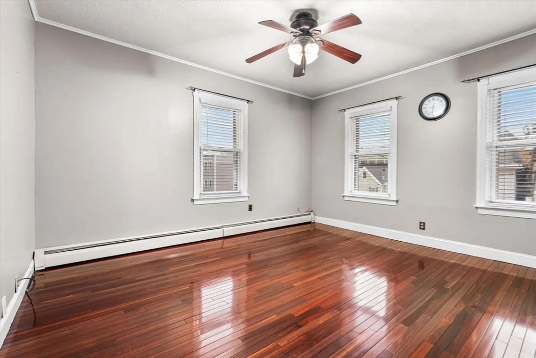
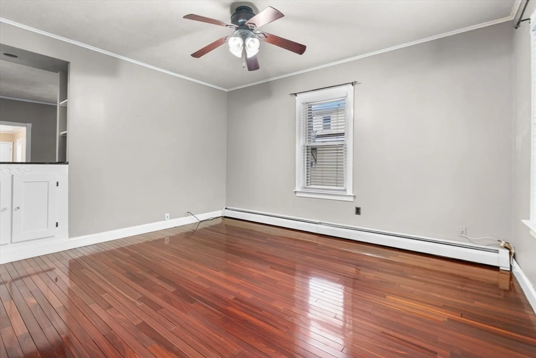
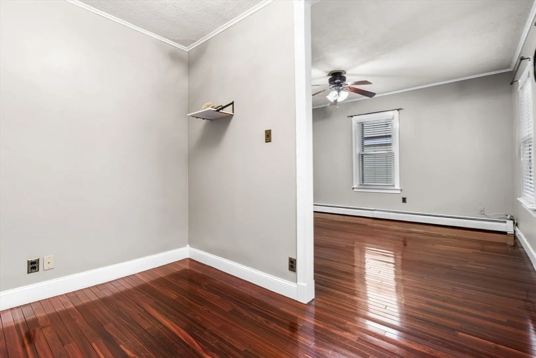
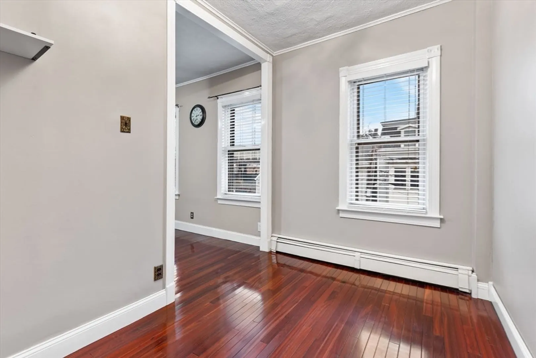
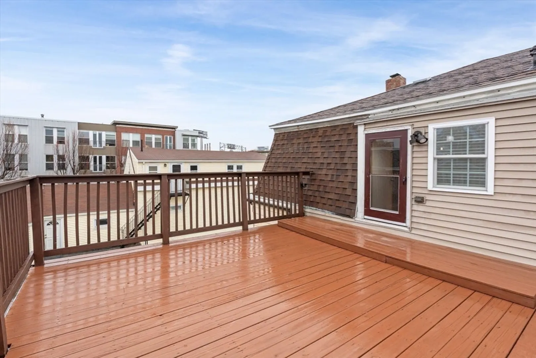
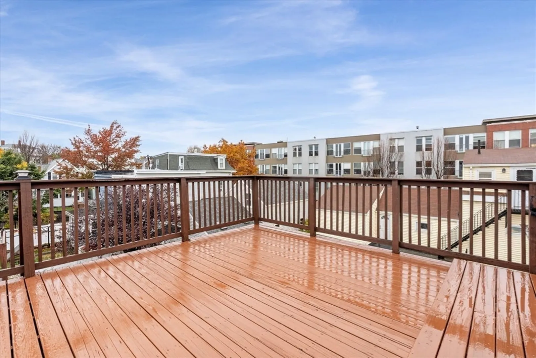
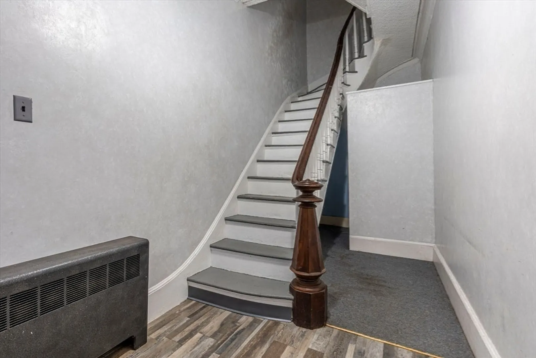
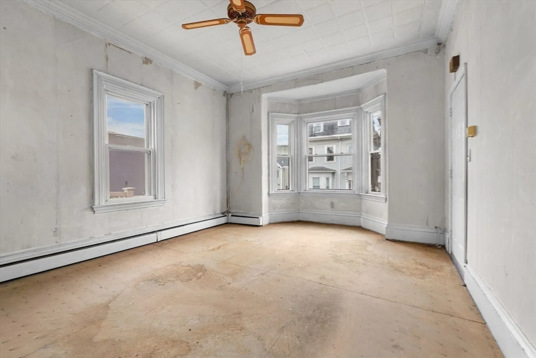
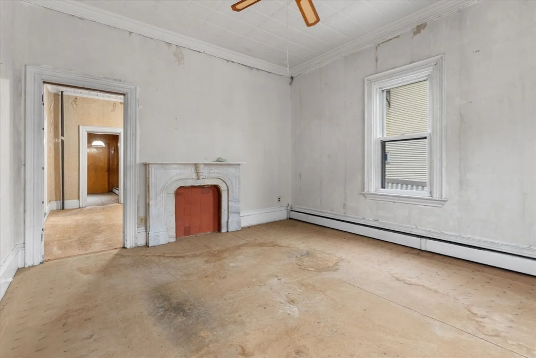
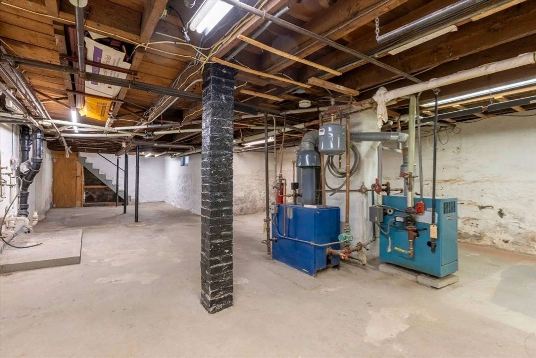
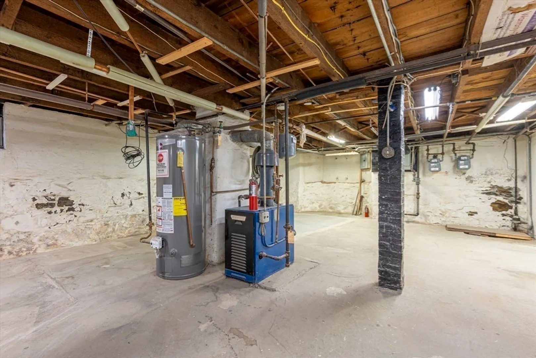
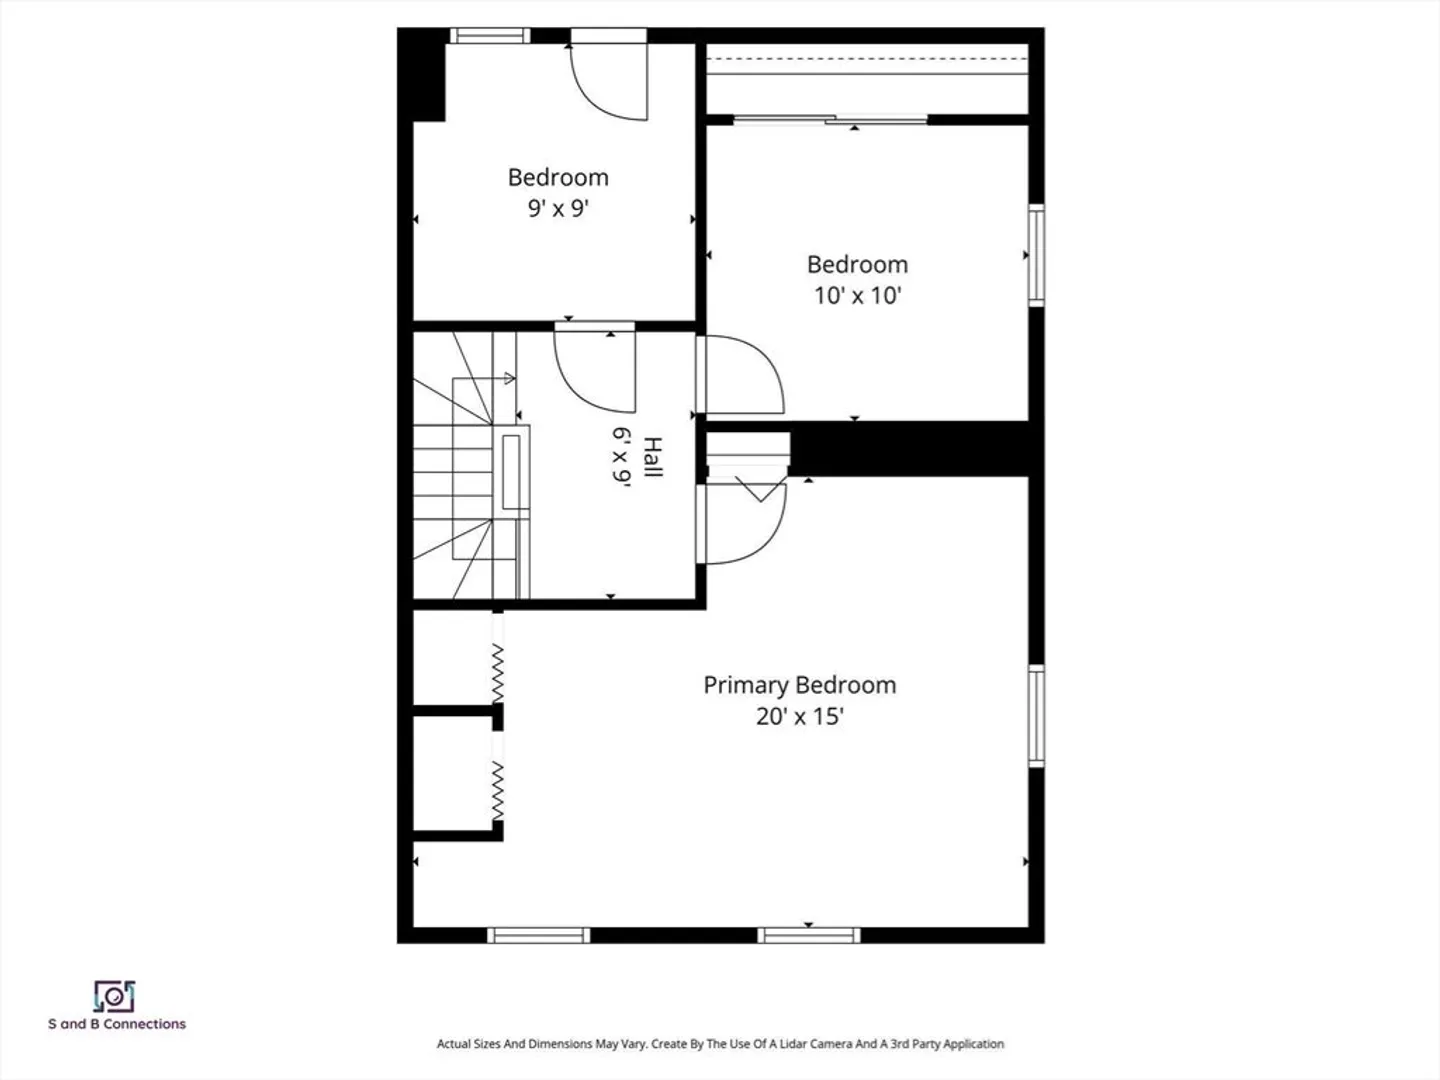
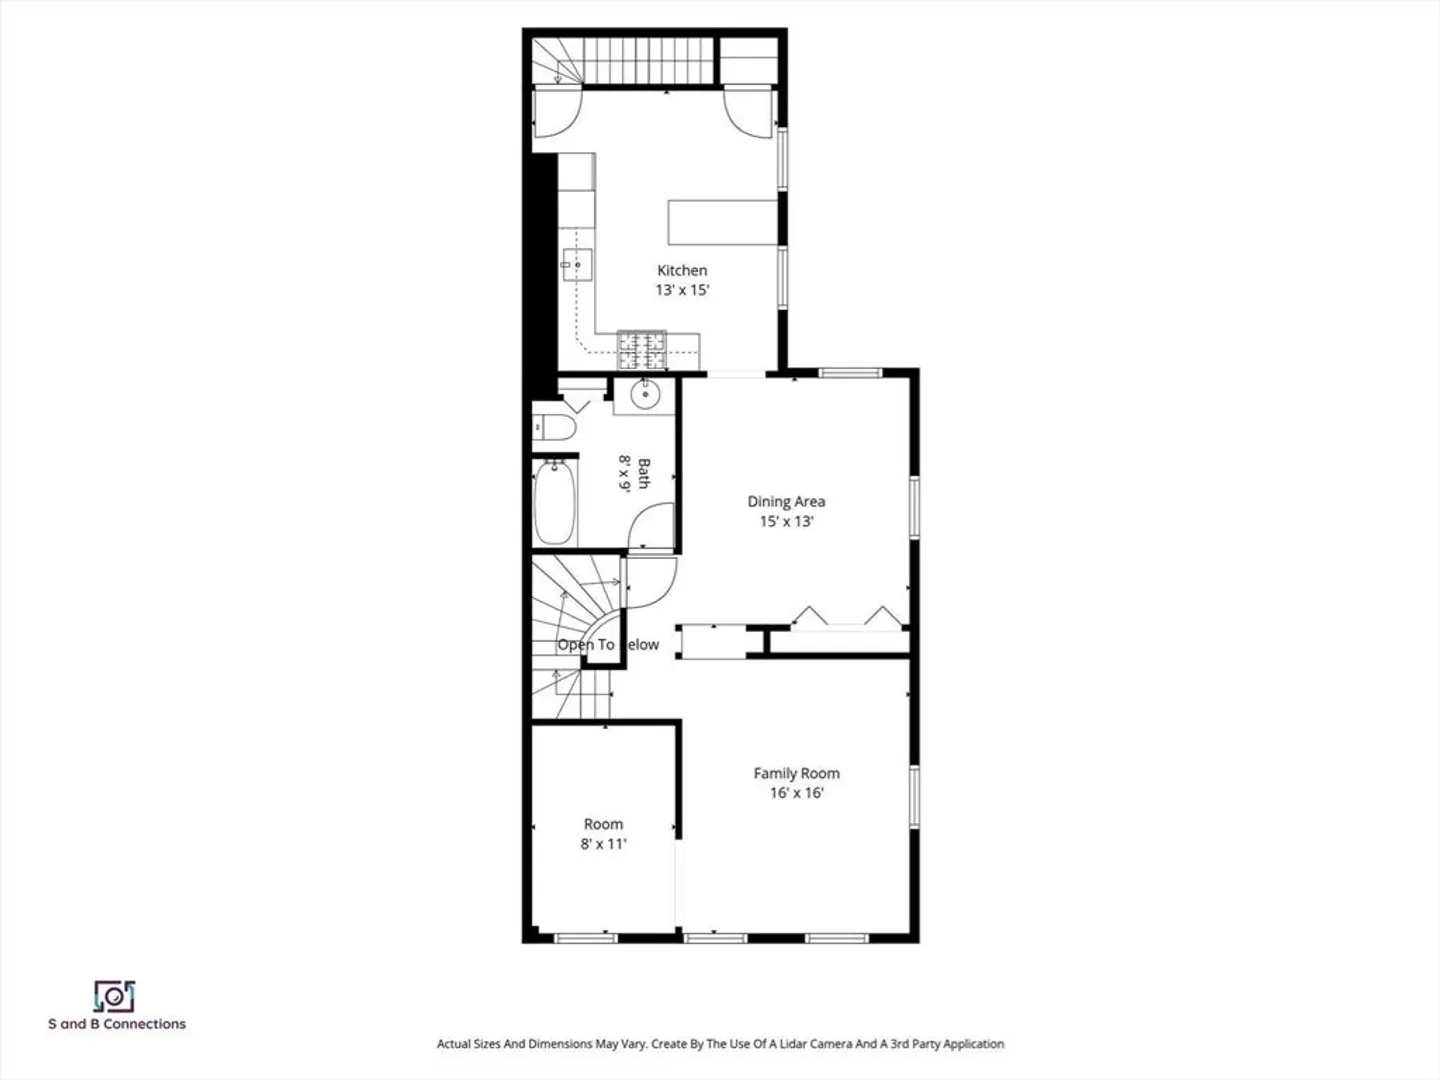
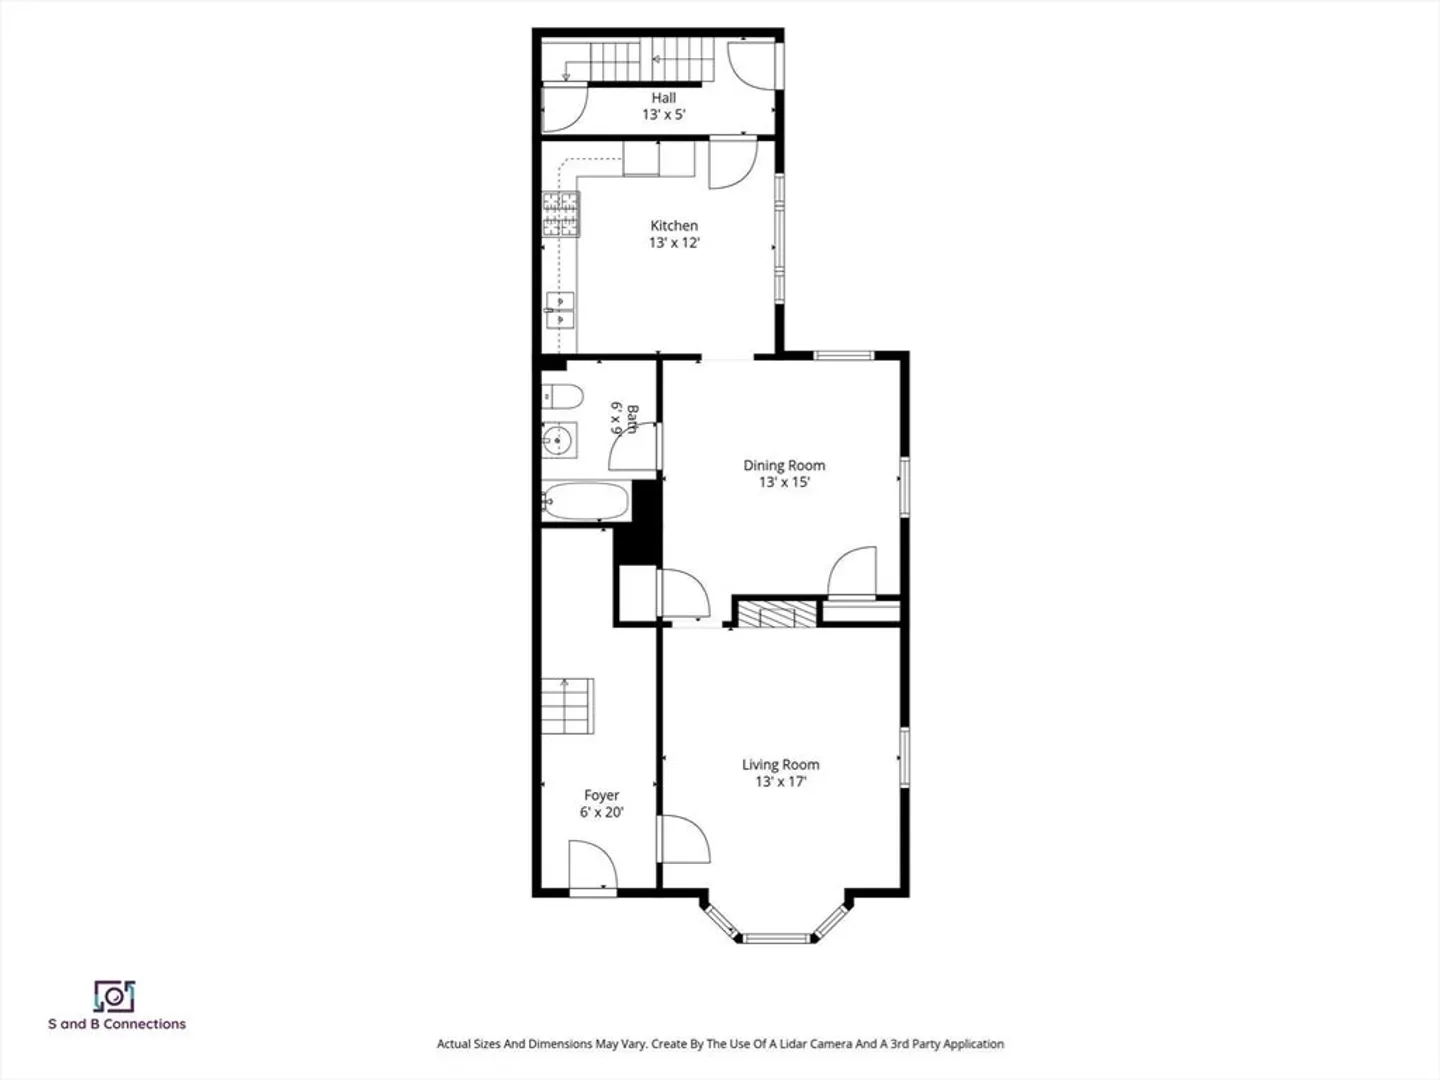
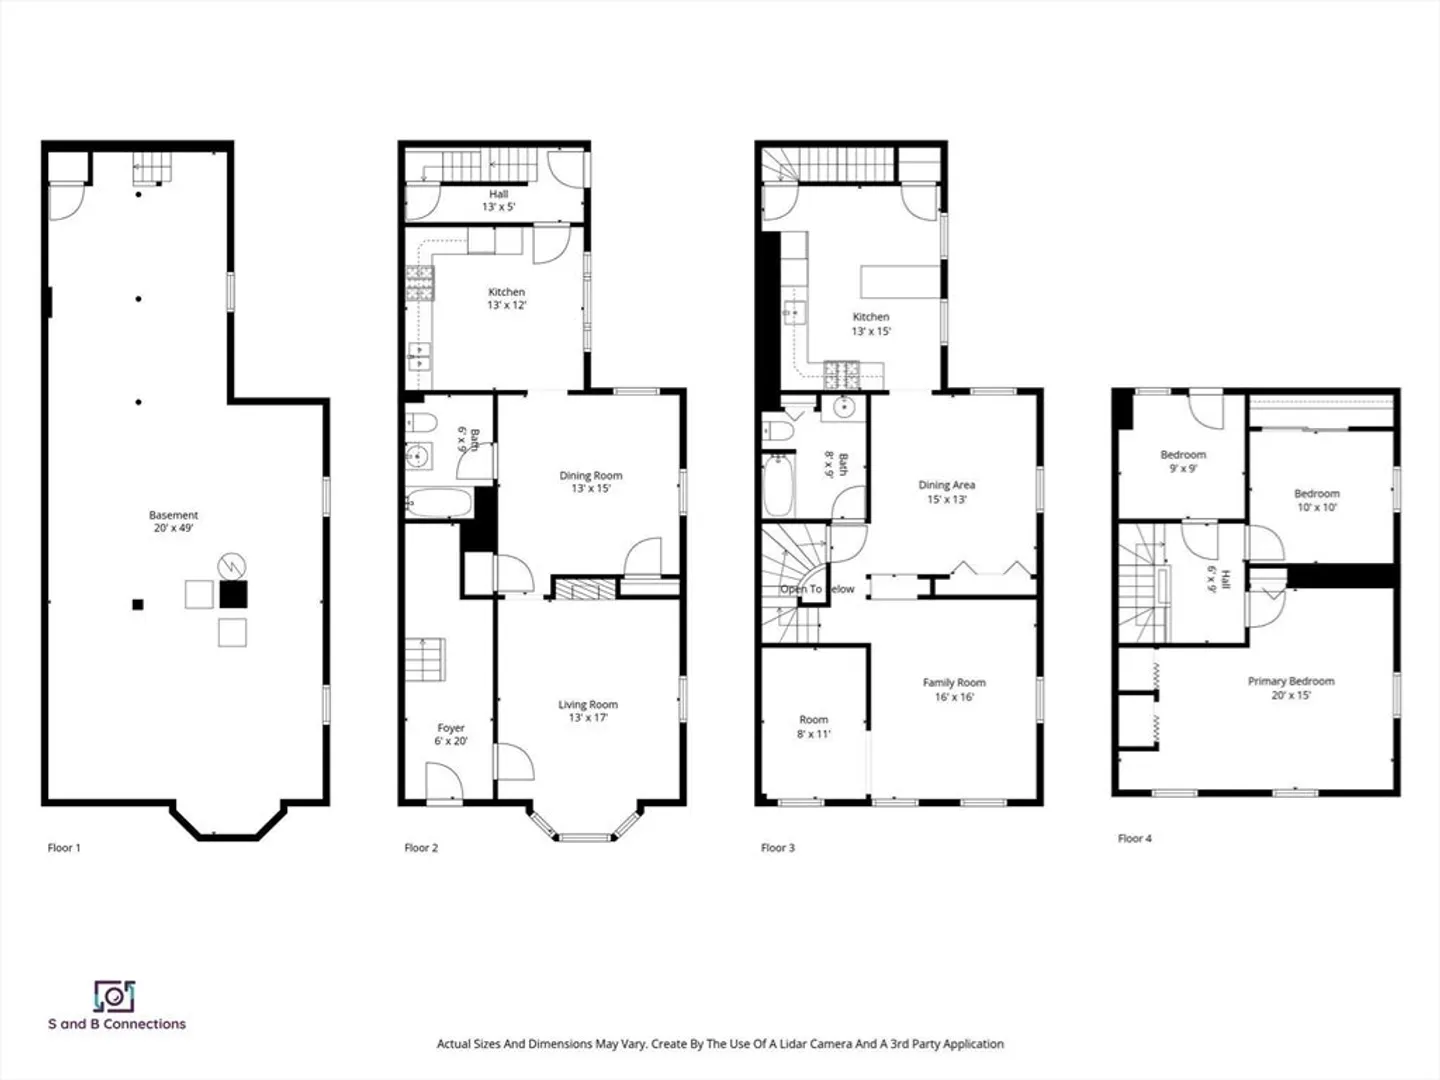
CHARLESTOWN two-family. ATTENTION ALL INVESTORS and HOME BUYERS!!! Must see 24 Brighton St., a spacious two-family home in the desirable area of Charlestown offering exceptional potential for renovation, immediate occupancy or redevelopment. This 4-bedroom, 2-bathroom 2-family property spans 2,415 sq. ft. on a 2,080 sq. ft. lot, providing ample space and flexibility for your vision. The first-floor unit features a large one-bedroom layout, while the upper unit offers a multi-level, three-bedroom home with a roof deck—perfect for enjoying city views or entertaining. This is not a bank-owned property and is aggressively priced for a quick sale, presenting a rare opportunity with strong upside potential in one of Boston’s most sought-after neighborhoods. Close to MBTA station and highway access. Don’t miss your chance to invest or live in Charlestown—schedule your showing today!
-
Highlights
- Area: Charlestown
- Property Class: Residential Income
- Stories: 3
- Year Built: 1900
- Levels: 3
- Property Type: Multi Family
- Total Rooms: 12
- Status: Closed
-
Additional Details
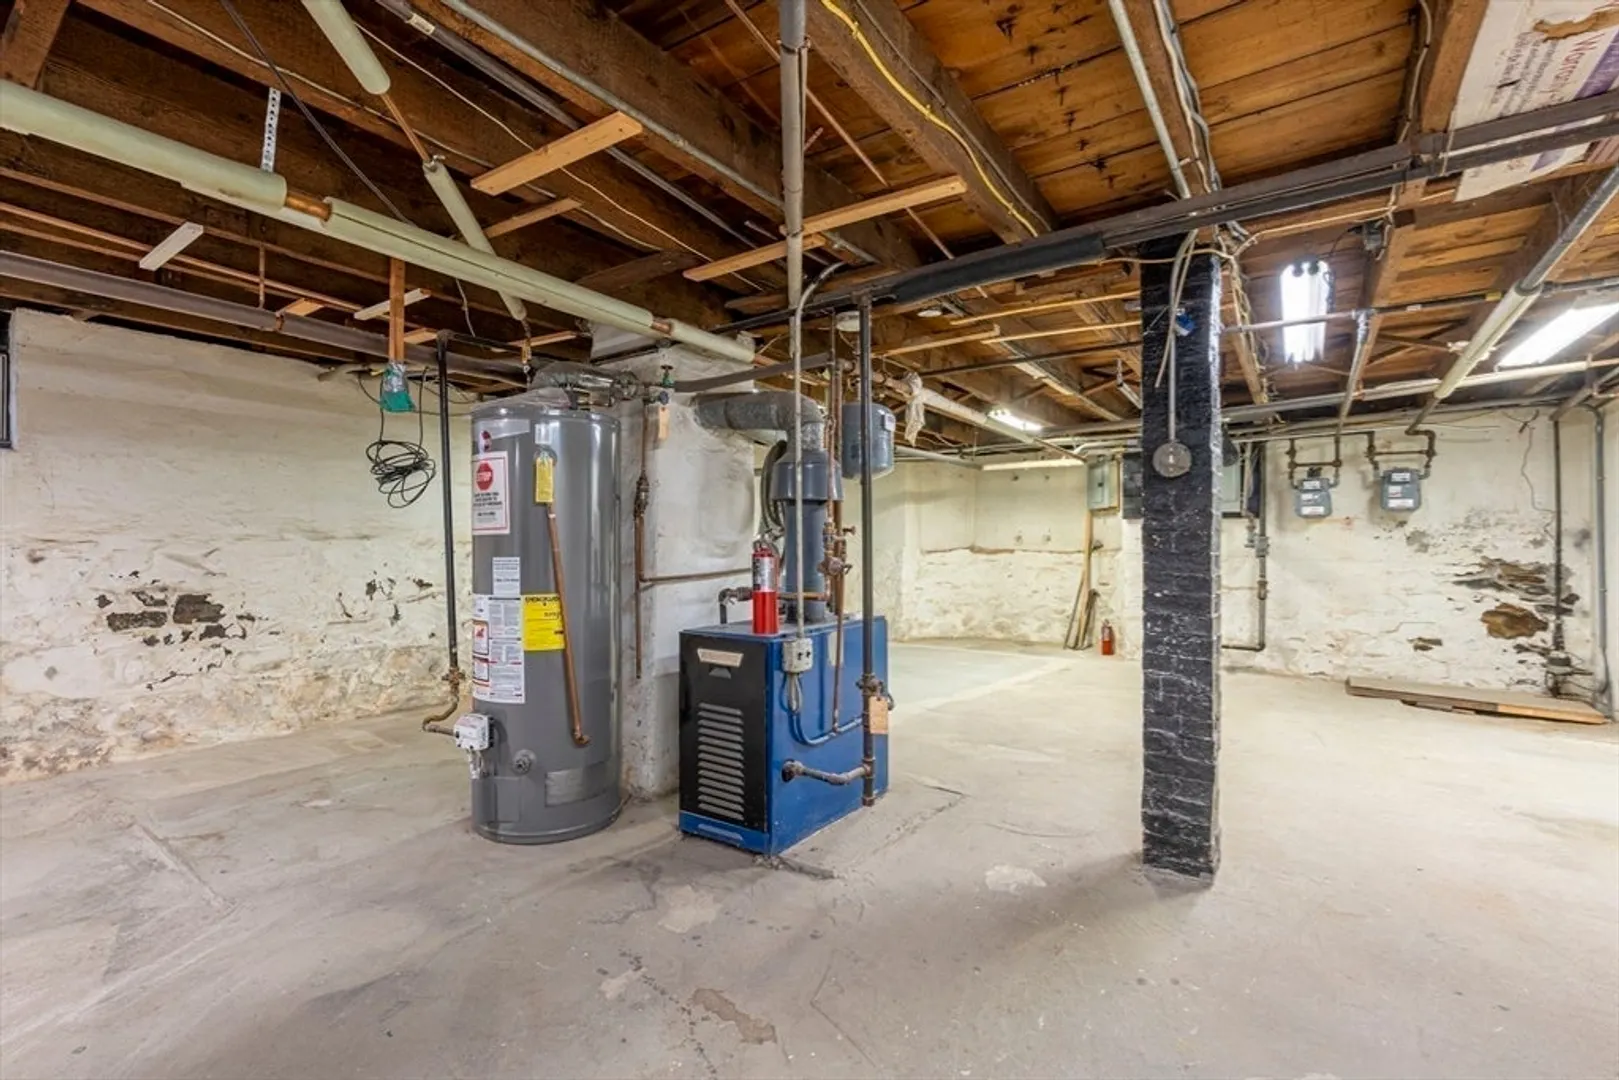
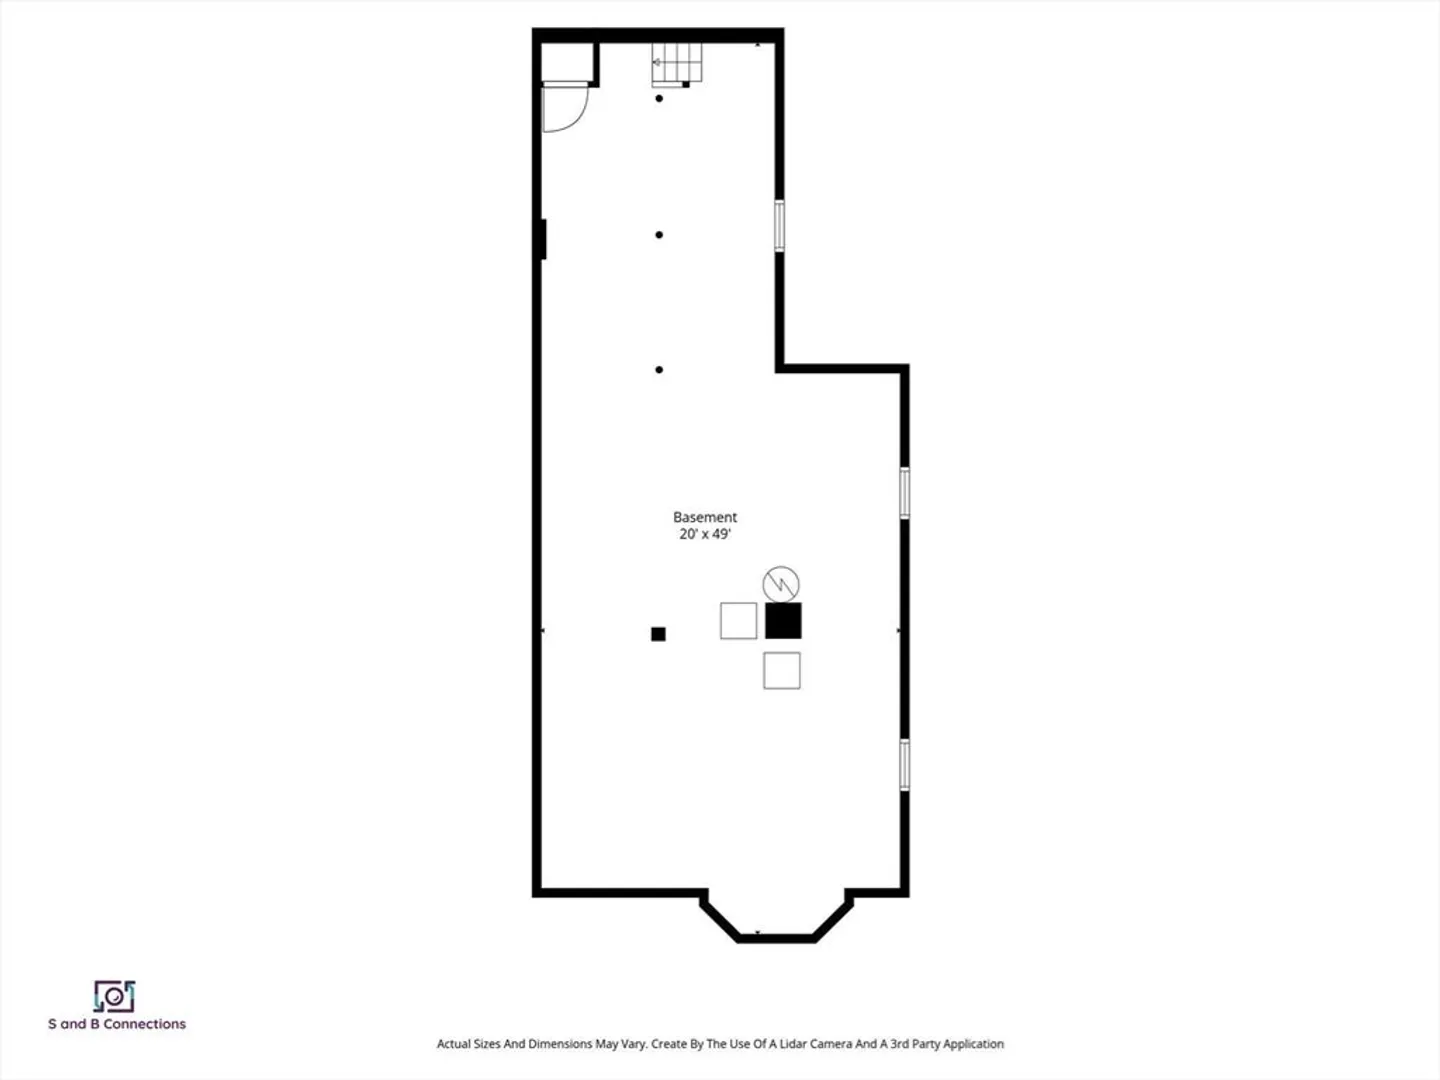
- Basement: Full
- Exterior Features: Rain Gutters
- Foundation: Granite
- Roof: Shingle, Rubber
- Total Number of Units: 2
- Year Built Source: Public Records
- Construction: Frame
- Flooring: Wood, Vinyl
- Road Frontage Type: Public
- SqFt Source: Public Record
- Year Built Details: Approximate
- Zoning: R2
-
Amenities
- Community Features: Public Transportation, Shopping
- Parking Features: On Street
-
Utilities
- Electric: 110 Volts
- Water Source: Public
- Sewer: Public Sewer
-
Fees / Taxes
- Assessed Value: $586,500
- Taxes: $6,792
- Tax Year: 2025
Similar Listings
Sold

46 Photos
Sold
42 Photos
Sold
23 Photos
Sold
15 Photos
Content © 2026 MLS Property Information Network, Inc. The information in this listing was gathered from third party resources including the seller and public records.
Listing information provided courtesy of Venture.
MLS Property Information Network, Inc. and its subscribers disclaim any and all representations or warranties as to the accuracy of this information.
