
Rented!


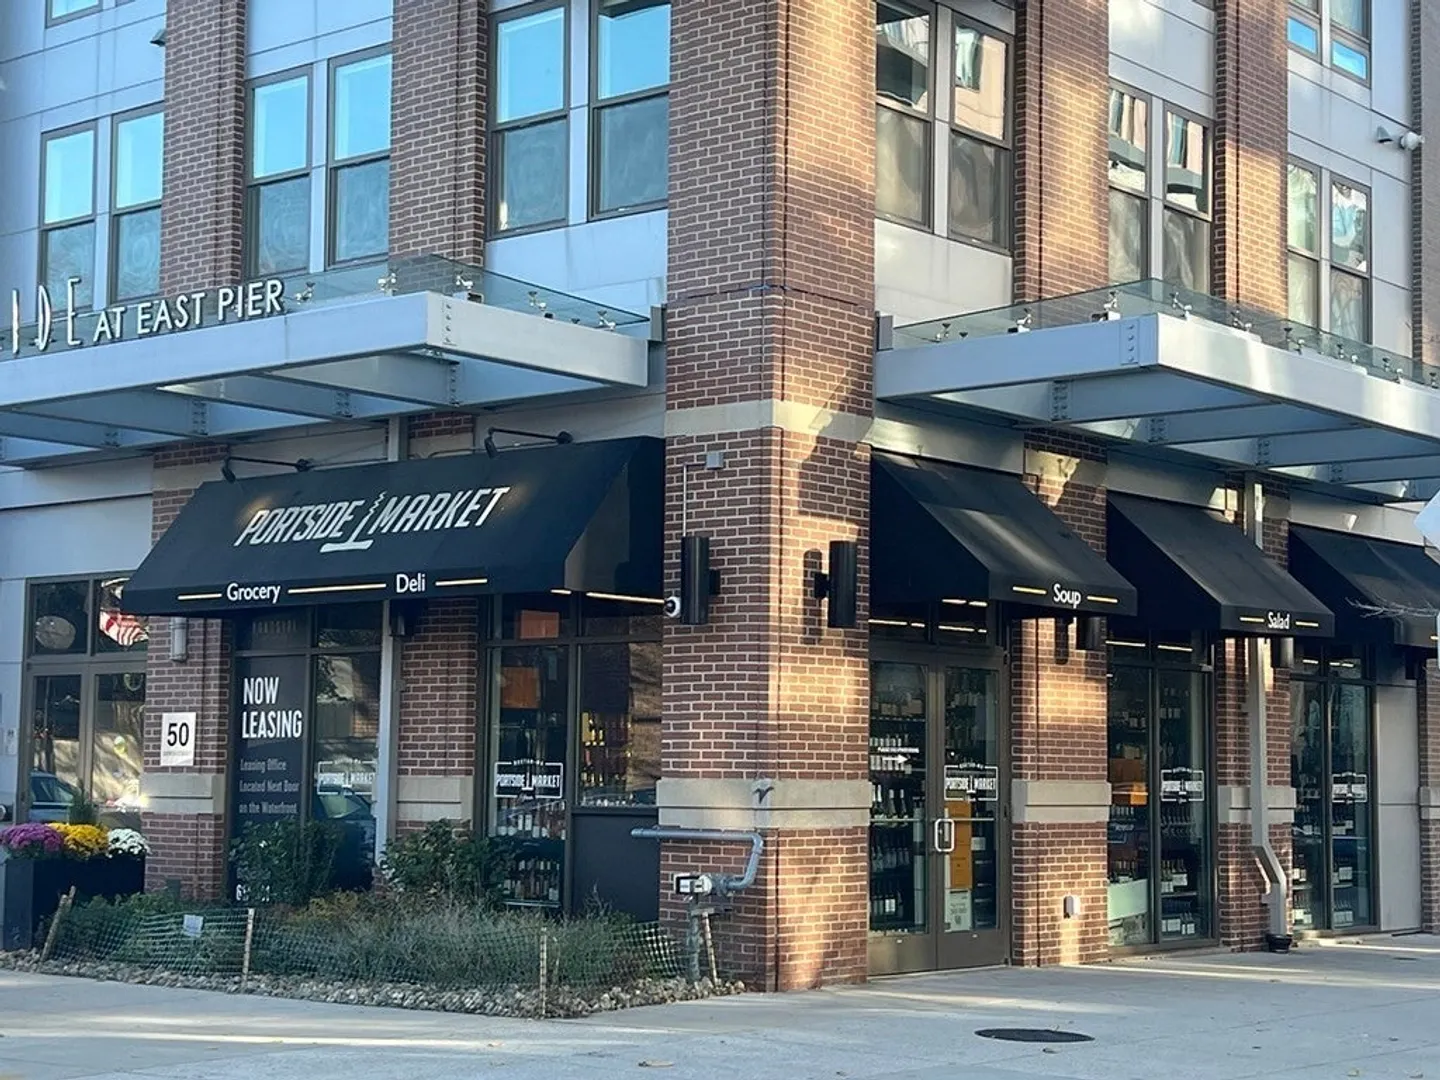
$2,900/mo
2
Beds
1
Bath
760
Living Area
-
Property Description
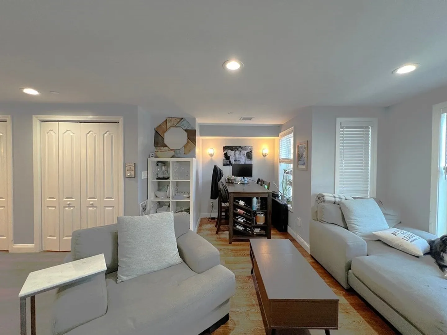
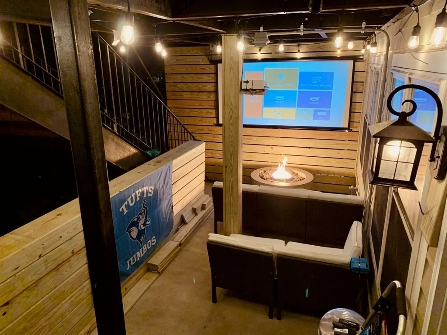
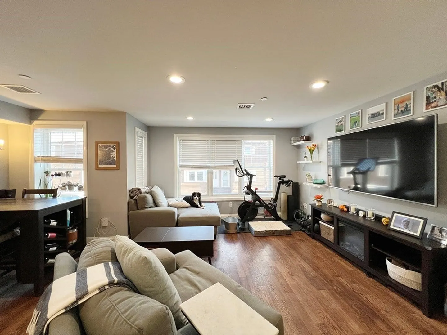
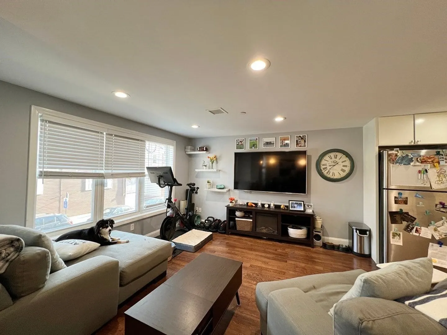
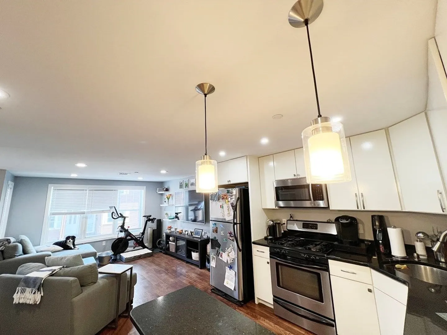
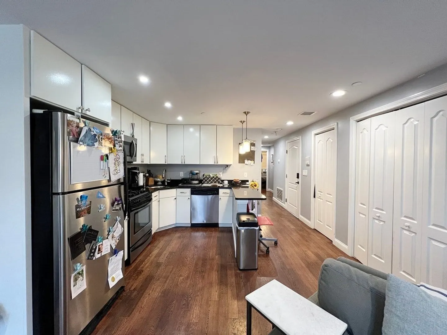
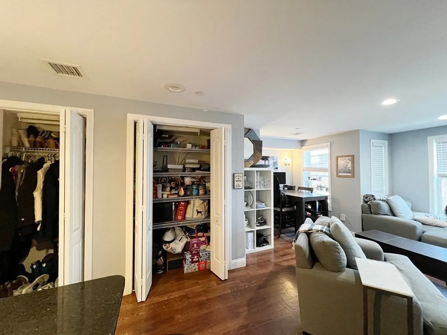
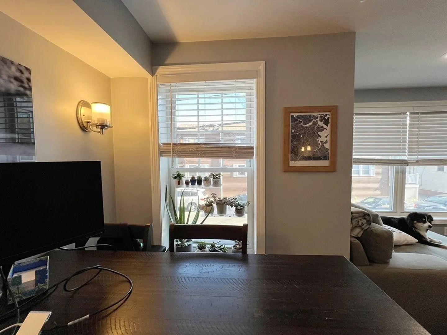
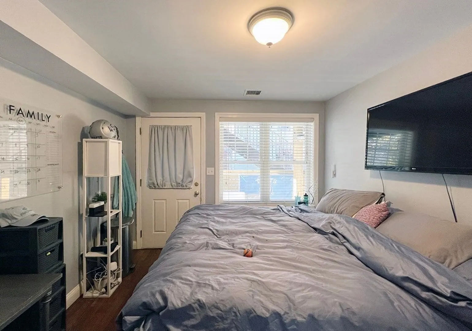
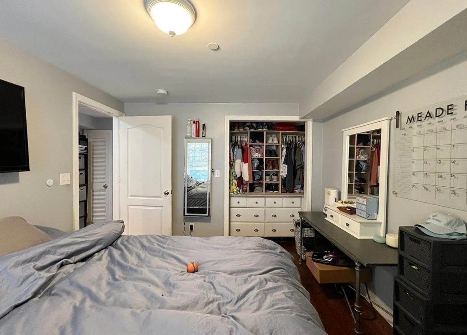
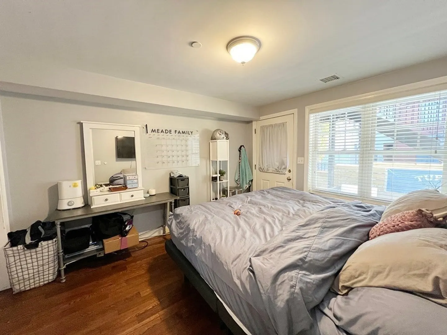
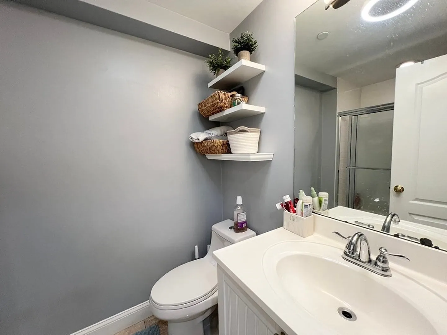
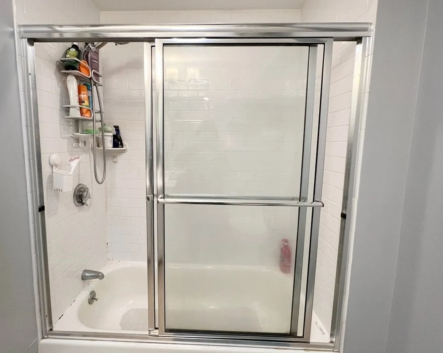
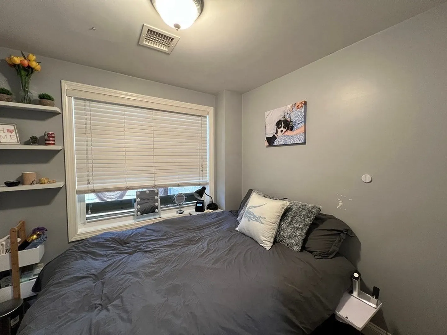
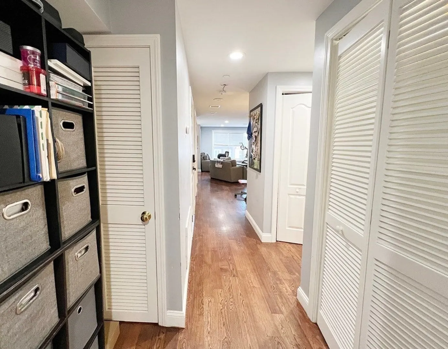
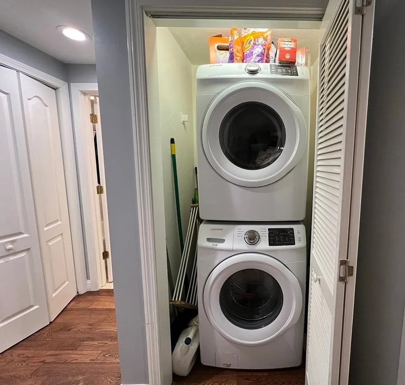
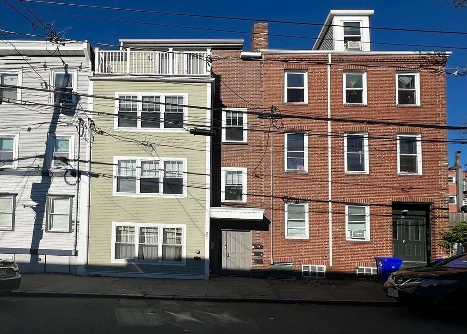
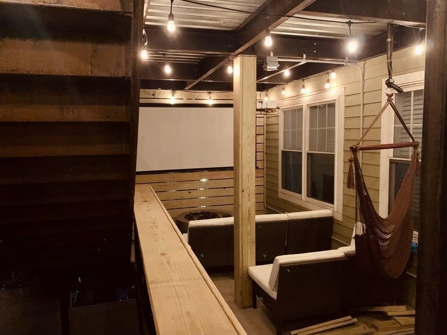
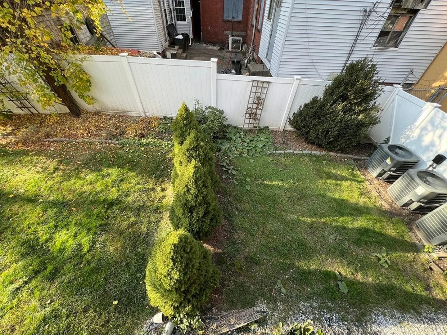
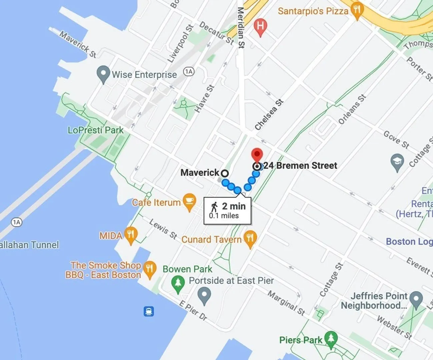
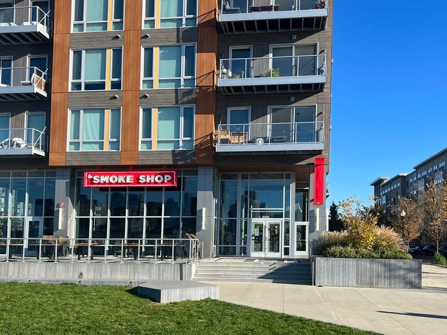
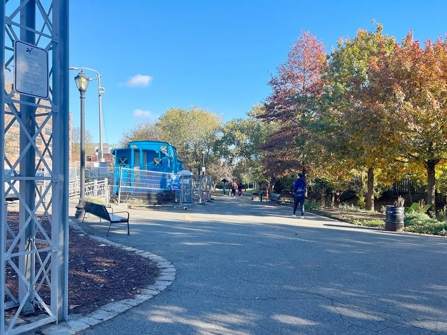
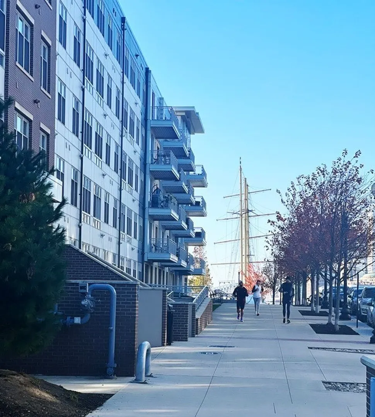
AVAIL JAN/FEB: Newer construction 2nd floor condo w/ 2 bedrooms and 1 bath, private deck and a dog's paradise! One block to Tallship, Maverick MBTA station, Ferry TQF, dog park, restaurants, and everything Eastie offers! Enter into expansive kitchen/living/dining area flooded with light from 3 windows! Kitchen features peninsula kitchen w/ white Shaker cabinets, stainless appliances and granite counters. Dining or office nook is charming! Living area accommodates large furniture, coat closet and separate double pantry provide ample storage! Primary bedroom currently features California king, and closet w/ built ins. Second bedroom with closet. Full bath with tub/shower combo. Hall provides more storage with linen closet and laundry. Rear private deck has been customized with gate to contain the pup and wired for a projector screen! Common back yard is perfect for grilling, gardening or letting fido's friends hang! Central AC and smart thermostat. First, security, broker fee required.
-
Highlights
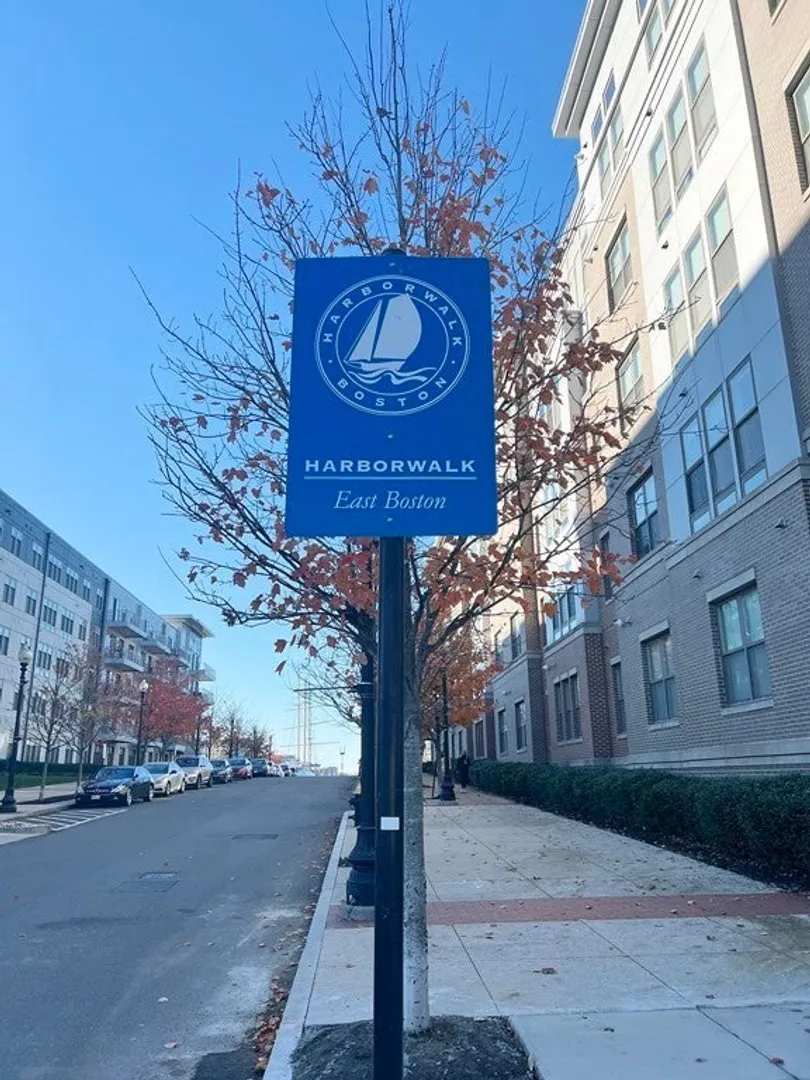
- Area: East Boston's Jeffries Point
- Property Class: Residential Lease
- Total Rooms: 5
- Year Built: 2006
- Heating: Natural Gas, Central
- Property Type: Condominium
- Unit Number: 2
- Status: Closed
-
Additional Details
- Appliances: ENERGY STAR Qualified Refrigerator, ENERGY STAR Qualified Dryer, ENERGY STAR Qualified Dishwasher, ENERGY STAR Qualified Washer, Range
- Exterior Features: Deck - Wood, Fenced Yard
- Year Built Details: Approximate
- Available Date: January 15, 2024
- Pets Allowed: Yes w/ Restrictions
- Year Built Source: Owner
-
Amenities
- Community Features: Public Transportation, Pool, Tennis Court(s), Park, Walk/Jog Trails, Medical Facility, Bike Path, Highway Access, Marina, Public School, T-Station
- Waterfront Features: 1/10 to 3/10 To Beach
-
Fees / Taxes
- Rental Fee Includes: Water, Sewer
Similar Listings
Sold

25 Photos
Sold
60 Photos
Sold
14 Photos
Sold
9 Photos
Content © 2026 MLS Property Information Network, Inc. The information in this listing was gathered from third party resources including the seller and public records.
Listing information provided courtesy of Anzalone Realty.
MLS Property Information Network, Inc. and its subscribers disclaim any and all representations or warranties as to the accuracy of this information.
