
Sold!
$571,000
5
Beds
3
Baths
2,784
Living Area
-
Property Description
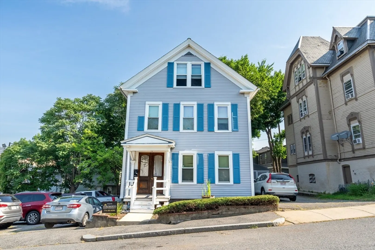
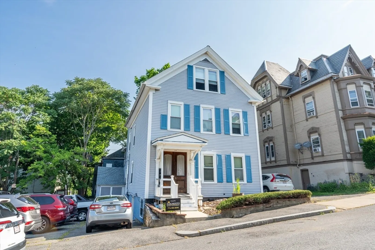
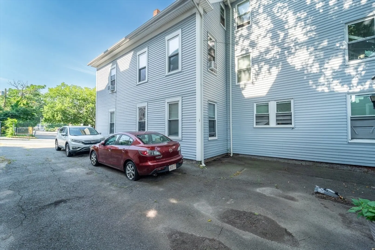
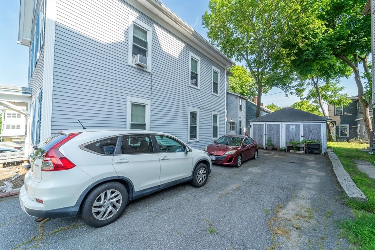
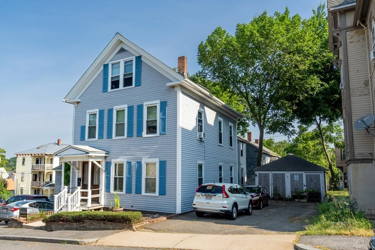
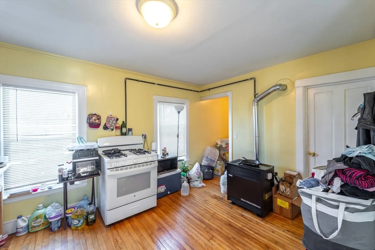
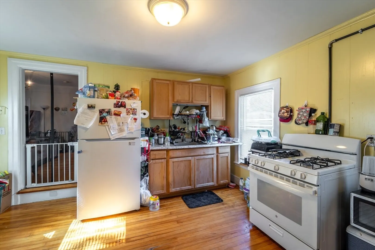
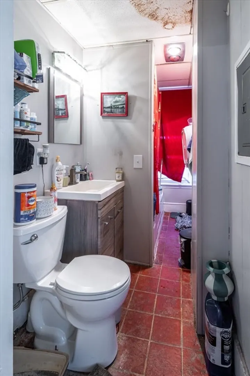
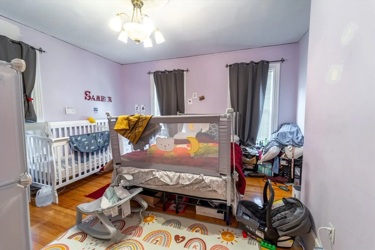
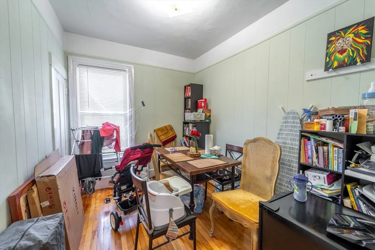
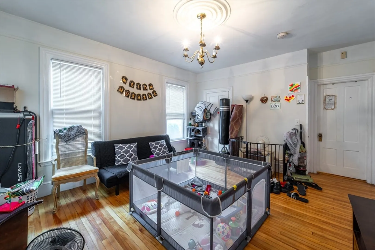
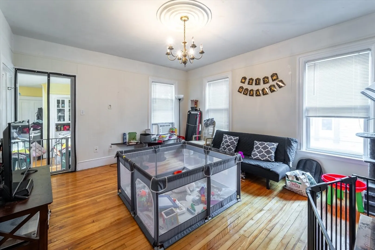
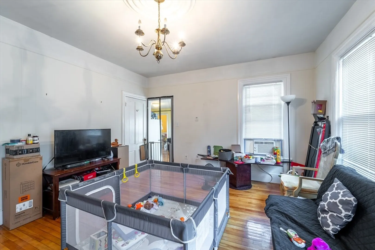
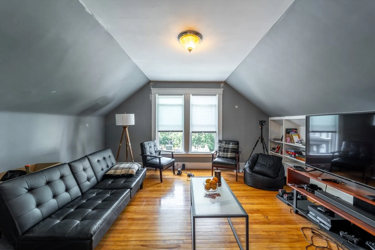
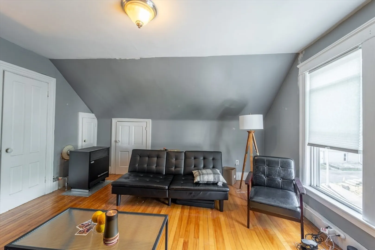
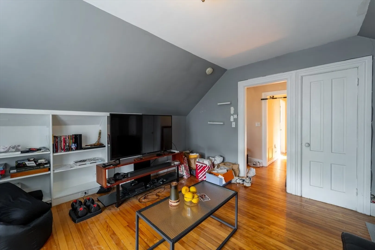
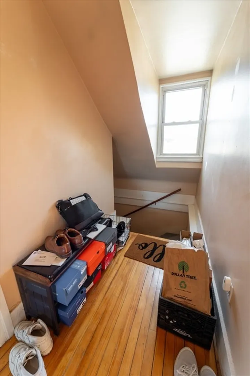
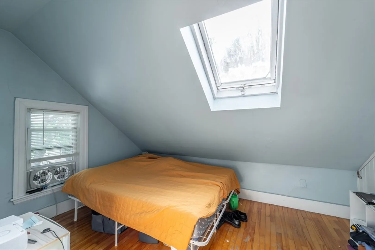
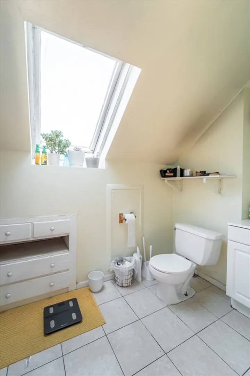
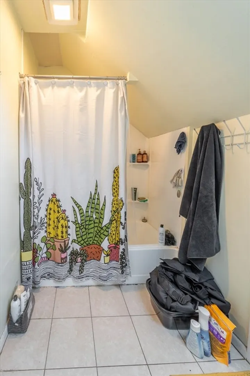
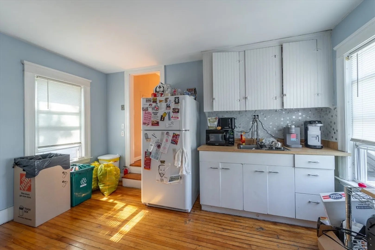
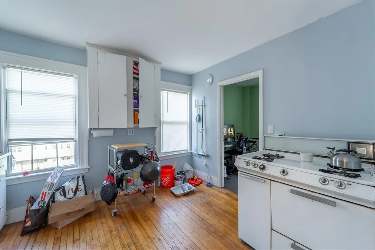
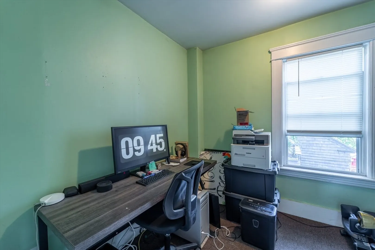
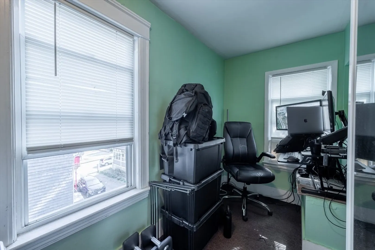
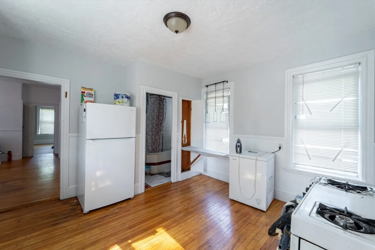
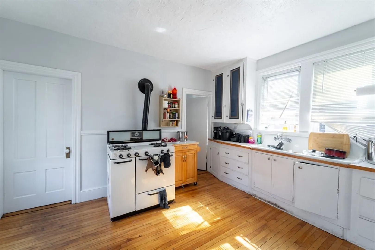
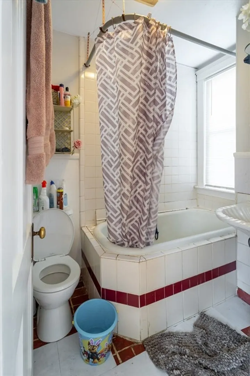
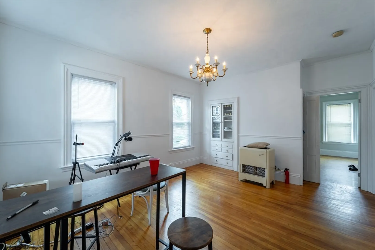
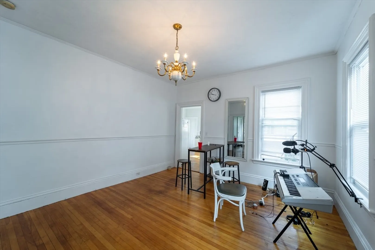
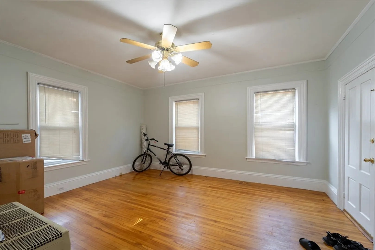
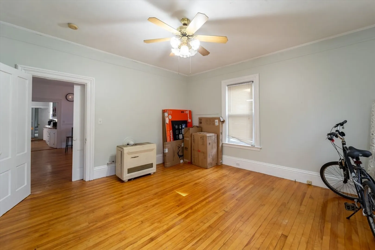
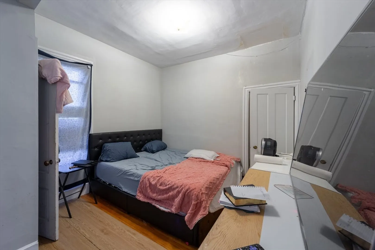
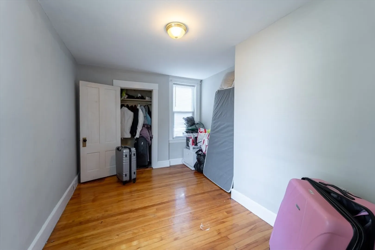
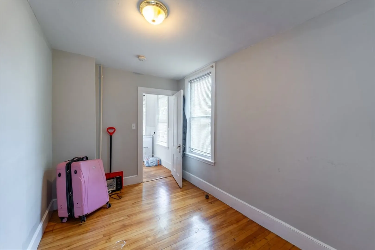
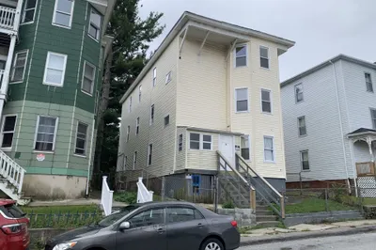
Amazing Price for this 3 Family close to WPI & Elm Park w/ Plenty of Off Street Parking & Garages off Lancaster Street! All 3 Floors are Rented w/ leases that end in January of 2025 & All Have Separate Utilities! Vinyl Siding, Replacement Windows, 2 Paved Driveways & Lots of Potential for Increased Rents! 1st & 2nd Floor consist of 2 Bedrooms, Hardwood Flooring, Eat-in Kitchens, Gas Heat, High Ceilings, big Bedrooms & Lots of Windows for Great Sunlight! The 3rd Floor has 2 bedrooms but one is small without a closet, Hardwoods, Tile & Nice Layout! Garages can be used for parking or Storage! Sellers will entertain offers with buyers concessions. Group showing this Saturday 9/21 from 12-1:00pm!
-
Highlights
- Parking Spots: 8
- Property Type: 3 Family
- Year Built: 1870
- Property Class: Residential Income
- Total Rooms: 22
- Status: Closed
-
Additional Details
- Basement: Full
- Flooring: Tile, Hardwood
- Roof: Shingle
- Year Built Details: Actual
- Zoning: Rg-5
- Construction: Frame
- Foundation: Concrete Perimeter
- Total Number of Units: 3
- Year Built Source: Public Records
-
Amenities
- Community Features: Public Transportation, Shopping, Walk/Jog Trails, Golf, Medical Facility, Laundromat, Bike Path, Highway Access, T-Station, University
- Parking Features: Paved Drive, Off Street, Paved
- Covered Parking Spaces: 2
-
Utilities
- Sewer: Public Sewer
- Water Source: Public
-
Fees / Taxes
- Assessed Value: $507,000
- Tax Year: 2024
- Total Rent: $4,400
- Compensation Based On: Net Sale Price
- Taxes: $6,971
Similar Listings
Sold
31 Photos
Sold
15 Photos
Sold
24 Photos
Sold
23 Photos
Content © 2026 MLS Property Information Network, Inc. The information in this listing was gathered from third party resources including the seller and public records.
Listing information provided courtesy of The DiRoberto Group Inc..
MLS Property Information Network, Inc. and its subscribers disclaim any and all representations or warranties as to the accuracy of this information.
