
Sold!
$520,000
3
Beds
2/1
Baths
1,624
Living Area
-
Property Description
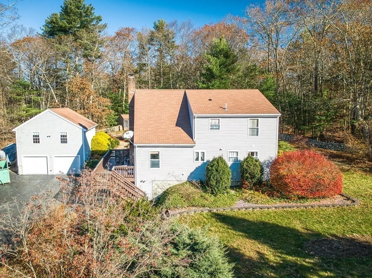
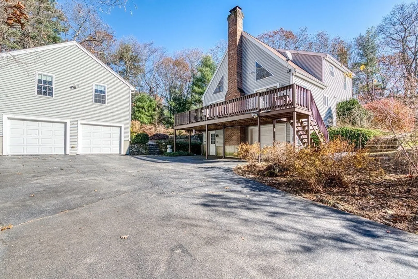
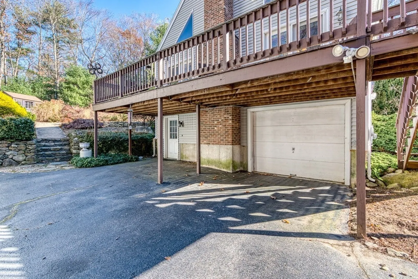
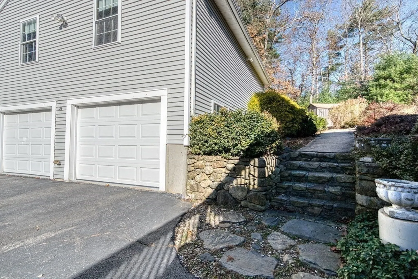
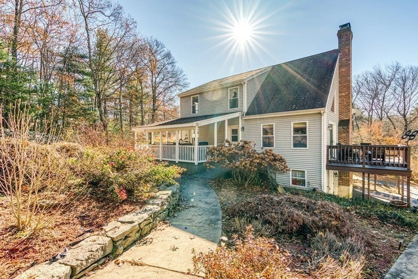
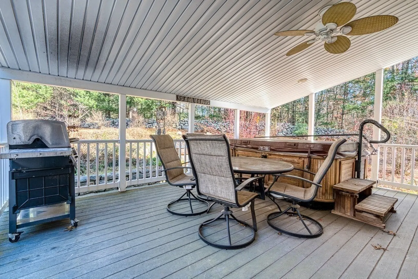
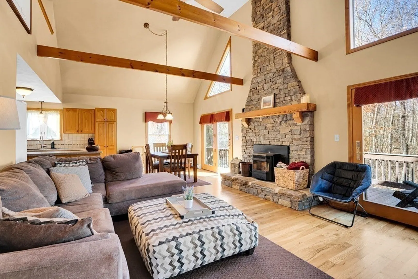
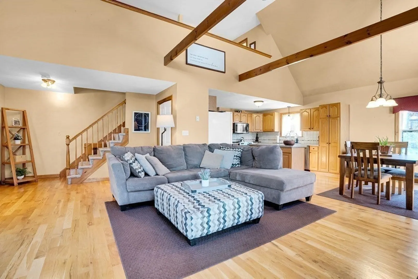
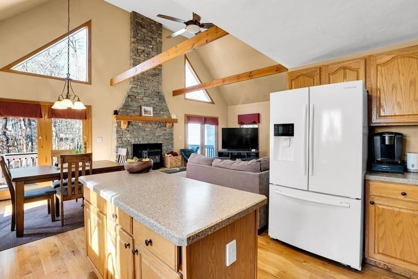
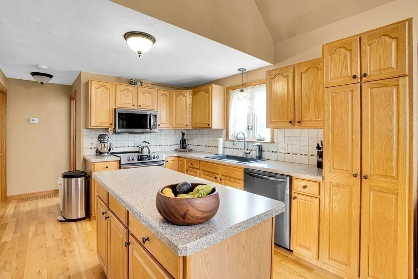
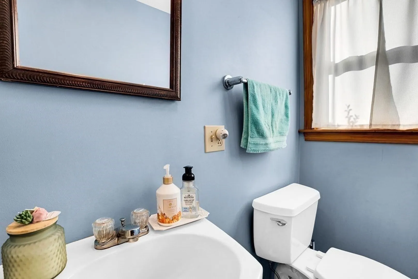
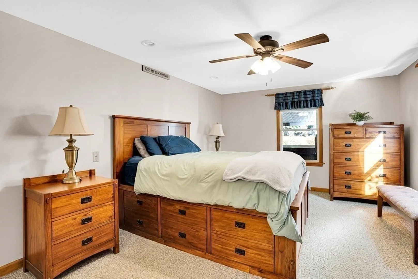
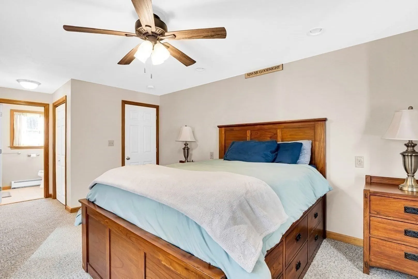
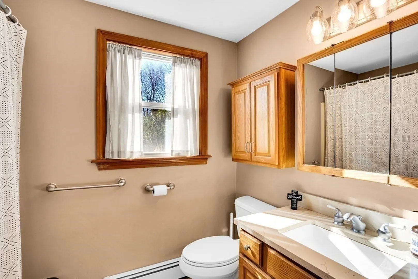
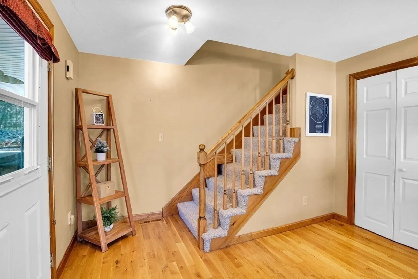
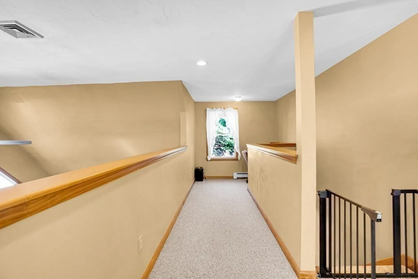
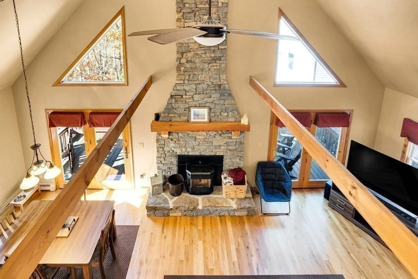
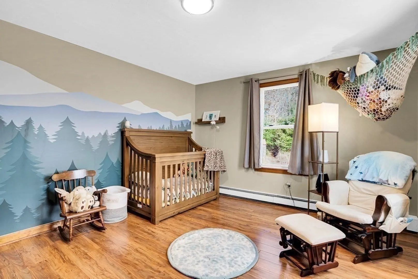
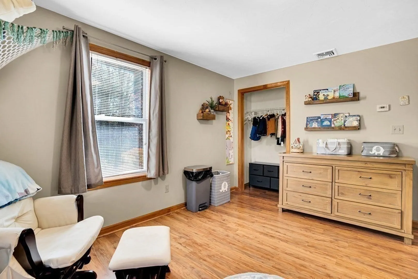
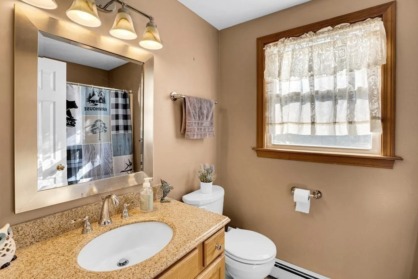
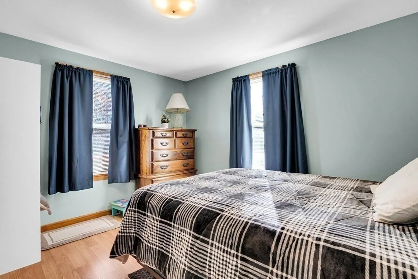
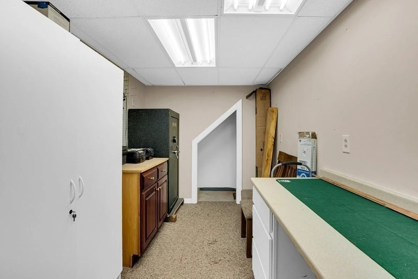
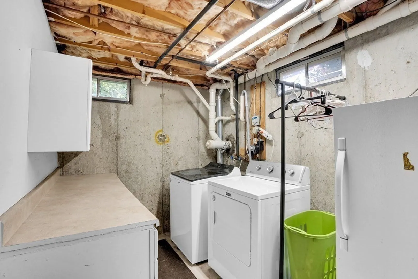
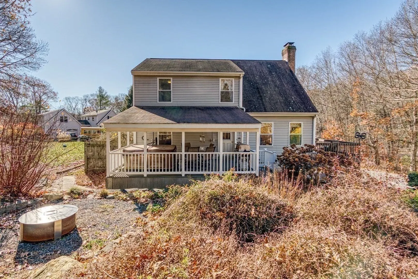
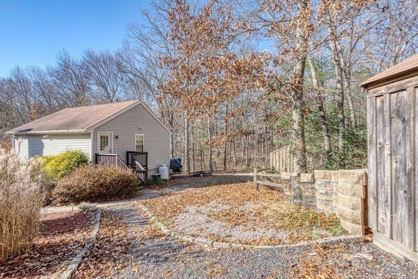
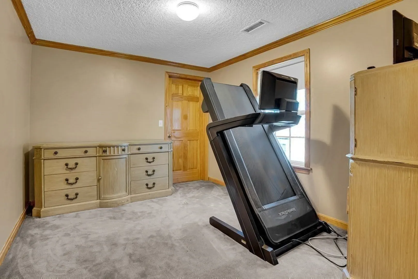
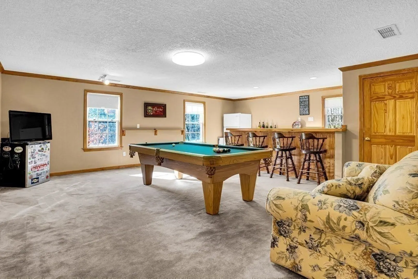
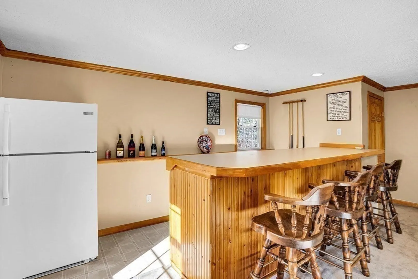
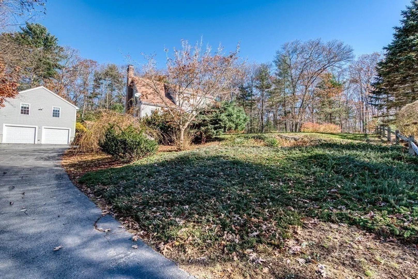
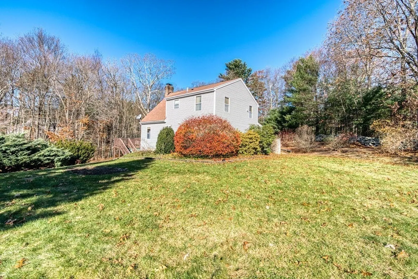
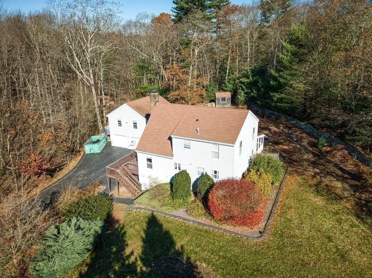
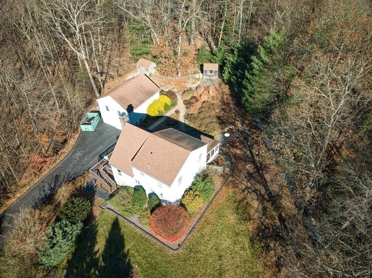
MULTIPLE OFFERS RECEIVED!! All Offers will be reviewed Mon 12pm!Welcome to 24 Boulder Ct! This Charming Contemporary Home is Tucked Away at the End of a Cul-de-sac! This Home offers an Open and Inviting Floor Plan w/ a 1st Floor Master Bedroom w/ En Suite and 2 Good Size Bedrooms on the 2nd Floor w/ a Cozy Nook and Full Bath.The 1st Level Features a Warm, Sun-Filled Living Room w/ Recently Added Floor to Ceiling Stone Mantle Fireplace w/ a Pellet Stove Insert Set on Beautiful Stone Hearth.Gleaming Hardwood Floors to Match the Beamed Cathedral Ceiling!The Living Room flows into a Cabinet Packed Kitchen w/ Island and a Half Bath Just Around the Corner.The Dining Area Opens its French Doors to a Large Wood Deck for Entertainment.Full walk-out Basement w/ a Garage Under and a Partially Finished Room & Laundry. A Roof Covered Porch w/ Hot Tub Overlooks a Landscaped Yard, Firepit & Stone Walls.Oversized 2-Car Det.Garage w/ Finished 2 Heated Rooms Above & Dry Bar. Take a Tour!
-
Highlights
- Acres: 2
- Heating: Central, Forced Air, Baseboard, Oil, Propane, Pellet Stove, Leased Propane Tank, Other
- Property Class: Residential
- Style: Colonial, Contemporary
- Year Built: 1998
- Cooling: Central Air, Other
- Parking Spots: 5
- Property Type: Single Family Residence
- Total Rooms: 6
- Status: Closed
-
Additional Details
- Appliances: Range, Dishwasher, Microwave, Refrigerator, Plumbed For Ice Maker, Utility Connections for Electric Range, Utility Connections for Electric Oven, Utility Connections for Electric Dryer
- Construction: Frame, Stone
- Exterior Features: Porch, Deck, Deck - Wood, Rain Gutters, Hot Tub/Spa, Storage, Professional Landscaping, Screens, Invisible Fence, Stone Wall, Other
- Flooring: Wood, Tile, Carpet, Concrete, Laminate, Hardwood
- Foundation Area: 1008
- Lot Features: Cul-De-Sac, Wooded, Easements, Gentle Sloping
- Roof: Shingle
- Year Built Source: Public Records
- Basement: Full, Partially Finished, Walk-Out Access, Interior Entry, Garage Access, Concrete
- Exclusions: Freezer&Safe In Basement, Pool Table&Electric Car Charge, Tv Antenna, Washer/Dryer Negot., Firepit
- Fireplaces: 1
- Foundation: Concrete Perimeter
- Interior Features: Wine Cellar, Internet Available - Broadband
- Road Frontage Type: Public, Dead End
- Year Built Details: Actual
- Zoning: Ord
-
Amenities
- Community Features: Shopping, Park, Walk/Jog Trails, Bike Path, Conservation Area, Public School, Other, Sidewalks
- Parking Features: Attached, Detached, Under, Garage Door Opener, Heated Garage, Storage, Garage Faces Side, Insulated, Oversized, Paved Drive, Shared Driveway, Off Street, Tandem, Deeded, Paved
- Covered Parking Spaces: 3
-
Utilities
- Electric: 220 Volts, Circuit Breakers, 100 Amp Service, Generator Connection
- Water Source: Private
- Sewer: Private Sewer
-
Fees / Taxes
- Assessed Value: $360,600
- Compensation Based On: Net Sale Price
- Tax Year: 2023
- Buyer Agent Compensation: 2%
- Facilitator Compensation: 2%
- Taxes: $5,009
Similar Listings
Sold
38 Photos
Sold
33 Photos
Sold
40 Photos
Sold
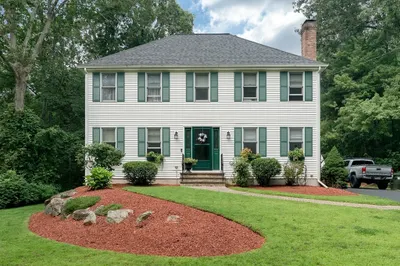
26 Photos
Content © 2026 MLS Property Information Network, Inc. The information in this listing was gathered from third party resources including the seller and public records.
Listing information provided courtesy of Results Realty.
MLS Property Information Network, Inc. and its subscribers disclaim any and all representations or warranties as to the accuracy of this information.
