
Sold!
$660,000
3
Beds
1
Bath
1,344
Living Area
-
Property Description
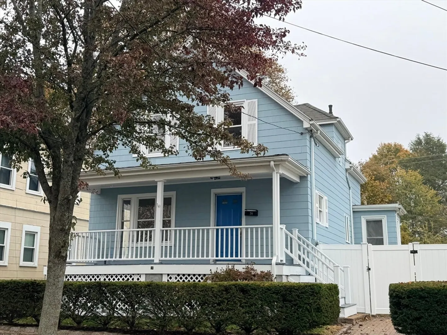
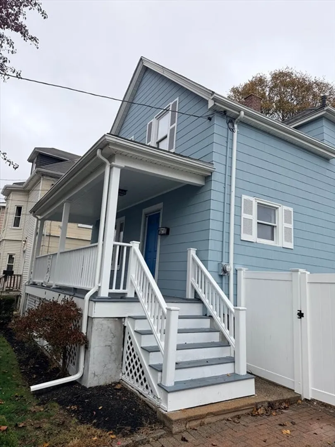
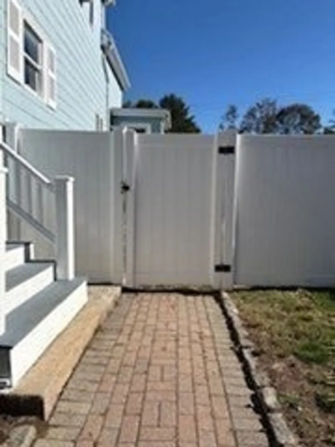
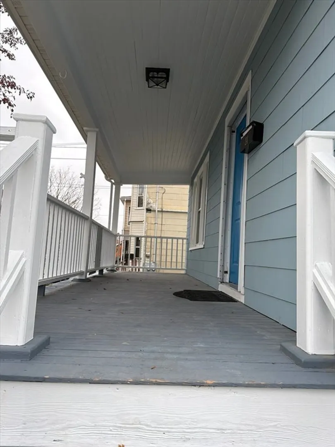
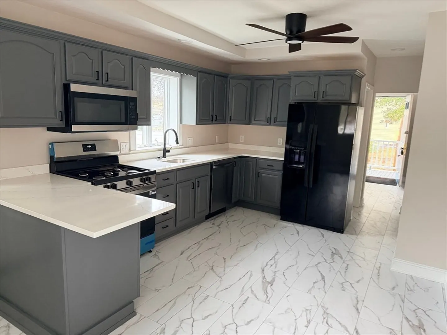
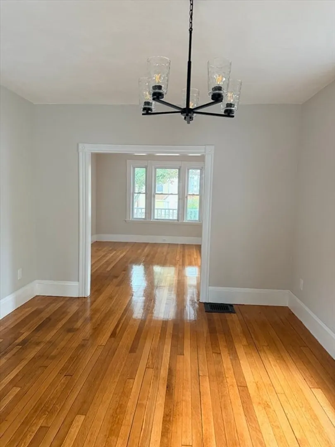
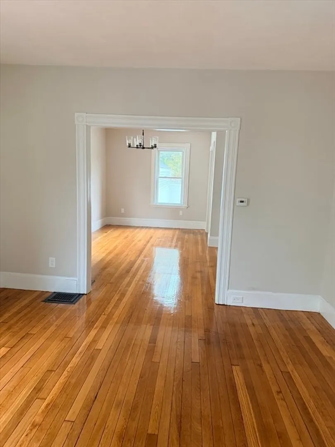
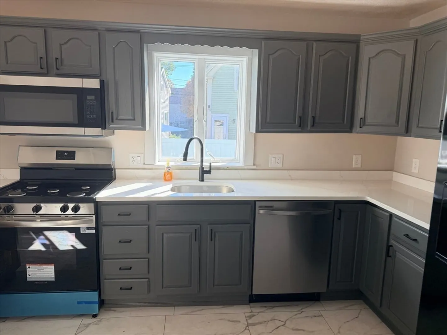
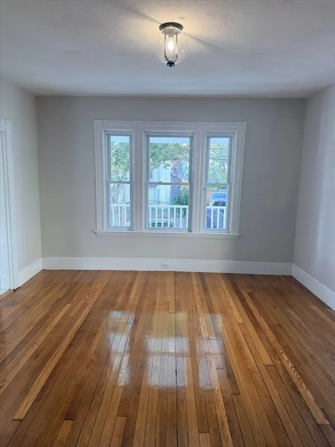
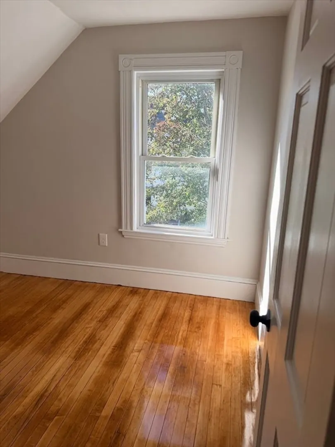
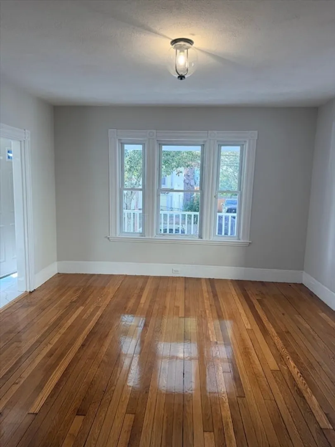
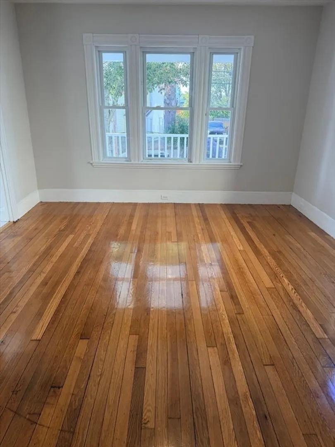
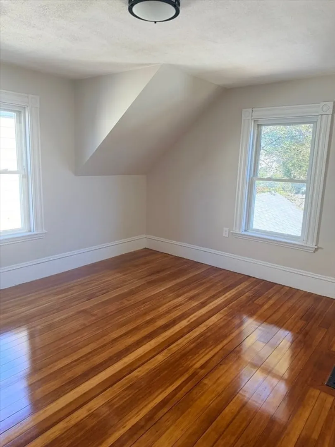
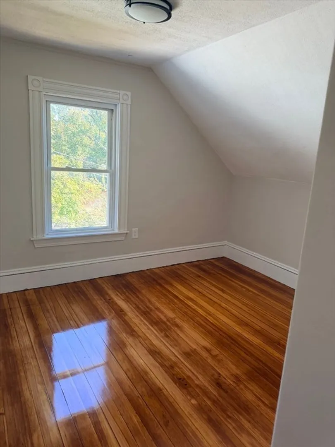
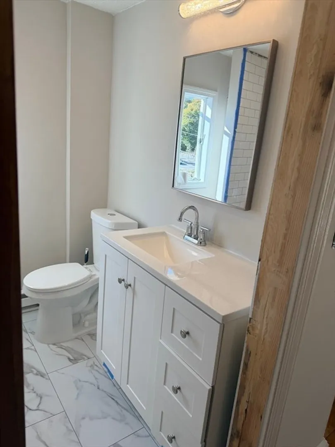
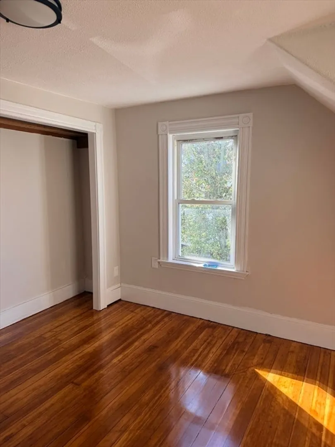
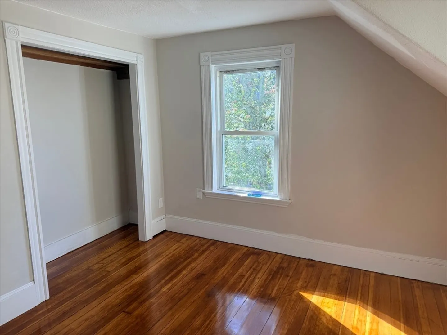
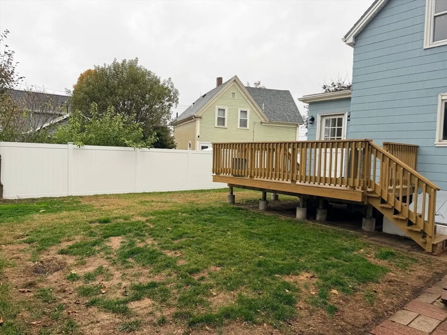
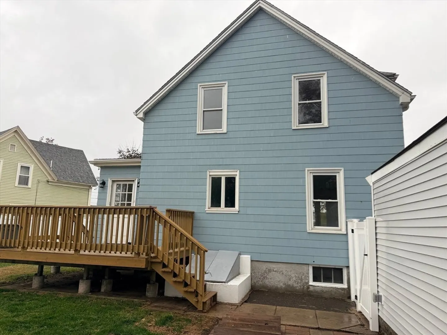
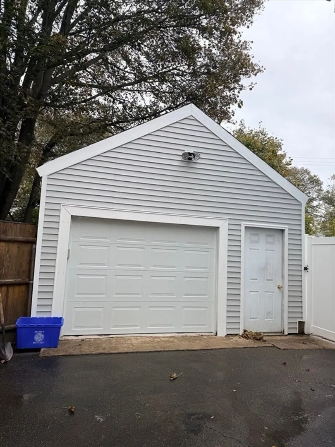
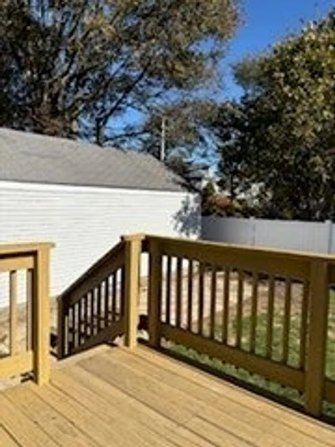
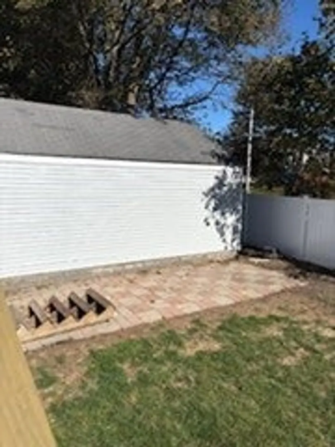
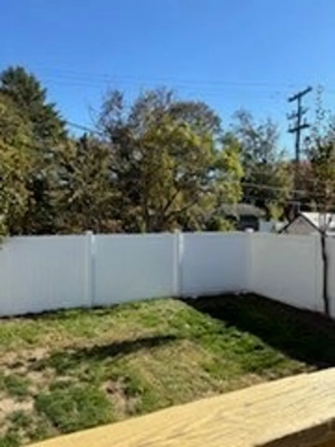
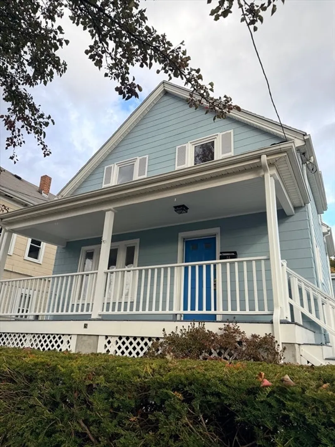
Ranked as one of best cities to live in! Wonderful renovated 3 bedroom colonial walk to cummings center, close to train and located in desirable north beverly, this home features upgraded quartz countertops in kitchen and tiled floors in kitchen and foyer,gleaming hardwood floors, entrance foyer, front porch and fenced yard as well as a 1 car garage and a front porch! The basement has a bonus room, new hot water heater and is plumbed for a second bathroom!
-
Highlights
- Heating: Forced Air, Oil
- Property Class: Residential
- Style: Colonial
- Year Built: 1930
- Parking Spots: 3
- Property Type: Single Family Residence
- Total Rooms: 8
- Status: Closed
-
Additional Details
- Appliances: Water Heater, Range, Dishwasher, Refrigerator
- Construction: Frame
- Flooring: Tile, Hardwood, Flooring - Hardwood, Flooring - Stone/Ceramic Tile
- Interior Features: Home Office, Bonus Room, Foyer
- Roof: Shingle
- Year Built Details: Approximate
- Zoning: R10
- Basement: Full, Partially Finished, Bulkhead
- Exterior Features: Porch, Fenced Yard
- Foundation: Stone
- Road Frontage Type: Public
- SqFt Source: Public Record
- Year Built Source: Public Records
-
Amenities
- Community Features: Public Transportation, Shopping, Medical Facility, Highway Access, House of Worship, Private School, Public School
- Parking Features: Detached, Paved Drive, Off Street
- Covered Parking Spaces: 1
-
Utilities
- Electric: Circuit Breakers
- Water Source: Public
- Sewer: Public Sewer
-
Fees / Taxes
- Assessed Value: $515,200
- Taxes: $5,662
- Tax Year: 2025
Similar Listings
Sold
34 Photos
Sold
36 Photos
Sold
39 Photos
Sold
35 Photos
Content © 2026 MLS Property Information Network, Inc. The information in this listing was gathered from third party resources including the seller and public records.
Listing information provided courtesy of eXp Realty.
MLS Property Information Network, Inc. and its subscribers disclaim any and all representations or warranties as to the accuracy of this information.
