
Sold!
$415,000
2
Beds
1
Bath
992
Living Area
-
Property Description
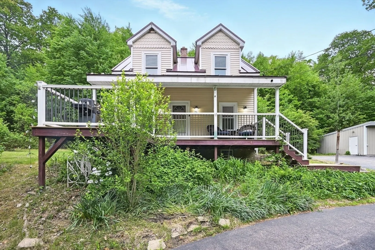
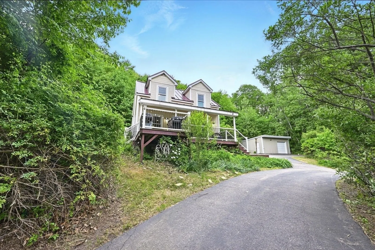
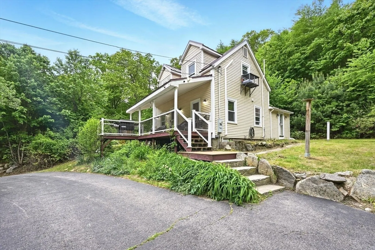
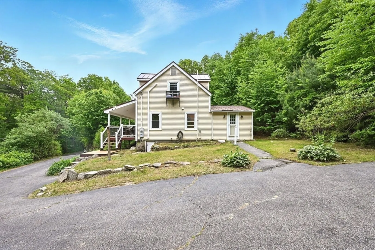
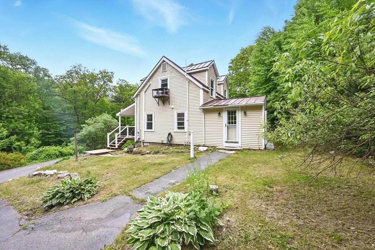
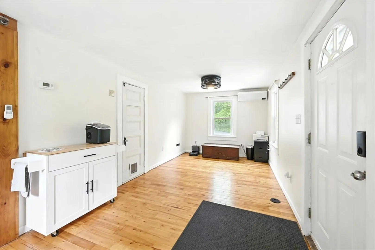
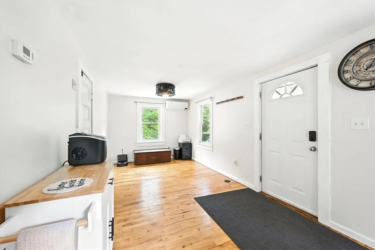
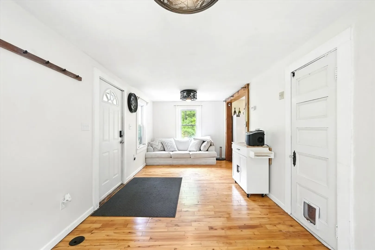
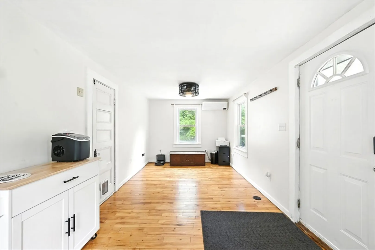
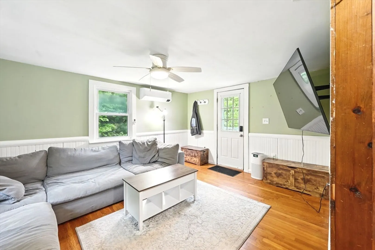
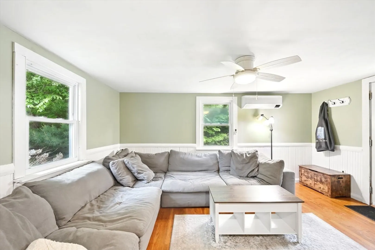
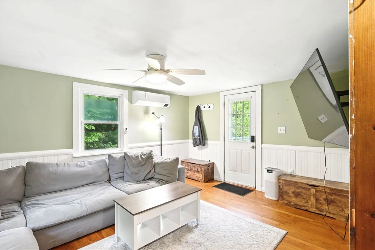
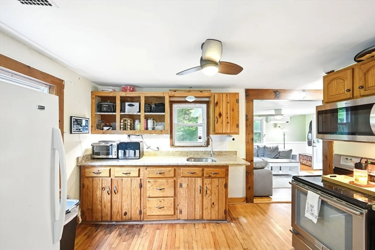
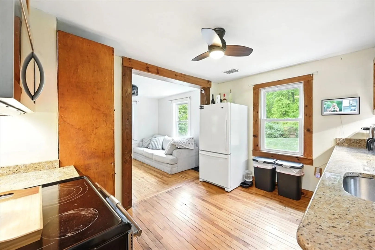
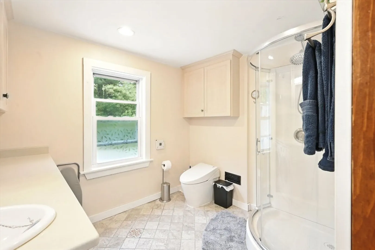
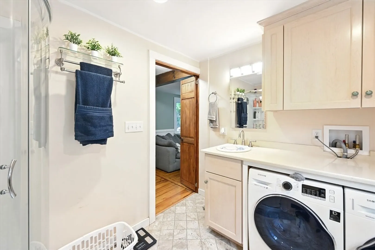
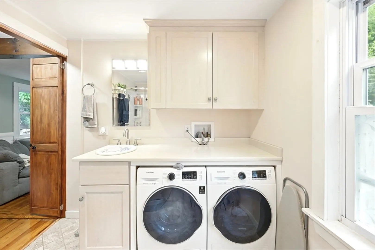
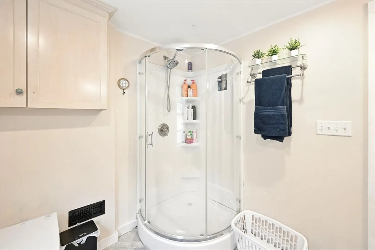
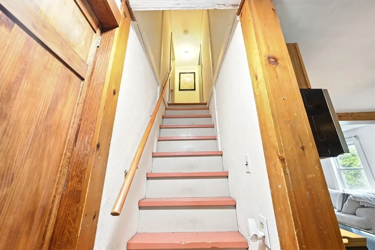
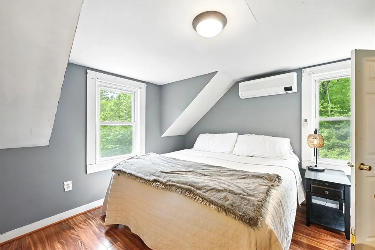
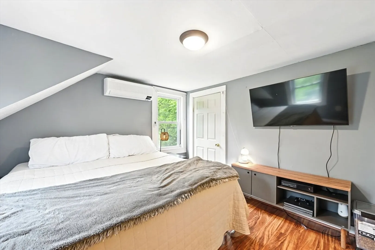
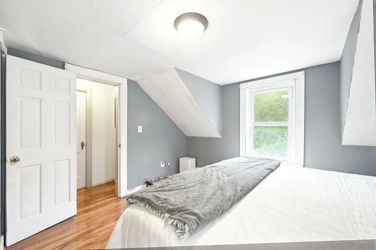
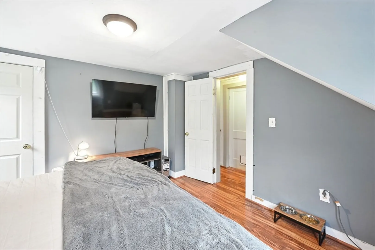
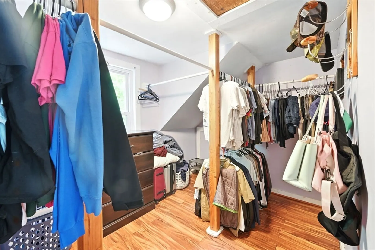
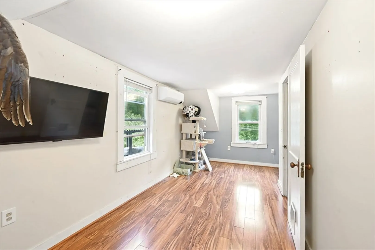
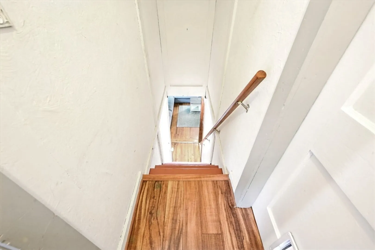
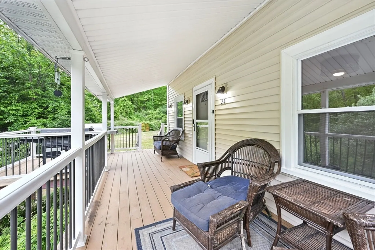
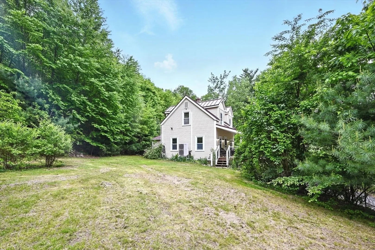
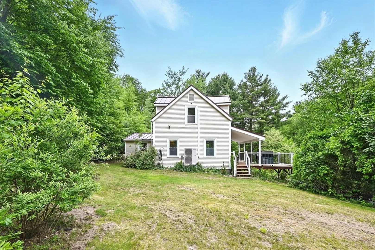
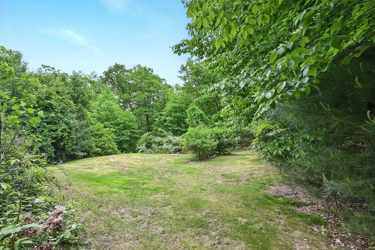
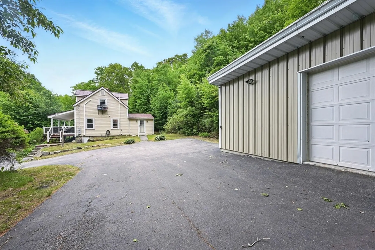
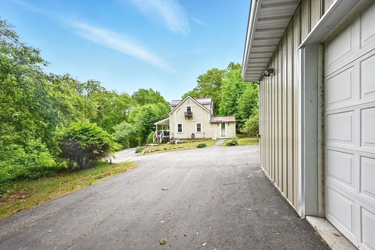
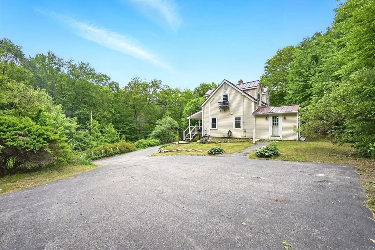
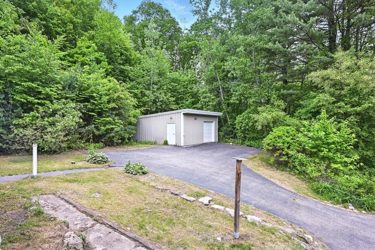
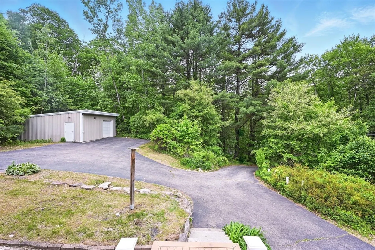
Welcome to your new home! Nestled on 4.34 peaceful acres, this charming 2-bedroom, 1-bath Cape offers space, privacy, and potential. The first floor features a bright and functional layout with a cozy living room, a spacious family room, a kitchen, and a full bath with convenient first-floor laundry. Upstairs, you’ll find two bedrooms filled with natural light. Outside, the expansive lot provides endless possibilities—gardening, play, pets, or future expansion. Set in a quiet location yet within easy reach of local amenities, this home is the perfect place to start your homeownership journey! New mini splits-2023. New water heater-2023. New sump pump. Freshly painted. Open House Cancelled for 6/1/25.
-
Highlights
- Acres: 4
- Heating: Forced Air, Oil
- Property Class: Residential
- Style: Cape
- Year Built: 1900
- Cooling: Ductless
- Parking Spots: 8
- Property Type: Single Family Residence
- Total Rooms: 5
- Status: Closed
-
Additional Details
- Appliances: Electric Water Heater, Range, Microwave, Refrigerator, Washer, Dryer
- Exclusions: Cat Patio On Second Floor Bedroom Window Will Be Excluded From The Sale.
- Flooring: Wood, Tile
- Lot Features: Wooded
- Roof: Metal
- Year Built Details: Approximate
- Zoning: R1
- Basement: Full, Interior Entry, Sump Pump, Unfinished
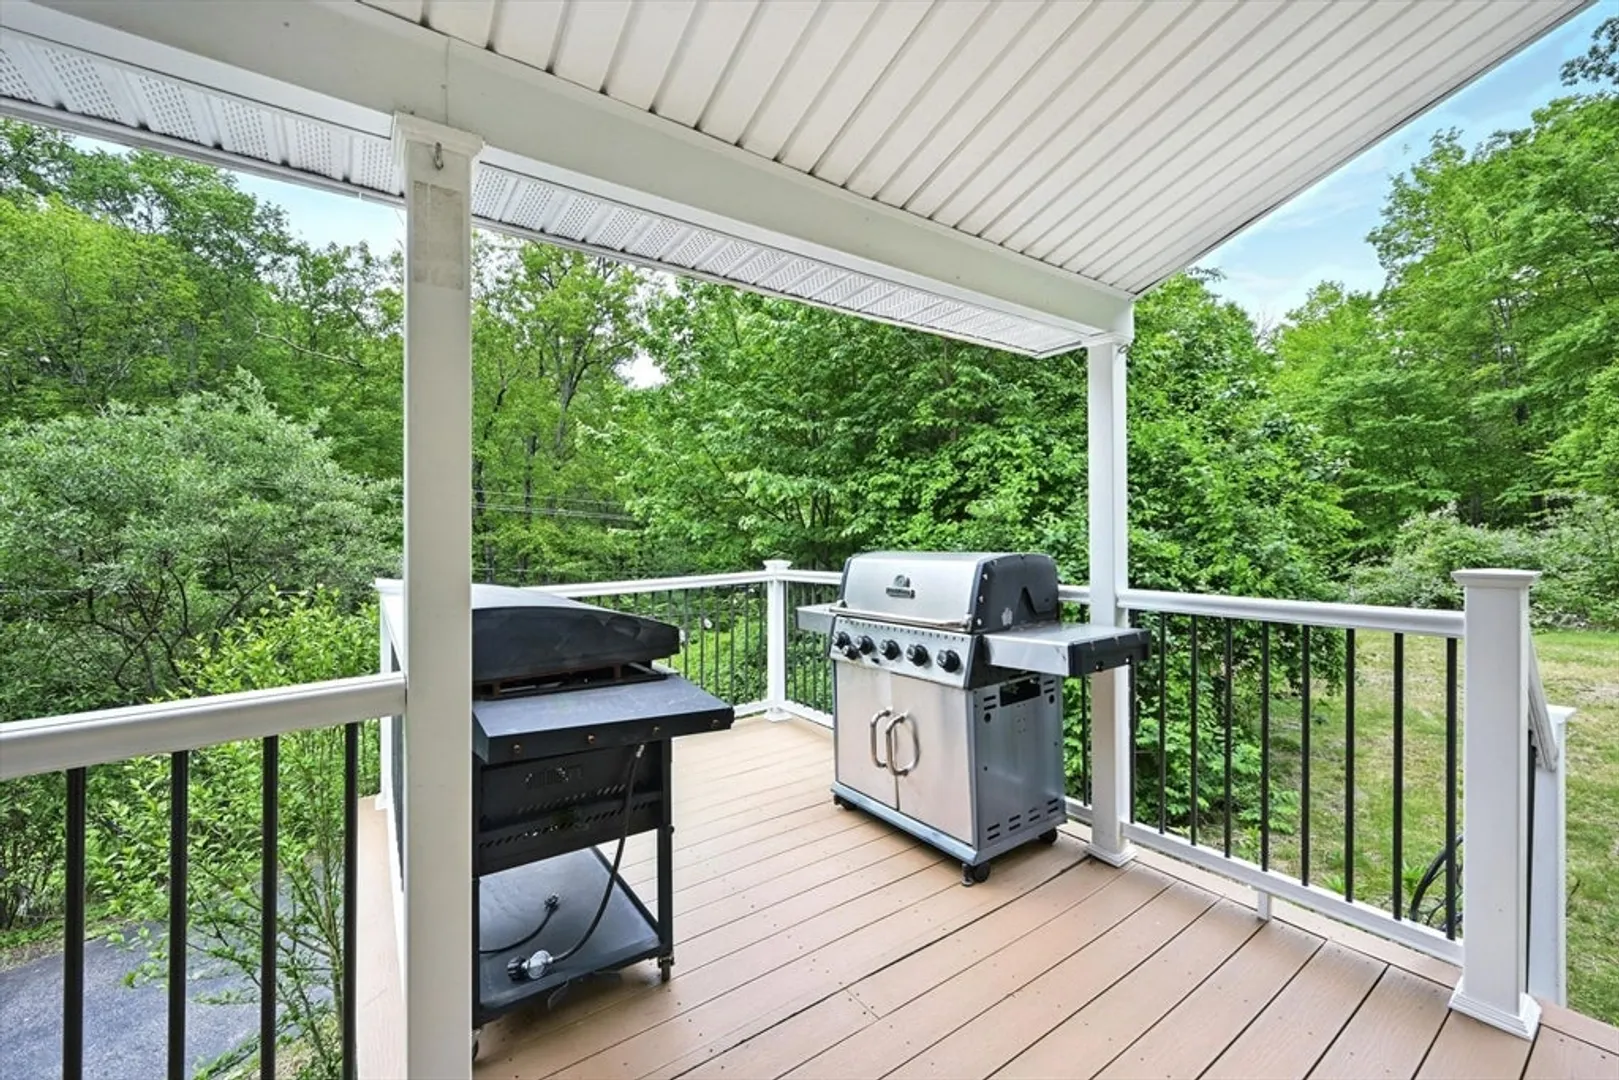
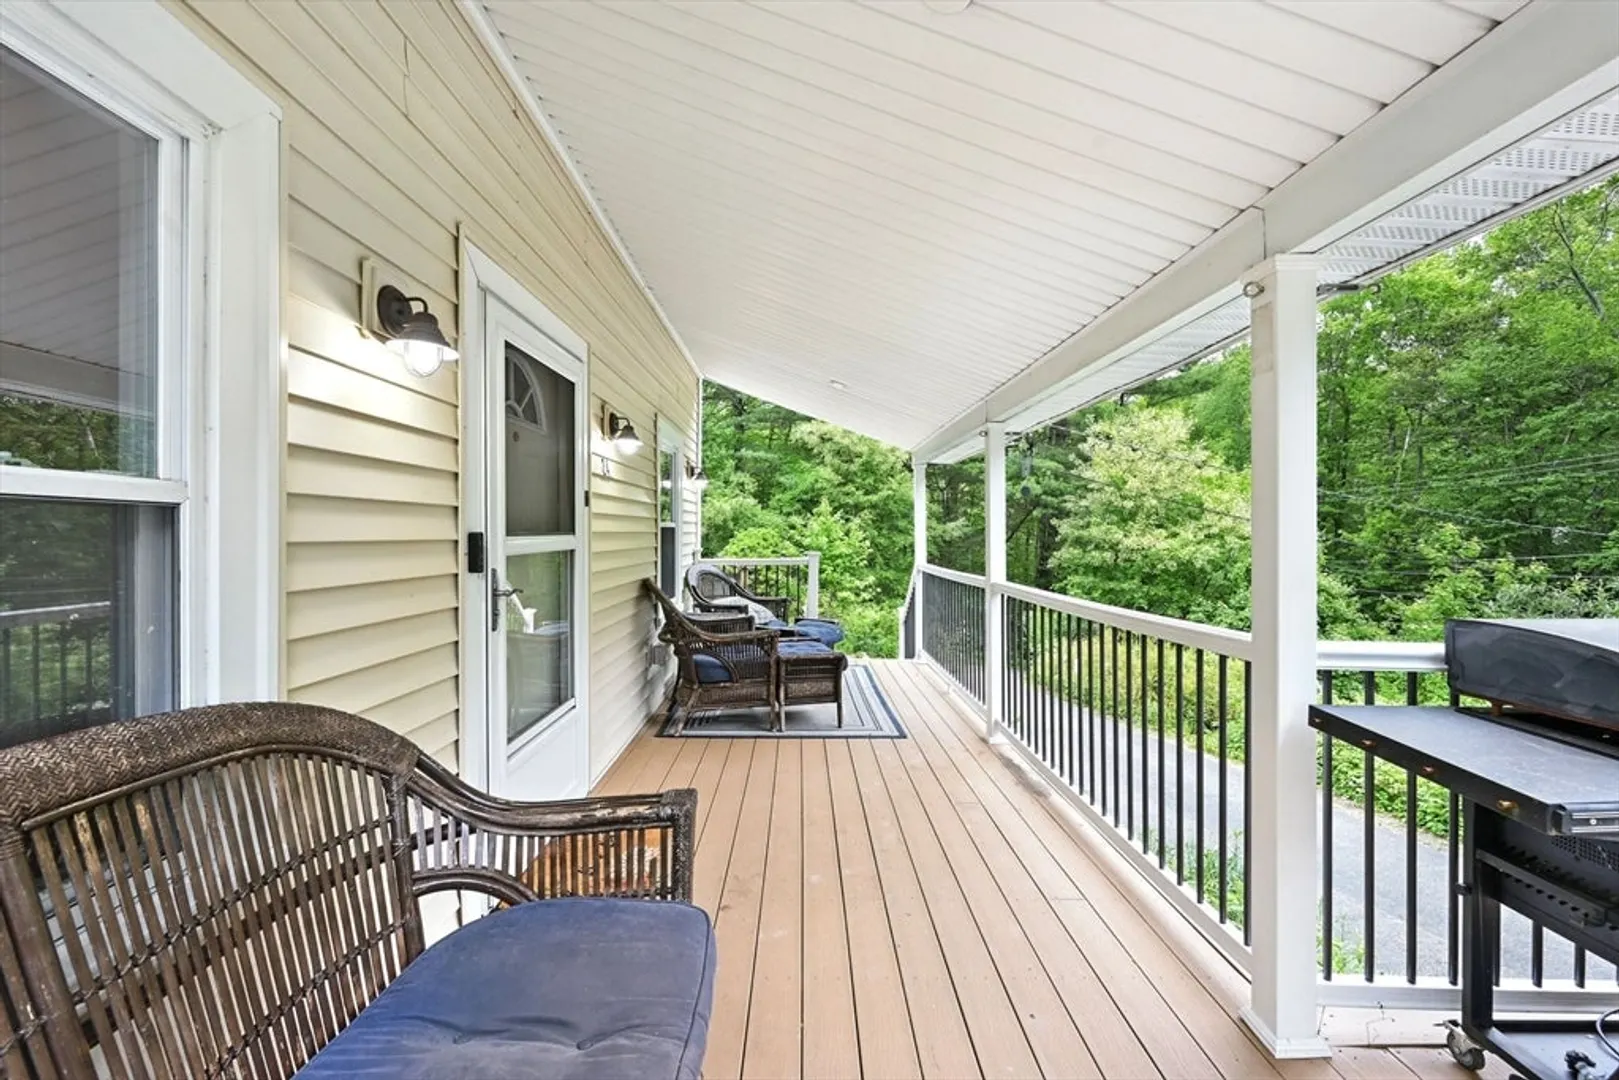
- Exterior Features: Porch - Enclosed, Deck - Wood
- Foundation: Stone
- Road Frontage Type: Public
- SqFt Source: Public Record
- Year Built Source: Public Records
-
Amenities
- Covered Parking Spaces: 2
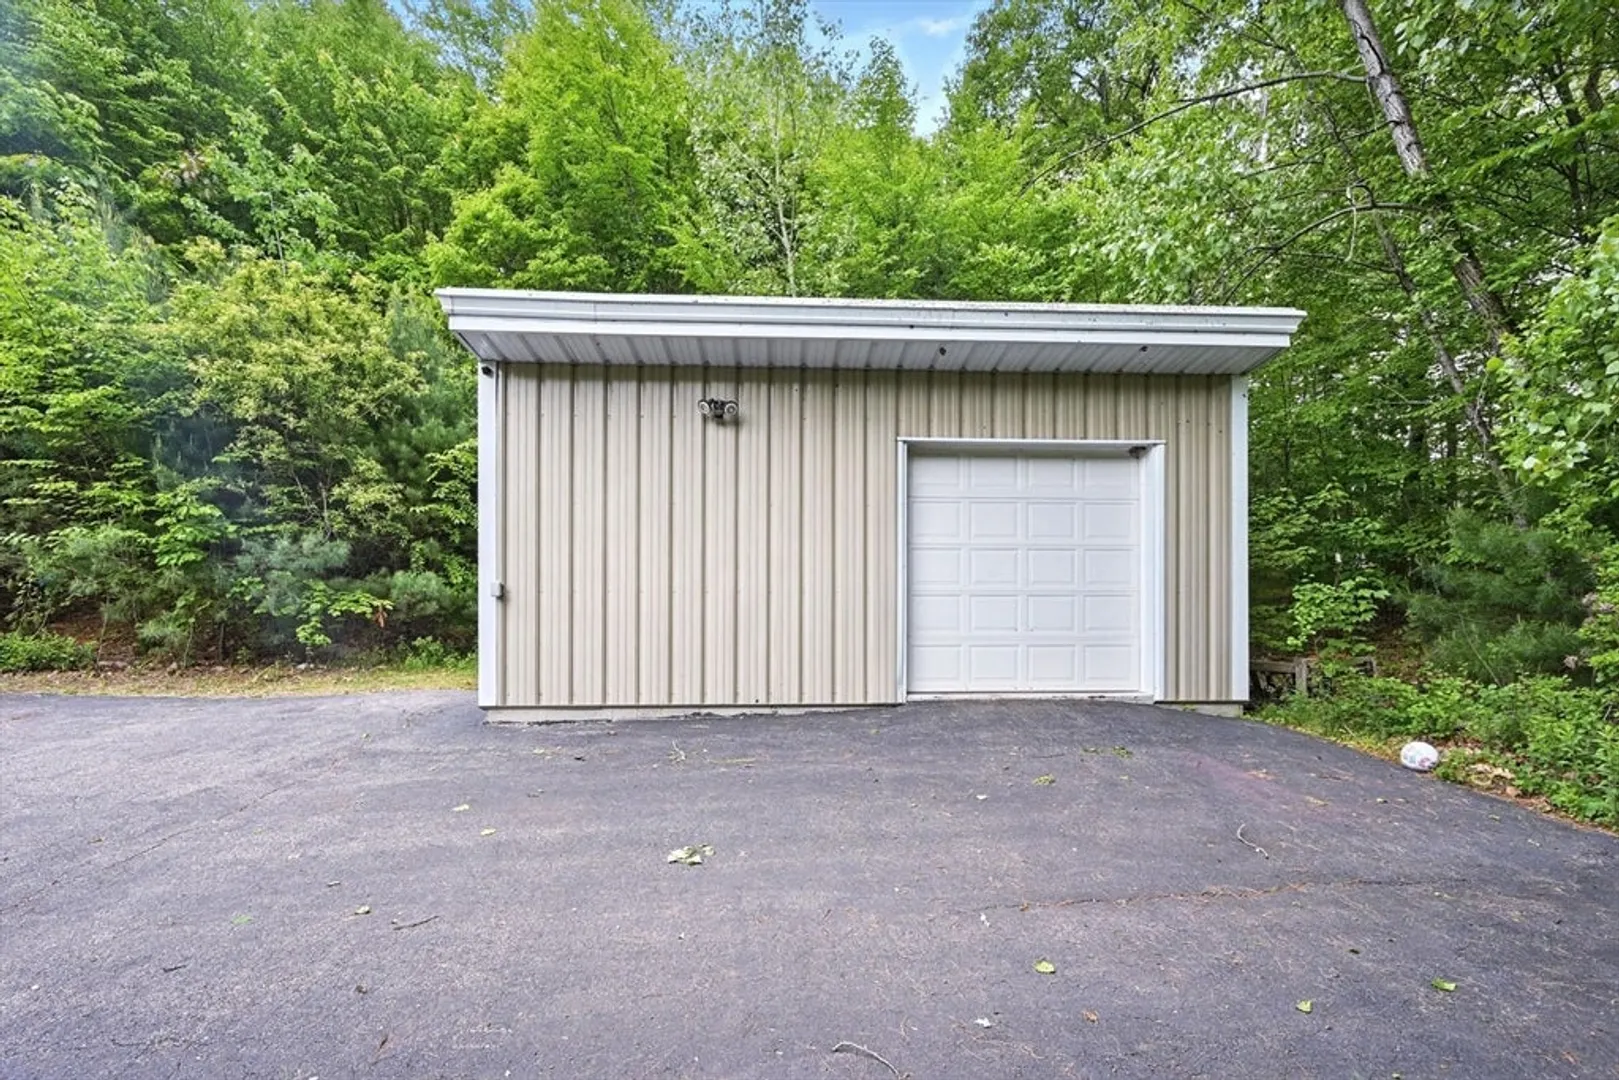
- Parking Features: Detached, Workshop in Garage, Garage Faces Side, Insulated, Paved Drive, Off Street, Paved
-
Utilities
- Electric: Circuit Breakers, 200+ Amp Service
- Water Source: Private
- Sewer: Private Sewer
-
Fees / Taxes
- Assessed Value: $351,300
- Taxes: $4,223
- Tax Year: 2025
Similar Listings
Sold
41 Photos
Sold
24 Photos
Sold
38 Photos
Sold
25 Photos
Content © 2026 MLS Property Information Network, Inc. The information in this listing was gathered from third party resources including the seller and public records.
Listing information provided courtesy of RE/MAX Vision.
MLS Property Information Network, Inc. and its subscribers disclaim any and all representations or warranties as to the accuracy of this information.
