
Sold!
$520,000
2
Beds
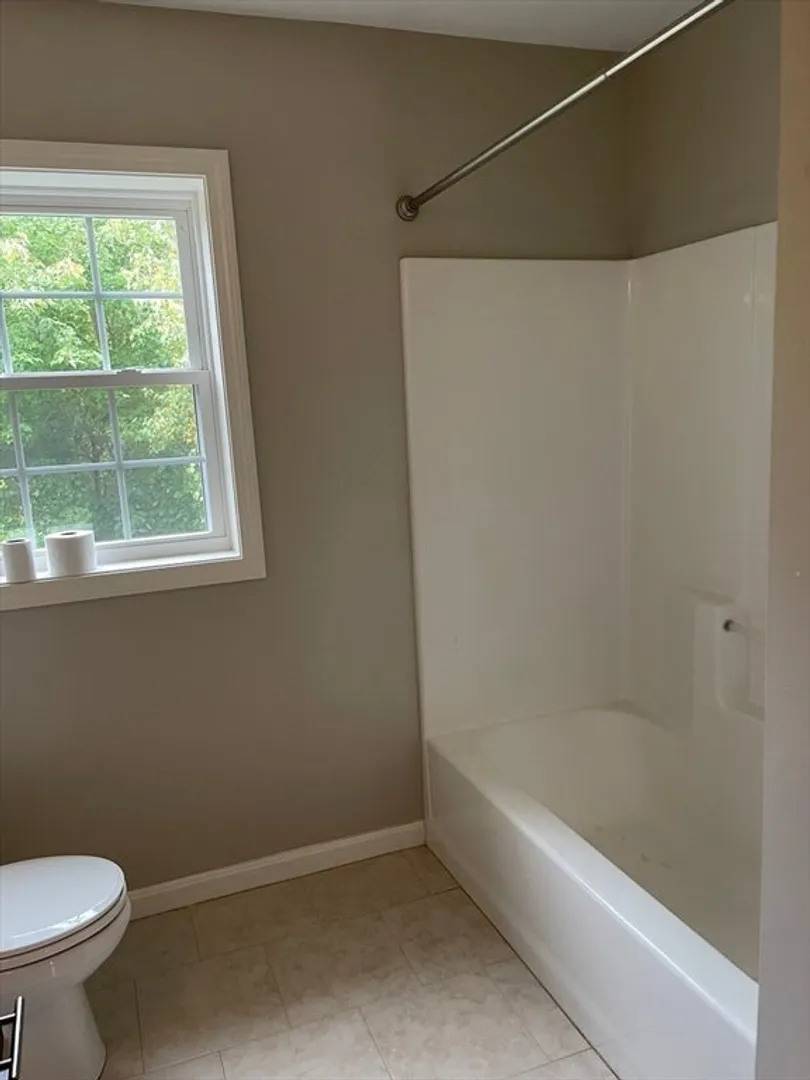
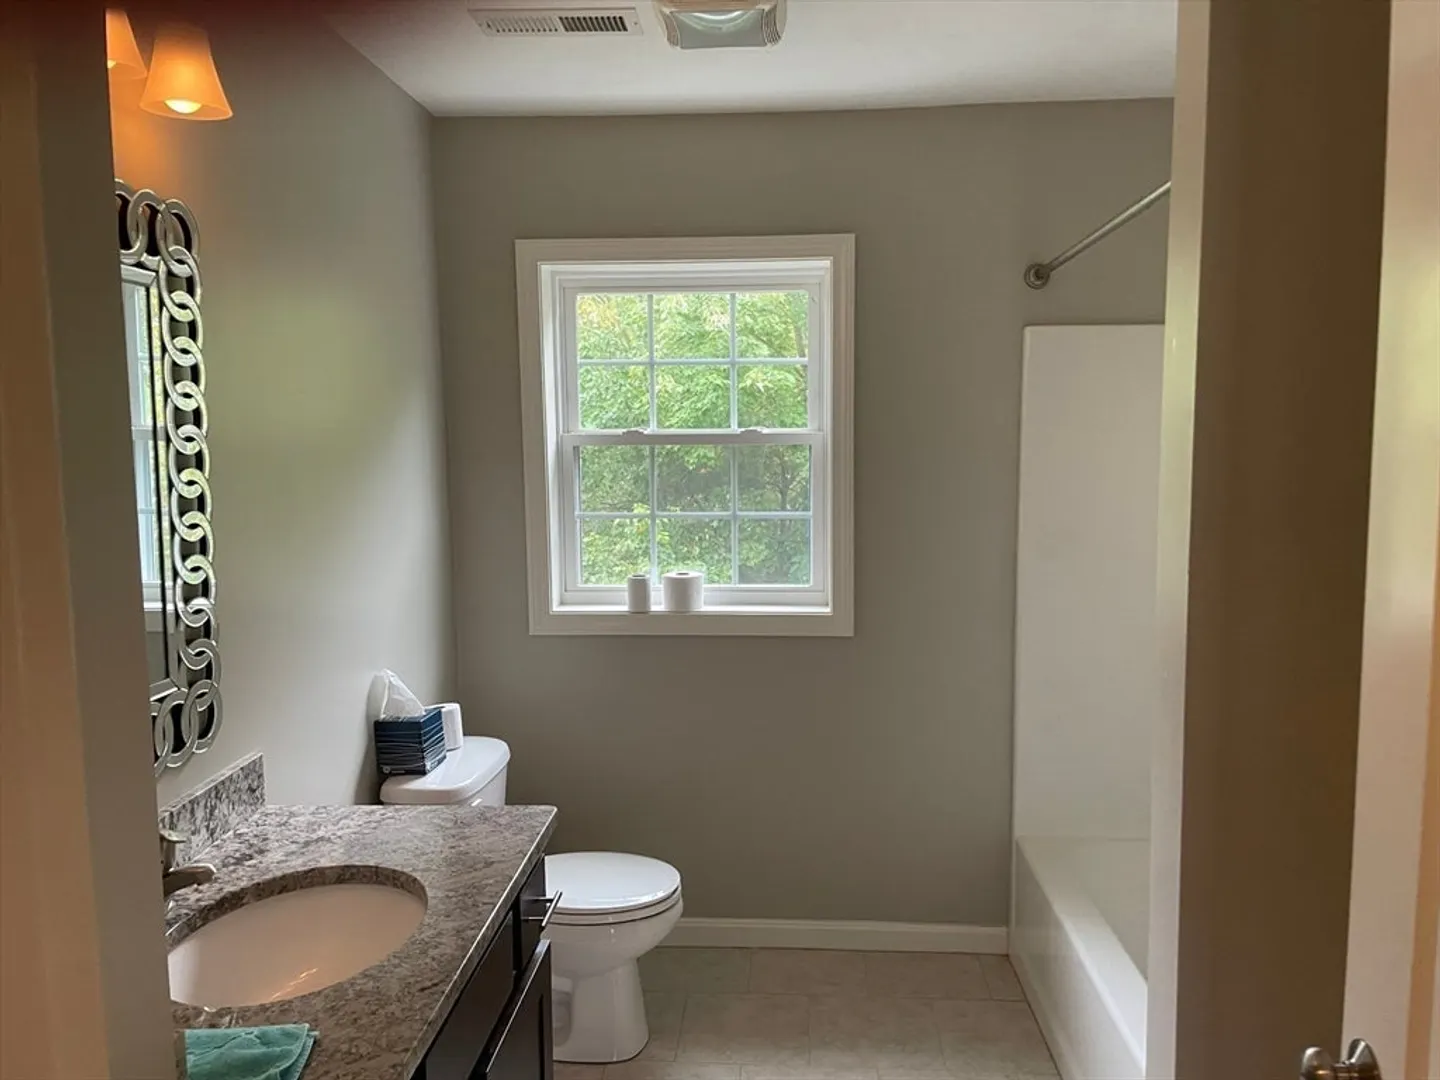
1/1
Bath
1,242
Living Area
-
Property Description
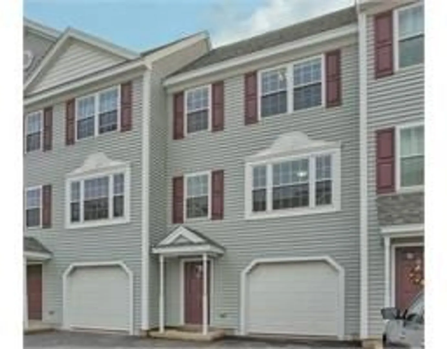
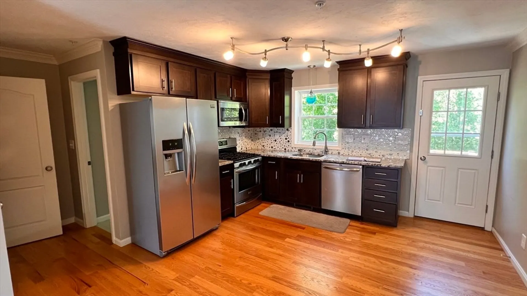
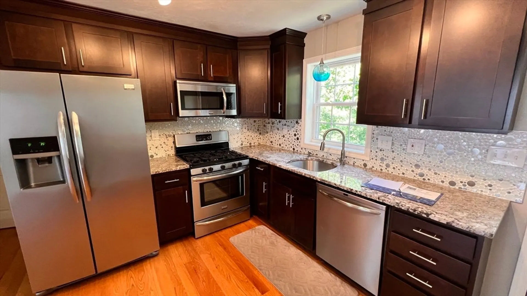
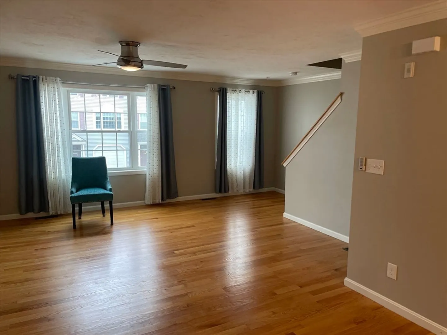
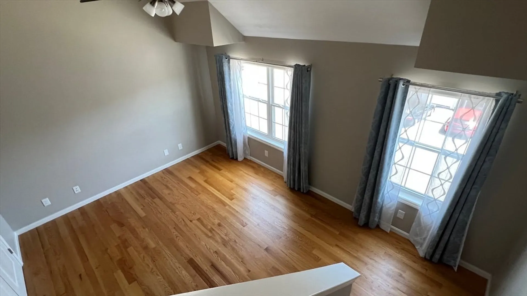
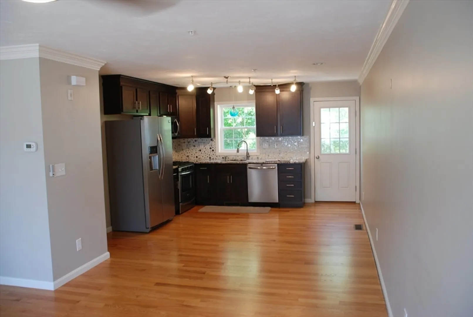
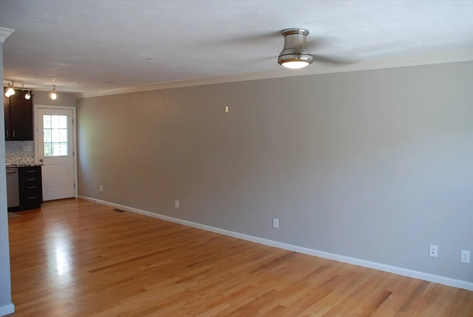
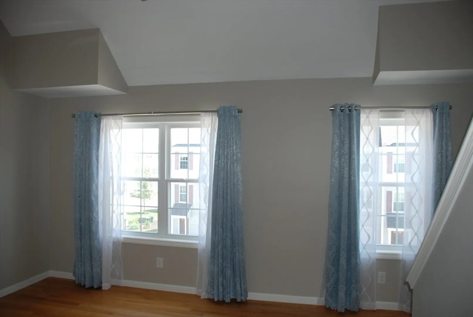
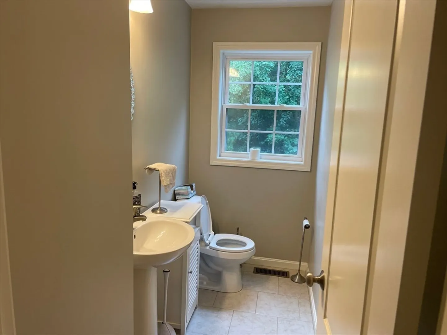
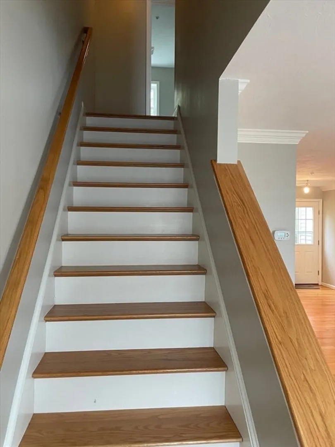
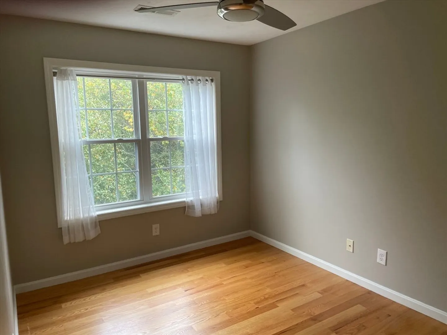
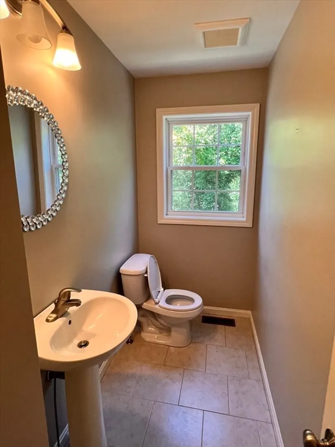
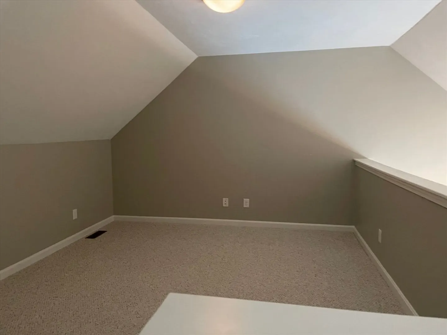
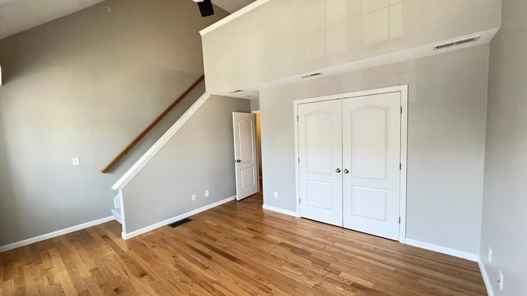
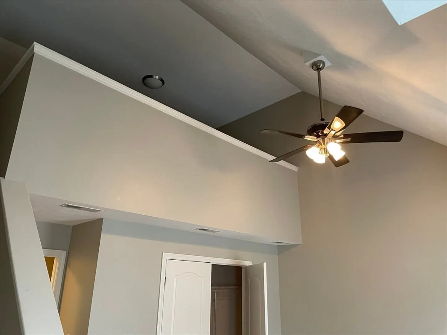
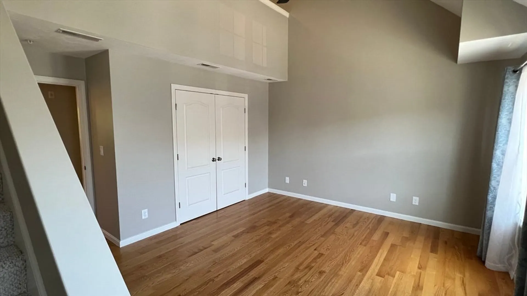
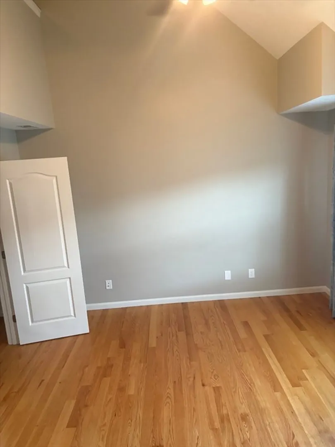
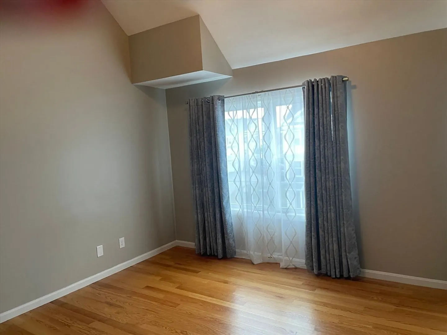
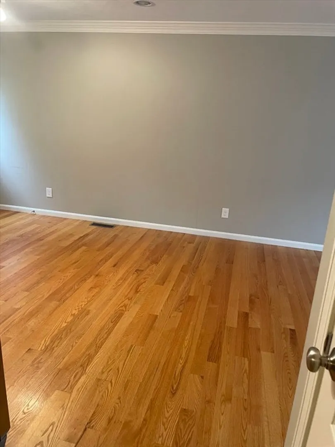
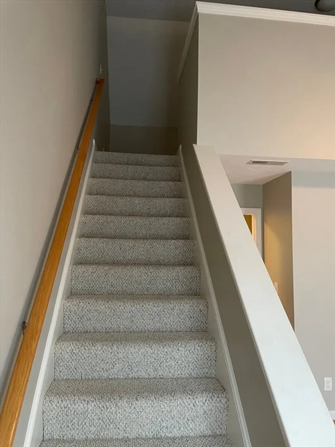
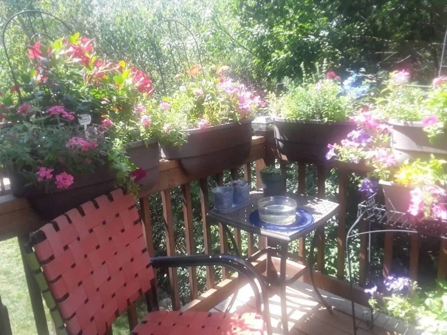
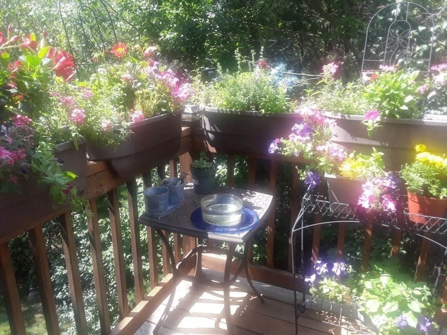
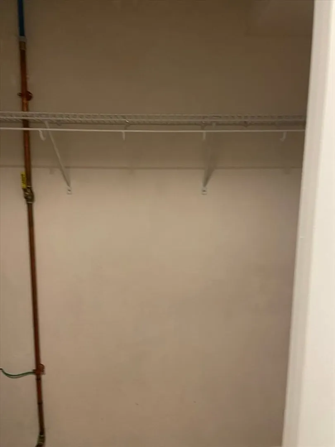
Title cleared and ready to sell, Ready to move right into, this luxury townhouse, in the highly sought after Tadmuck Meadows! This beautiful unit with a GARAGE, is the perfect alternative for single family living! Upon entrance onto the main level of this meticulously maintained home, the open, integrated space of the kitchen/dining and living area is ideal for entertaining. The second floor hos both bedrooms and the primary bedroom is vast in space with vaulted ceilings! The top floor provides an EXCLUSIVE LOFT area that is the perfect flex space for additional sleeping quarters, a home office or personal fitness area. There is a private back deck that abuts the peaceful woods
-
Highlights
- Cooling: Central Air
- HOA Fee: $425
- Property Class: Residential
- Stories: 3
- Unit Number: 24
- Status: Closed
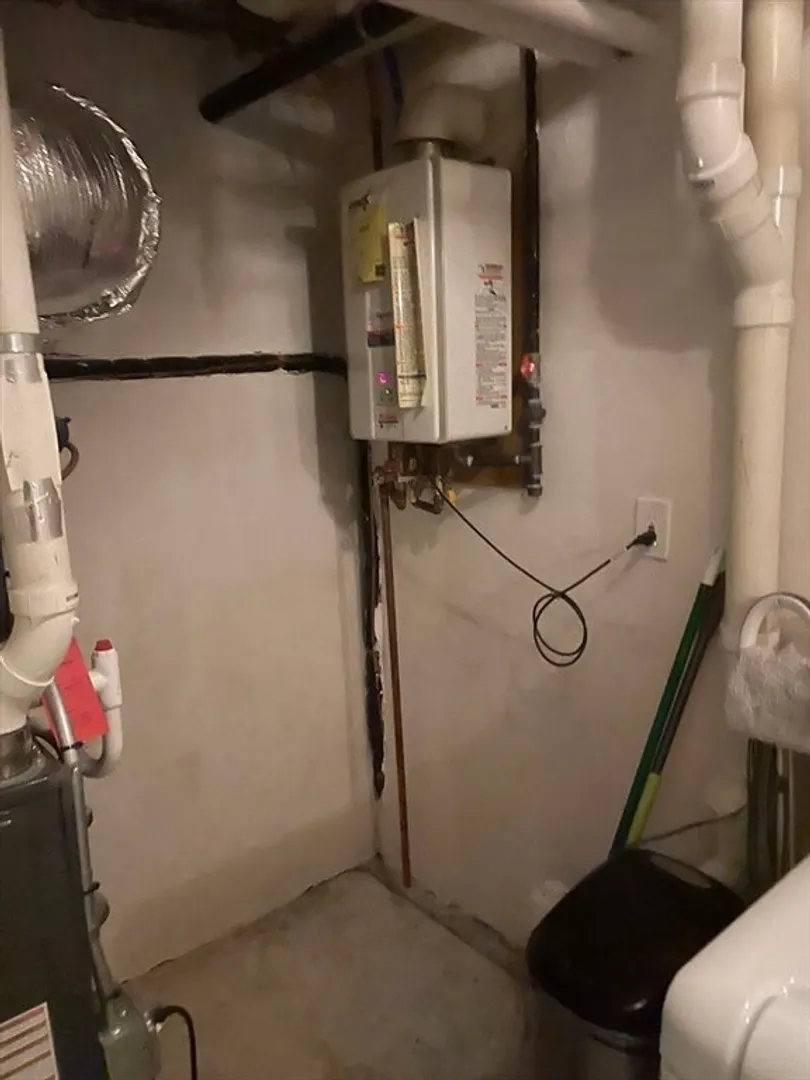
- Heating: Natural Gas
- Parking Spots: 3
- Property Type: Condominium
- Total Rooms: 5
- Year Built: 2014
-
Additional Details
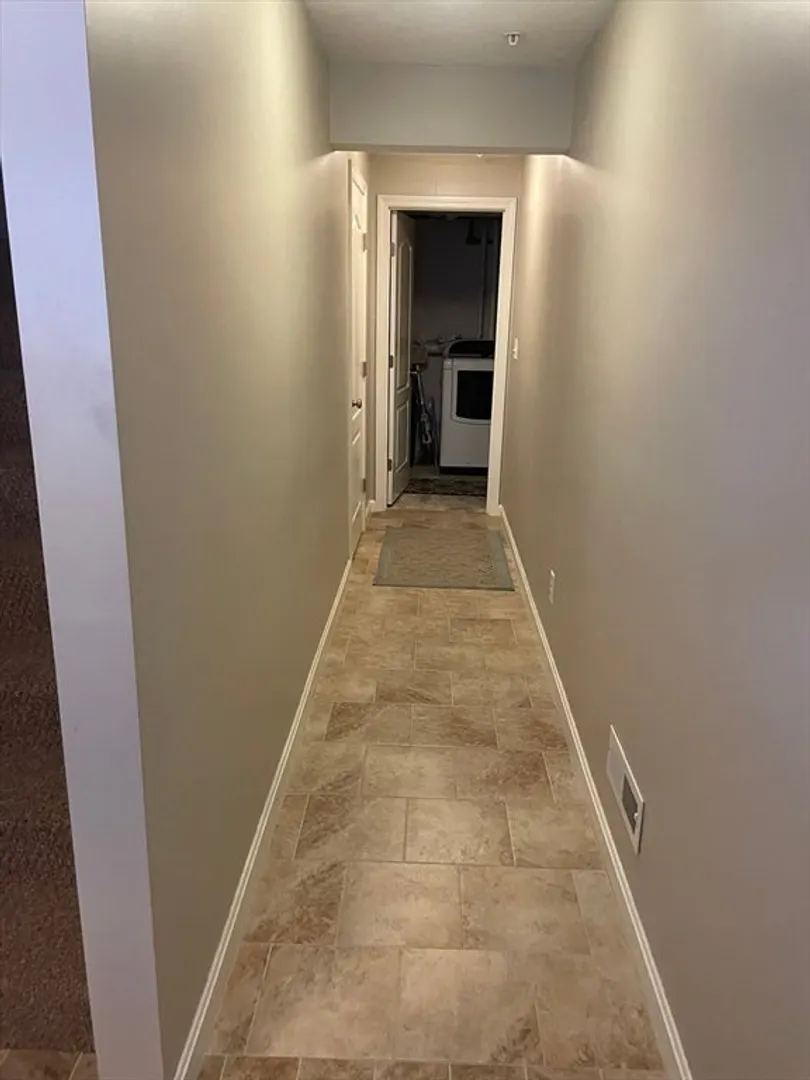
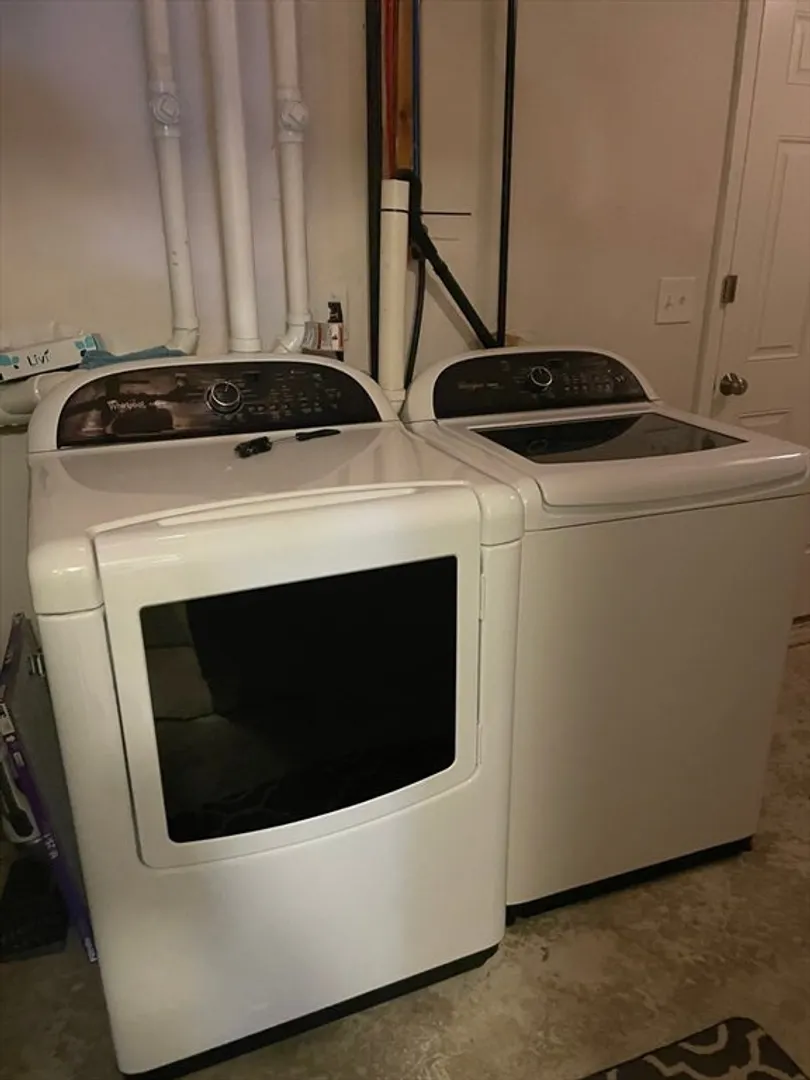
- Appliances: Range, Dishwasher, Microwave, Refrigerator, Washer, Dryer
- Construction: Frame
- Flooring: Hardwood, Flooring - Wall to Wall Carpet
- Pets Allowed: Yes w/ Restrictions
- SqFt Source: Public Record
- Year Built Details: Actual
- Zoning: R
- Basement: Y
- Exterior Features: Deck - Wood
- Interior Features: Loft
- Roof: Shingle
- Total Number of Units: 37
- Year Built Source: Public Records
-
Amenities
- Community Features: Shopping, Park, Walk/Jog Trails
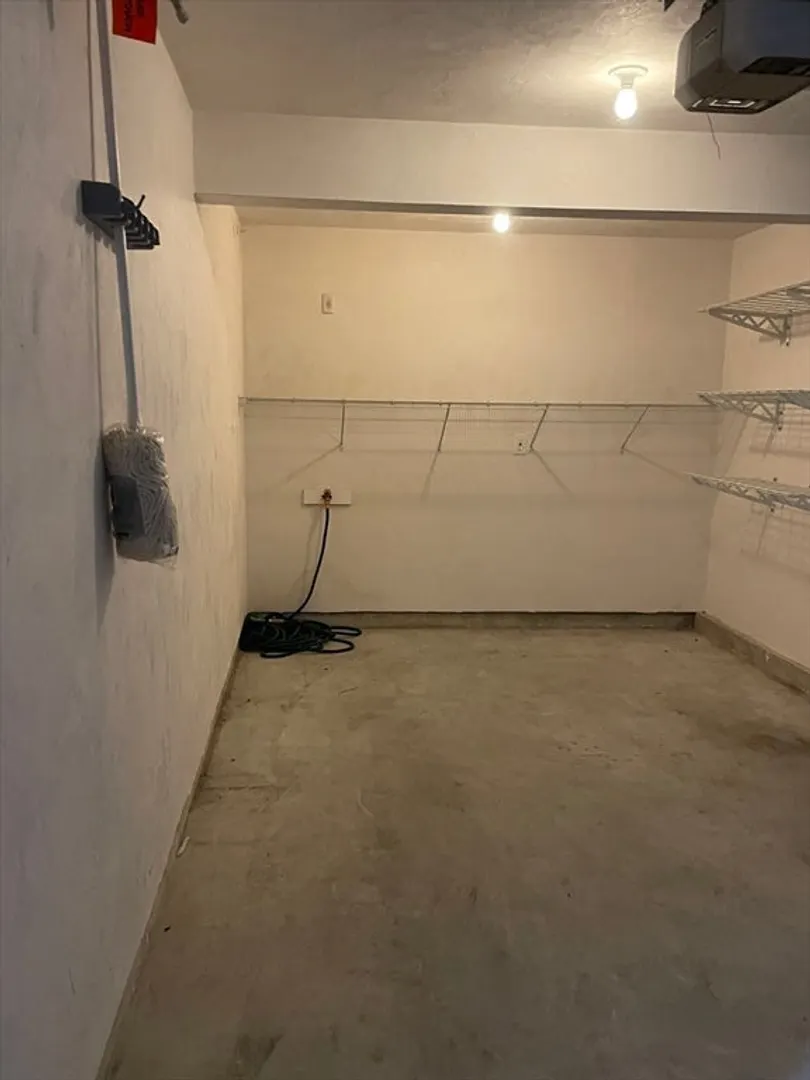
- Parking Features: Under, Assigned
- Covered Parking Spaces: 1
-
Utilities
- Electric: Circuit Breakers
- Water Source: Public
- Sewer: Private Sewer
-
Fees / Taxes
- Assessed Value: $430,000
- HOA Fee Includes: Sewer, Insurance, Maintenance Grounds, Snow Removal, Trash, Reserve Funds
- Taxes: $5,925
- HOA Fee Frequency: Monthly
- Tax Year: 2024
Similar Listings
Sold
36 Photos
Sold
19 Photos
Sold
32 Photos
Sold
32 Photos
Content © 2026 MLS Property Information Network, Inc. The information in this listing was gathered from third party resources including the seller and public records.
Listing information provided courtesy of Lamacchia Realty, Inc..
MLS Property Information Network, Inc. and its subscribers disclaim any and all representations or warranties as to the accuracy of this information.
