
Sold!
$940,000
4
Beds
3
Baths
2,827
Living Area
-
Property Description
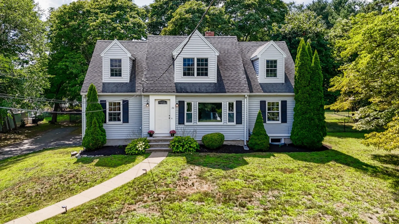
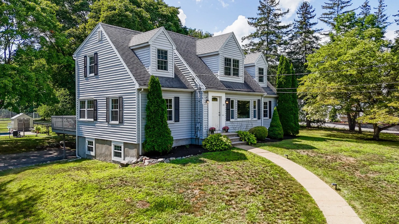
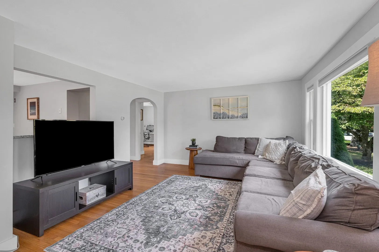
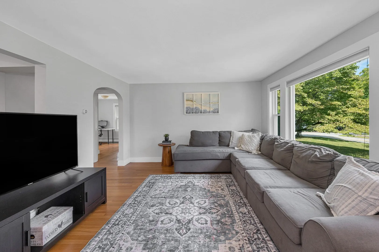
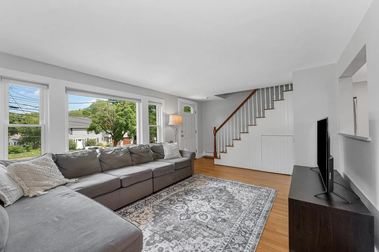
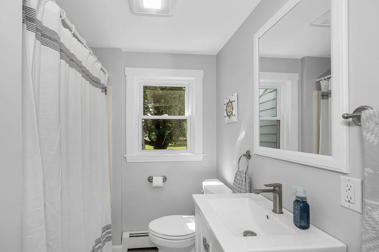
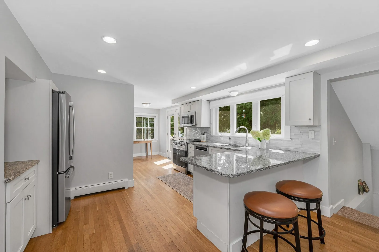
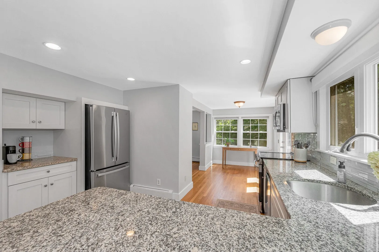
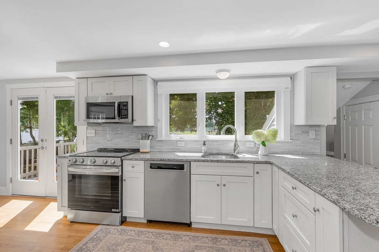
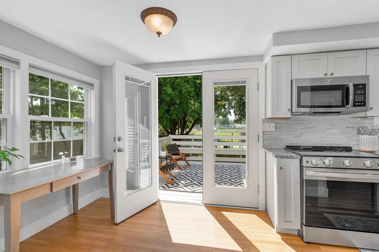
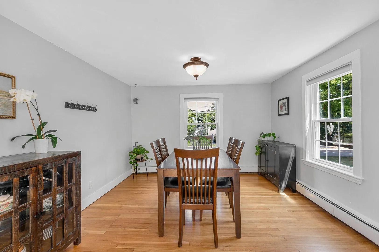
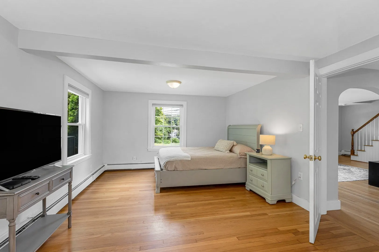
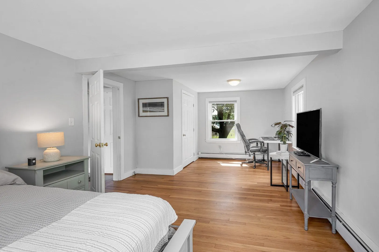
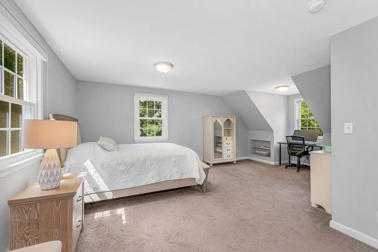
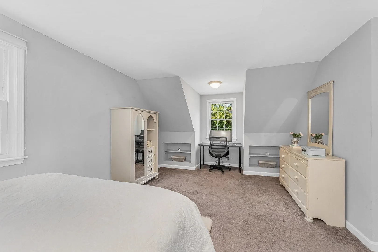
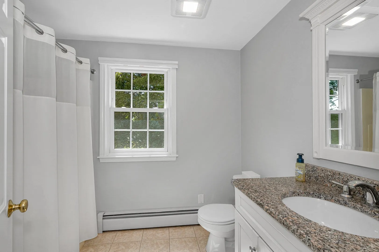
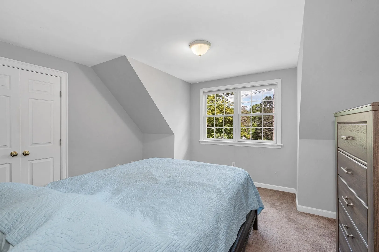
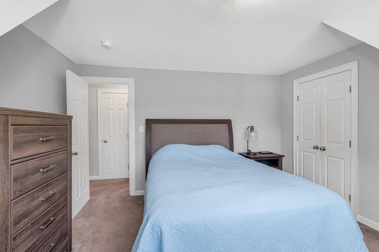
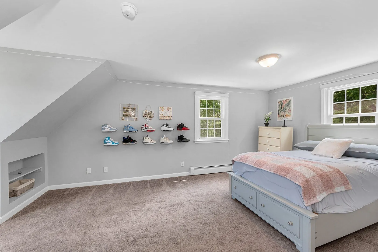
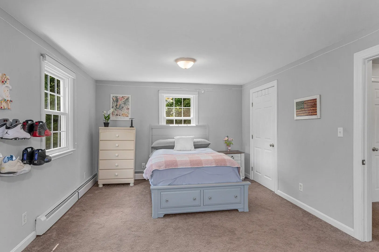
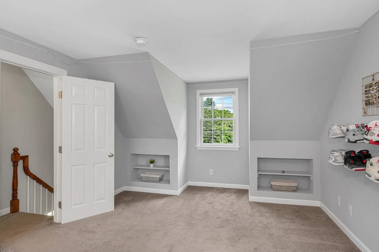
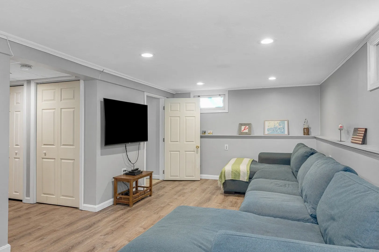
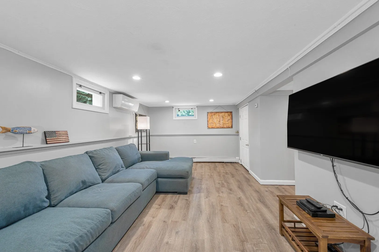
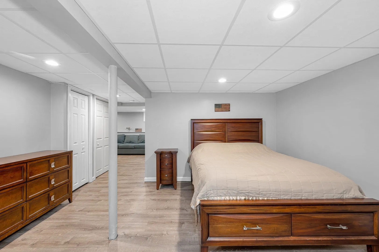
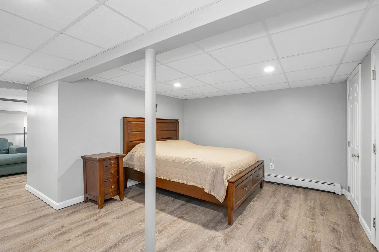
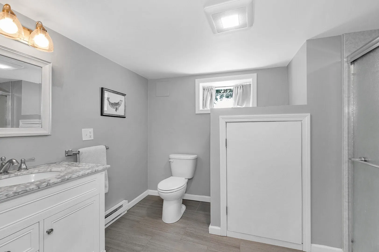
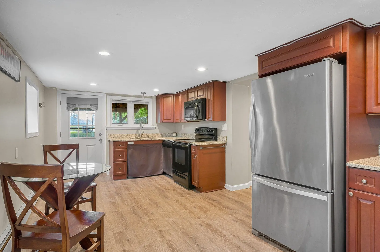
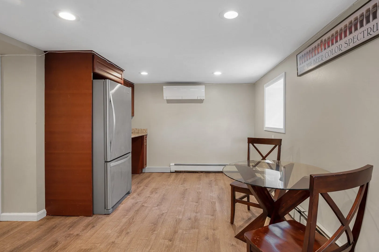
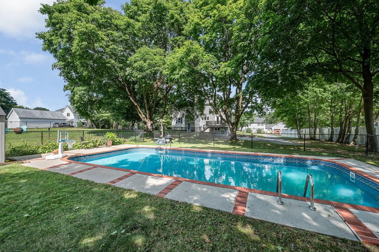
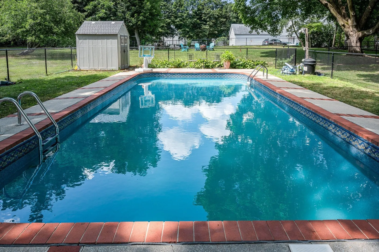
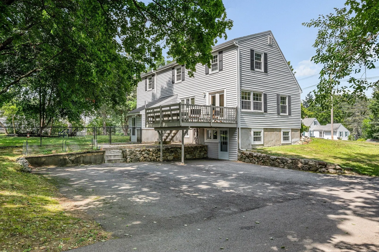
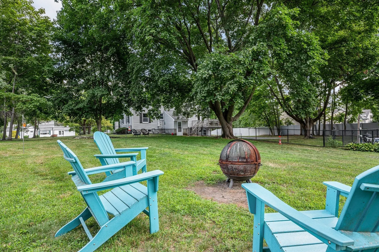
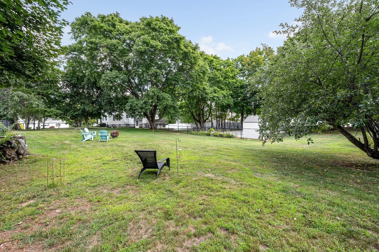
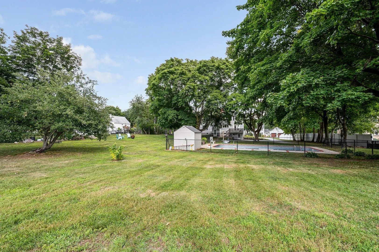
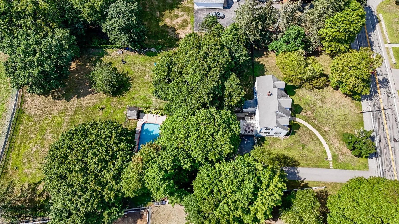
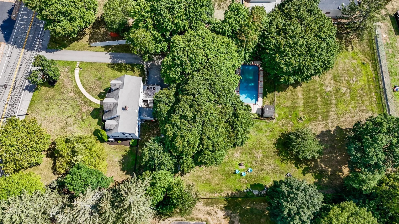
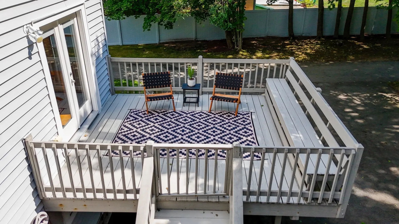
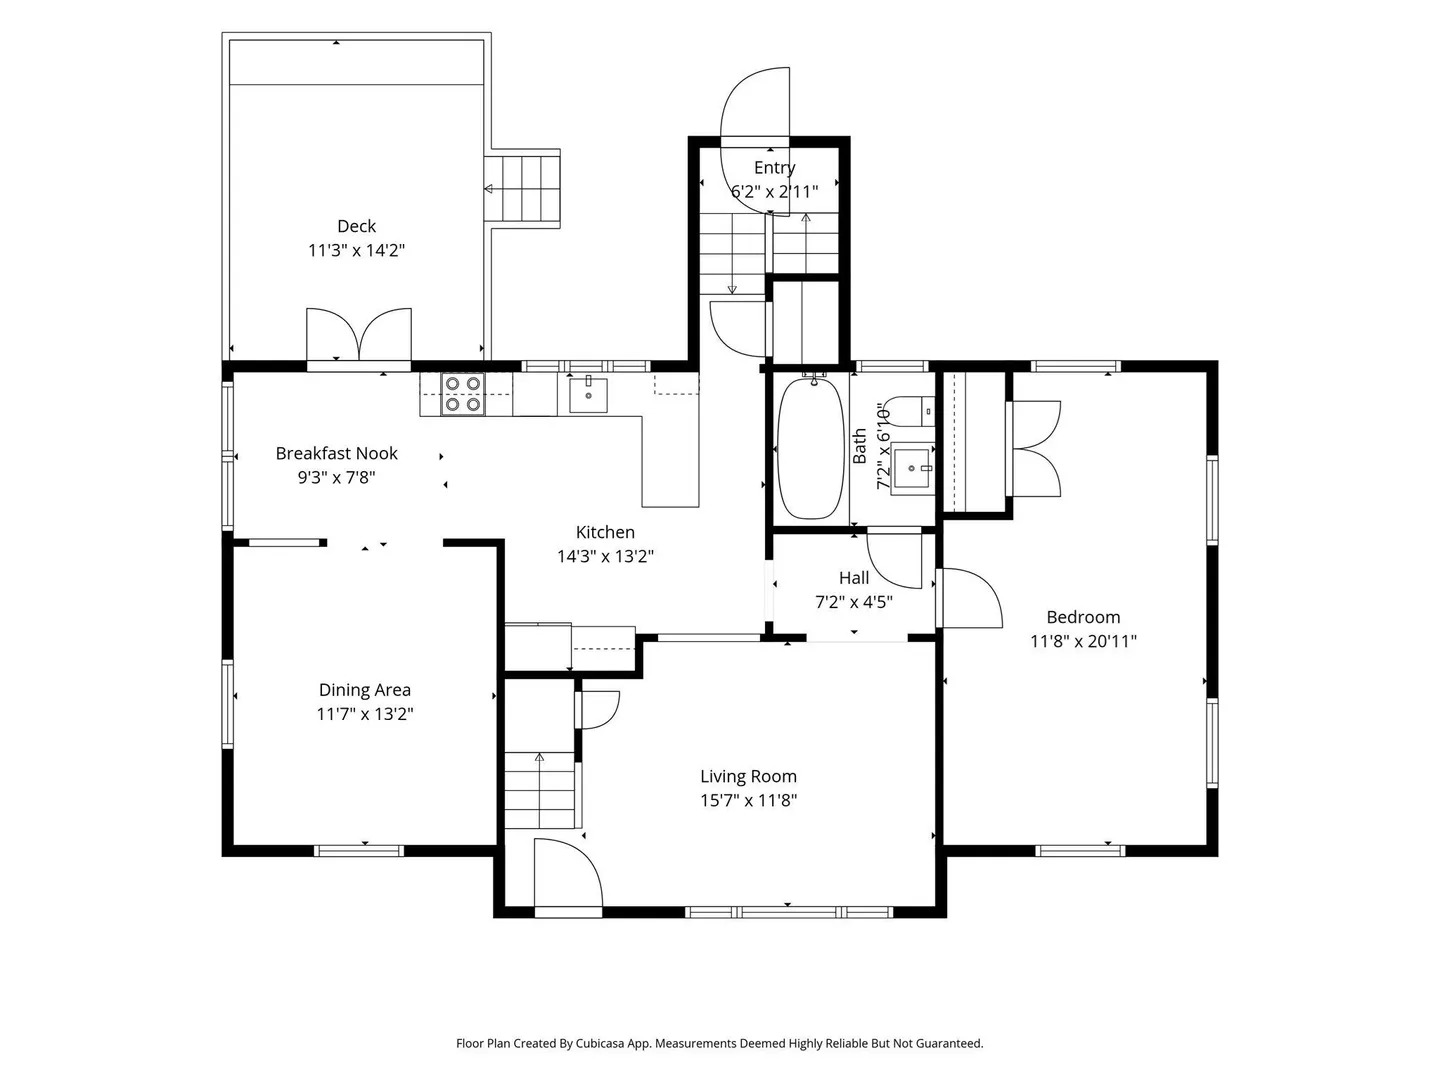
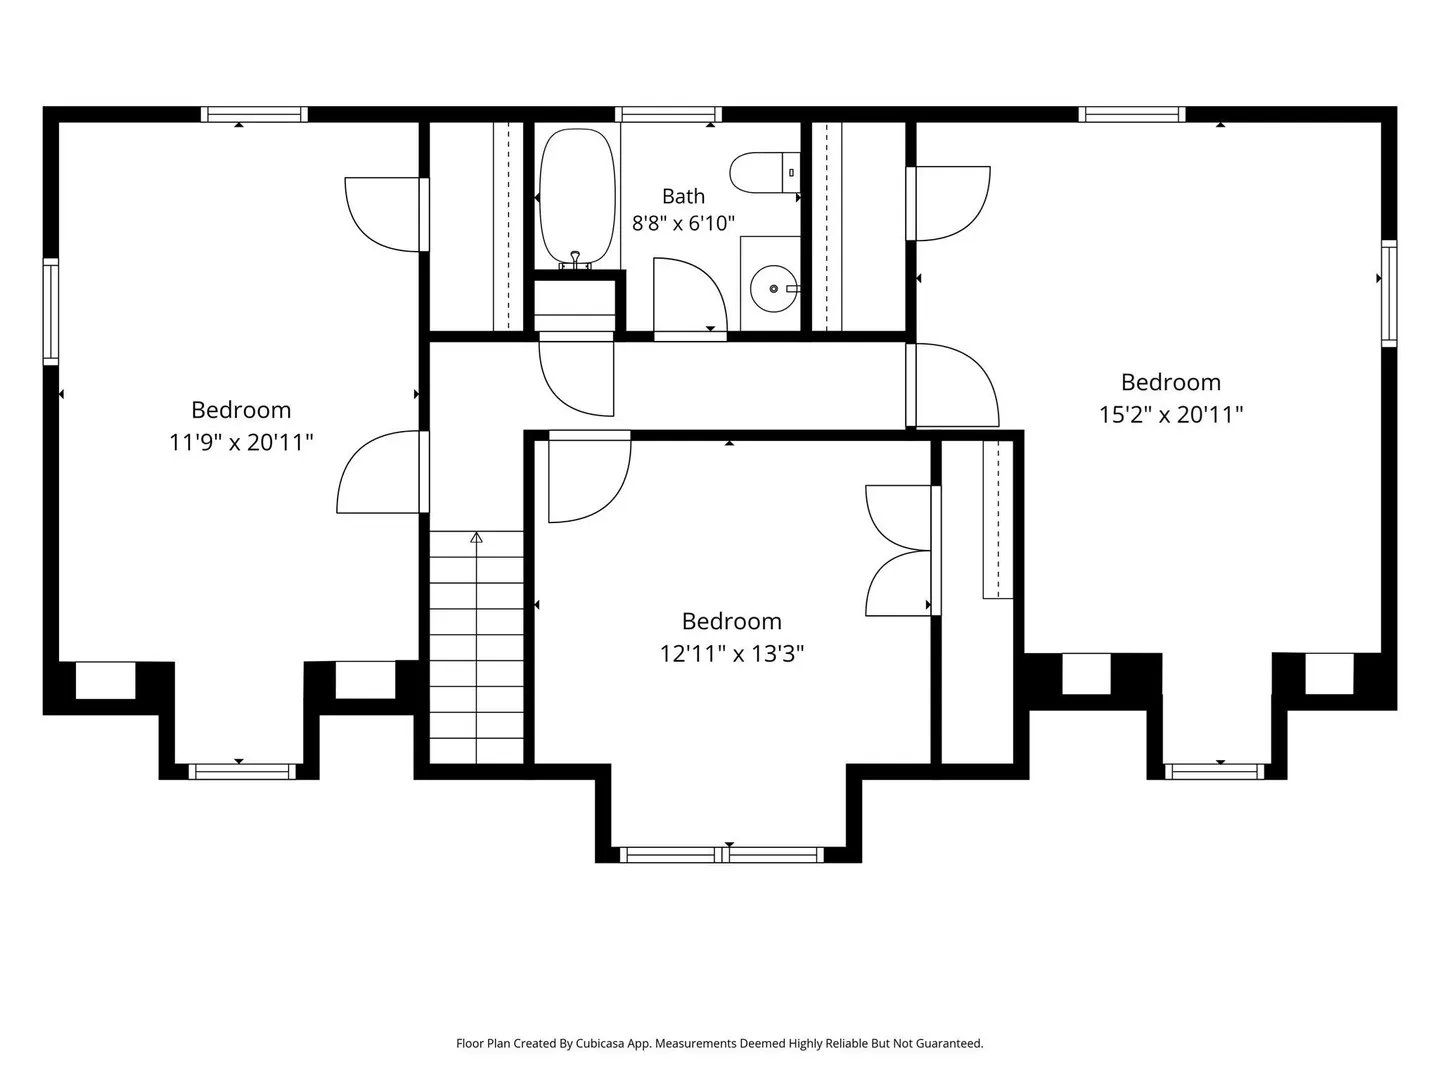
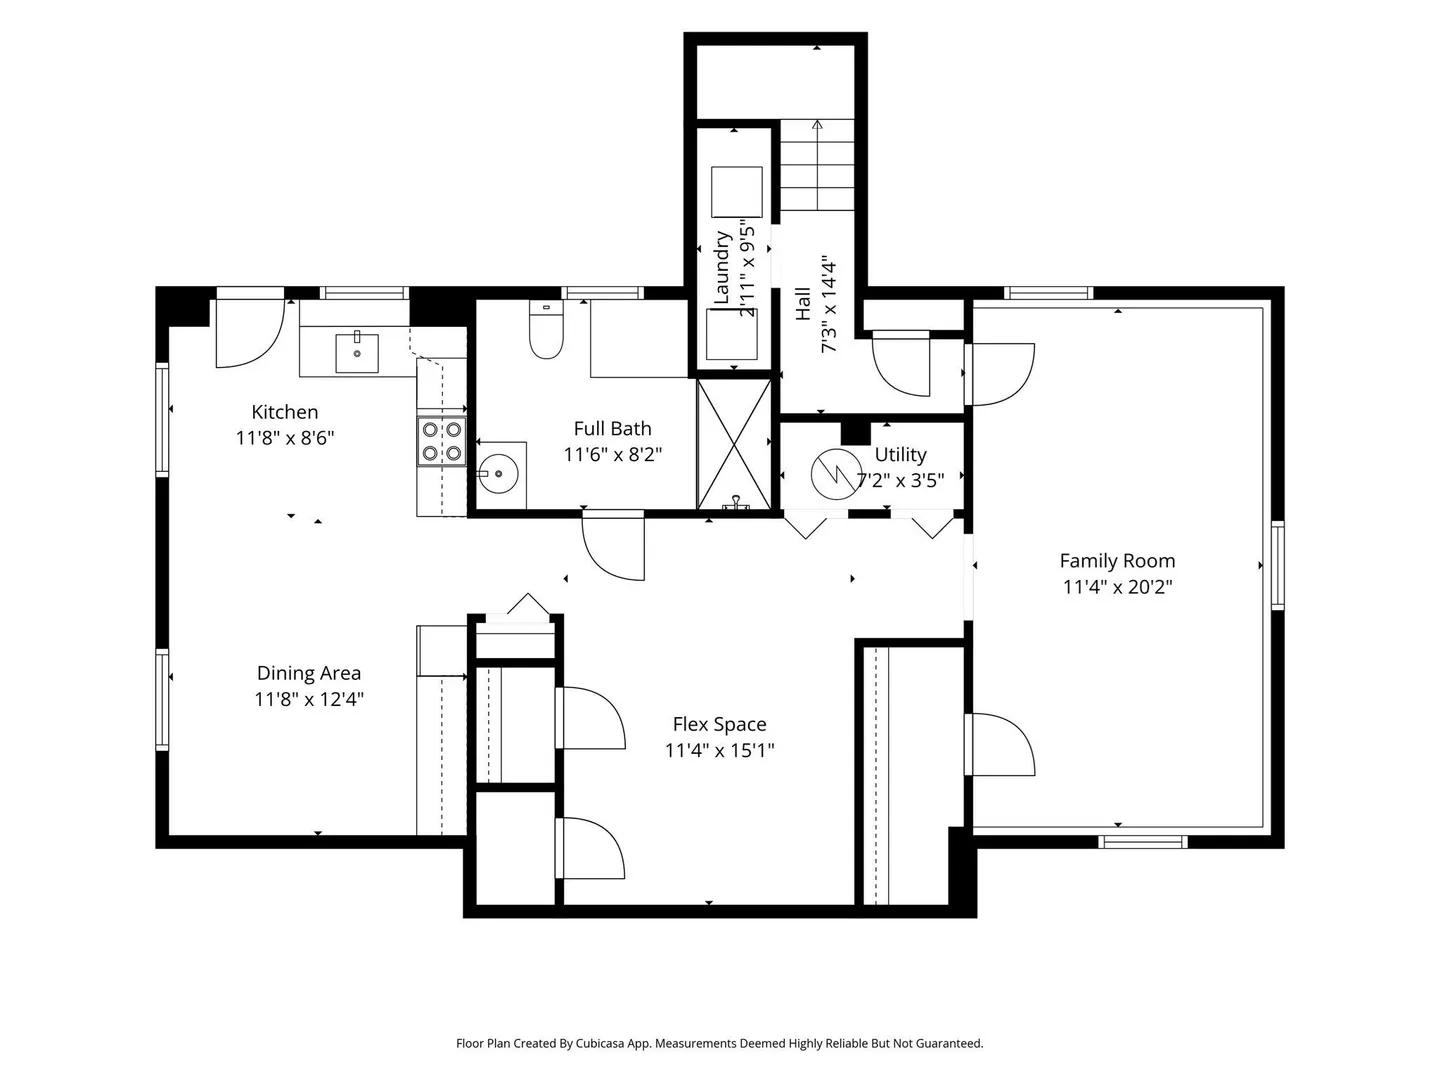
The Wilmington home you’ve been waiting for! Set on an expansive lot of nearly an acre, this light-filled four-bedroom home offers an incredible combination of space, flexibility, and outdoor living—including a beautiful in-ground pool. Step inside to a bright and welcoming family room that flows into the updated kitchen, featuring granite countertops, stainless steel appliances, and a peninsula ideal for casual dining and entertaining. The kitchen opens to a spacious, sun-filled dining room, where French doors lead to a deck overlooking the gorgeous backyard and pool. The main level also offers a generously sized bedroom and full bathroom. Upstairs, you’ll find three additional bedrooms and another full bathroom. The walk-out lower level adds even more versatility, featuring a large family room, a second full kitchen, full bathroom, wide hallways, and direct access to the backyard. This flexible space is perfect for extended family, guests, a home office, or entertaining. Throughout the home, natural light, generous storage, and thoughtful living spaces make this property truly special. Enjoy the outdoors in an almost one-acre lot with an in-ground pool, mature landscaping and open spaces filled with possibility. All this while still being conveniently located near shopping, major highways, and the future brand-new elementary school (Wildwood Elementary School Project). Space, flexibility, an expansive lot, and a pool—this Wilmington property has it all!
-
Highlights
- Cooling: Window Unit(s), Ductless
- Parking Spots: 6
- Property Type: Single Family Residence
- Total Rooms: 8
- Status: Closed
- Heating: Baseboard, Ductless
- Property Class: Residential
- Style: Cape
- Year Built: 1952
-
Additional Details
- Appliances: Tankless Water Heater, Range, Dishwasher, Refrigerator
- Exterior Features: Deck - Wood, Pool - Inground
- Foundation: Concrete Perimeter
- Road Frontage Type: Public
- SqFt Source: Public Record
- Year Built Source: Public Records
- Construction: Frame
- Flooring: Wood, Carpet, Flooring - Vinyl
- Interior Features: Closet, Recessed Lighting, Dining Area, Countertops - Stone/Granite/Solid, Bonus Room, Kitchen
- Roof: Shingle
- Year Built Details: Approximate
- Zoning: R20
-
Amenities
- Community Features: Shopping, Highway Access, Public School
- Pool Features: In Ground
- Parking Features: Paved Drive, Off Street
-
Utilities
- Sewer: Public Sewer
- Water Source: Public
-
Fees / Taxes
- Assessed Value: $683,500
- Taxes: $7,826
- Tax Year: 2025
Similar Listings
Sold
37 Photos
Sold
38 Photos
Sold
39 Photos
Sold
42 Photos
Content © 2026 MLS Property Information Network, Inc. The information in this listing was gathered from third party resources including the seller and public records.
Listing information provided courtesy of Invest Realty Group.
MLS Property Information Network, Inc. and its subscribers disclaim any and all representations or warranties as to the accuracy of this information.
