
Sold!
$710,000
3
Beds
3/1
Baths
2,988
Living Area
-
Property Description
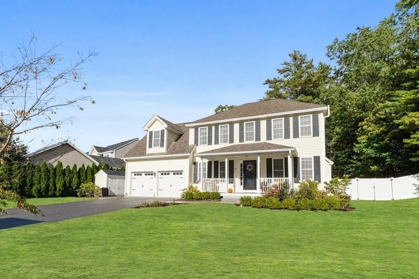
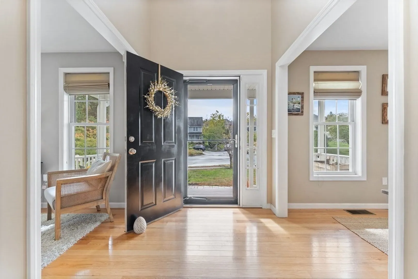
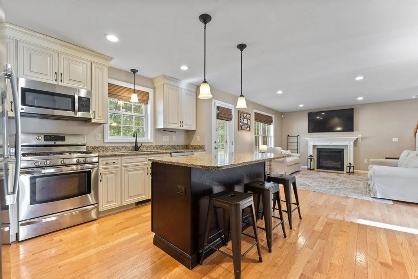
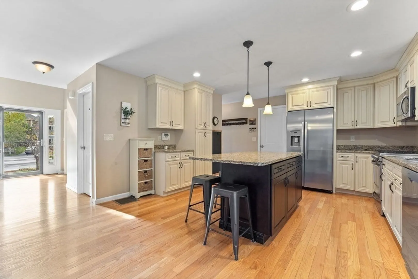
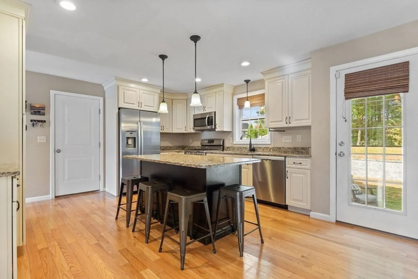
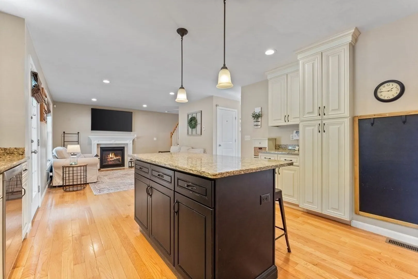
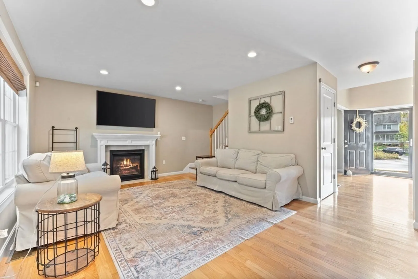
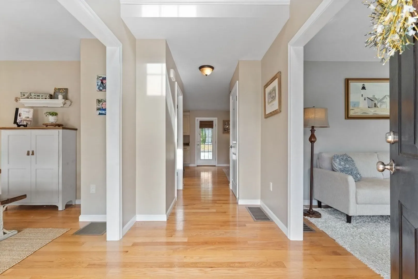
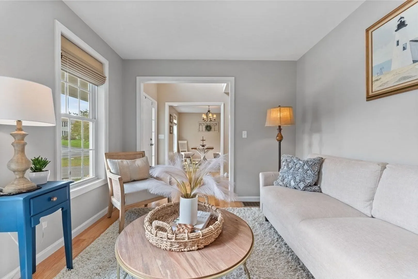
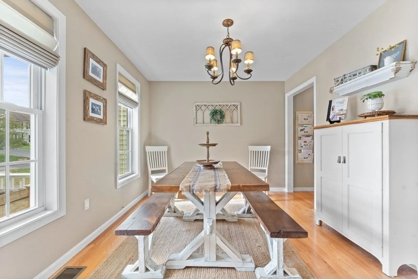
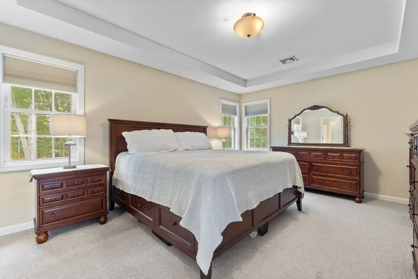
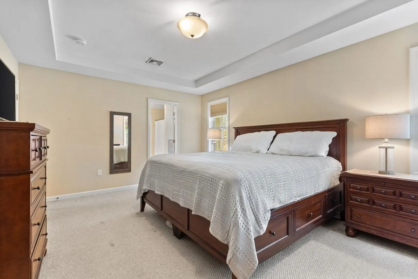
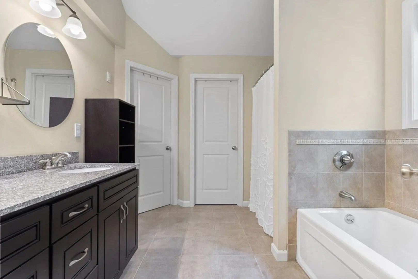
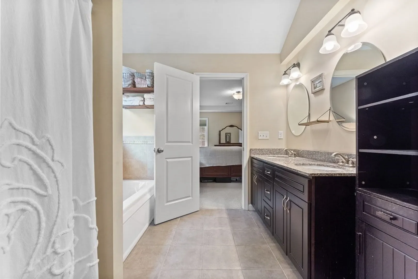
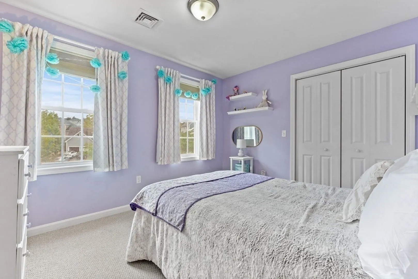
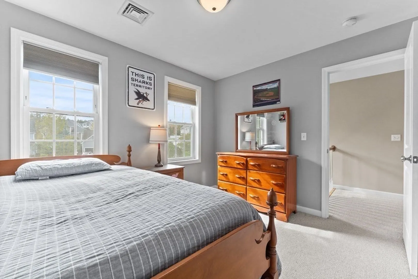
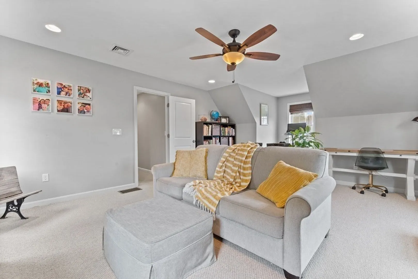
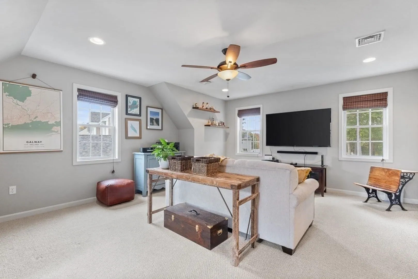
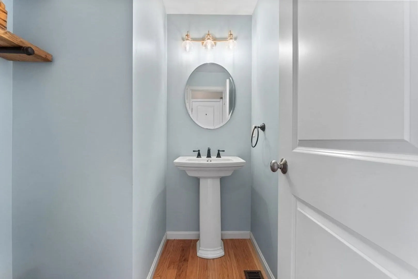
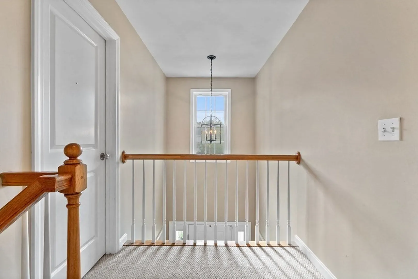
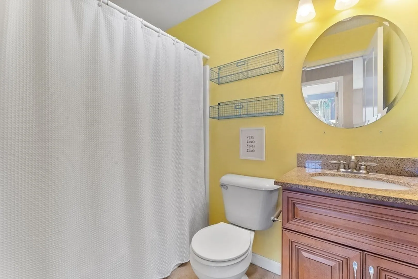
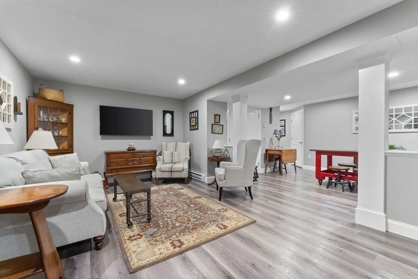
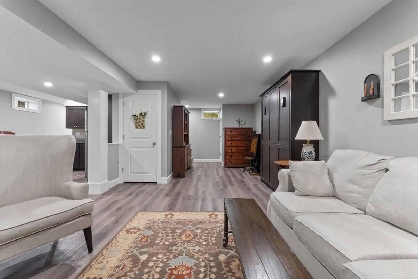
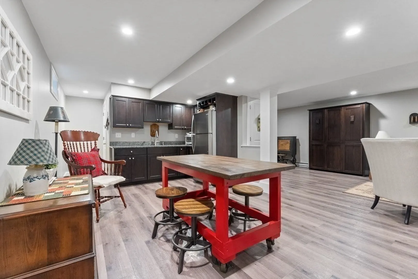
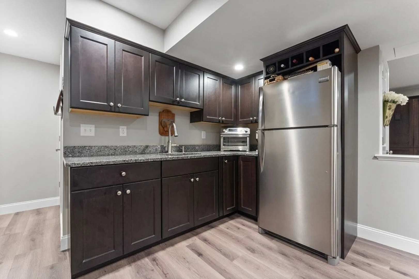
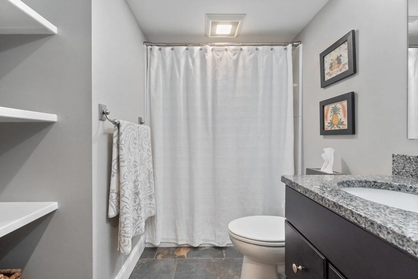
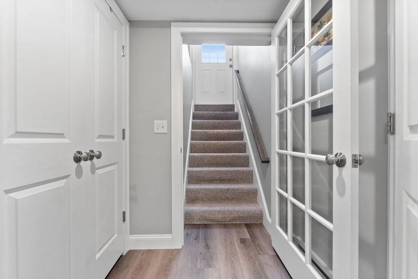
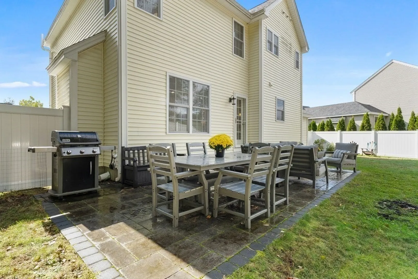
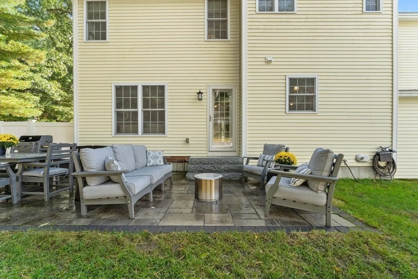
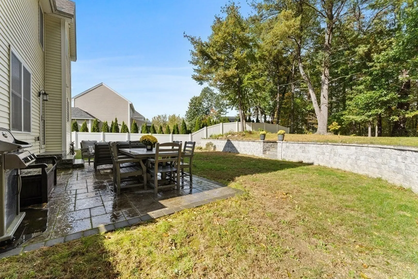
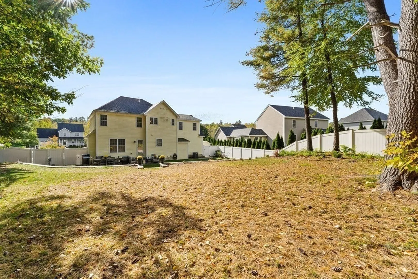
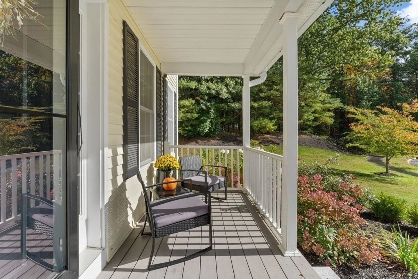
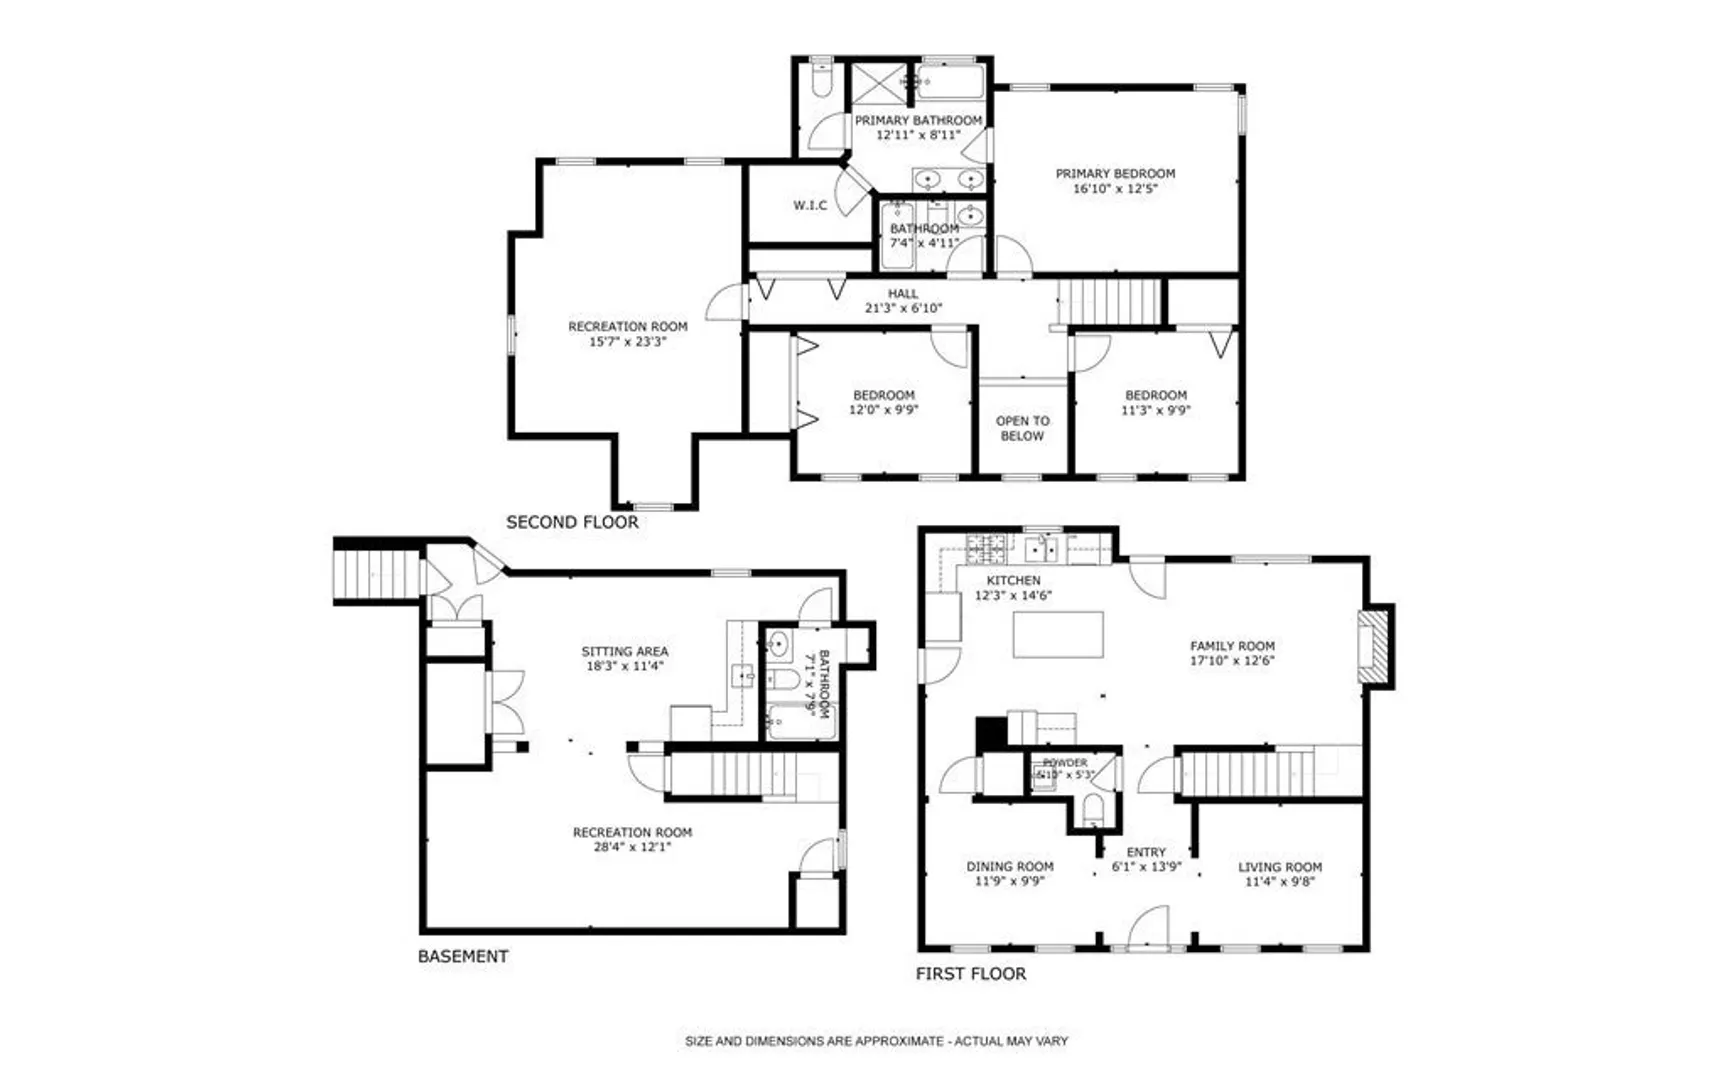
BETTER THAN NEW Colonial, located in Leominster’s most sought-after neighborhood! RELOCATING EXECUTIVE SELLER & SPOUSE have lovingly maintained this home for its new buyers, complete with over $100K in UPGRADES (see attached list.) Glide through the homes Center Hall / Foyer & enjoy an OPEN CONCEPT floor plan with great flow, gleaming HARDWOOD floors, and an abundance of natural light throughout! An updated GOURMET KITCHEN is located in the heart of the home, plus a bonus PANTRY. Large Living Room with fireplace, a sun-drenched HOME OFFICE & dining room round off the first floor. Upstairs, a LUXURY PRIMARY BEDROOM SUITE – complete with SPA-LIKE bathroom and WALK-IN CALIFORNIA CLOSET. 2 add't bedrooms, and a BONUS FAMILY ROOM (or, guest room) complete the second floor. Finished WALK OUT lower level is the perfect IN-LAW SUITE complete with kitchenette, full bath & access to private backyard patio. Professionally landscaped, FULLY FENCED & private back yard, plus oversized patio.
-
Highlights
- Cooling: Central Air
- Parking Spots: 4
- Property Type: Single Family Residence
- Total Rooms: 7
- Status: Closed
- Heating: Forced Air, Electric Baseboard, Natural Gas
- Property Class: Residential
- Style: Colonial
- Year Built: 2012
-
Additional Details
- Appliances: Range, Dishwasher, Microwave, Refrigerator, Stainless Steel Appliance(s), Utility Connections for Gas Range
- Construction: Frame
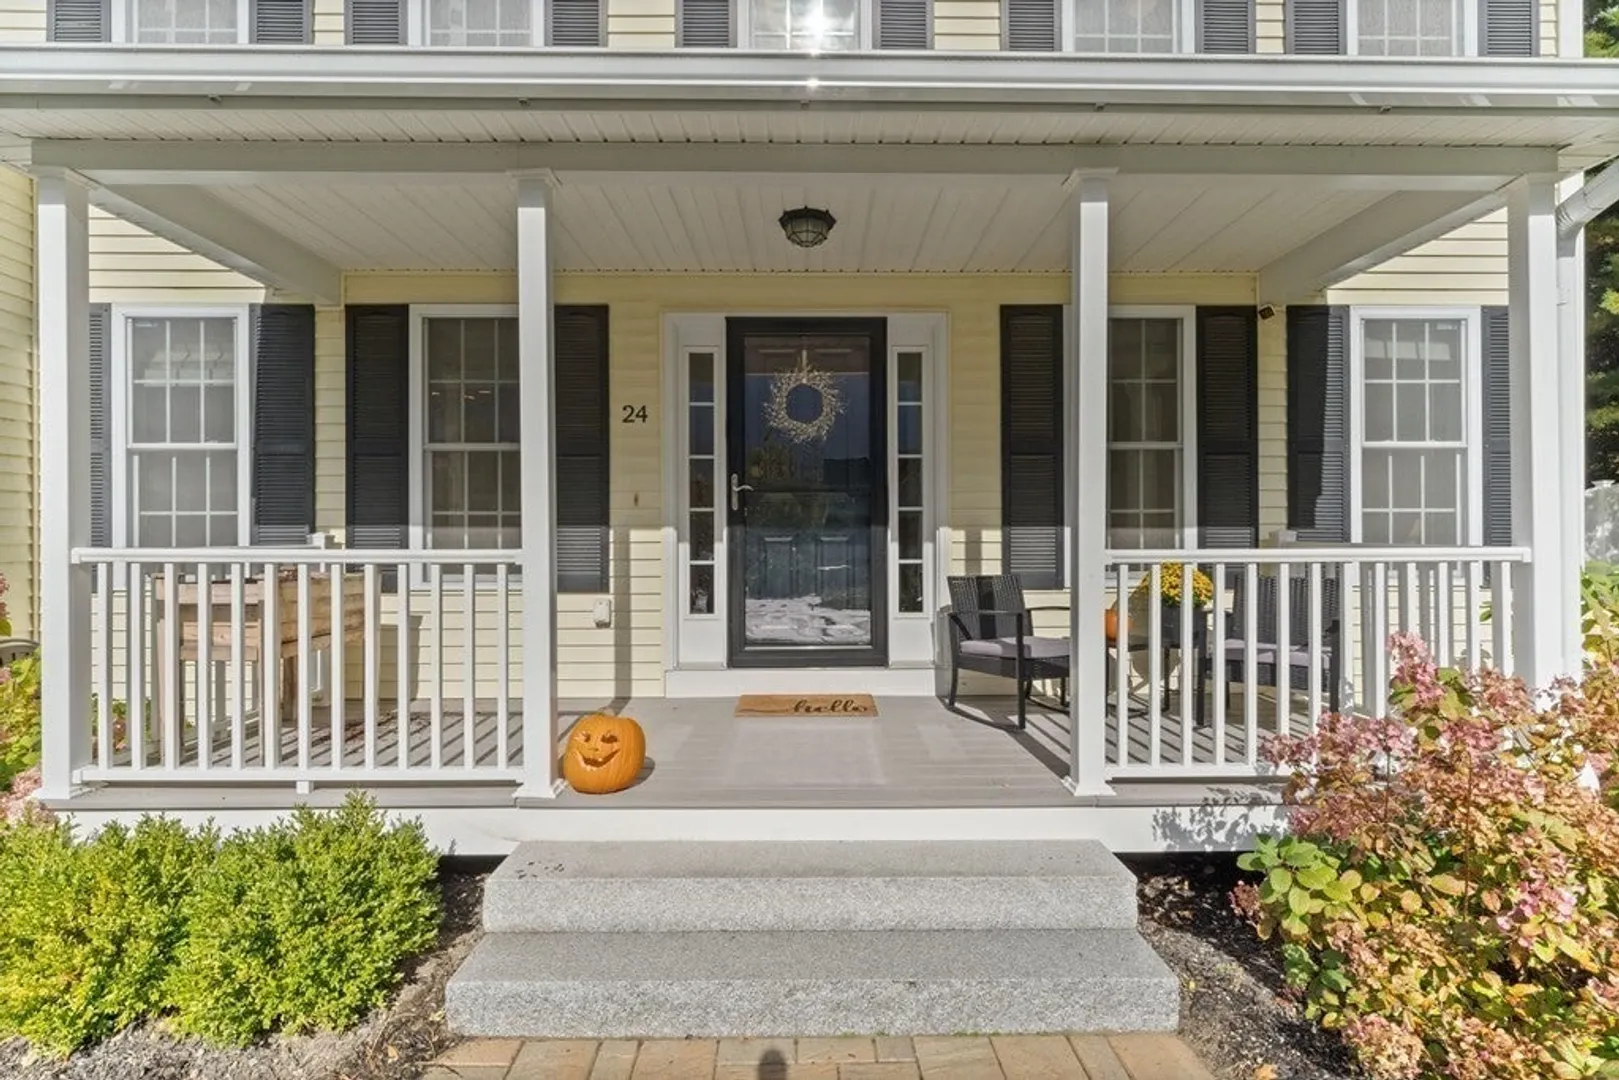
- Exterior Features: Porch, Patio, Storage, Professional Landscaping, Fenced Yard, Stone Wall
- Flooring: Tile, Hardwood, Flooring - Hardwood, Flooring - Wall to Wall Carpet
- Interior Features: Bathroom - Full, Bathroom - With Tub & Shower, Closet, Closet/Cabinets - Custom Built, Dining Area, Countertops - Stone/Granite/Solid, Countertops - Upgraded, Cabinets - Upgraded, Open Floorplan, Recessed Lighting, Lighting - Overhead, Open Floor Plan, In-Law Floorplan, Bathroom, Entry Hall, Foyer, Home Office
- Road Frontage Type: Public
- Year Built Details: Actual
- Zoning: Ra
- Basement: Full, Finished, Walk-Out Access, Radon Remediation System
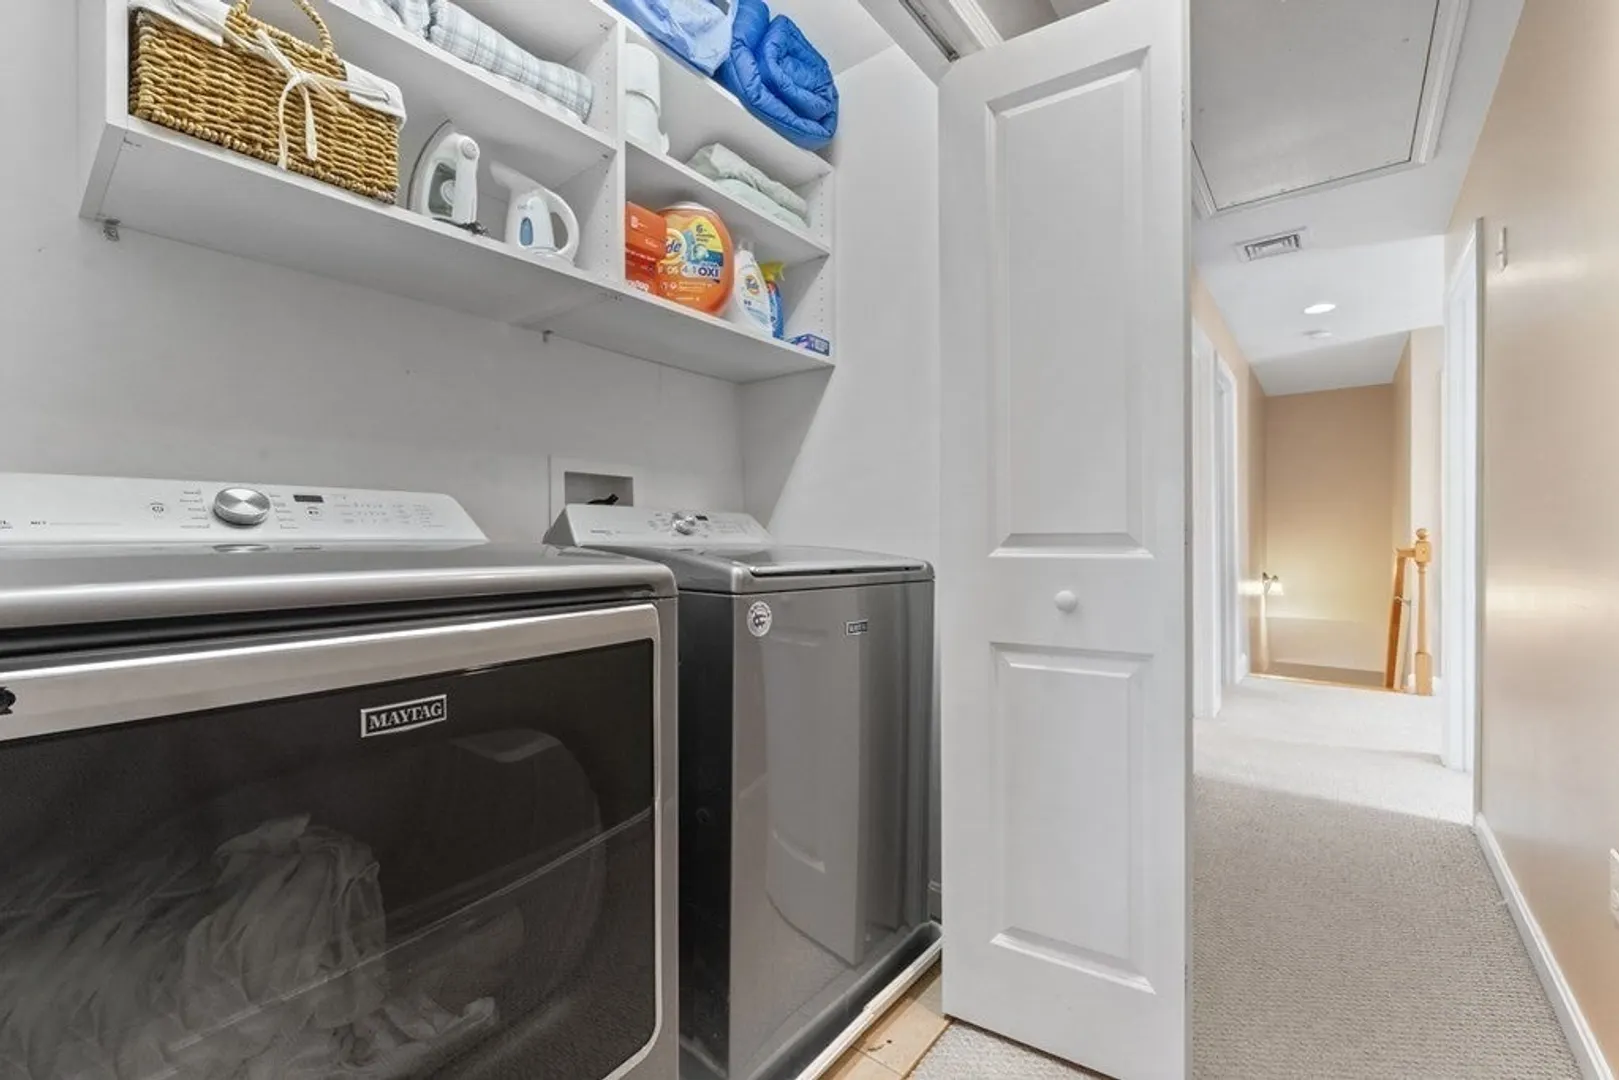
- Exclusions: Washer & Dryer, And Tvs/Mounts Are Negotiable.
- Fireplaces: 1
- Foundation: Concrete Perimeter
- Lot Features: Cleared
- Roof: Shingle
- Year Built Source: Public Records
-
Amenities
- Community Features: Public Transportation, Shopping, Pool, Tennis Court(s), Park, Walk/Jog Trails, Stable(s), Golf, Medical Facility, Laundromat, Bike Path, Conservation Area, Highway Access, House of Worship, Private School, Public School
- Parking Features: Attached, Storage, Paved Drive, Driveway, Paved
- Covered Parking Spaces: 2
-
Utilities
- Sewer: Public Sewer
- Water Source: Public
-
Fees / Taxes
- Assessed Value: $503,800
- Compensation Based On: Net Sale Price
- Tax Year: 2023
- Buyer Agent Compensation: 2%
- Facilitator Compensation: 1%
- Taxes: $7,829
Similar Listings
Sold
42 Photos
Sold
37 Photos
Sold
42 Photos
Sold
40 Photos
Content © 2026 MLS Property Information Network, Inc. The information in this listing was gathered from third party resources including the seller and public records.
Listing information provided courtesy of Lamacchia Realty, Inc..
MLS Property Information Network, Inc. and its subscribers disclaim any and all representations or warranties as to the accuracy of this information.
