
Sold!
$399,000
3
Beds
2
Baths
1,620
Living Area
-
Property Description
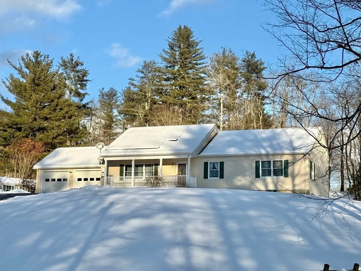
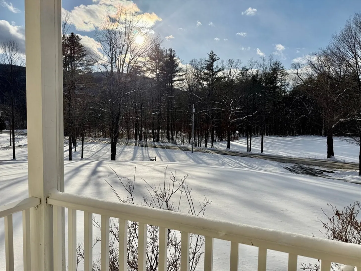
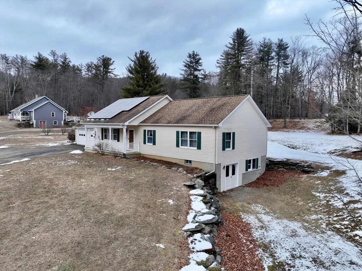
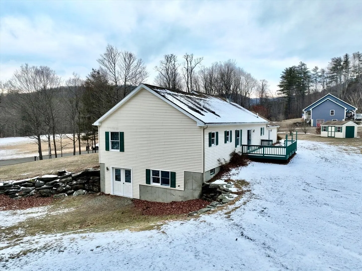
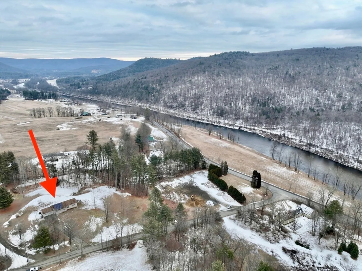
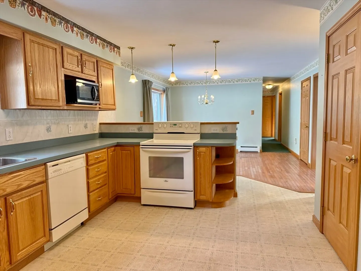
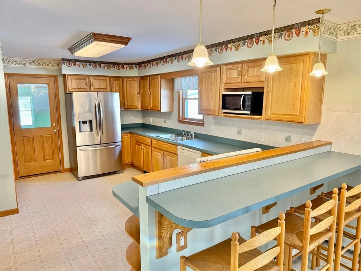
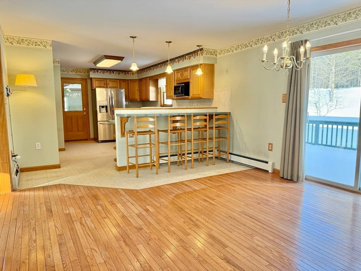
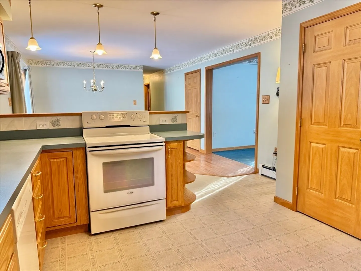
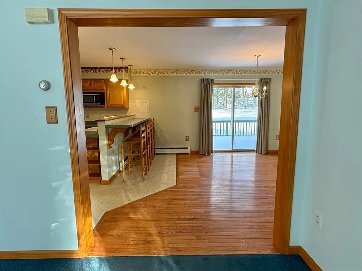
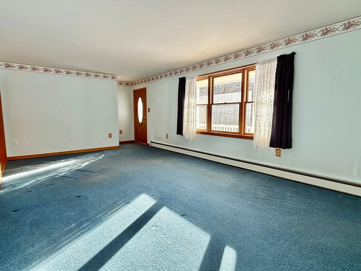
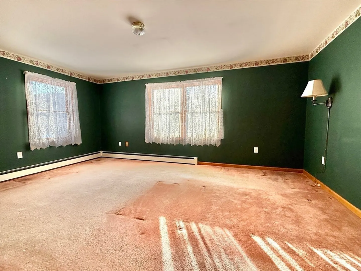
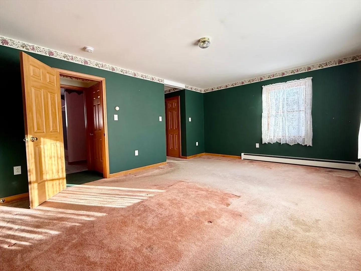
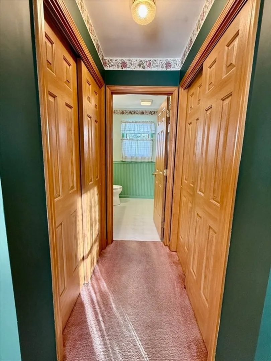
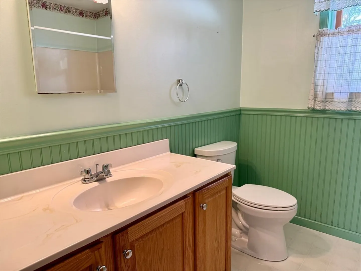
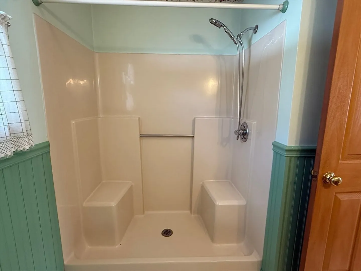
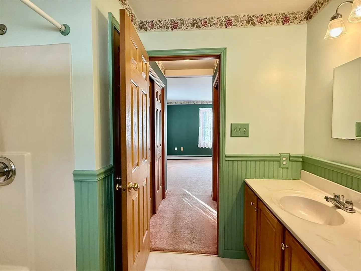
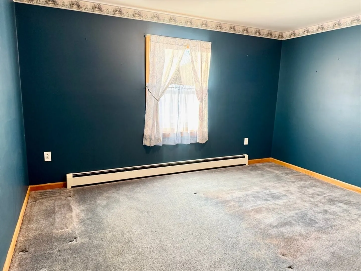
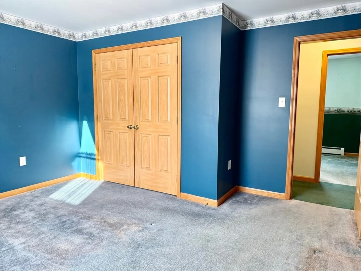
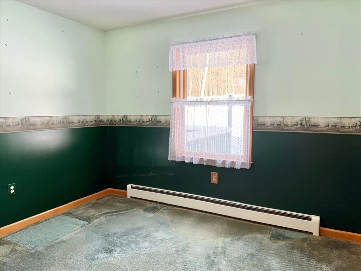
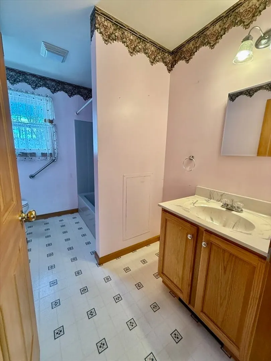
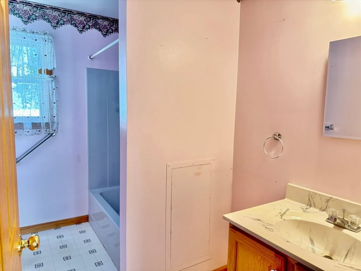
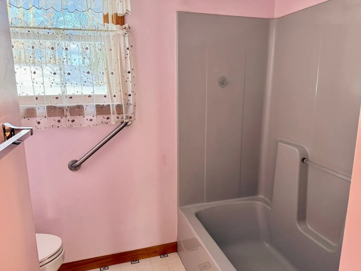
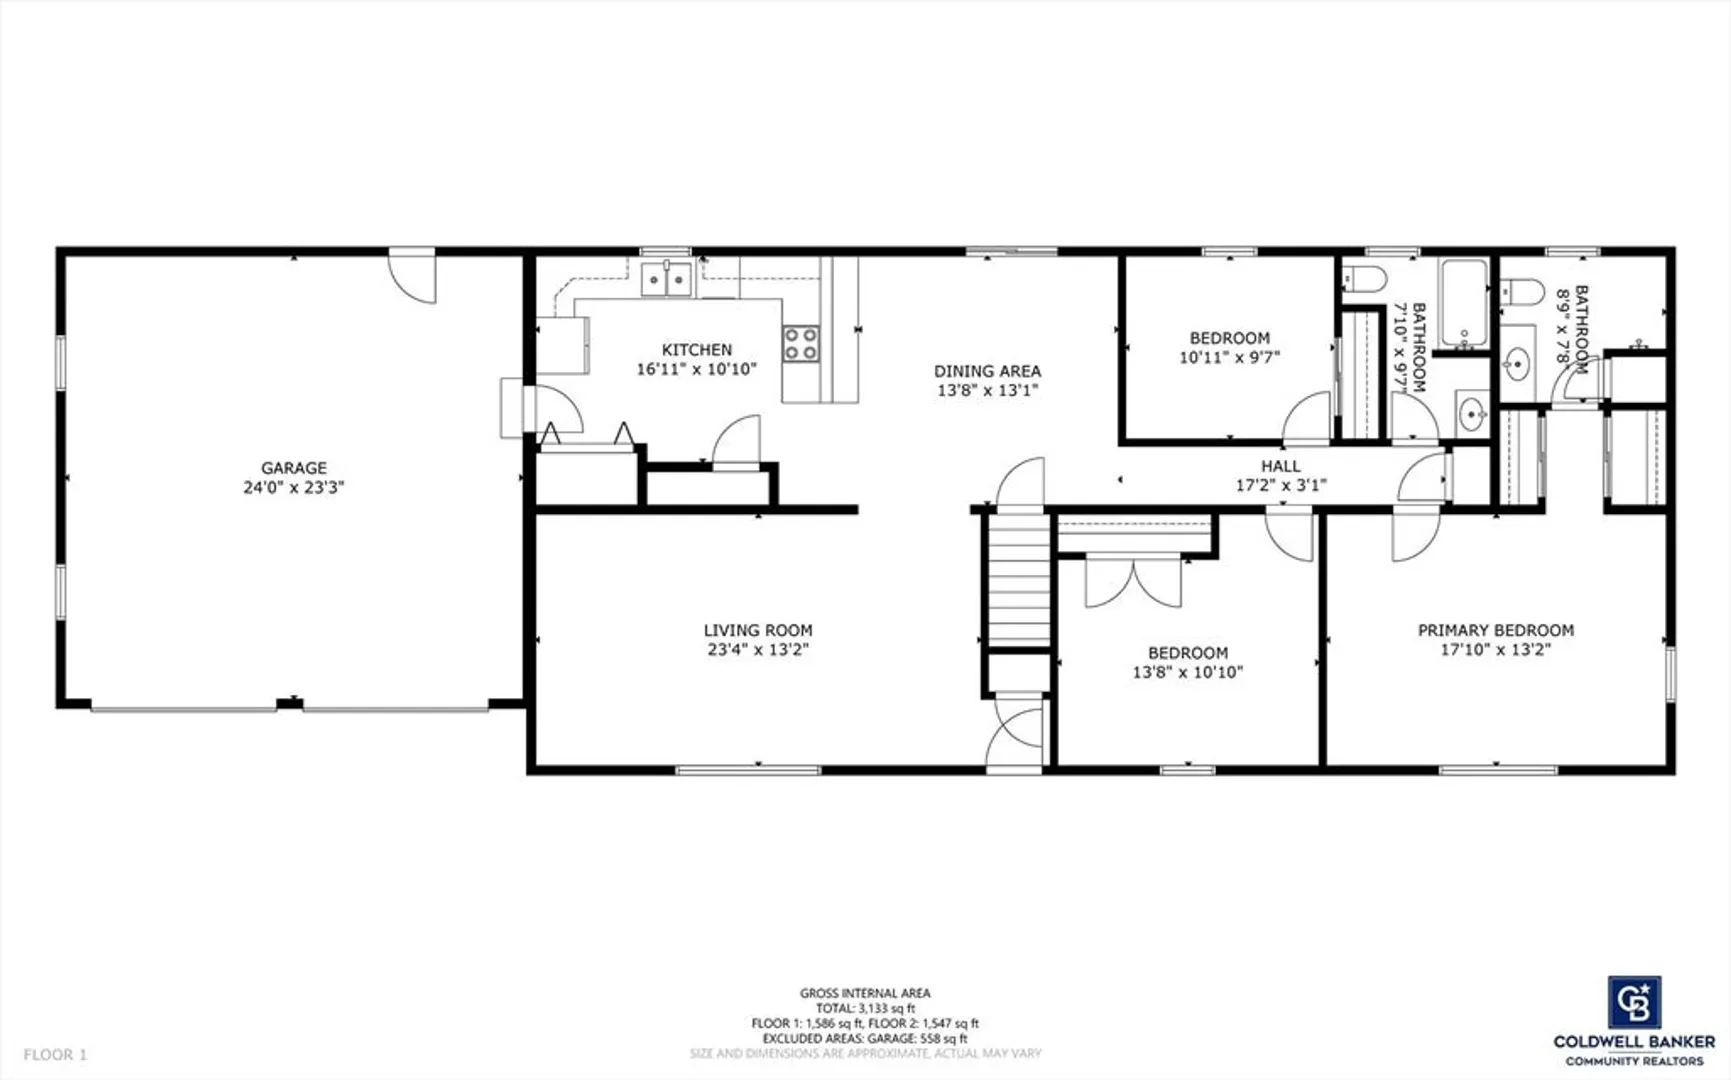
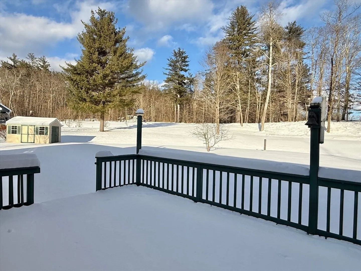
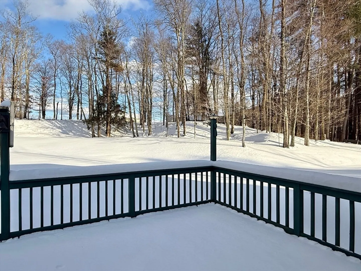
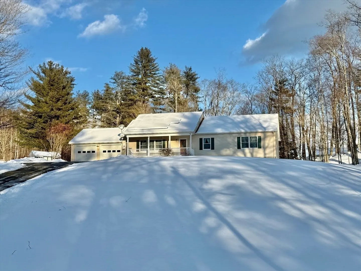
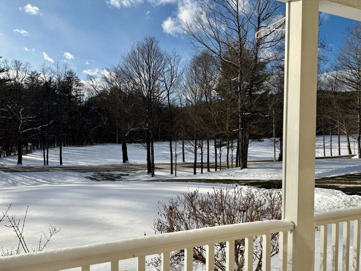
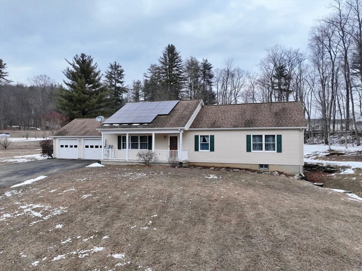
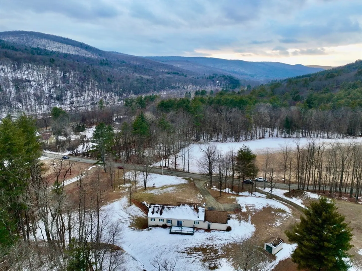
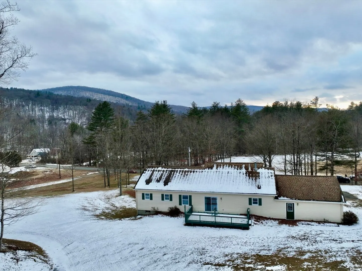
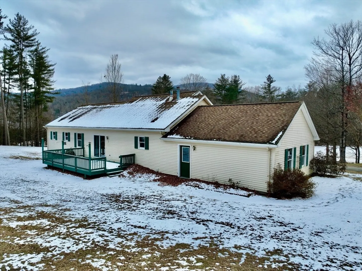
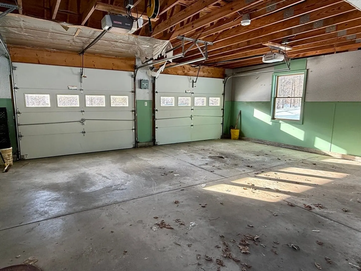
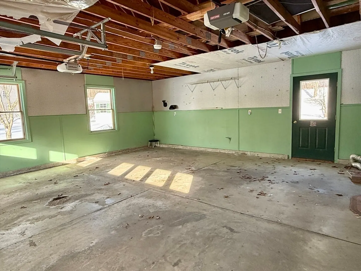
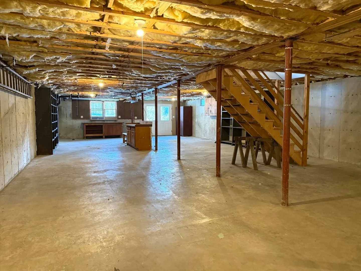
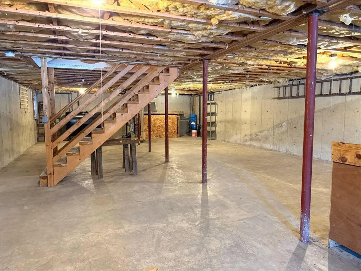
Have You Been Waiting for a Ranch in a Stellar Spot? It's HERE! This one owner gem offers the best of one floor living with a lovely front porch to catch the sunset, private back deck, attached 2 car garage & views in every direction. Full basement w/ walkout can easily accommodate recreation (think ping pong table), your work shop, studio or just lots of storage space. Park your car out of the snow or rain in the 2 bay garage and take groceries right into the kitchen. Just a stone's throw away is the Mohawk Trail, so commuting is easy. The vibrant village of Shelburne Falls and 4 season recreation at Berkshire East are each but minutes away. There's rafting, fishing and kayaking on the nearby scenic Deerfield River. Just down the valley are Amherst/Northampton and the 5 colleges. To the west are Williamstown, MASS MOCA & the Berkshires.
-
Highlights
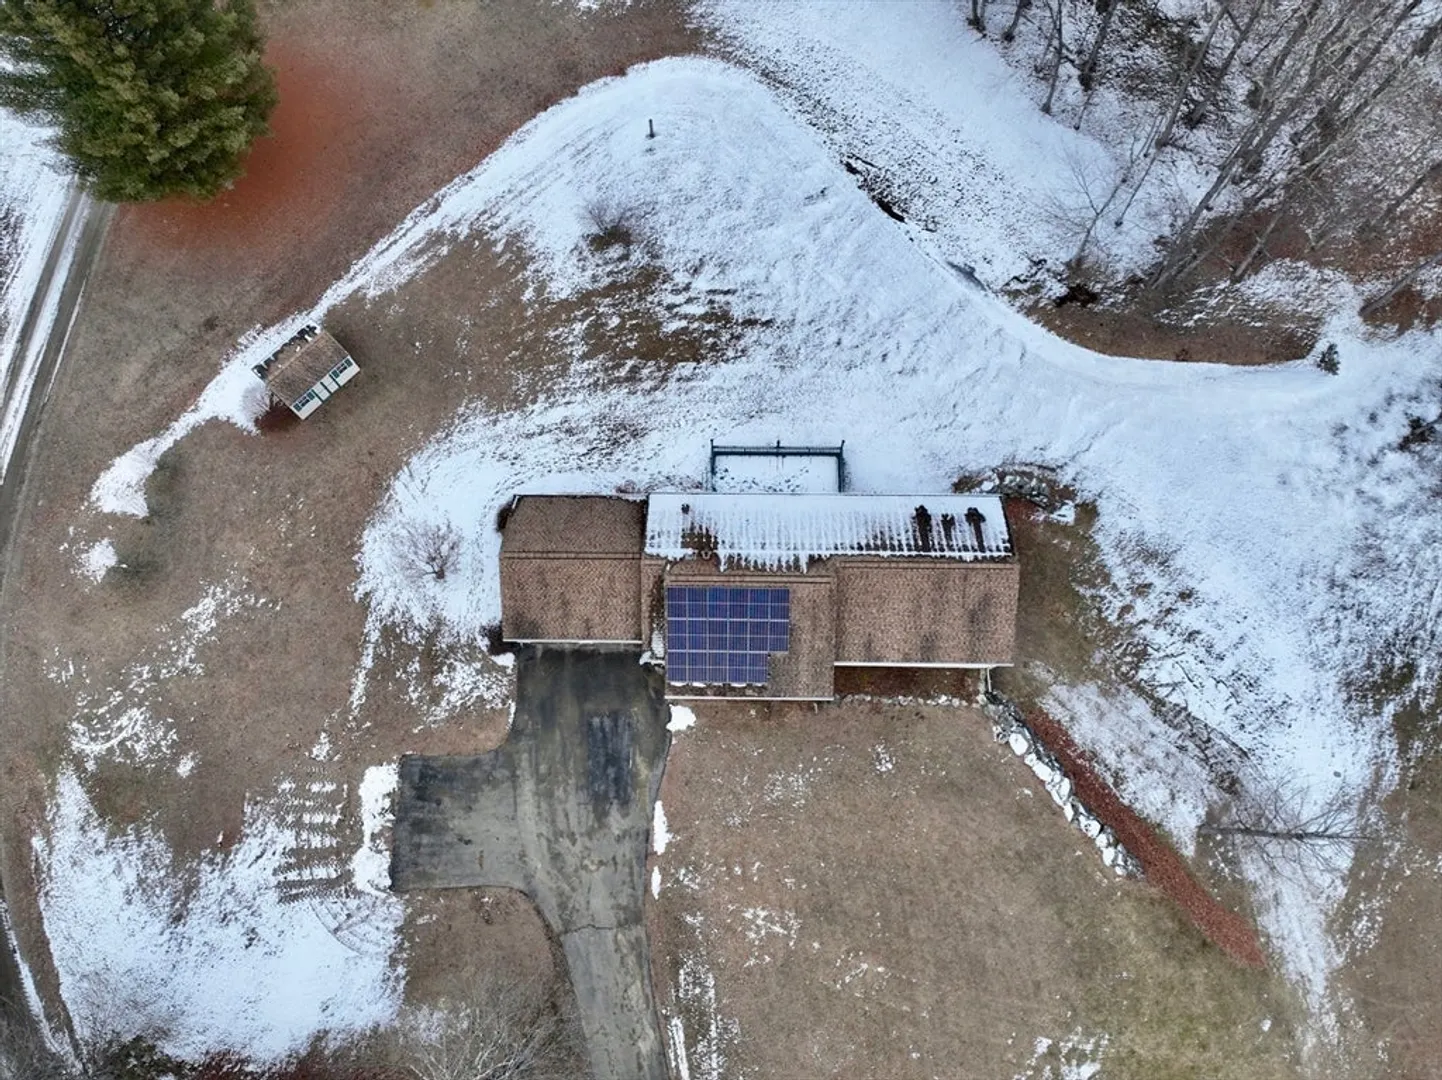
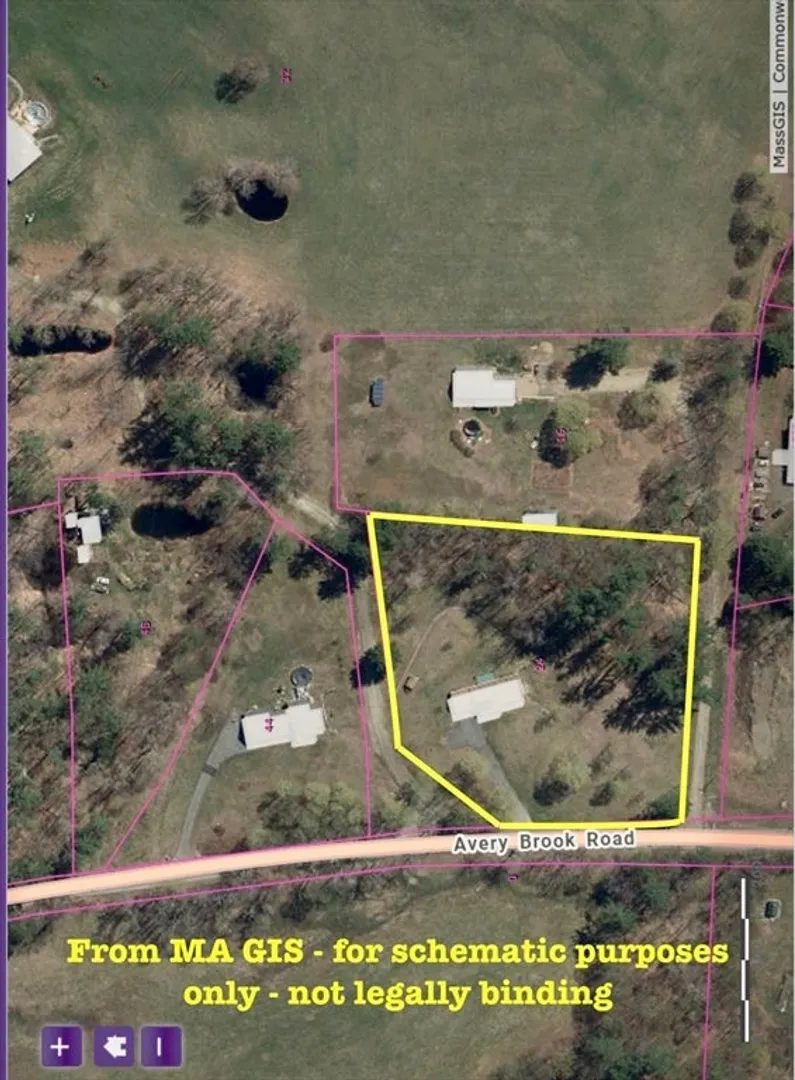
- Acres: 2
- Has View: Yes
- Parking Spots: 6
- Property Type: Single Family Residence
- Total Rooms: 6
- Status: Closed
- Area: East Charlemont
- Heating: Baseboard, Oil
- Property Class: Residential
- Style: Ranch
- Year Built: 2003
-
Additional Details
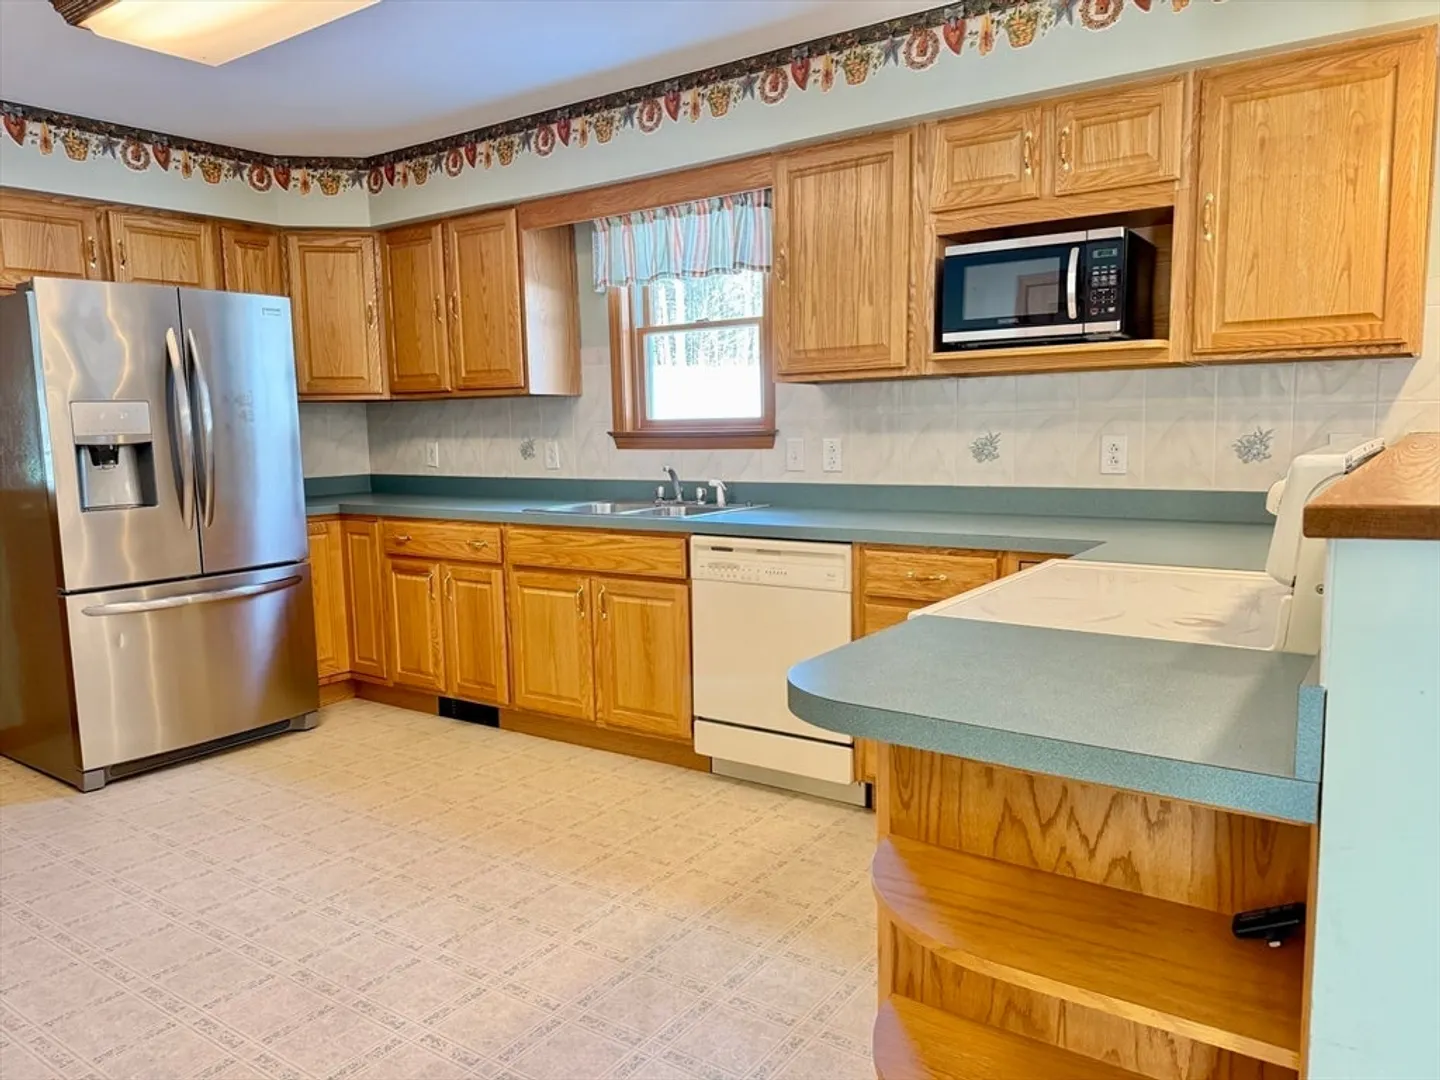
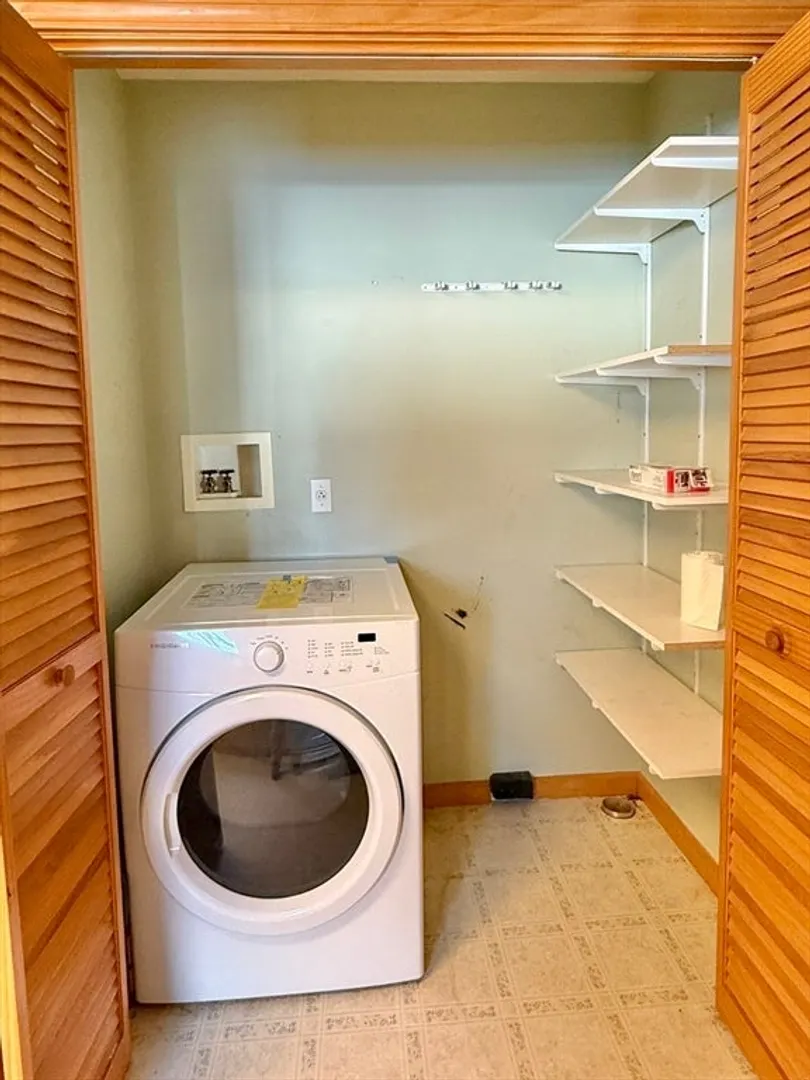
- Appliances: Tankless Water Heater, Range, Dishwasher, Microwave, Refrigerator, Washer
- Construction: Modular
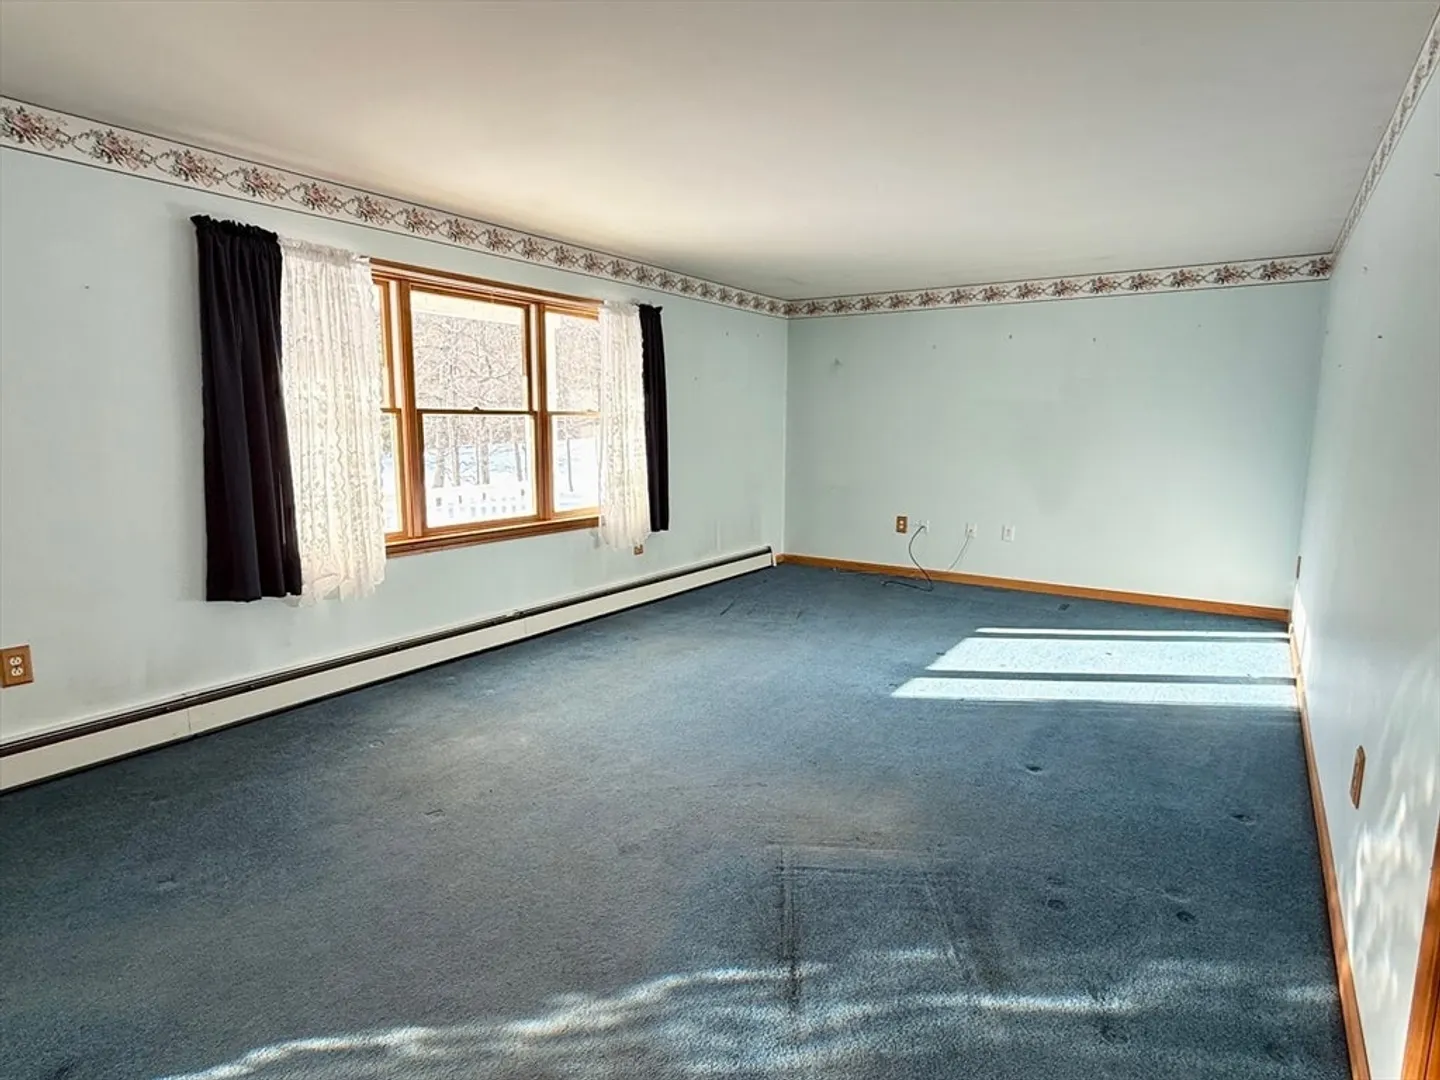
- Flooring: Wood, Vinyl, Carpet
- Interior Features: Internet Available - Broadband, Internet Available - DSL
- Road Frontage Type: Public
- SqFt Source: Public Record
- Year Built Details: Approximate
- Zoning: R1
- Basement: Full, Walk-Out Access, Interior Entry, Concrete
- Exterior Features: Porch, Deck - Wood
- Foundation: Concrete Perimeter
- Lot Features: Gentle Sloping, Level
- Roof: Shingle
- View: Scenic View(s)
- Year Built Source: Public Records
-
Amenities
- Covered Parking Spaces: 2
- Parking Features: Attached, Garage Door Opener, Garage Faces Side, Paved Drive, Off Street, Paved
-
Utilities
- Electric: Circuit Breakers, 200+ Amp Service
- Water Source: Private
- Sewer: Private Sewer
-
Fees / Taxes
- Assessed Value: $337,200
- Taxes: $6,171
- Tax Year: 2025
Similar Listings
Sold
39 Photos
Sold
36 Photos
Sold
39 Photos
Sold
36 Photos
Content © 2026 MLS Property Information Network, Inc. The information in this listing was gathered from third party resources including the seller and public records.
Listing information provided courtesy of ERA Key Realty Services.
MLS Property Information Network, Inc. and its subscribers disclaim any and all representations or warranties as to the accuracy of this information.
