
Sold!
$420,000
3
Beds
1/1
Bath
1,618
Living Area
-
Property Description
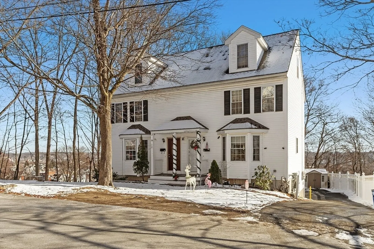
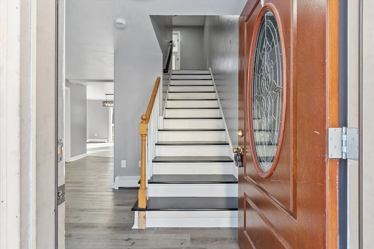
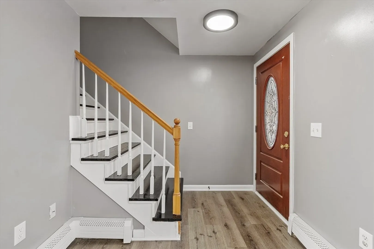
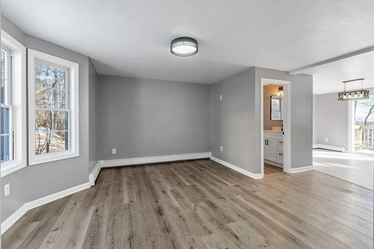
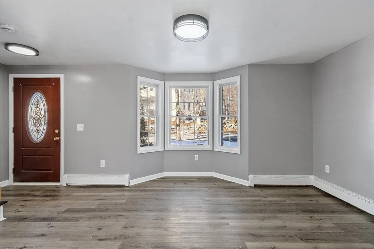
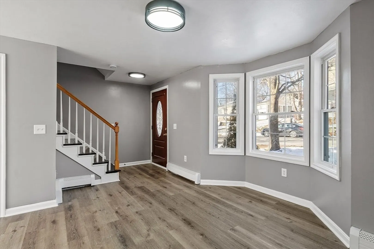
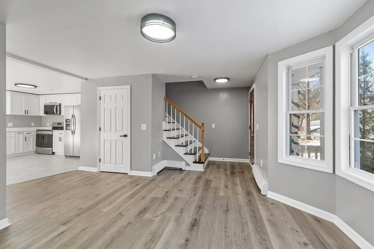
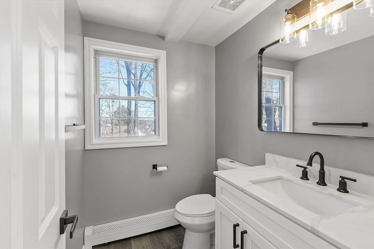
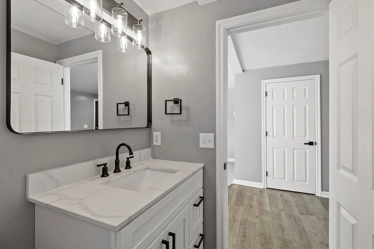
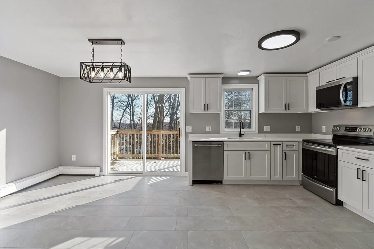
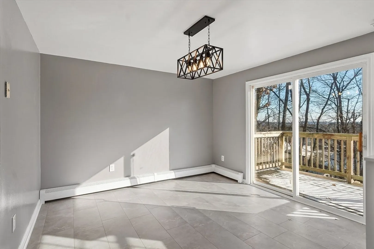
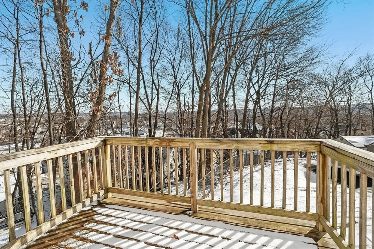
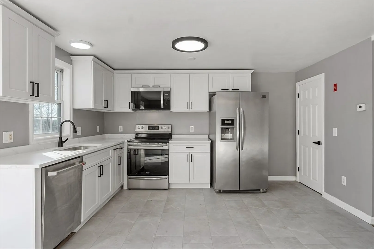
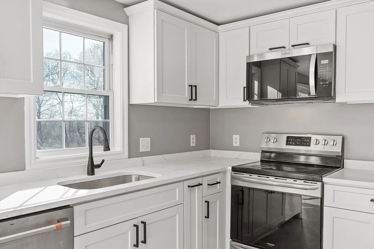
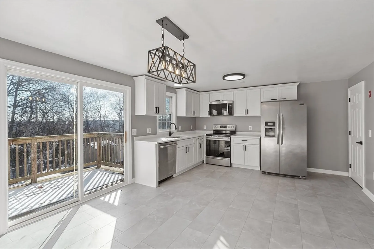
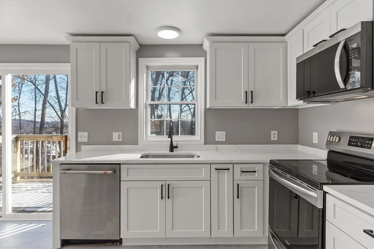
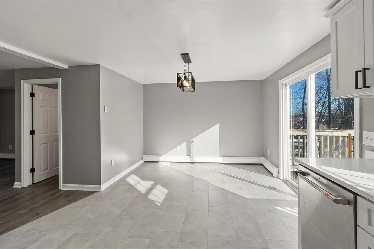
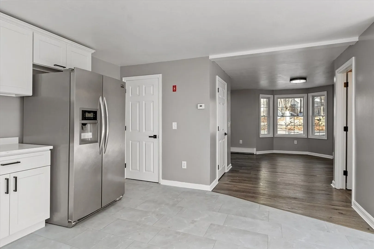
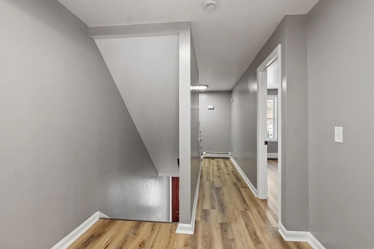
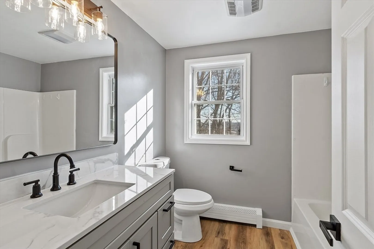
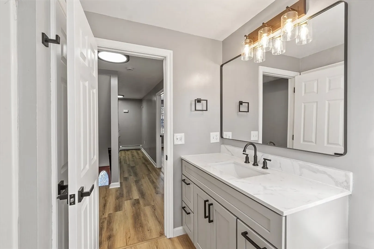
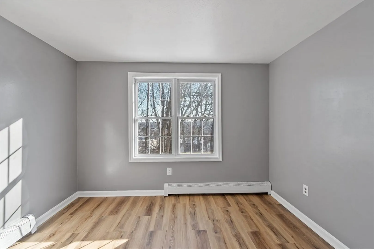
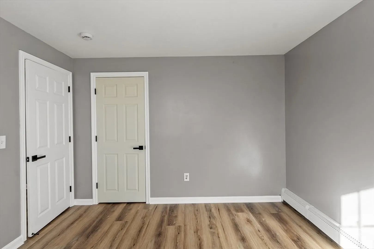
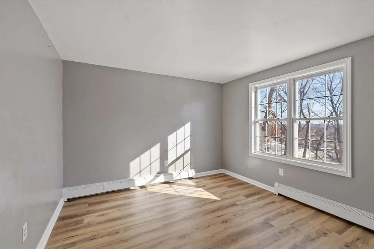
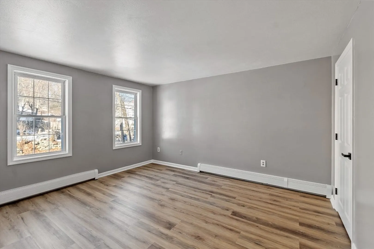
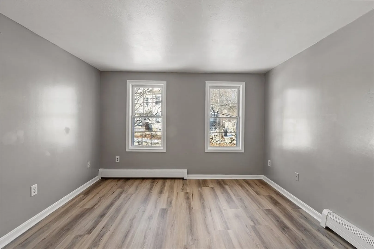
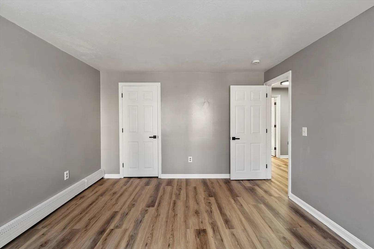
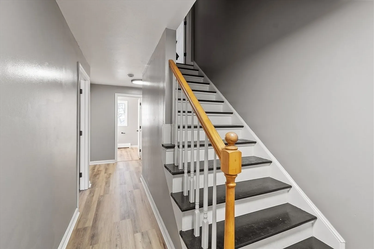
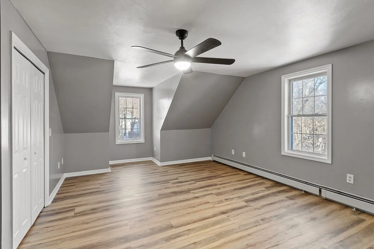
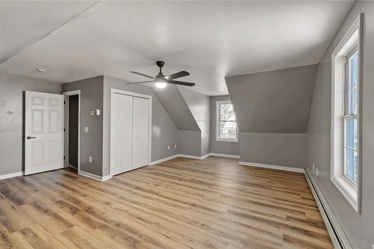
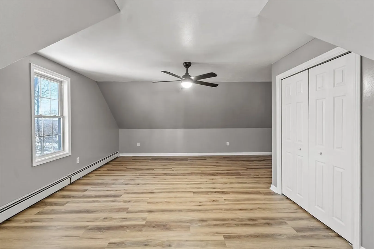
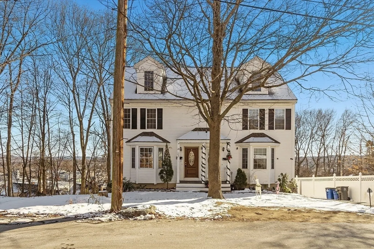
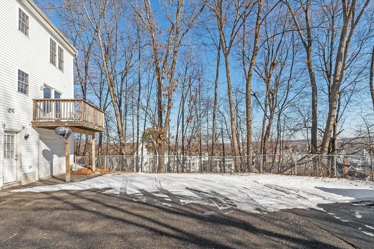
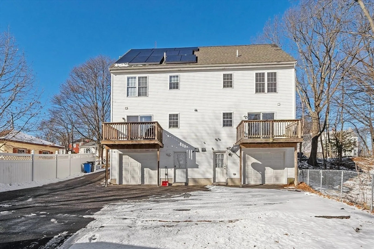
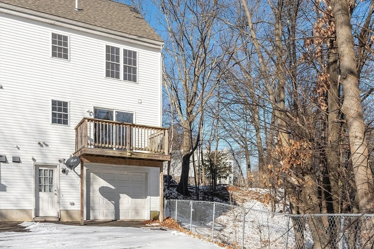
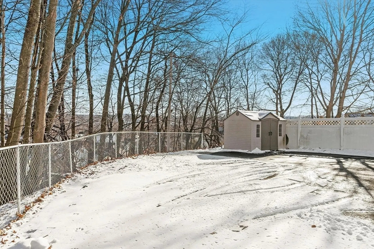
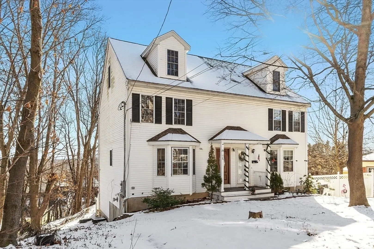
NO CONDO FEES! Enjoy stylish, low-maintenance living in this renovated three-story half-duplex townhouse. The main level offers a spacious living room and an eat-in kitchen featuring granite countertops, stainless steel appliances, and a slider to your private deck—perfect for entertaining. Upstairs, two generously sized bedrooms and a full bath provide comfort, while the third floor offers a versatile bonus room for a bedroom, office, media space or family room. The lower level includes a laundry area, ample storage, and direct access to a one-car garage. Fully renovated, off-street parking, and easy access to Route 495, bus routes, and the T station, this home combines convenience and sophistication.
-
Highlights
- Building Name: Ashworth Terrace Condominium
- Parking Spots: 3
- Property Type: Condominium
- Total Rooms: 5
- Year Built: 2003
- Heating: Baseboard, Natural Gas
- Property Class: Residential
- Stories: 3
- Unit Number: 24
- Status: Closed
-
Additional Details
- Appliances: Range, Dishwasher, Microwave, Refrigerator
- Construction: Frame
- Pets Allowed: Yes
- SqFt Source: Unit Floor Plan
- Year Built Details: Approximate
- Zoning: Res
- Basement: Y
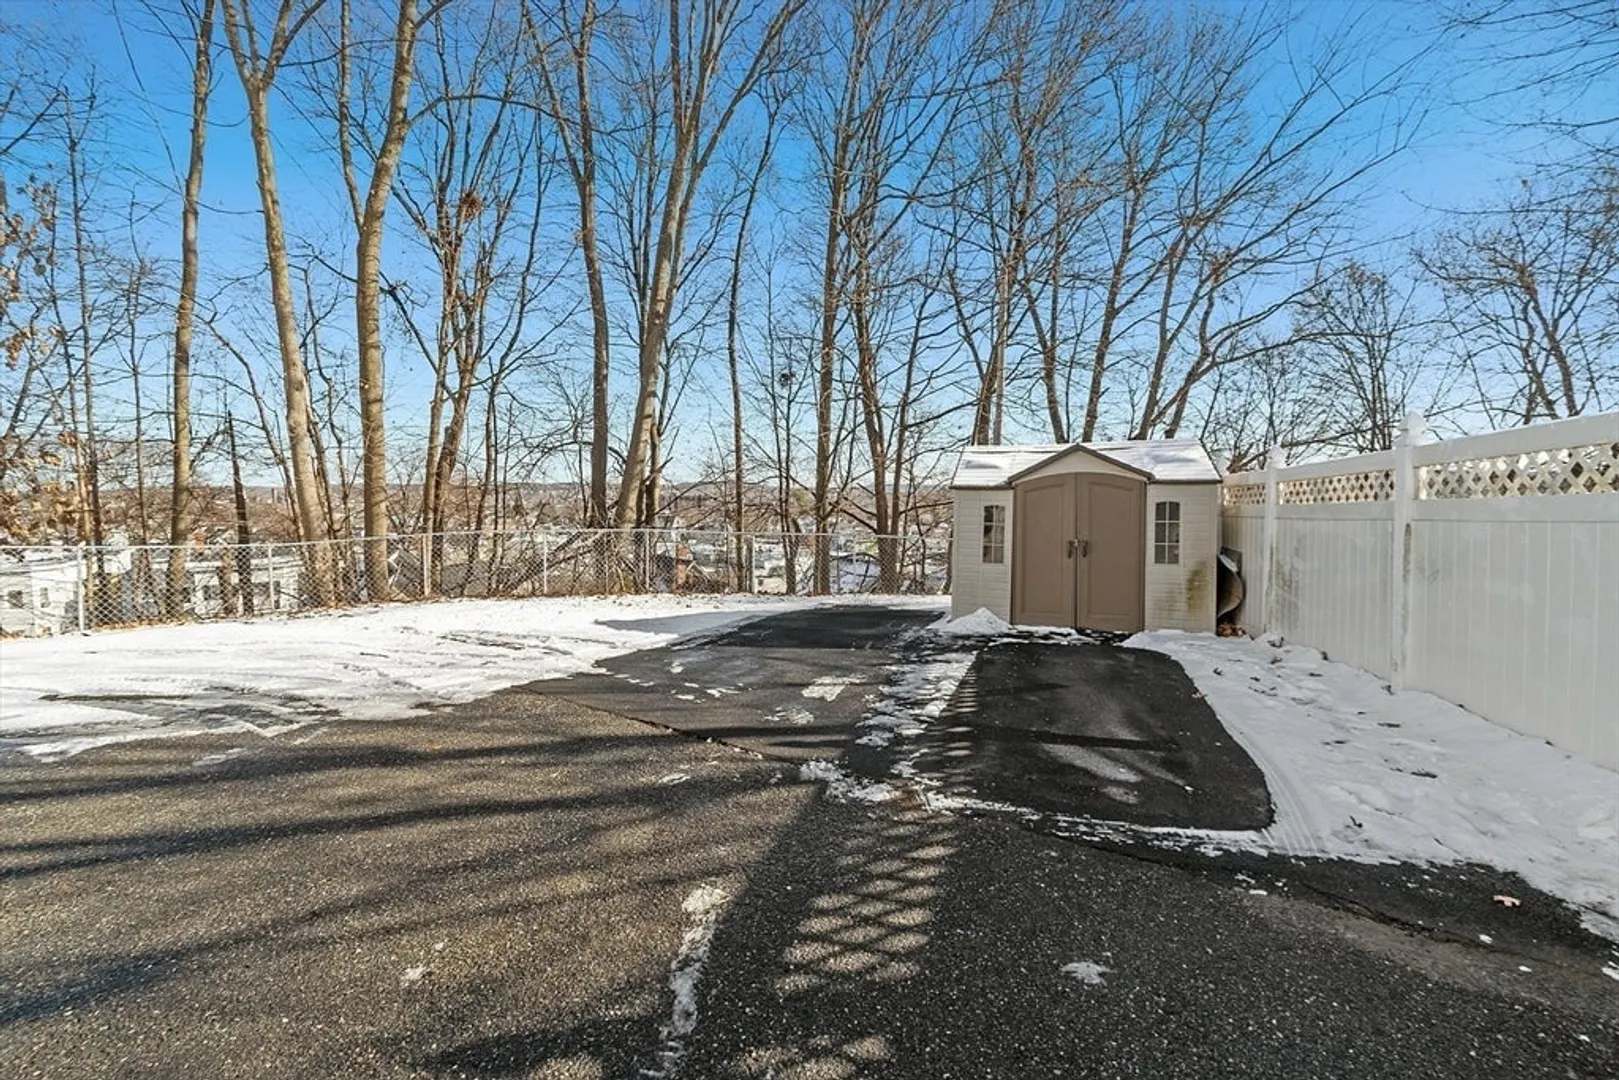
- Exterior Features: Porch, Deck - Wood, Fenced Yard
- Roof: Shingle
- Total Number of Units: 2
- Year Built Source: Public Records
-
Amenities
- Covered Parking Spaces: 1
- Parking Features: Under, Garage Door Opener, Off Street, Paved
-
Utilities
- Electric: Circuit Breakers
- Water Source: Public
- Sewer: Public Sewer
-
Fees / Taxes
- Assessed Value: $442,100
- Taxes: $4,735
- Tax Year: 2025
Similar Listings
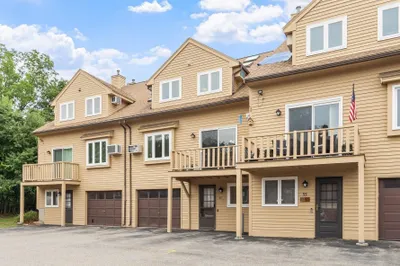

Sold
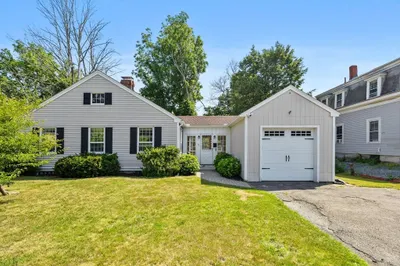
28 Photos
Sold
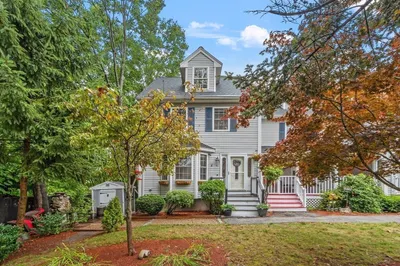
40 Photos
Sold
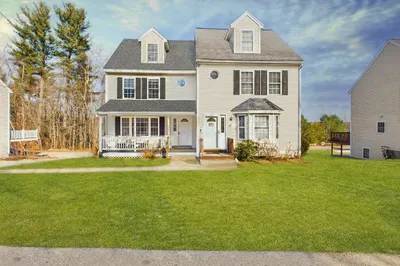
28 Photos
Sold
31 Photos
Content © 2026 MLS Property Information Network, Inc. The information in this listing was gathered from third party resources including the seller and public records.
Listing information provided courtesy of Realty One Group Nest.
MLS Property Information Network, Inc. and its subscribers disclaim any and all representations or warranties as to the accuracy of this information.
