
Sold!
$500,000
2
Beds
2
Baths
1,462
Living Area
-
Property Description
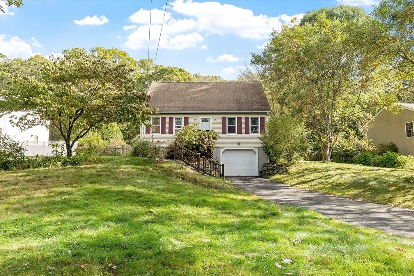
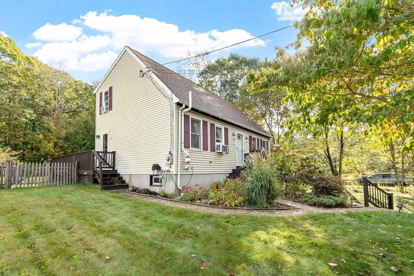
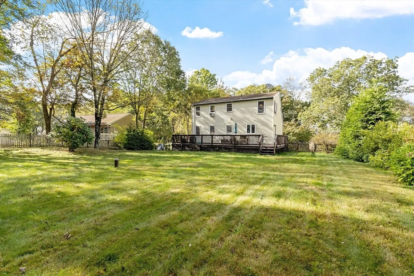
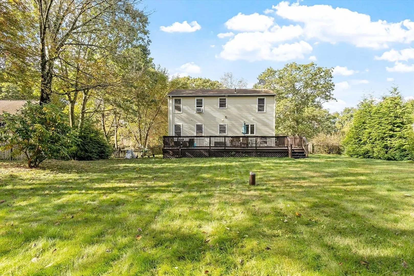
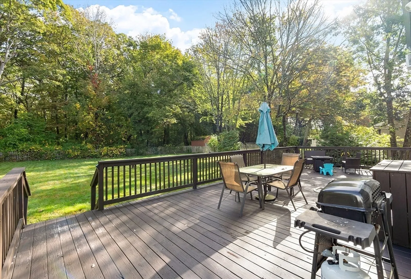
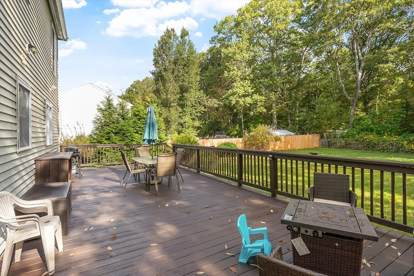
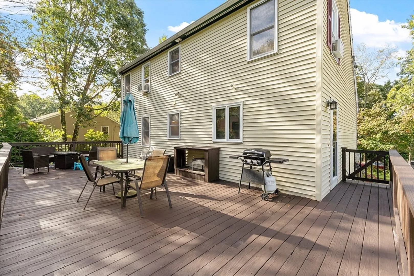
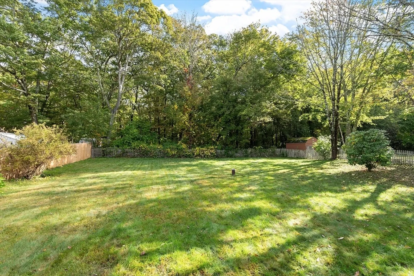
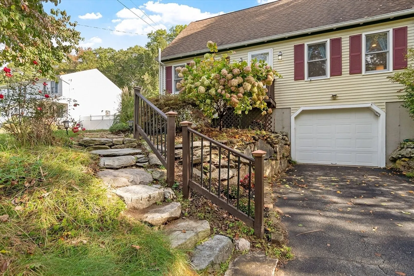
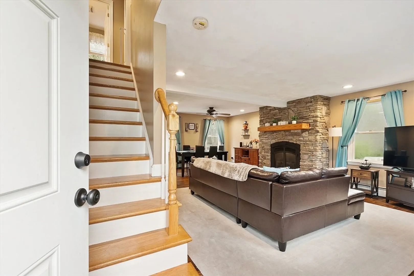
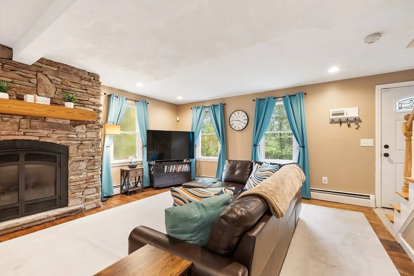
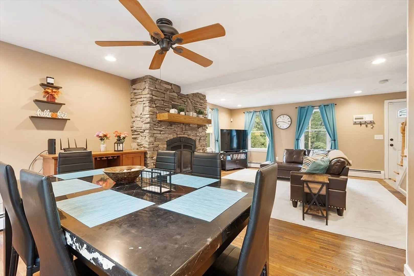
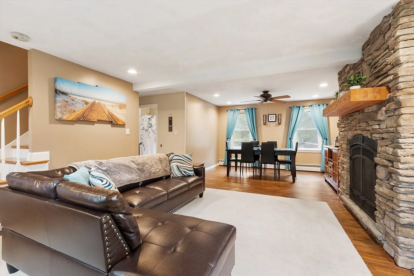
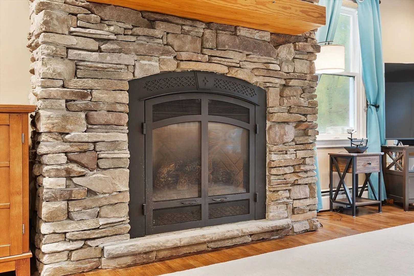
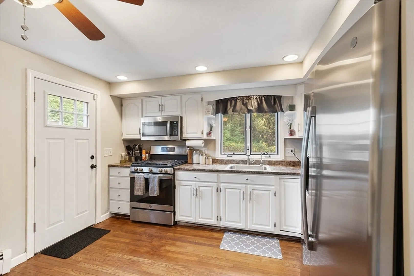
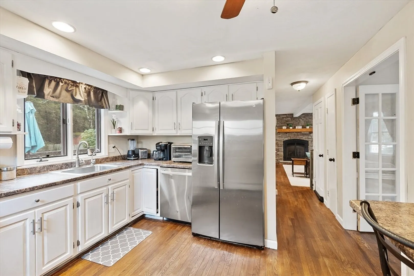
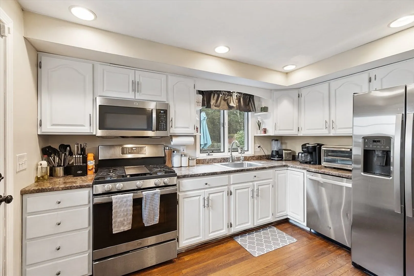
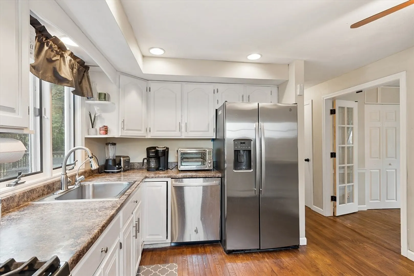
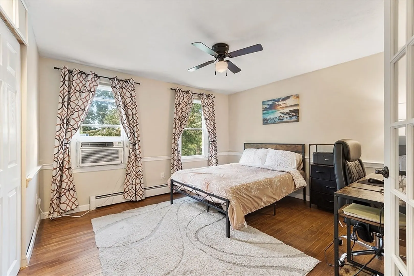
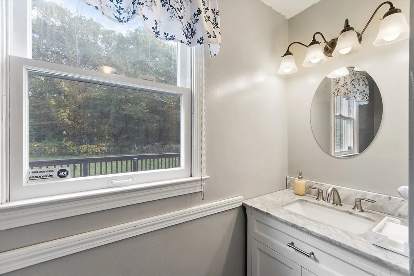
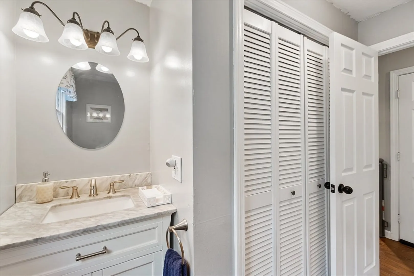
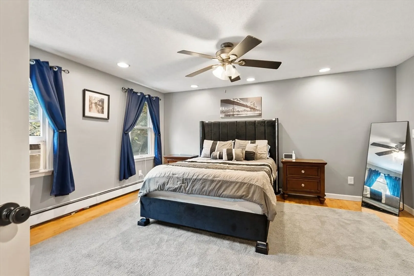
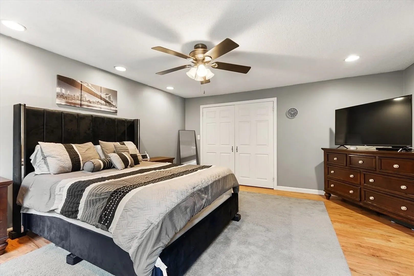
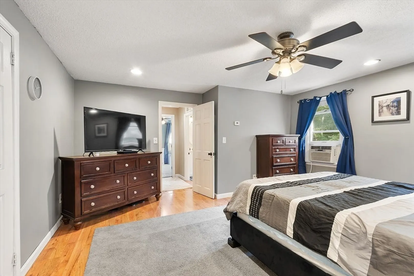
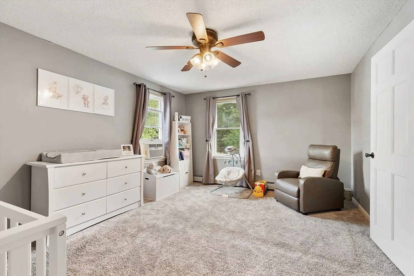
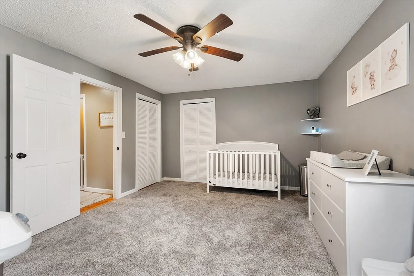
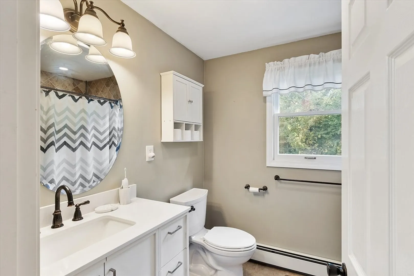
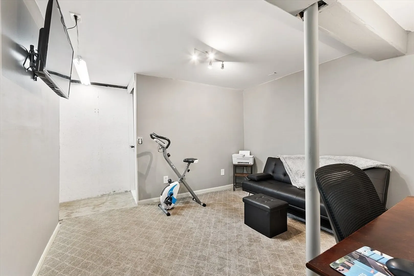
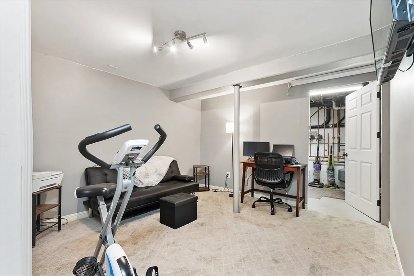
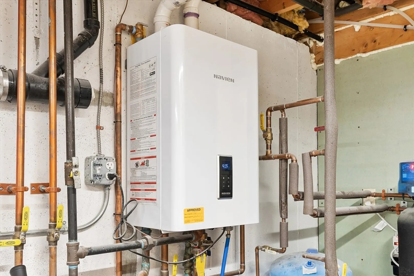
Welcome home to this charming Cape set back from the road yet close to local amenities. The first floor features an open dining and living room with an impressive stone gas fireplace, a bonus room/office off the kitchen, and a full bath with a new vanity and flooring(2022).Upstairs offers two generous bedrooms, one with new carpeting (2023), and another full bath. The lower level includes a partially finished basement for additional living space. Outside, enjoy a large fenced yard and a 15x25 deck (2017) recently sealed. Updates include refinished first-floor hardwoods (2022), new first-floor bath vanity and flooring, Navien furnace with tankless hot water heater (2019), radon pump (2021), well pump and water softener (2020). This well-maintained home offers modern updates, flexible spaces, and a wonderful yard ready for you to move right in! Don't miss out on this property. Open house, Saturday October 4th, 1pm-3pm.
-
Highlights
- Heating: Baseboard
- Property Class: Residential
- Style: Cape
- Year Built: 1989
- Parking Spots: 5
- Property Type: Single Family Residence
- Total Rooms: 5
- Status: Closed
-
Additional Details
- Appliances: Gas Water Heater, Tankless Water Heater, Range, Dishwasher, Refrigerator, Washer, Dryer
- Construction: Frame, Stone
- Fireplaces: 1
- Foundation: Concrete Perimeter
- Road Frontage Type: Public
- SqFt Source: Owner
- Year Built Source: Public Records
- Basement: Full, Partially Finished, Garage Access
- Exterior Features: Deck, Fenced Yard
- Flooring: Wood, Carpet
- Lot Features: Wooded
- Roof: Shingle
- Year Built Details: Actual
- Zoning: Ra
-
Amenities
- Community Features: Shopping, Public School
- Parking Features: Attached, Paved Drive, Off Street, Paved
- Covered Parking Spaces: 1
-
Utilities
- Sewer: Private Sewer
- Water Source: Private
-
Fees / Taxes
- Assessed Value: $396,600
- Taxes: $5,989
- Tax Year: 2025
Similar Listings
Sold
37 Photos
Sold
31 Photos
Sold
24 Photos
Sold
39 Photos
Content © 2026 MLS Property Information Network, Inc. The information in this listing was gathered from third party resources including the seller and public records.
Listing information provided courtesy of REMAX Executive Realty.
MLS Property Information Network, Inc. and its subscribers disclaim any and all representations or warranties as to the accuracy of this information.
