
Sold!
$610,000
3
Beds
2
Baths
1,945
Living Area
-
Property Description
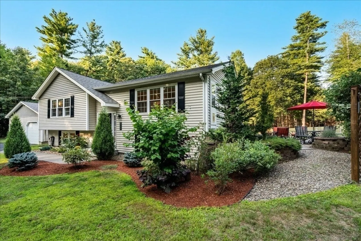
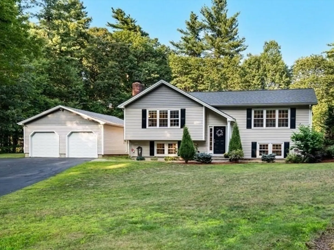
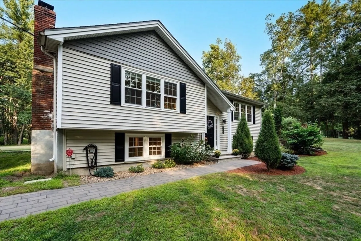
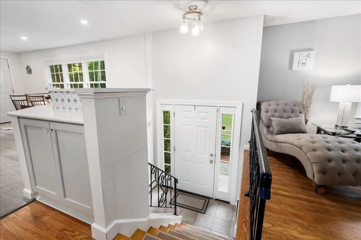
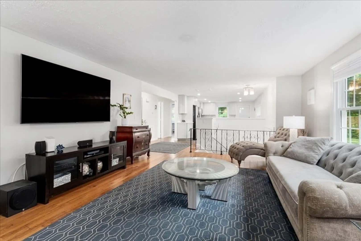
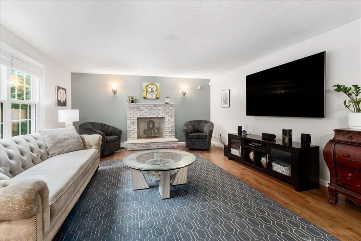
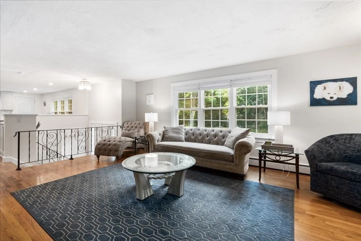
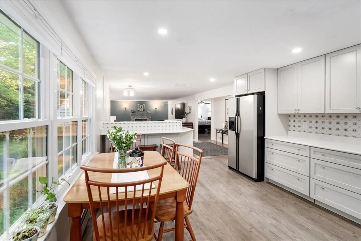
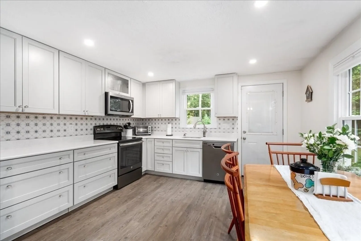
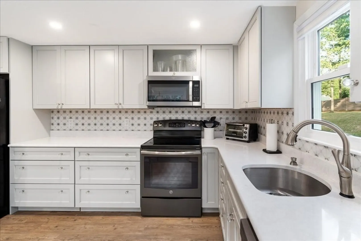
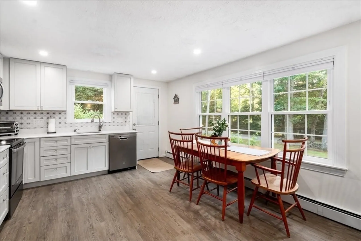
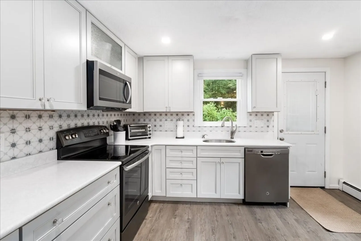
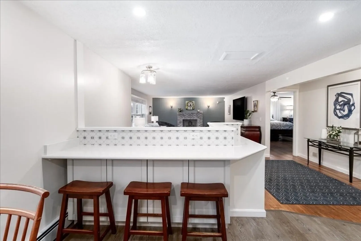
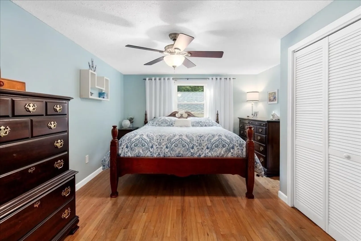
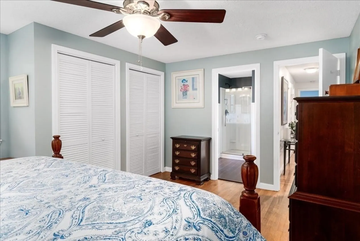
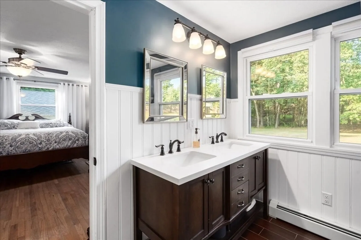
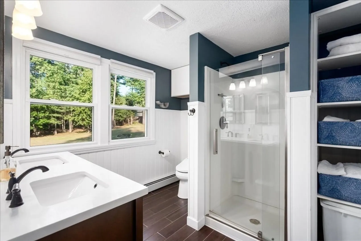
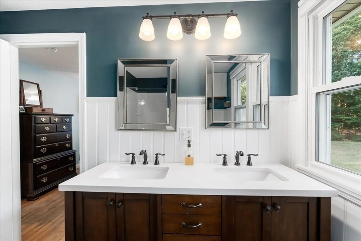
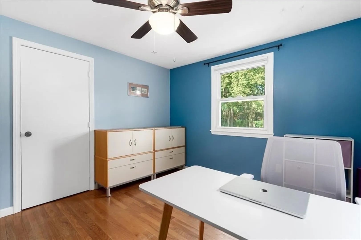
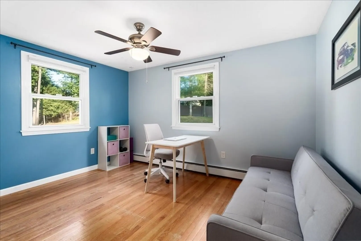
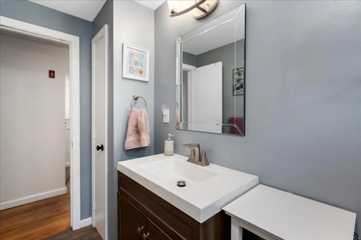
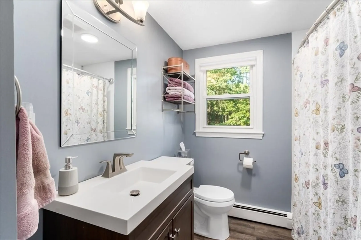
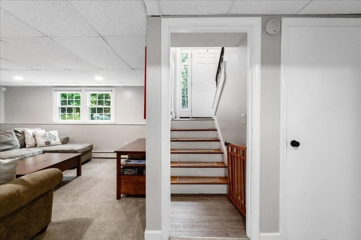
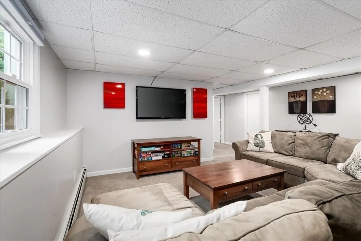
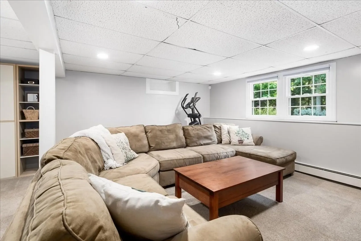
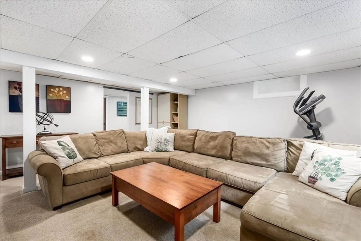
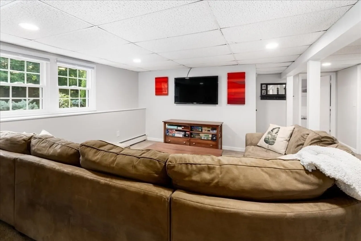
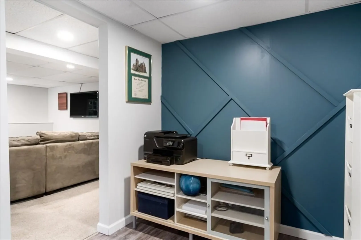
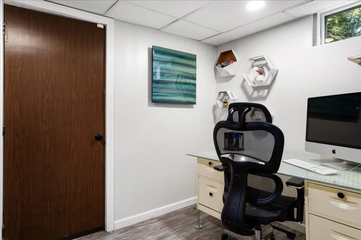
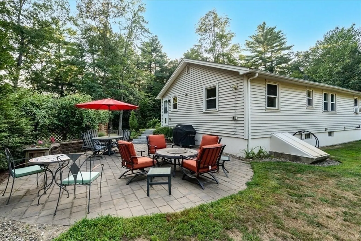
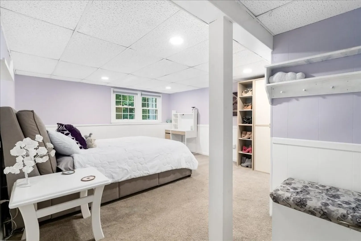
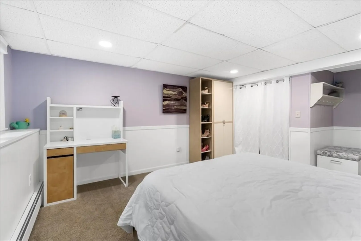
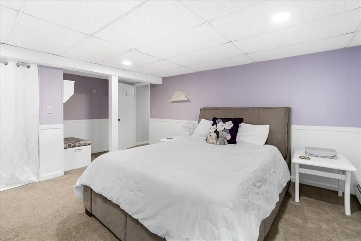
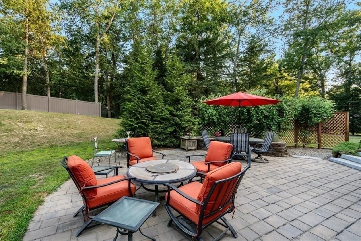
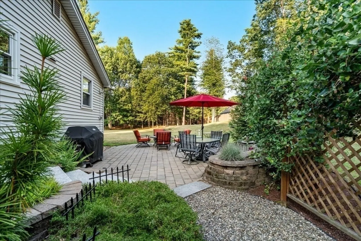
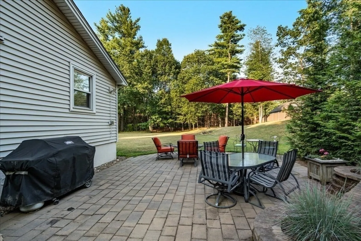
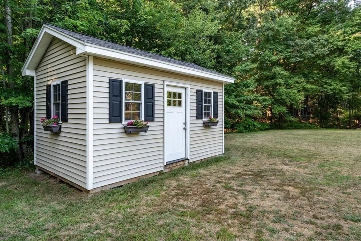
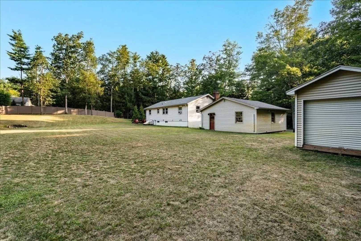
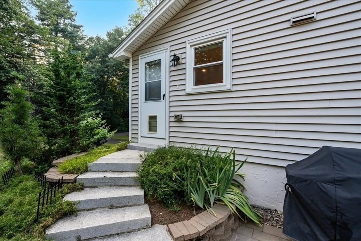
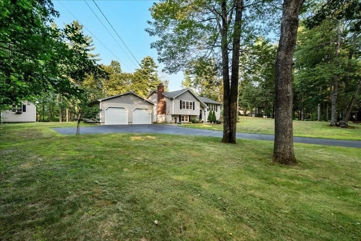
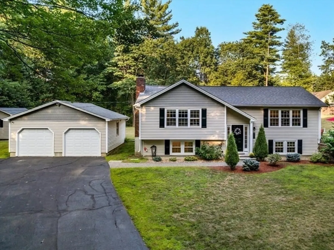
Move-in ready & loaded with updates! This stunning Litchfield home boasts a brand new expanded kitchen with quartz countertops, tile backsplash, upgraded cabinetry & S/S appliances—an absolute showstopper! The open-concept layout flows seamlessly from the kitchen to the spacious living room with a cozy fireplace. Updated baths add style & function, while a newer roof, siding & windows mean peace of mind. Step outside to a beautiful stone patio with extensive hardscaping and take in the dream backyard—giant, flat & open, perfect for entertaining, play, or relaxation. The oversized 2-car detached garage & newer custom-built shed offer plenty of storage. The finished lower level features a huge 3rd bedroom, large family room & office—ideal for work, guests, or hobbies. Enjoy small-town charm & wonderful quality of life in Litchfield, with EZ access to Bedford, Manchester & Nashua. This one truly has it all!
-
Highlights
- Acres: 1
- Heating: Baseboard, Oil
- Property Class: Residential
- Style: Raised Ranch, Split Entry
- Year Built: 1968
- Cooling: Window Unit(s)
- Parking Spots: 12
- Property Type: Single Family Residence
- Total Rooms: 7
- Status: Closed
-
Additional Details
- Appliances: Range, Dishwasher, Microwave, Refrigerator, Washer, Dryer
- Fireplaces: 1
- Foundation: Concrete Perimeter
- Lot Features: Cleared, Level
- Year Built Details: Actual
- Zoning: Res
- Basement: Full, Finished
- Flooring: Tile, Carpet, Hardwood, Vinyl / VCT
- Interior Features: Office
- SqFt Source: Appraiser
- Year Built Source: Appraiser
-
Amenities
- Covered Parking Spaces: 2
- Parking Features: Detached, Storage, Paved Drive
-
Utilities
- Sewer: Private Sewer
- Water Source: Public, Private
-
Fees / Taxes
- Assessed Value: $339,100
- Taxes: $7,046
- Tax Year: 2024
Similar Listings
Sold
30 Photos
Sold
33 Photos
Sold
39 Photos
Sold
41 Photos
Content © 2026 MLS Property Information Network, Inc. The information in this listing was gathered from third party resources including the seller and public records.
Listing information provided courtesy of Keller Williams Realty Metropolitan.
MLS Property Information Network, Inc. and its subscribers disclaim any and all representations or warranties as to the accuracy of this information.
