
Sold!
$470,000
3
Beds
2
Baths
1,767
Living Area
-
Property Description
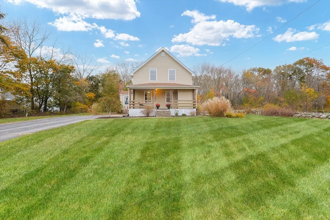
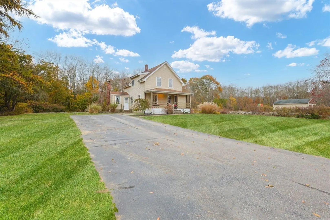
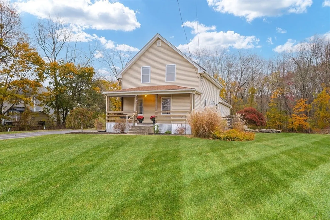
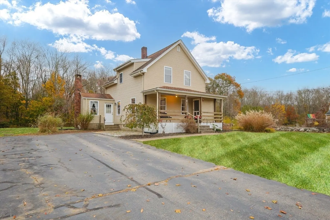
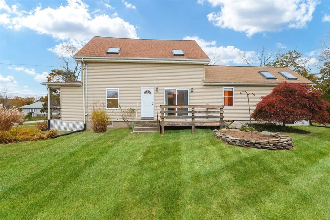
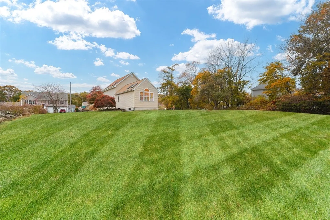
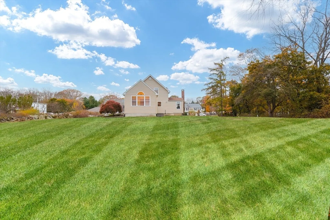
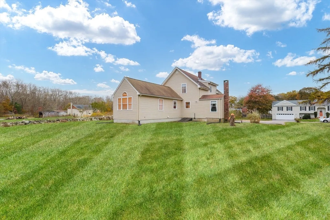
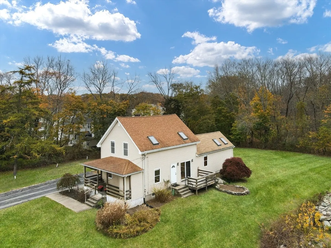
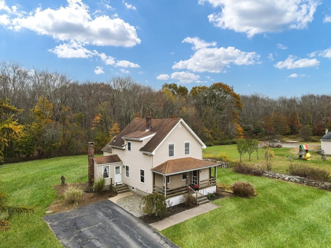
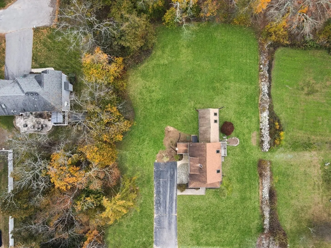
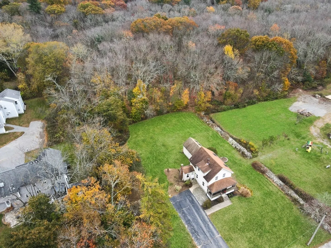
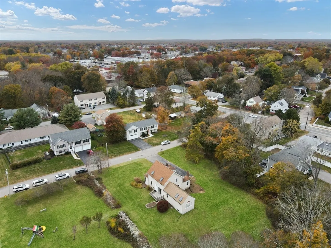
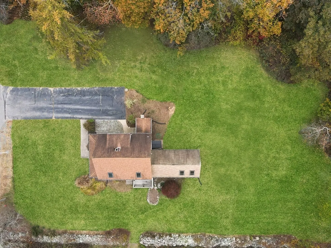
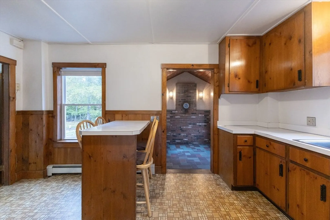
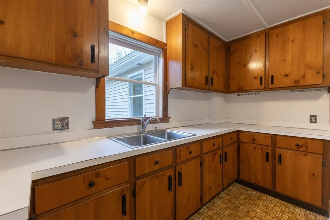
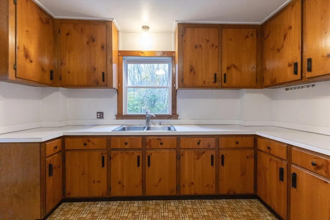
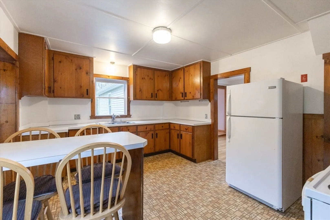
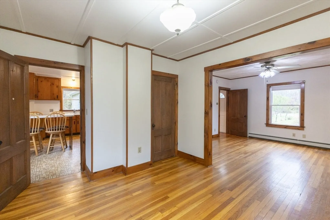
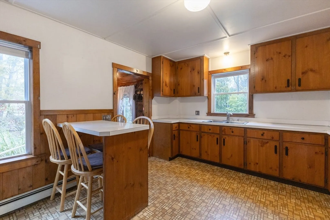
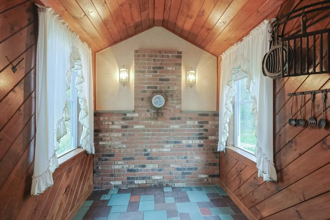
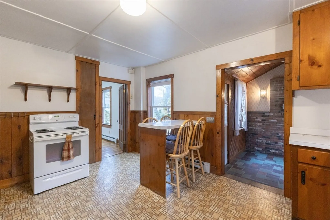
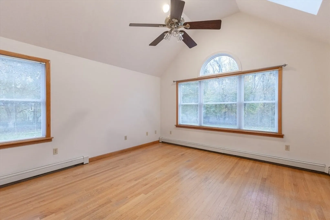
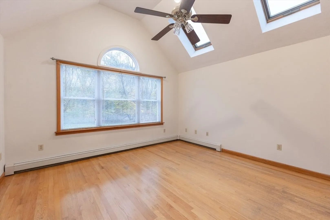
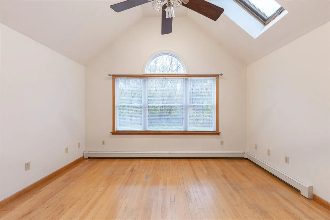
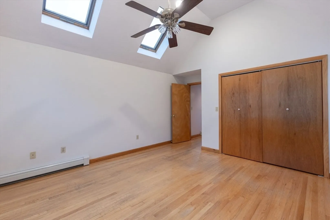
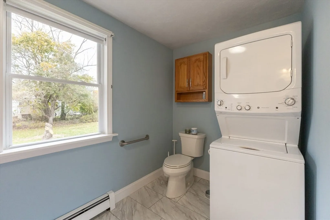
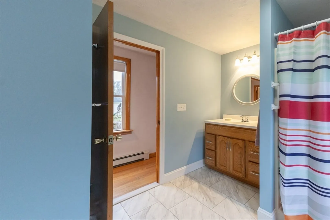
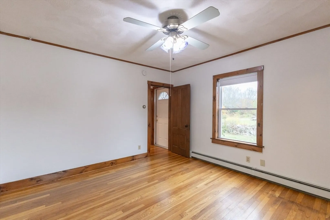
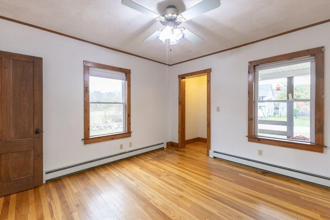
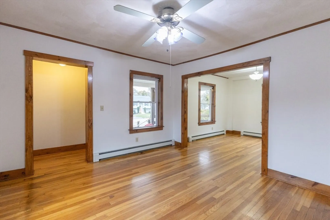
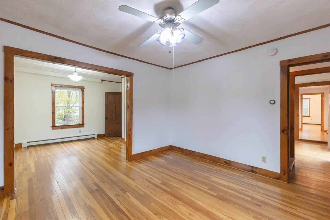
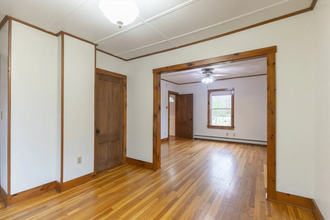
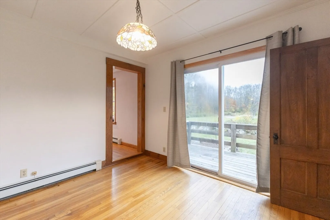
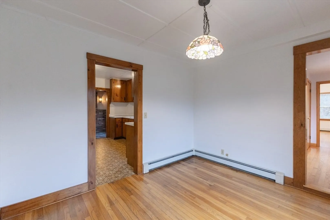
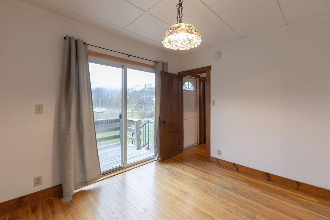
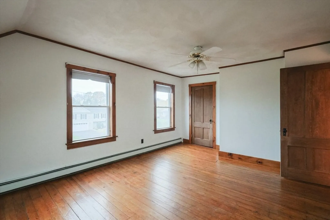
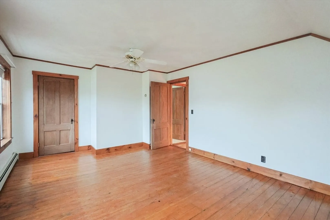
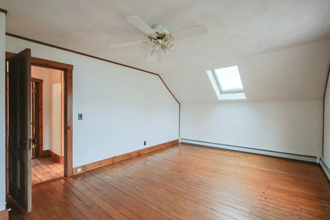
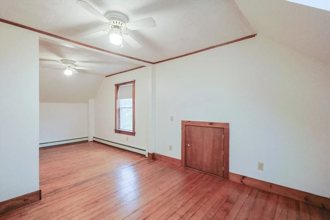
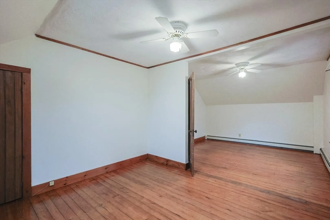
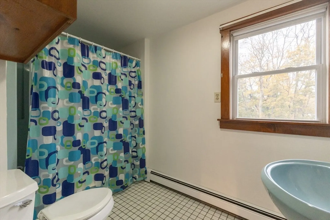
Tucked away on a peaceful dead-end street, this well-built Colonial has been cherished by the same family for generations and is ready for its next chapter. A charming front porch welcomes you inside to a thoughtful layout that blends classic design with everyday functionality. The 1st floor offers a seamless flow from the sunlit living room to the cozy family room and into the kitchen. The adjoining dining area opens through sliding doors to the deck, creating the ideal indoor-outdoor space. A convenient mudroom with side entry adds practicality to the charm. The main level features an expansive primary suite addition, complete with vaulted ceilings, recessed lighting, & updated full bath with laundry. Upstairs, you’ll find 2 additional bedrooms and another full bath. Freshly painted and move-in ready just in time for the holidays. For added peace of mind, sellers will install a brand-new septic system prior to closing. A rare find in a phenomenal Attleboro location!
-
Highlights
- Heating: Baseboard, Oil
- Property Class: Residential
- Style: Colonial
- Year Built: 1920
- Parking Spots: 6
- Property Type: Single Family Residence
- Total Rooms: 7
- Status: Closed
-
Additional Details
- Appliances: Range, Refrigerator
- Flooring: Wood, Tile, Laminate
- Roof: Shingle
- Year Built Details: Approximate
- Zoning: R1
- Exterior Features: Porch, Rain Gutters, Professional Landscaping
- Foundation: Concrete Perimeter, Block
- SqFt Source: Public Record
- Year Built Source: Public Records
-
Amenities
- Community Features: Public Transportation, Shopping, Park, Medical Facility, Highway Access, T-Station
- Parking Features: Paved Drive, Paved
-
Utilities
- Sewer: Private Sewer
- Water Source: Public
-
Fees / Taxes
- Assessed Value: $394,000
- Taxes: $4,945
- Tax Year: 2025
Similar Listings
Sold
26 Photos
Sold
27 Photos
Sold
42 Photos
Sold
39 Photos
Content © 2026 MLS Property Information Network, Inc. The information in this listing was gathered from third party resources including the seller and public records.
Listing information provided courtesy of Keller Williams Elite.
MLS Property Information Network, Inc. and its subscribers disclaim any and all representations or warranties as to the accuracy of this information.
