
Sold!
$665,001
4
Beds
2
Baths
2,265
Living Area
-
Property Description
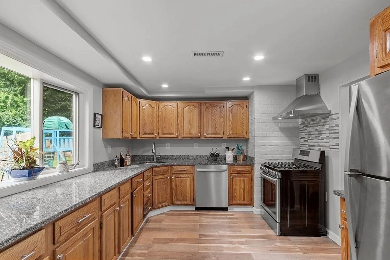
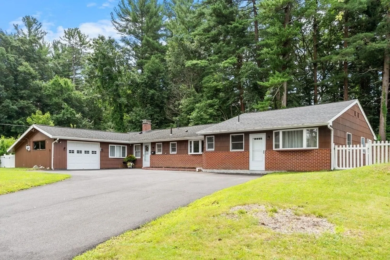
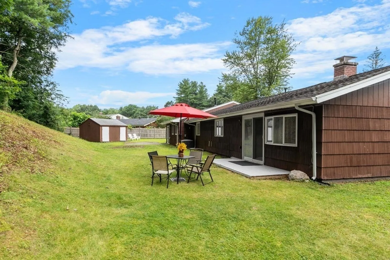
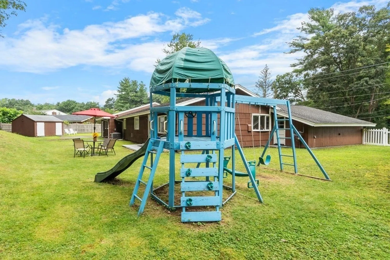
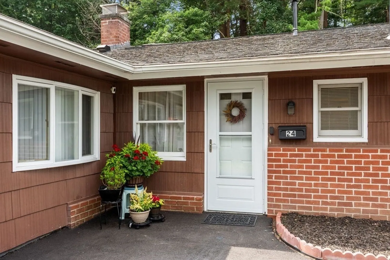
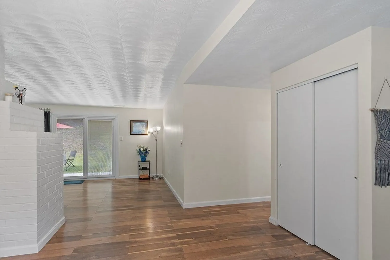
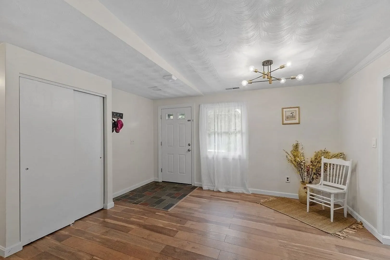
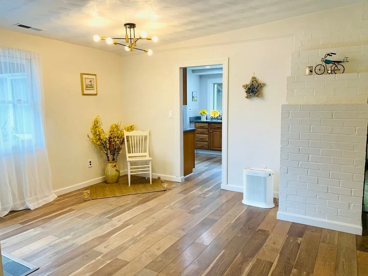
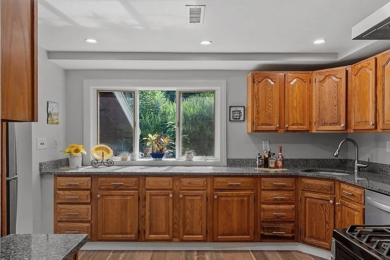
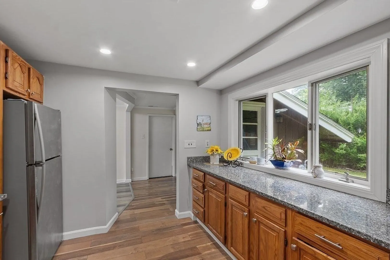
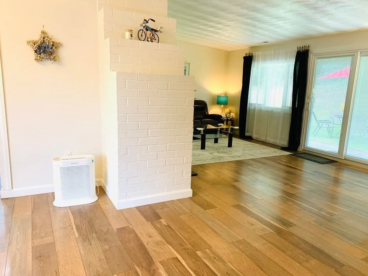
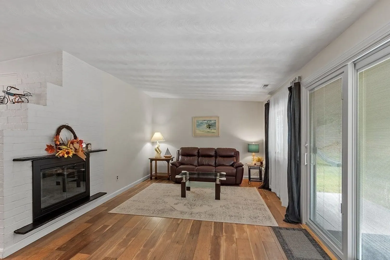
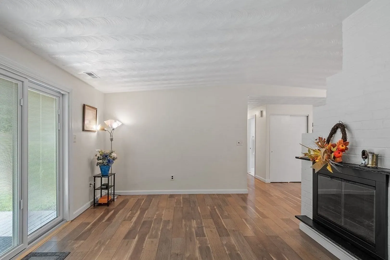
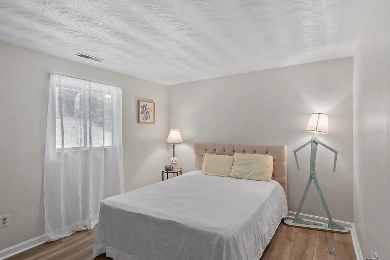
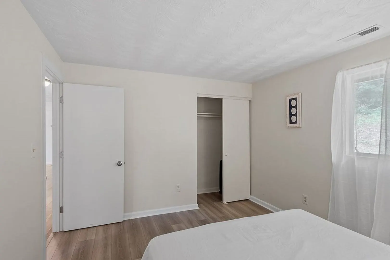
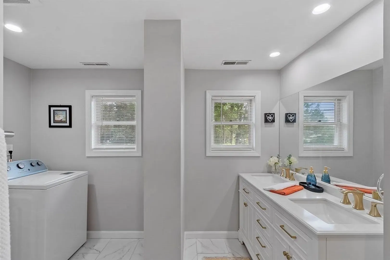
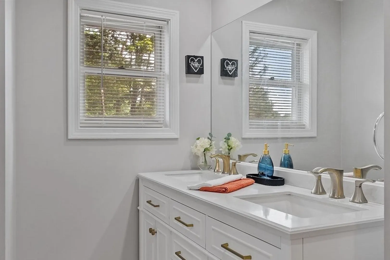
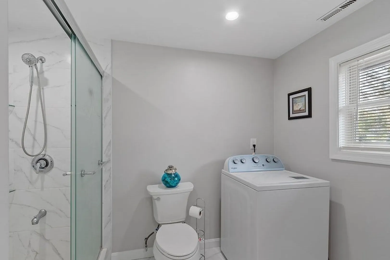
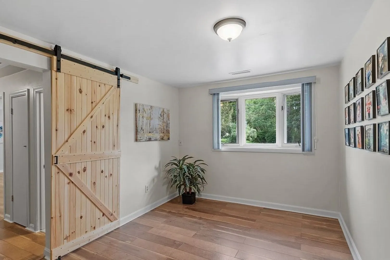
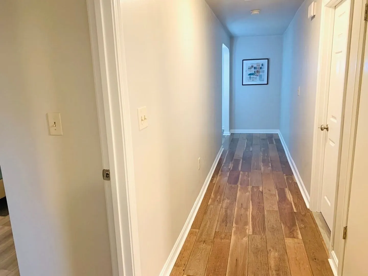
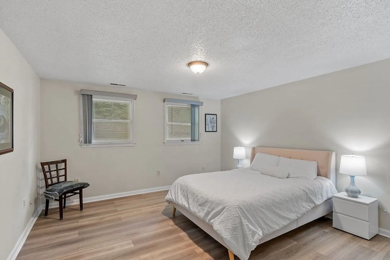
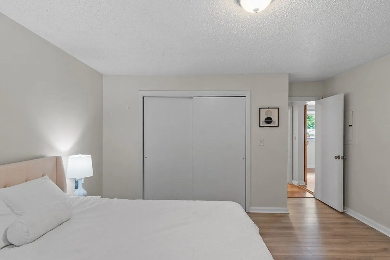
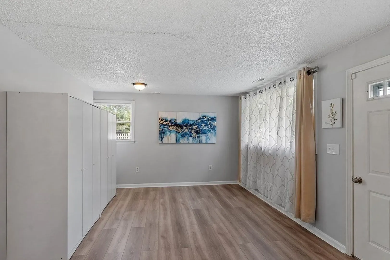
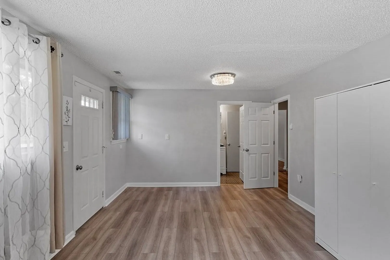
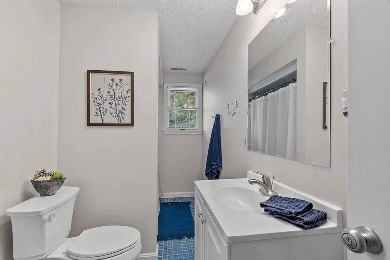
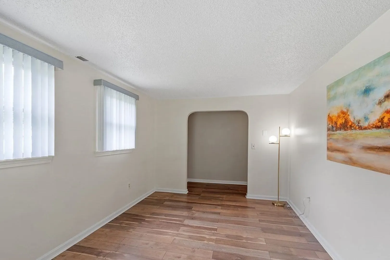
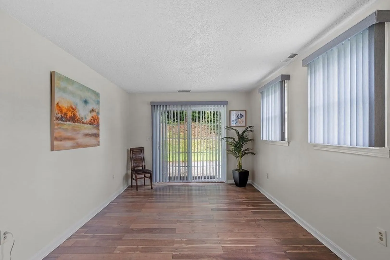
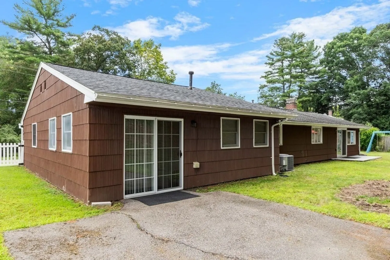
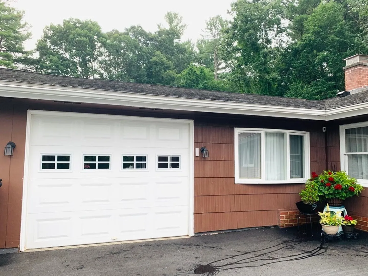
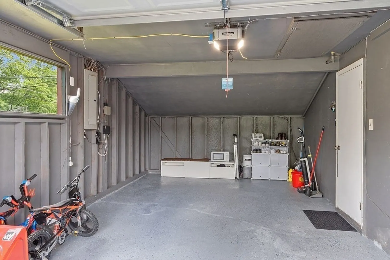
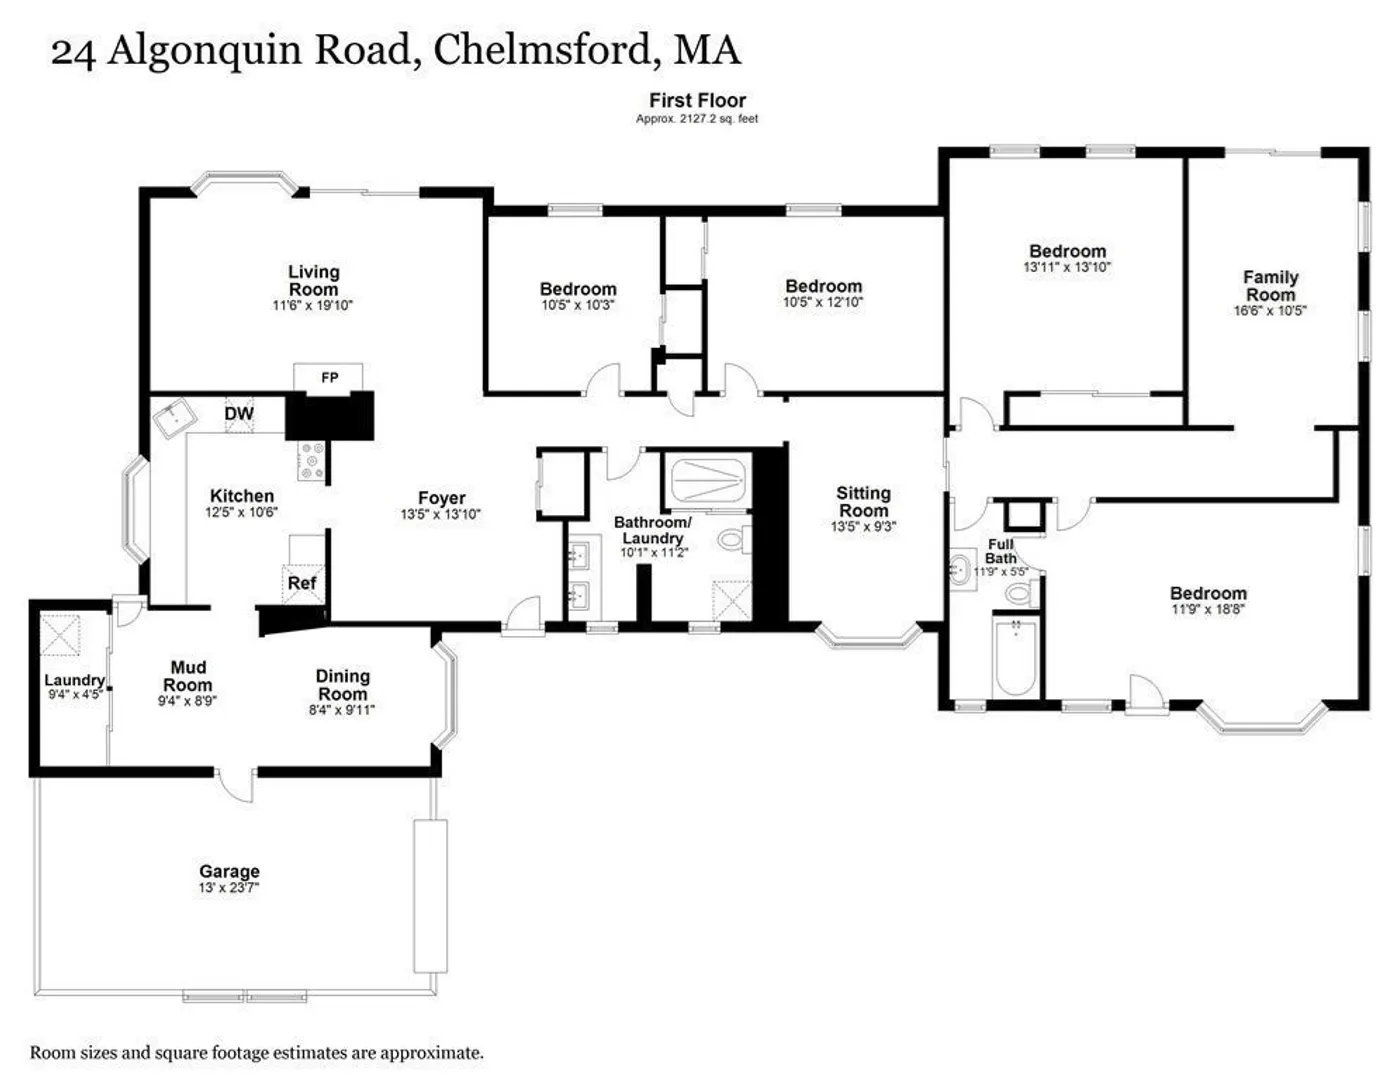
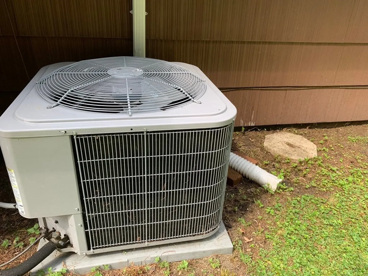
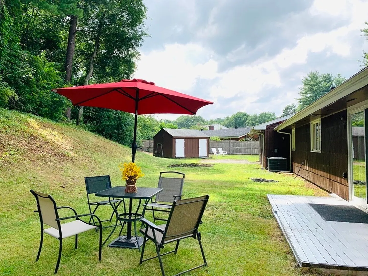
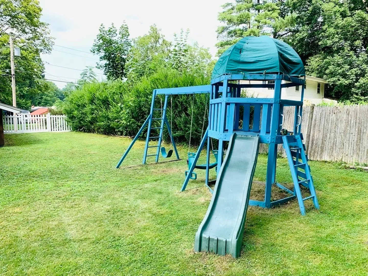
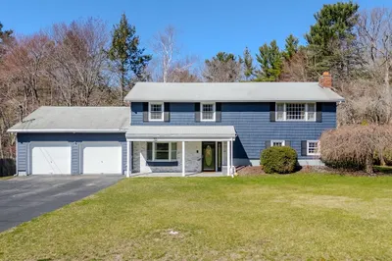
This beautiful move-in ready ranch home has so much to offer: 4-plus good size bedrooms , two renovated full bathrooms, work-from-home office/guest suite, one car garage and the Must-Have Central A/C!. The newly updated kitchen boasts recessed lights, granite countertop, SSL appliance, gas stove with 3-panel windows over-looking children's full-fenced playground. The cozy quiet living room with fireplace leads to large private fenced yard. Nothing to do but enjoy.
-
Highlights
- Cooling: Central Air
- Parking Spots: 6
- Property Type: Single Family Residence
- Total Rooms: 12
- Status: Closed
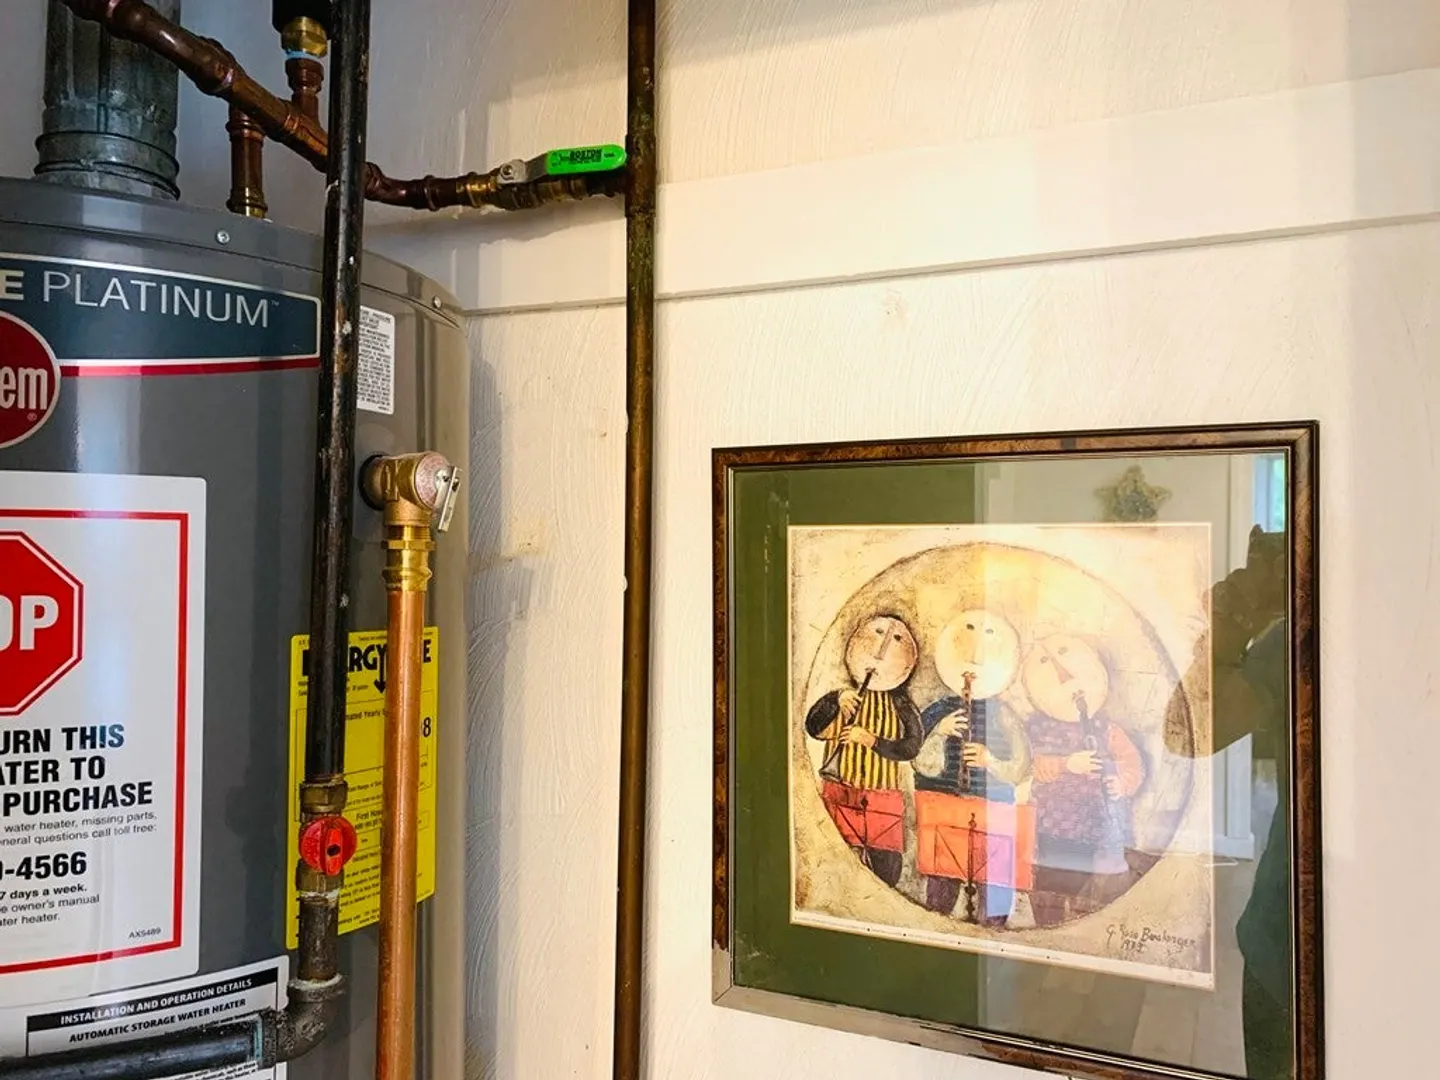
- Heating: Central, Forced Air, Natural Gas
- Property Class: Residential
- Style: Ranch
- Year Built: 1960
-
Additional Details
- Appliances: Range, Refrigerator, Washer, Dryer, Utility Connections for Gas Range
- Exterior Features: Patio, Rain Gutters, Storage
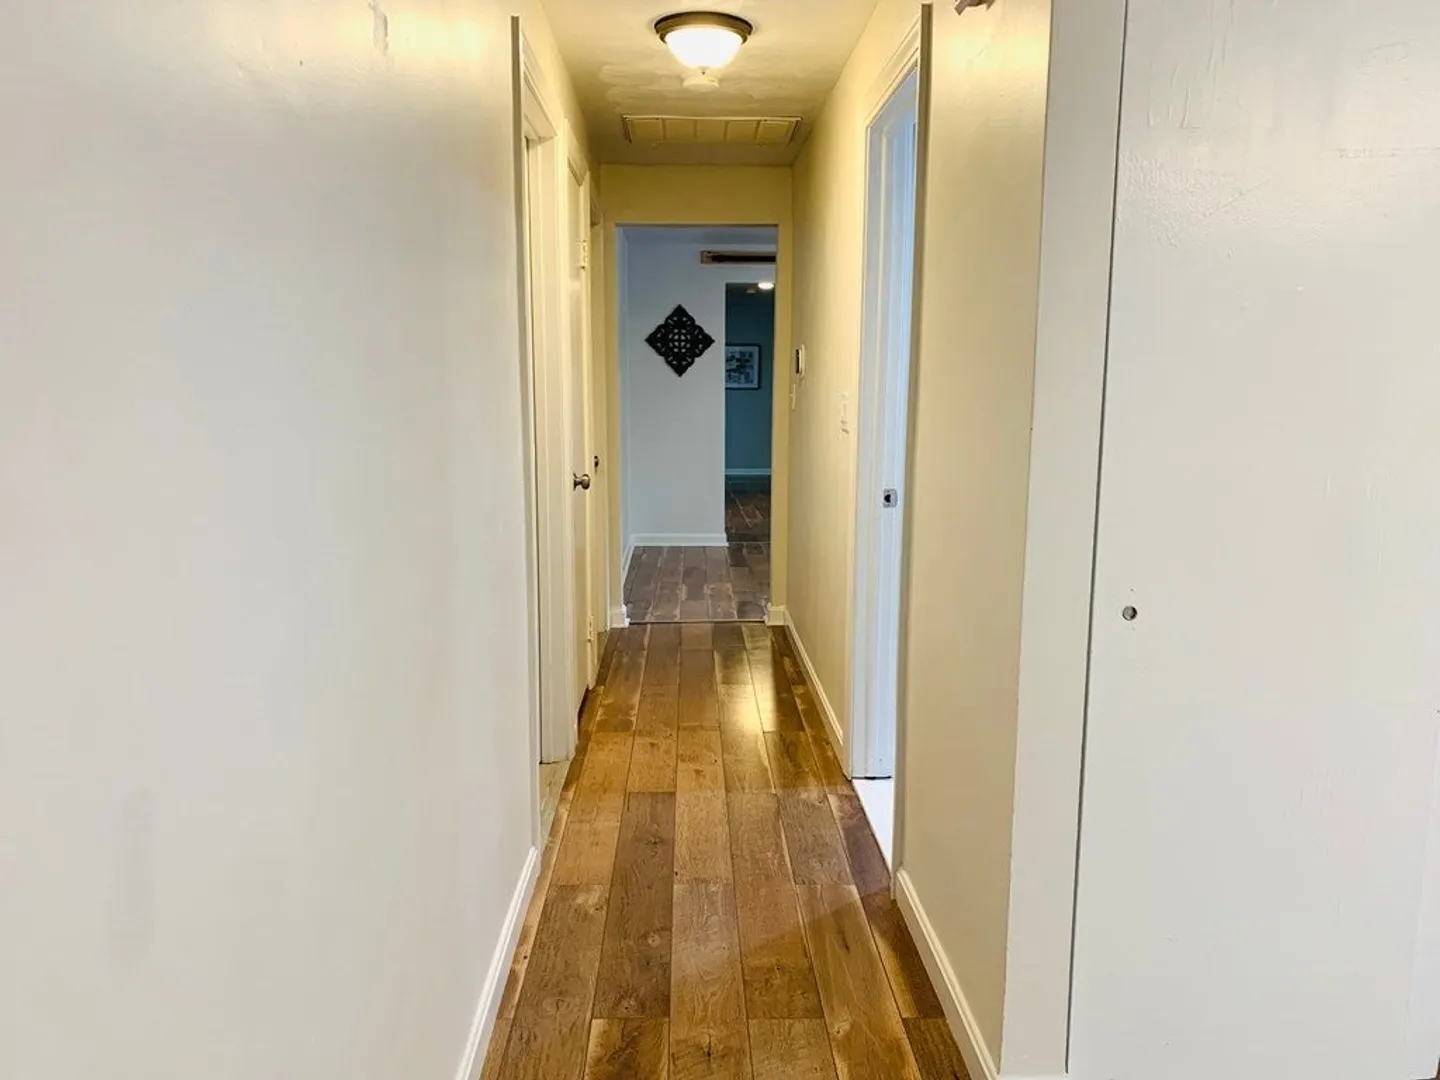
- Flooring: Tile, Vinyl, Laminate, Marble, Hardwood, Flooring - Hardwood, Flooring - Vinyl
- Interior Features: Sitting Room, Mud Room
- Road Frontage Type: Public
- Year Built Details: Actual
- Zoning: Na
- Construction: Frame
- Fireplaces: 1
- Foundation: Slab
- Lot Features: Level
- Roof: Shingle
- Year Built Source: Public Records
-
Amenities
- Community Features: Medical Facility, Highway Access, Public School
- Parking Features: Attached, Garage Faces Side, Off Street, Driveway, Paved
- Covered Parking Spaces: 1
-
Utilities
- Electric: 220 Volts
- Water Source: Public
- Sewer: Public Sewer
-
Fees / Taxes
- Assessed Value: $526,300
- Compensation Based On: Net Sale Price
- Tax Year: 2023
- Buyer Agent Compensation: 2%
- Facilitator Compensation: 2%
- Taxes: $7,563
Similar Listings
Sold
42 Photos
Sold
42 Photos
Sold
0 Photos
Sold
42 Photos
Content © 2026 MLS Property Information Network, Inc. The information in this listing was gathered from third party resources including the seller and public records.
Listing information provided courtesy of Redfin Corp..
MLS Property Information Network, Inc. and its subscribers disclaim any and all representations or warranties as to the accuracy of this information.
