
Sold!
$900,000
2
Beds
2
Baths
1,323
Living Area
-
Property Description
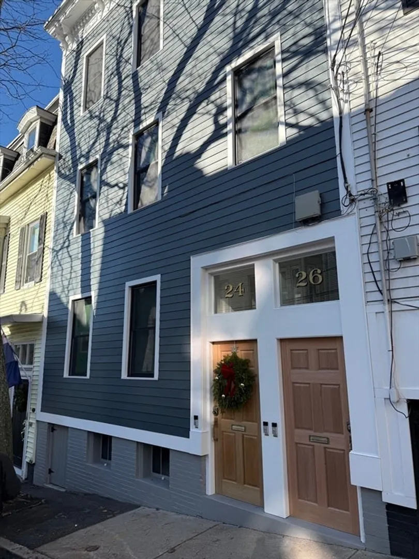
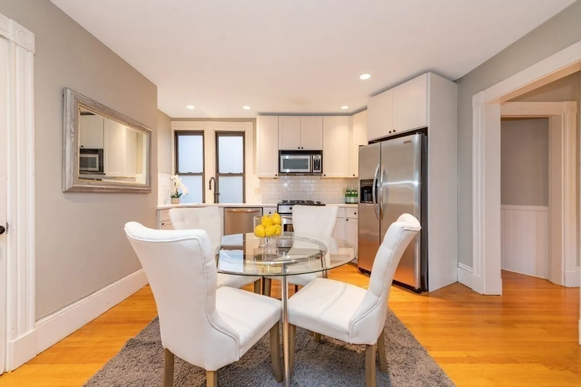
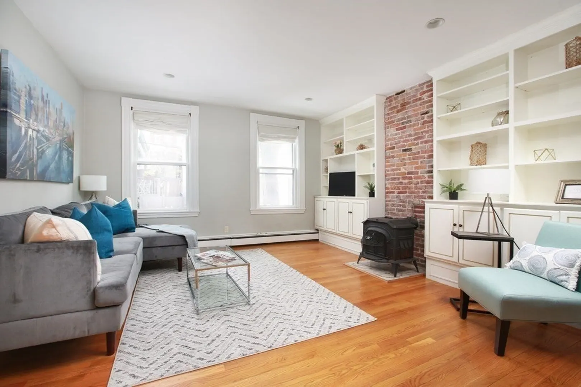
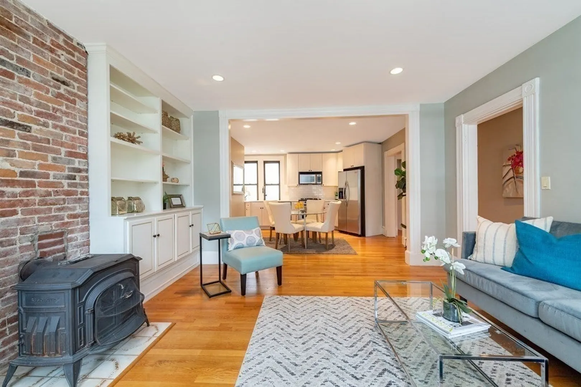
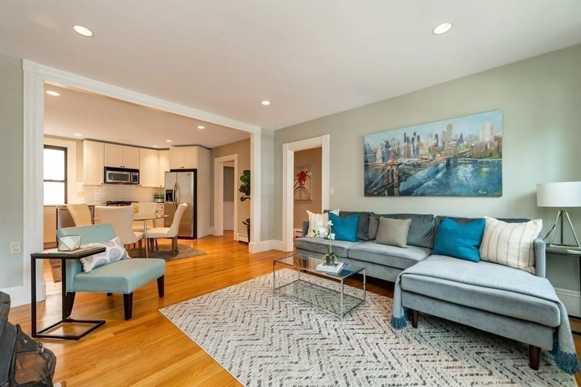
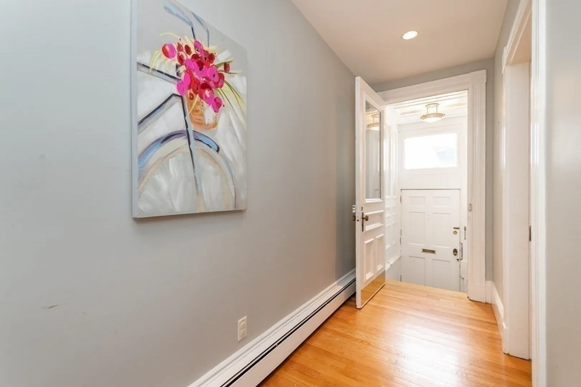
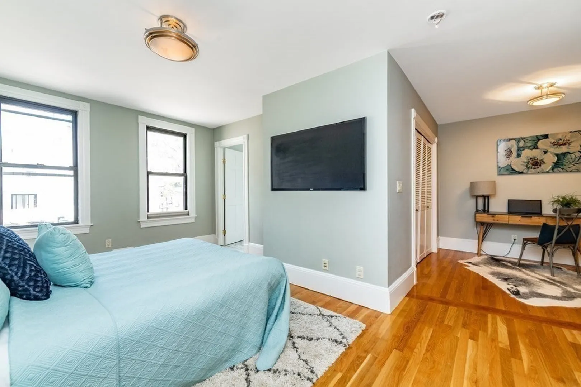
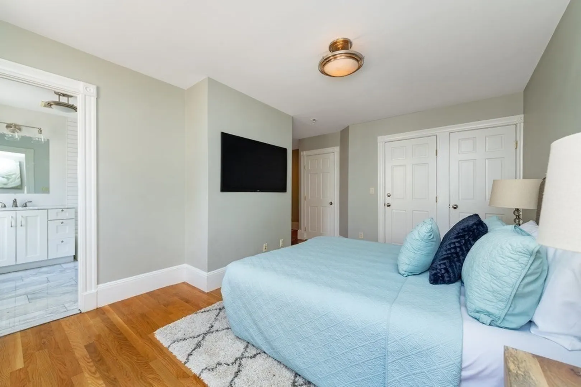
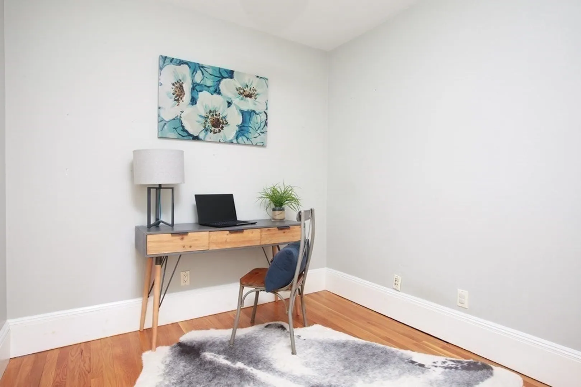
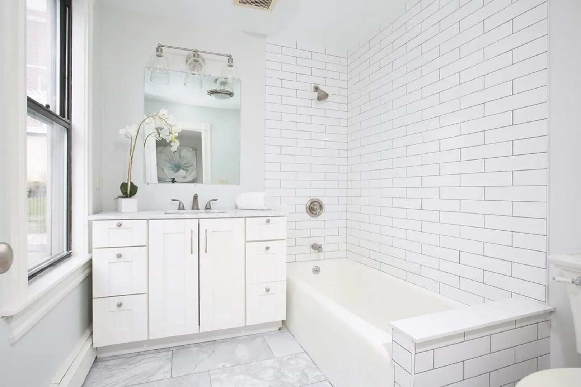
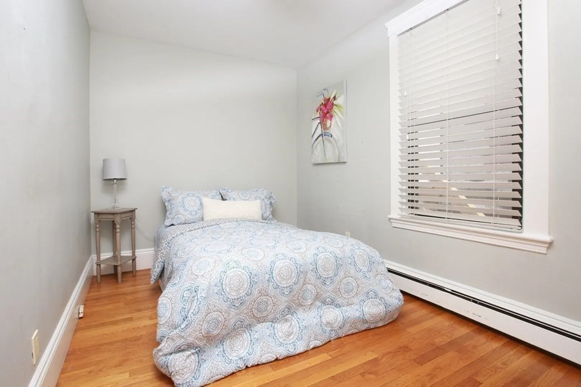
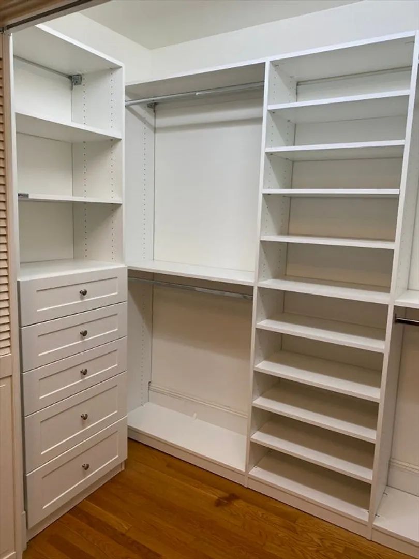
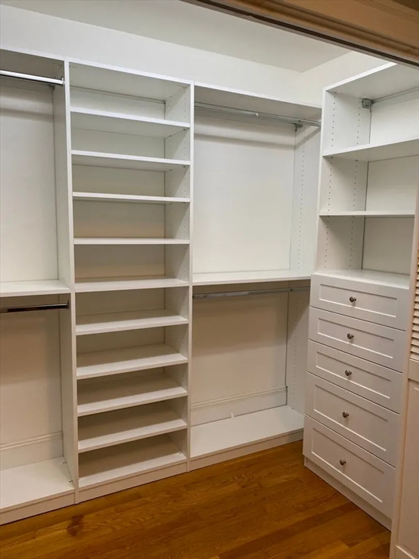
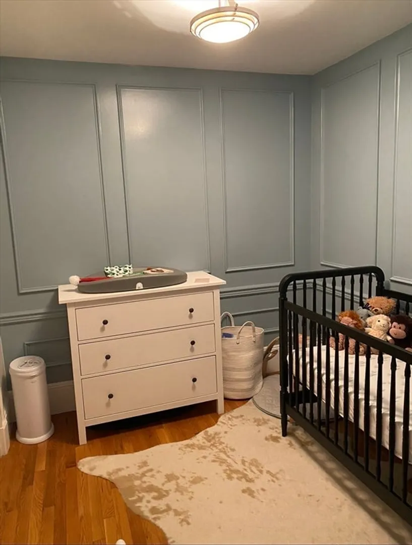
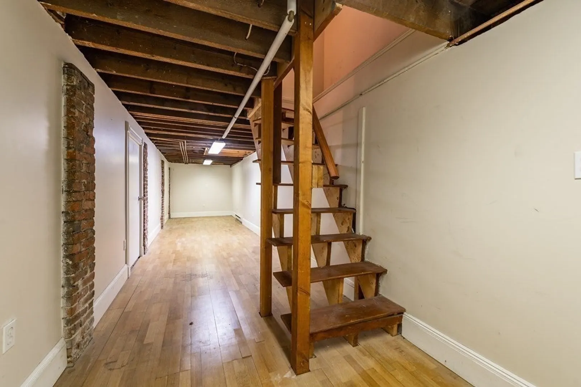
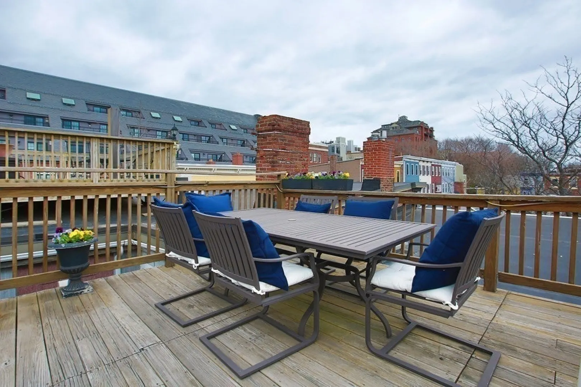
MULTIPLE OFFERS, SUNDAY OPEN HOUSE CANCELED. The one you've been waiting for in Charlestown! Updated 2+ Bed / 2 Bath home with direct private entrance! Situated on a quiet dead-end with easy street parking, this unit comes equipped with hardwood floors throughout, renovated kitchen w/ quartz countertops, and in-unit laundry. Living area has a charming wood burning stove, exposed brick, and custom built-ins. Both bedrooms equipped with updated custom closets. Expansive primary bed w/ marble ensuite bath, and bonus area perfect for an office or nursery. Additional basement space is ideal for a home gym/flex area. Common roofdeck w/ views of the city skyline and Bunker Hill Monument. Many ugrades including BRAND NEW siding, windows, and Mahogany front door. This home is a must-see!
-
Highlights
- Area: Charlestown
- Has View: Yes
- HOA Fee: $250
- Property Type: Condominium
- Total Rooms: 5
- Year Built: 1880
- Cooling: Window Unit(s)
- Heating: Baseboard, Natural Gas
- Property Class: Residential
- Stories: 2
- Unit Number: 1
- Status: Closed
-
Additional Details
- Appliances: Range, Dishwasher, Disposal, Microwave, Refrigerator, Freezer, Washer, Dryer
- Exterior Features: Deck - Roof, City View(s)
- Flooring: Hardwood
- Roof: Rubber
- Total Number of Units: 3
- Year Built Details: Approximate
- Zoning: Res
- Basement: Y
- Fireplaces: 1
- Pets Allowed: Yes
- SqFt Source: Public Record
- View: City
- Year Built Source: Public Records
-
Amenities
- Community Features: Public Transportation, Shopping, Pool, Park, Medical Facility, Highway Access, House of Worship, Marina, T-Station, University
-
Utilities
- Sewer: Public Sewer
- Water Source: Public
-
Fees / Taxes
- Assessed Value: $771,200
- HOA Fee Includes: Water, Sewer, Insurance, Reserve Funds
- Taxes: $5,249
- HOA Fee Frequency: Monthly
- Tax Year: 2026
Similar Listings



Sold
16 Photos
Sold

22 Photos
Sold
13 Photos
Sold
26 Photos
Content © 2026 MLS Property Information Network, Inc. The information in this listing was gathered from third party resources including the seller and public records.
Listing information provided courtesy of Compass.
MLS Property Information Network, Inc. and its subscribers disclaim any and all representations or warranties as to the accuracy of this information.
