
Sold!
$850,000
4
Beds
2
Baths
1,568
Living Area
-
Property Description
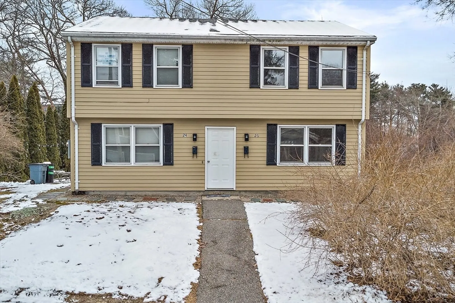
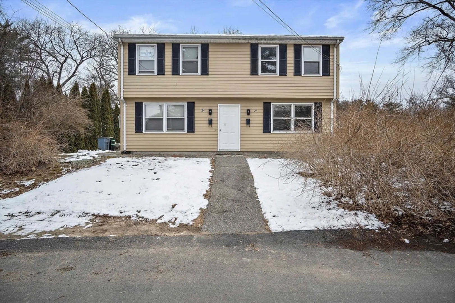
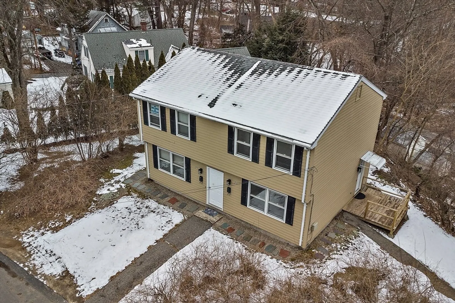
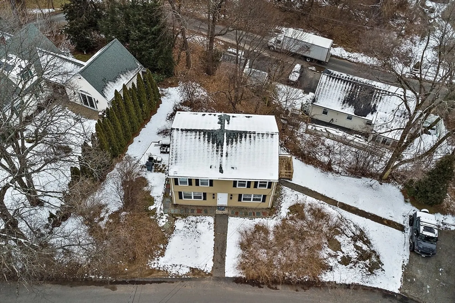
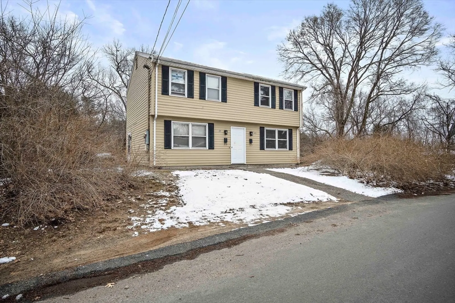
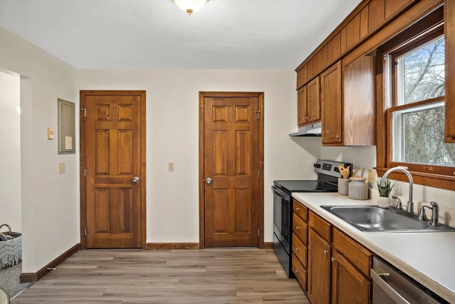
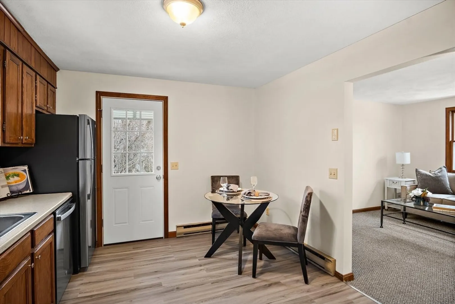
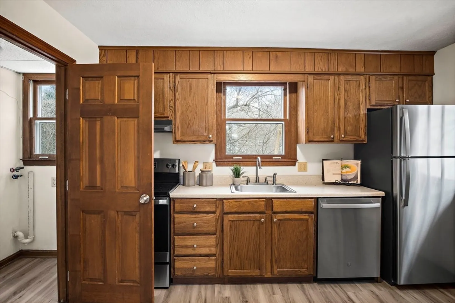
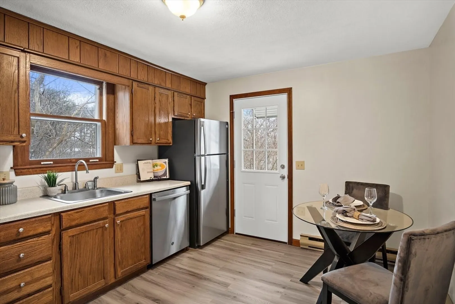
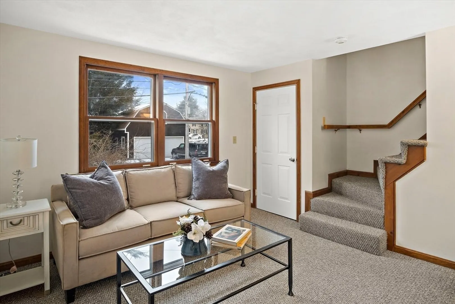
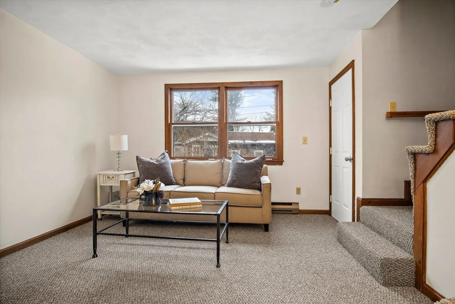
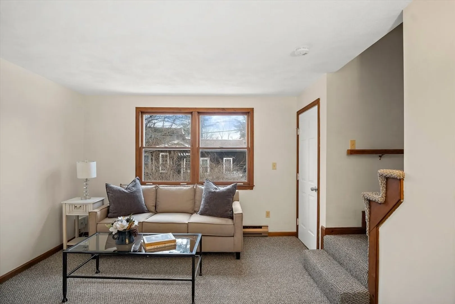
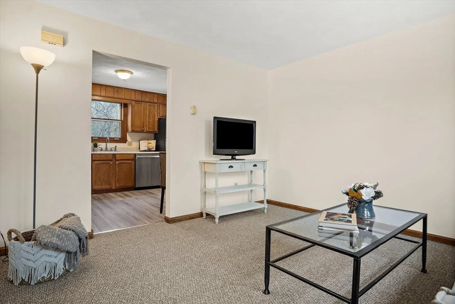
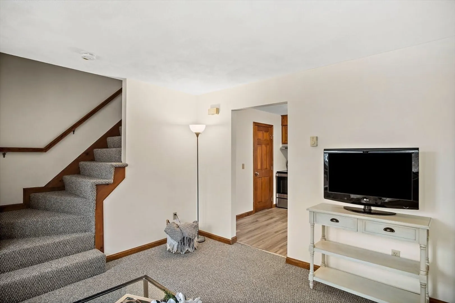
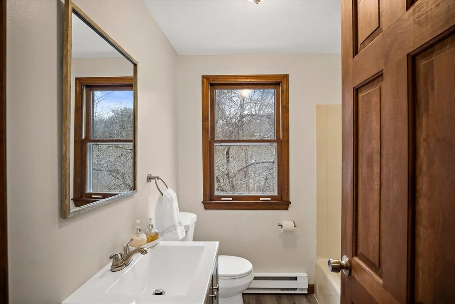
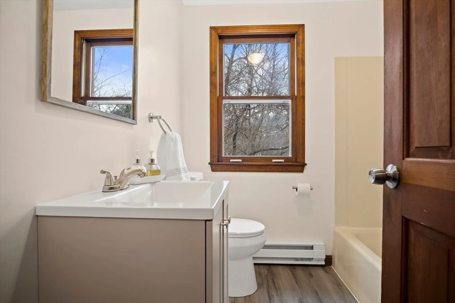
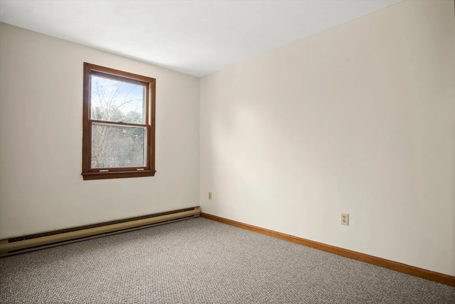
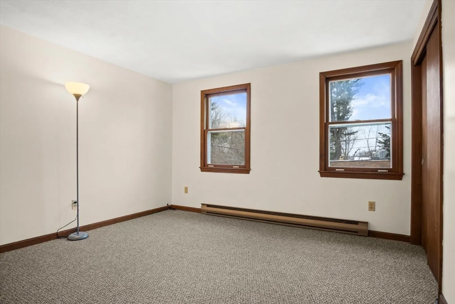
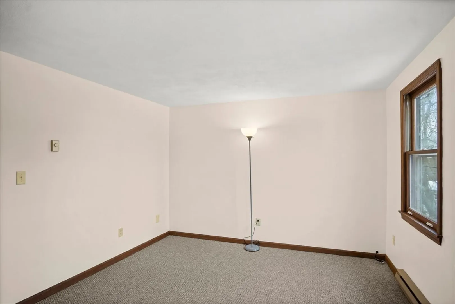
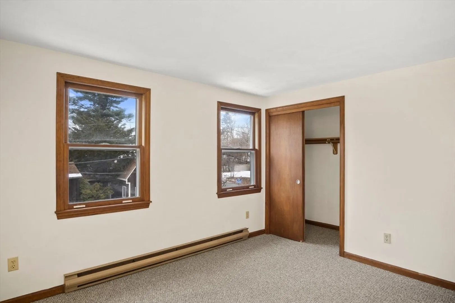
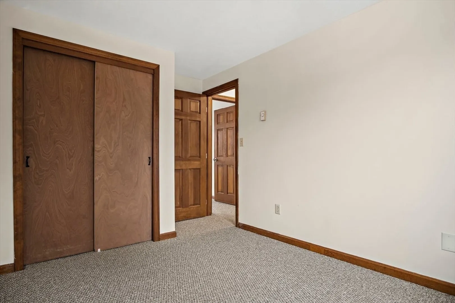
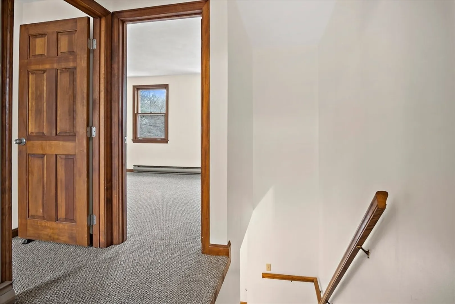
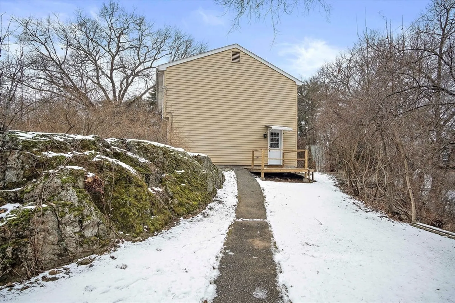
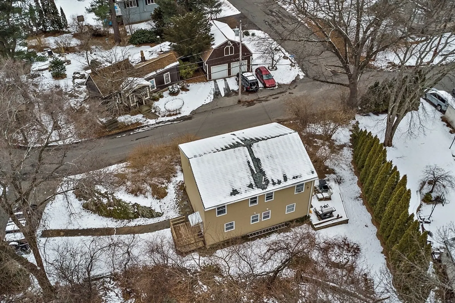
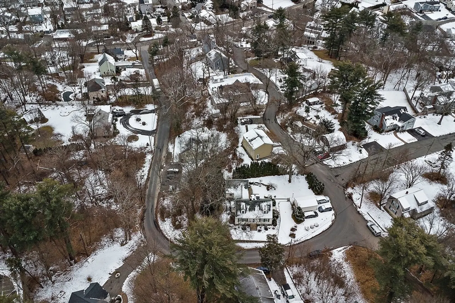
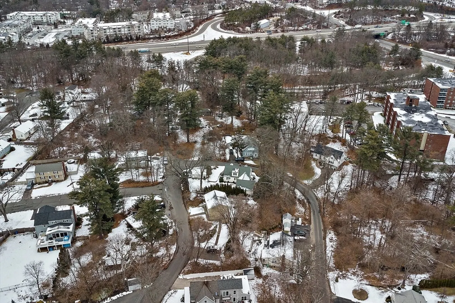
Tremendous opportunity abounds this well cared for side by side duplex in the sought after Robin Hood School area. Enjoy ease of ownership for years to come while collecting income from either or both units. Both units feature identical floorplans which include 2 levels of living. The main level in each unit offers an eat-in kitchen, individual laundry room and a sunlit living room. The second level of each has a full bath and 2 nicely sized bedrooms. Updates include fresh carpet, lvt flooring and fresh paint. Each unit has separate electric, exterior access off side decks and off street parking. The home on a lightly traveled street with easy access to major highways, shopping and restaurant options. Storage room on first floor.
-
Highlights
- Heating: Electric
- Property Class: Residential Income
- Total Rooms: 8
- Status: Closed
- Parking Spots: 4
- Property Type: 2 Family - 2 Units Side by Side
- Year Built: 1984
-
Additional Details
- Appliances: Range, Dishwasher, Disposal, Refrigerator
- Flooring: Tile, Carpet, Laminate
- Interior Features: Storage, Living Room, Kitchen, Laundry Room
- Road Frontage Type: Public
- Total Number of Units: 2
- Year Built Source: Public Records
- Construction: Frame
- Foundation: Slab
- Lot Features: Wooded
- Roof: Shingle
- Year Built Details: Approximate
- Zoning: Ra
-
Amenities
- Community Features: Public Transportation, Shopping, Park, Golf, Highway Access, Public School
- Parking Features: Off Street
-
Utilities
- Electric: Circuit Breakers
- Water Source: Public
- Sewer: Public Sewer
-
Fees / Taxes
- Assessed Value: $671,000
- Compensation Based On: Net Sale Price
- Tax Year: 2024
- Total Rent: $1,600
- Buyer Agent Compensation: 2%
- Rental Fee Includes: Unit 1(Hot Water), Unit 2(Water)
- Taxes: $7,111
Similar Listings
Sold
18 Photos
Sold
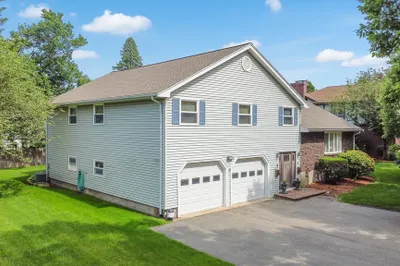
40 Photos
Sold
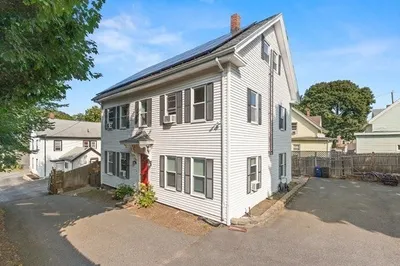
40 Photos
Sold
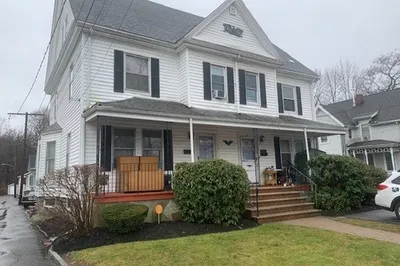
13 Photos
Content © 2026 MLS Property Information Network, Inc. The information in this listing was gathered from third party resources including the seller and public records.
Listing information provided courtesy of J. Mulkerin Realty.
MLS Property Information Network, Inc. and its subscribers disclaim any and all representations or warranties as to the accuracy of this information.
