
Sold!
$285,000
5
Beds
2
Baths
3,265
Living Area
-
Property Description
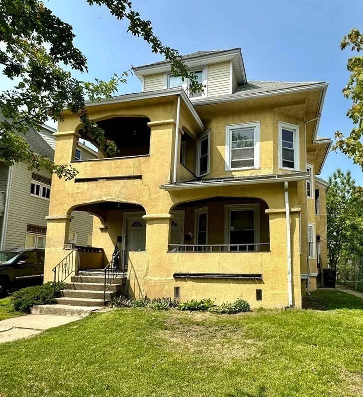
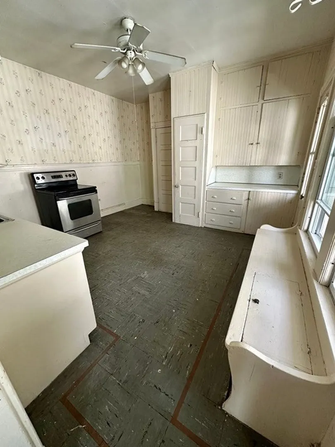
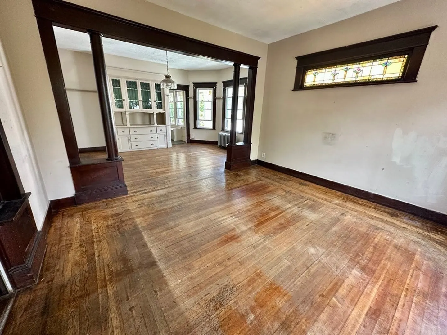
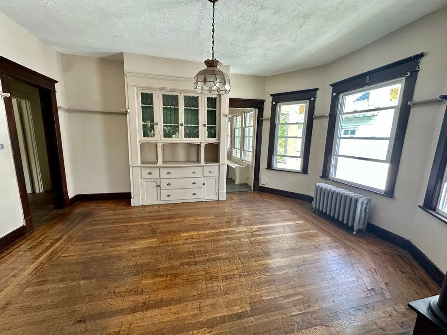
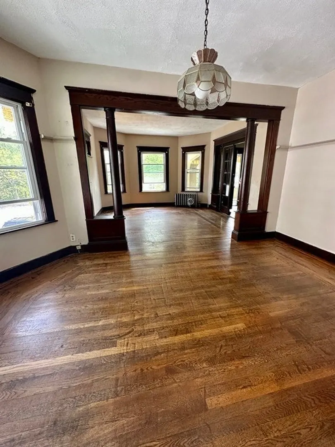
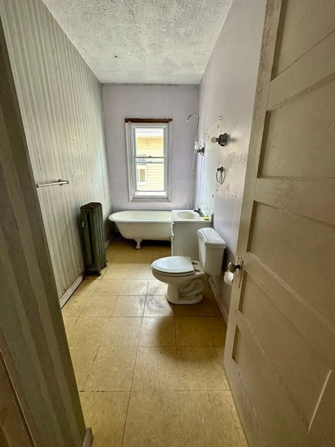
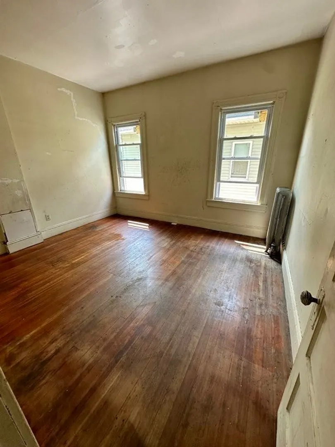
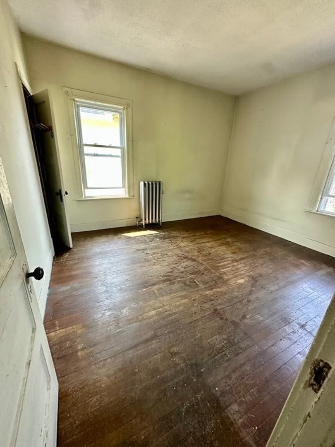
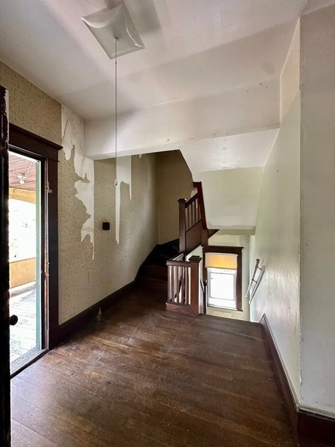
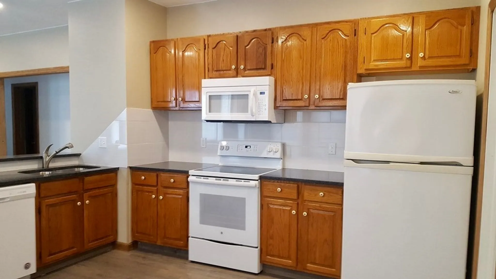
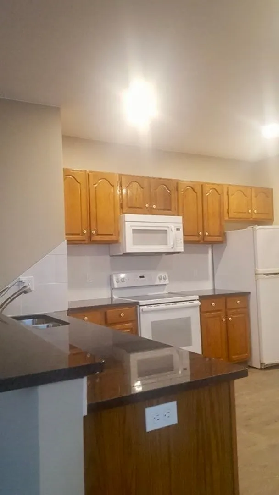
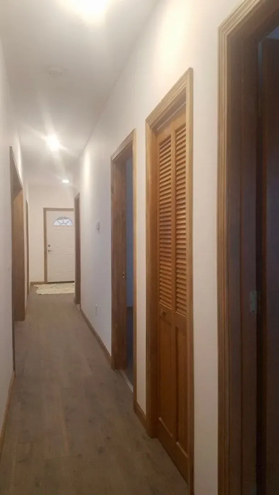
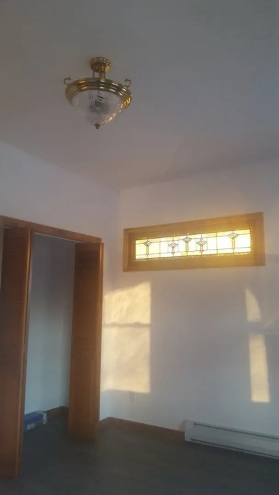
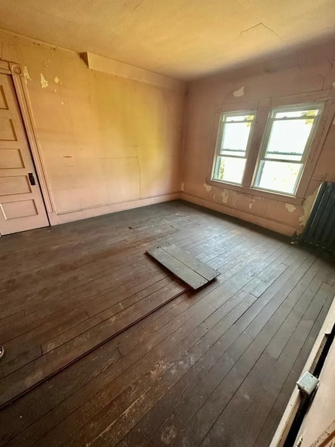
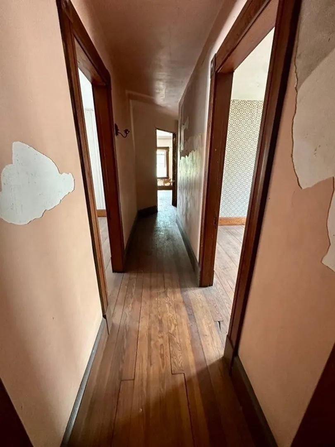
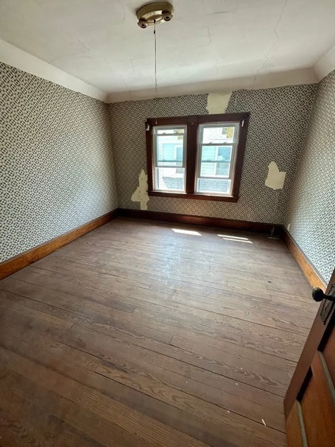
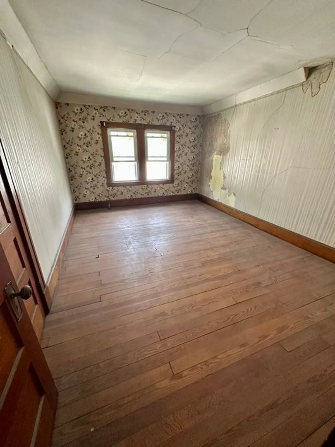
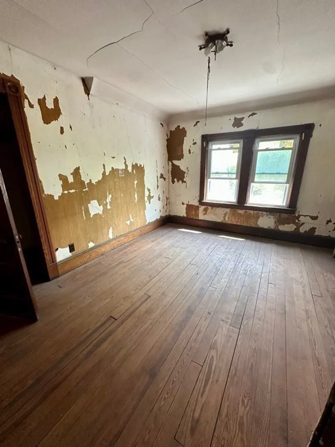
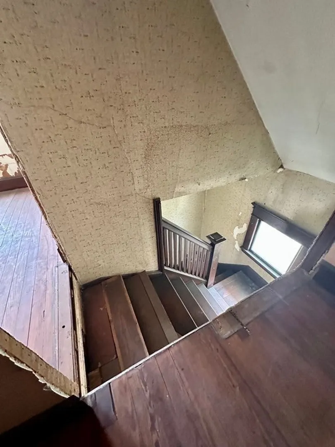
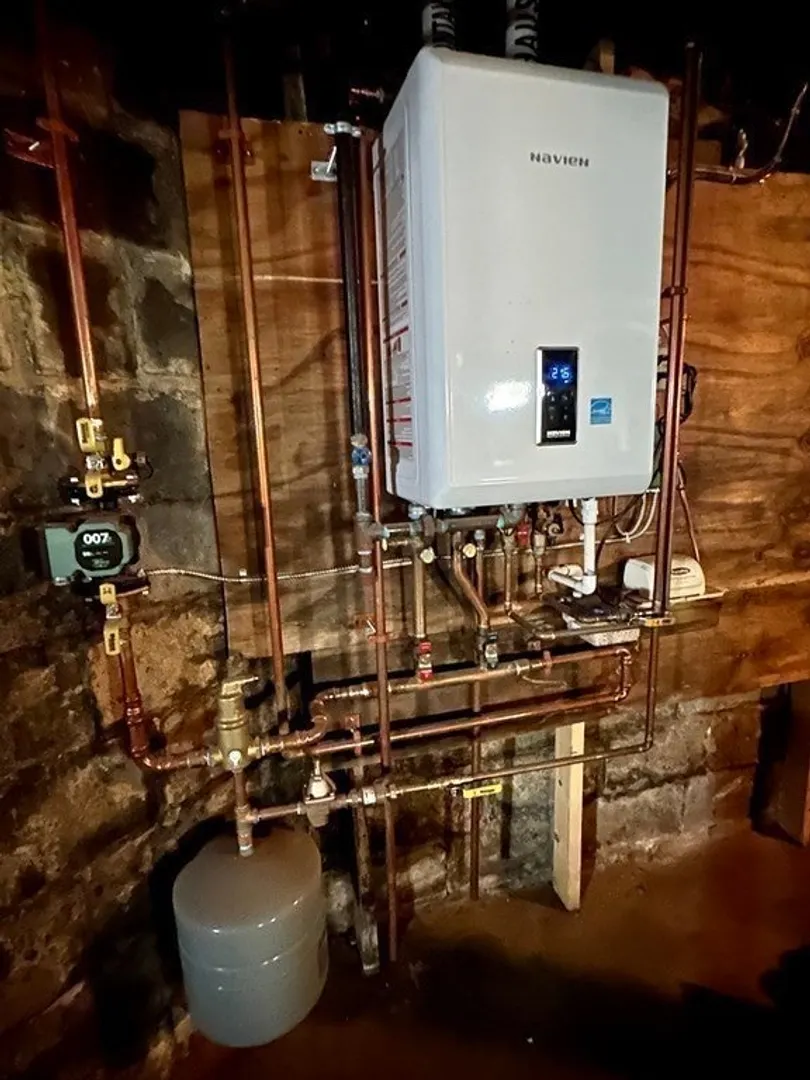
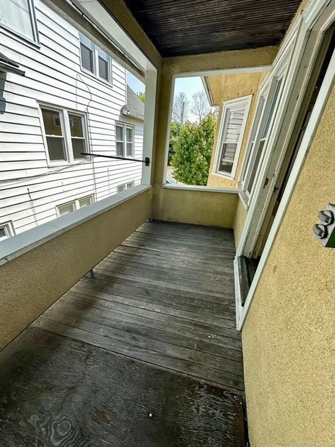
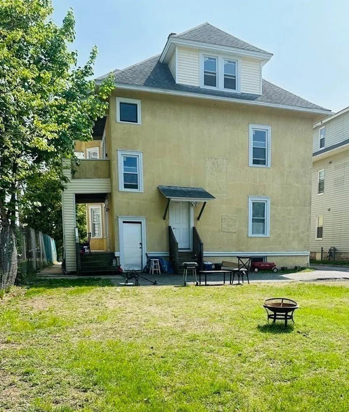
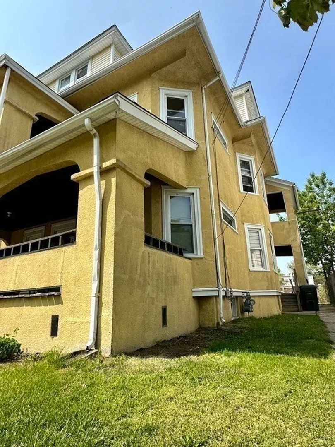
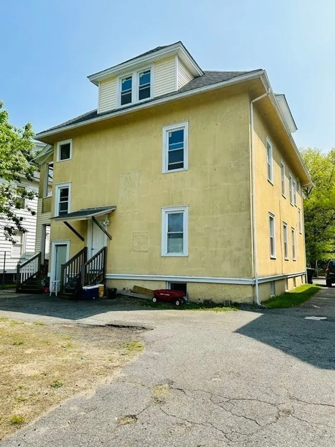
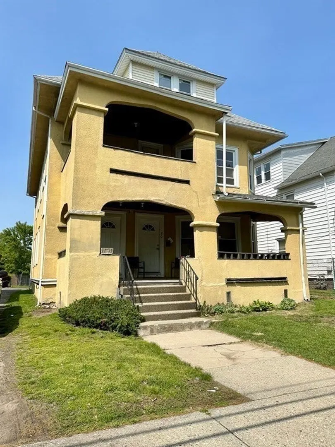
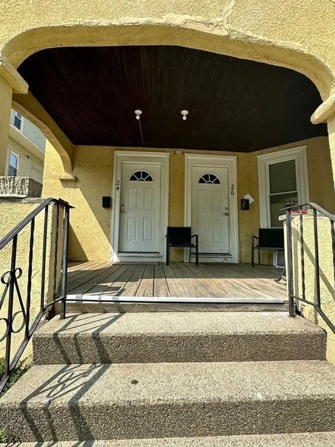
Investors take notice!! This large 2 family boasts over 3,000 sq ft. of living space. The first floor was renovated approx. 3 years ago (APO). You will find 3 bedrooms, 1 bath, kitchen with newer cabinets and granite countertops, a living room and one full bath. Second floor has 2 bedrooms, 1 full bath, and a dining room that is open to a living room and solid hadrwood floors that run throughout. Both floors have side and front porches. There is also a third floor that is unfinished. There is existing plumbing for a future bathroom along with 4 rooms. If permitted by the city, this space can be converted to another apartment. It has 2 means of egress. Roof was replaced and vinyl replacement windows installed approx. 12 years ago. Also, First floor furnace installed approx. 3 years ago (APO). Schedule your showing before it's GONE!!
-
Highlights
- Area: Indian Orchard
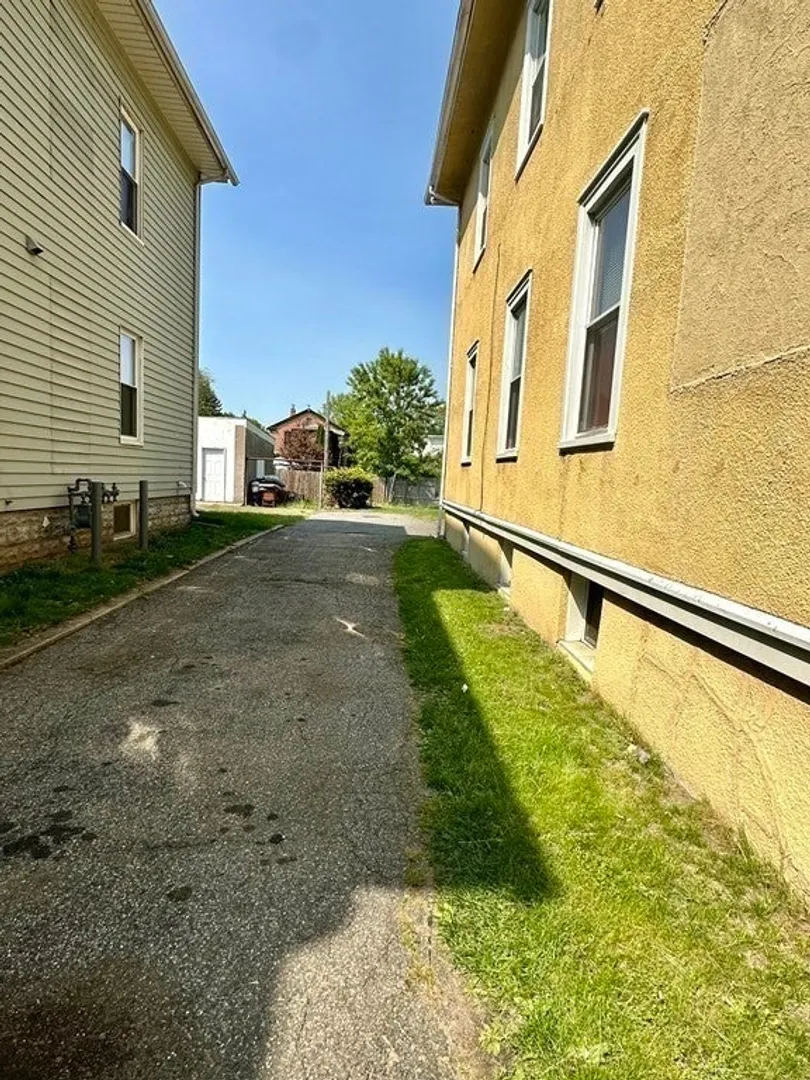
- Parking Spots: 4
- Property Type: 2 Family - 2 Units Up/Down
- Year Built: 1916
- Heating: Unit 1(Forced Air, Gas), Unit 2(Hot Water Radiators, Gas)
- Property Class: Residential Income
- Total Rooms: 10
- Status: Closed
-
Additional Details
- Appliances: Unit 1(Range, Dishwasher, Microwave), Unit 2(Range), Utility Connections for Electric Range, Utility Connections for Electric Dryer
- Construction: Frame
- Flooring: Tile, Vinyl, Hardwood
- Lot Features: Level
- Roof: Shingle
- Year Built Details: Actual
- Zoning: R2
- Basement: Full, Interior Entry
- Exterior Features: Porch, Gutters, Screens
- Foundation: Block
- Road Frontage Type: Public
- Total Number of Units: 2
- Year Built Source: Public Records
-
Amenities
- Community Features: Public Transportation, Shopping, Park, Walk/Jog Trails, Medical Facility, Laundromat, Highway Access, House of Worship, Public School, Sidewalks
- Parking Features: Paved Drive, Off Street, Paved
-
Utilities
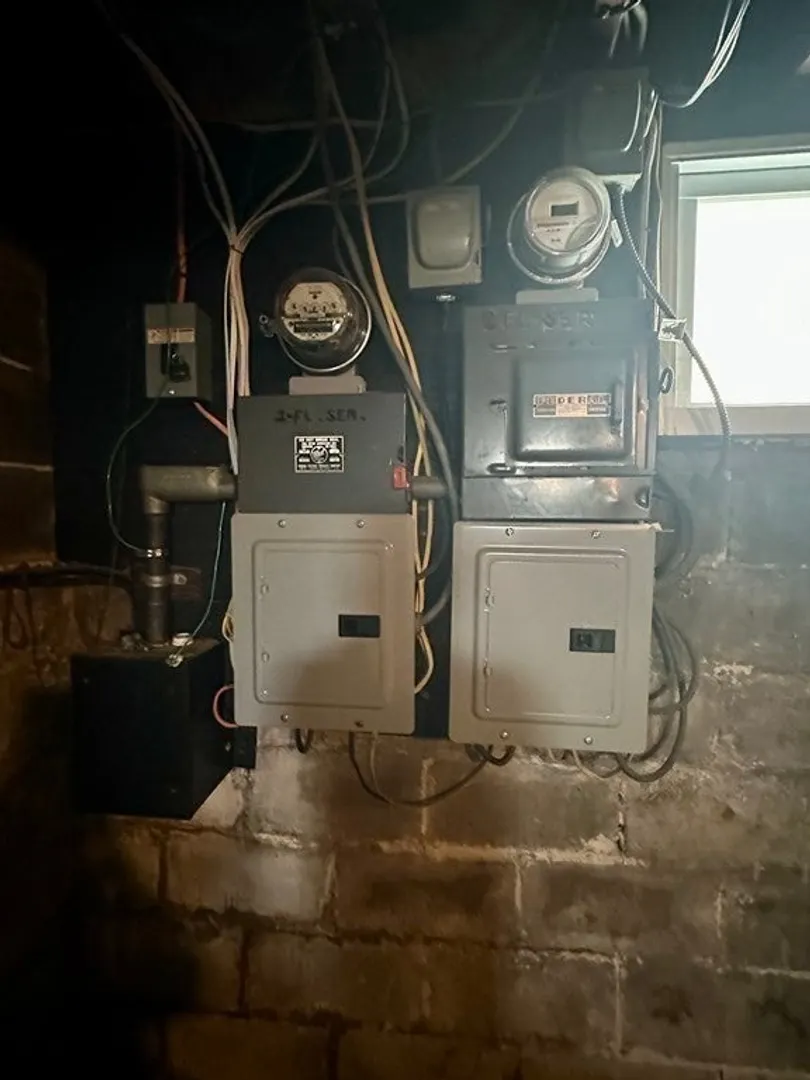
- Electric: Circuit Breakers
- Water Source: Public
- Sewer: Public Sewer
-
Fees / Taxes
- Assessed Value: $249,000
- Compensation Based On: Net Sale Price
- Taxes: $4,245
- Buyer Agent Compensation: 2%%
- Tax Year: 2023
- Total Rent: $1,400
Similar Listings
Sold
34 Photos
Sold
18 Photos
Sold
26 Photos
Sold
27 Photos
Content © 2026 MLS Property Information Network, Inc. The information in this listing was gathered from third party resources including the seller and public records.
Listing information provided courtesy of ROVI Homes.
MLS Property Information Network, Inc. and its subscribers disclaim any and all representations or warranties as to the accuracy of this information.
