
24-1/2 N Central St
$949,999
4
Beds
3
Baths
1,960
Sqft
- Request Info
- Call
- Save
-
More
- Mortgage Calculator

Property Tools
$949,999
4
Beds
3
Baths
1,960
Living Area
-
Property Description
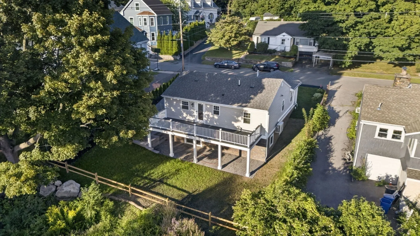
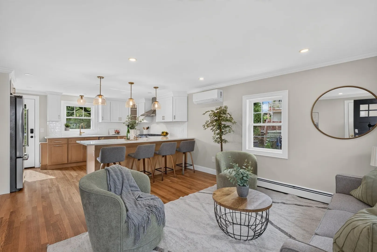
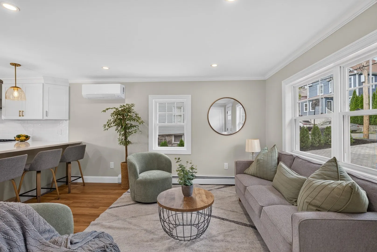
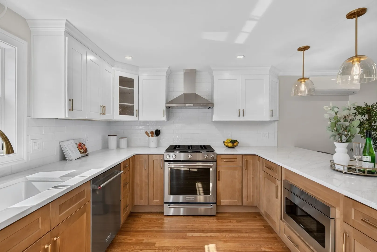
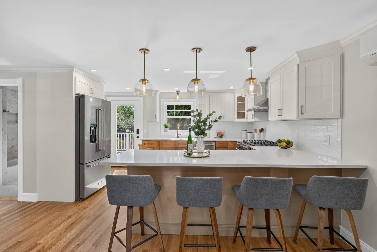
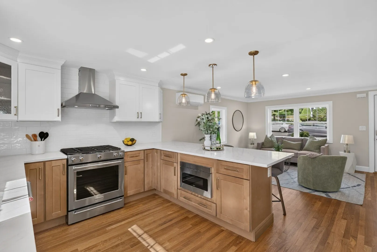
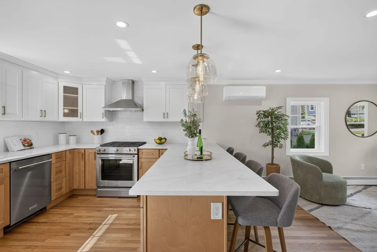
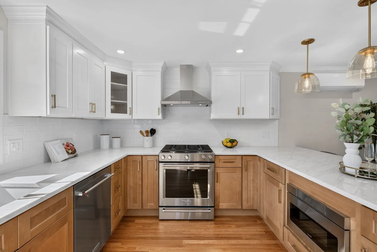
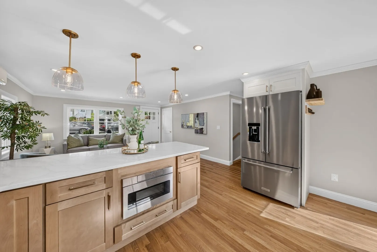
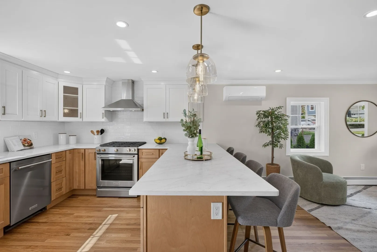
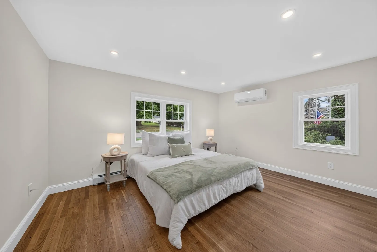
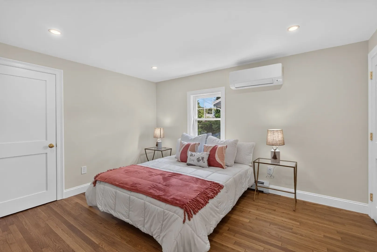
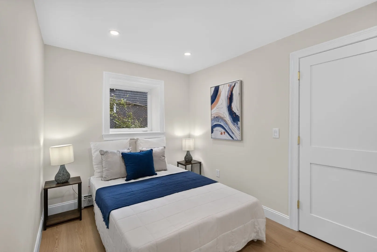
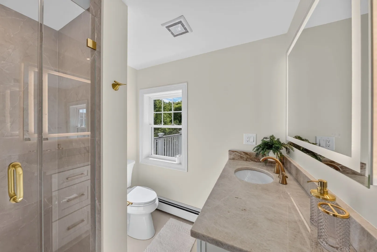
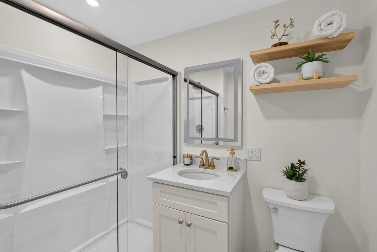
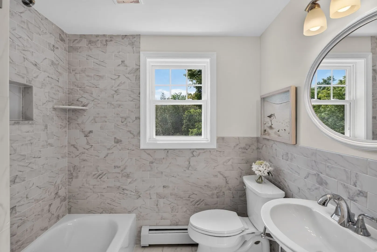
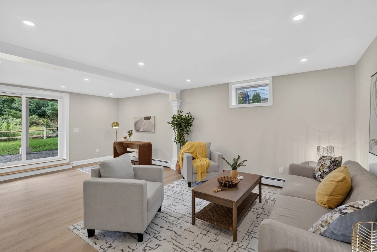
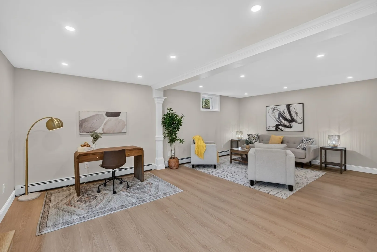
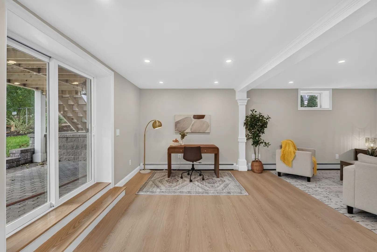
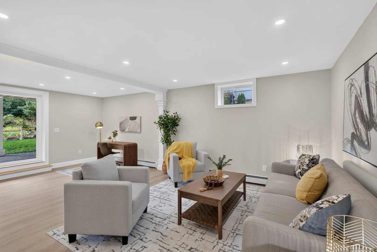
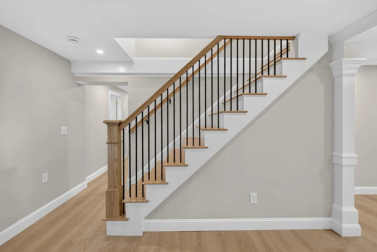
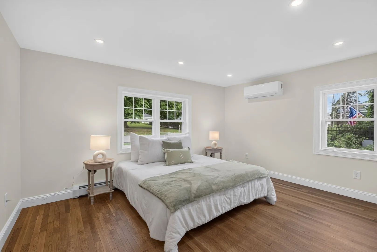
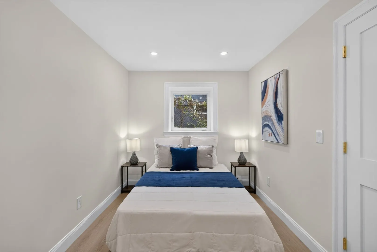
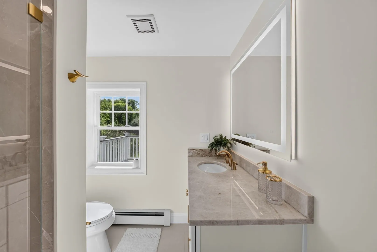
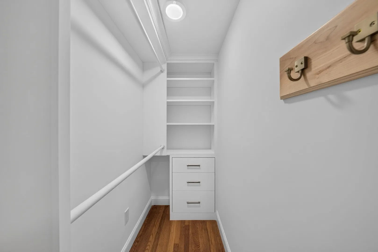
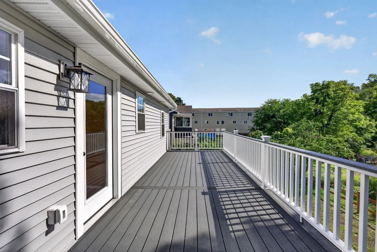
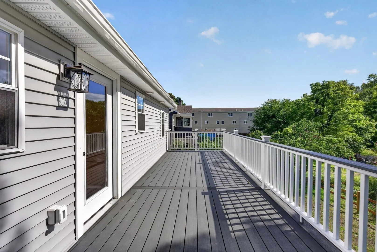
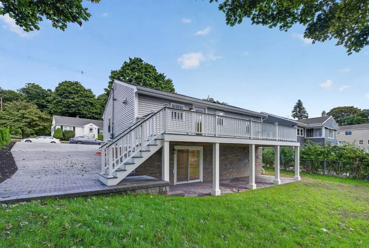
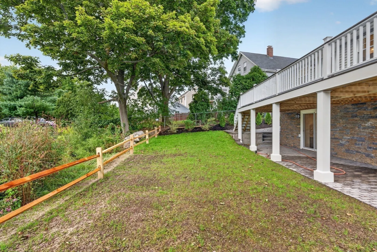
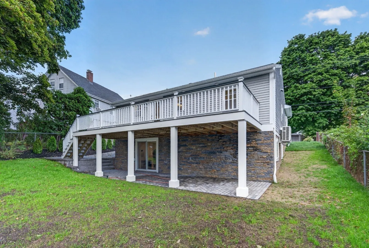
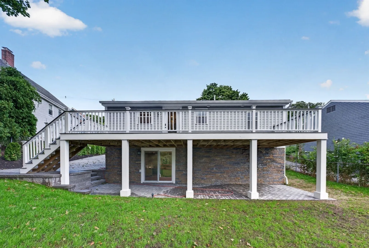
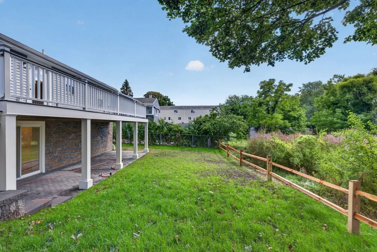
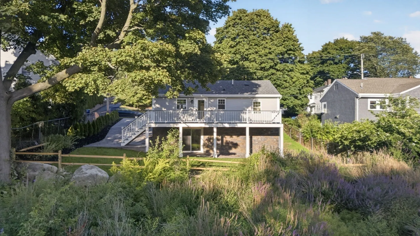
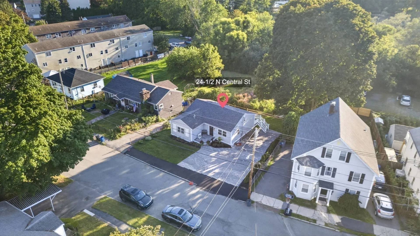
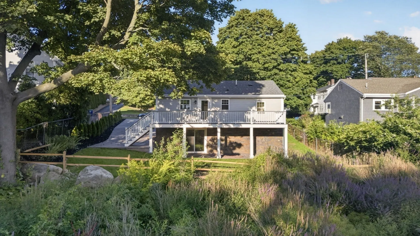
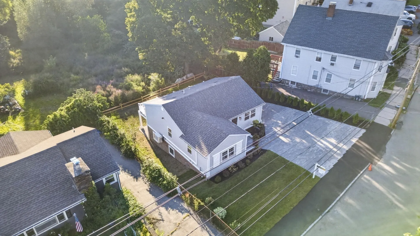
Welcome to 24 1/2 N Central St, located in Peabody’s 01960, named one of the most in-demand ZIP codes in America for 2026. Just renovated and move-in ready, this beautifully updated home offers a bright, open-concept layout with hardwood floors, recessed lighting, crown molding, and a stunning kitchen featuring two-tone cabinetry, quartz countertops, stainless steel appliances, and a large peninsula with seating. Spacious bedrooms and updated baths provide comfort and style throughout. The finished lower level adds valuable living space with a family room, office area, full bath, and walk-out access to the backyard. Enjoy a large deck, landscaped grounds, and a newly finished driveway with ample off-street parking. Conveniently located near shopping, dining, parks, major routes, and Boston. Set in one of the country’s most in-demand ZIP codes, this home is ready for its next owner.
-
Highlights
- Cooling: Ductless
- Parking Spots: 5
- Property Type: Single Family Residence
- Total Rooms: 6
- Status: Active
- Heating: Central, Baseboard, Heat Pump, Natural Gas, Electric
- Property Class: Residential
- Style: Ranch
- Year Built: 1956
-
Additional Details
- Appliances: Gas Water Heater, Tankless Water Heater, ENERGY STAR Qualified Refrigerator, ENERGY STAR Qualified Dishwasher, Cooktop, Range, Rangetop - ENERGY STAR, Oven, Plumbed For Ice Maker
- Construction: Conventional (2x4-2x6)
- Flooring: Tile
- Foundation Area: 900
- Road Frontage Type: Public
- SqFt Source: Other
- Year Built Source: Public Records
- Basement: Full
- Exterior Features: Permeable Paving, Deck - Composite, Patio, Rain Gutters
- Foundation: Concrete Perimeter
- Interior Features: Finish - Sheetrock, Internet Available - DSL, High Speed Internet, Internet Available - Satellite
- Roof: Asphalt/Composition Shingles
- Year Built Details: Approximate
- Zoning: R3
-
Amenities
- Community Features: Public Transportation, Shopping, Walk/Jog Trails, Golf, Medical Facility, Laundromat, Highway Access, Private School, Public School, T-Station
- Parking Features: Paved Drive, Off Street
-
Utilities
- Electric: 220 Volts
- Water Source: Public
- Sewer: Public Sewer
-
Fees / Taxes
- Assessed Value: $452,800
- Taxes: $4,193
- Tax Year: 2025
Similar Listings
Content © 2026 MLS Property Information Network, Inc. The information in this listing was gathered from third party resources including the seller and public records.
Listing information provided courtesy of eXp Realty LLC.
MLS Property Information Network, Inc. and its subscribers disclaim any and all representations or warranties as to the accuracy of this information.