
Sold!
$465,000
4
Beds
1
Bath
1,285
Living Area
-
Property Description
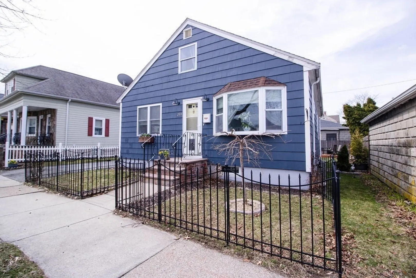
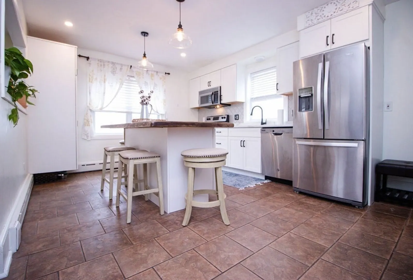
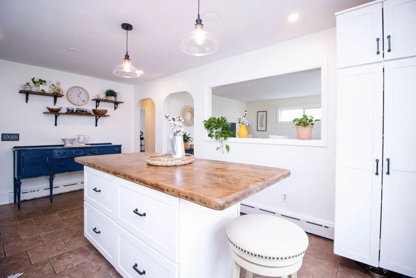
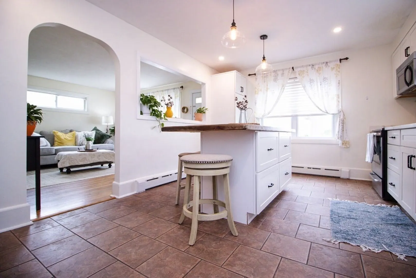
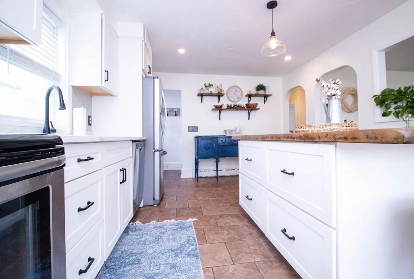
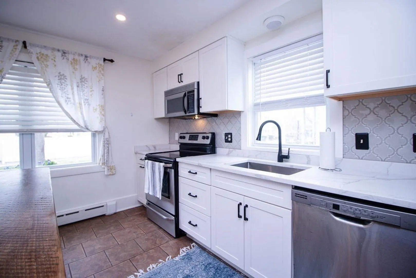
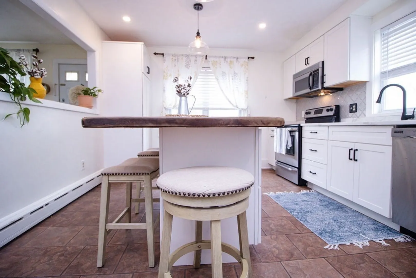
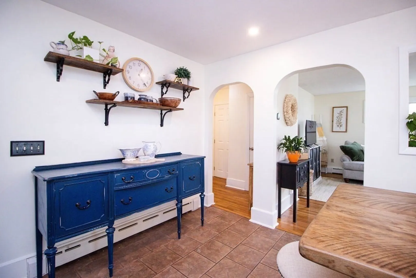
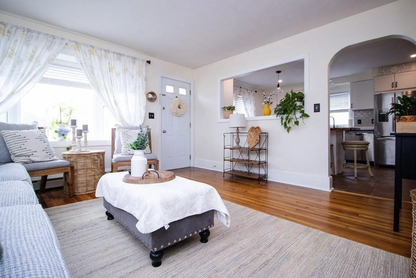
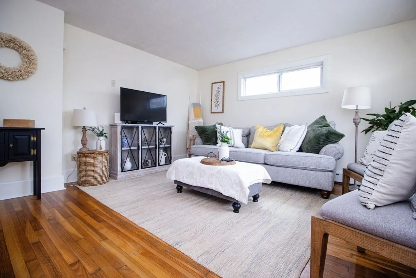
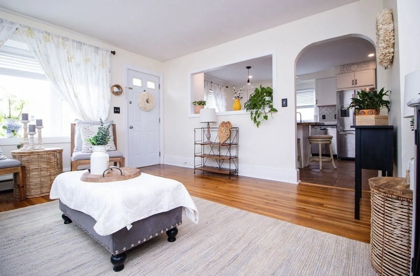
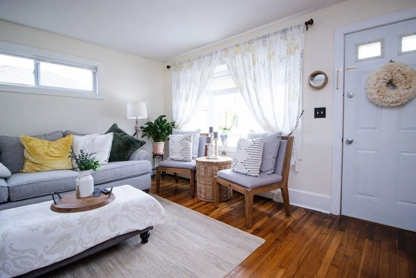
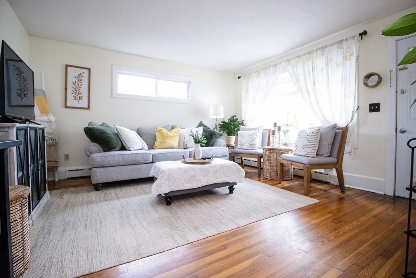
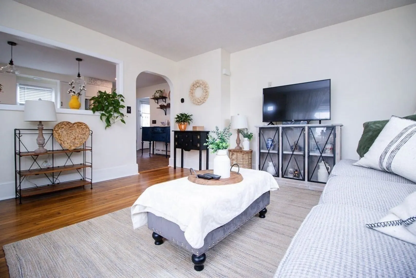
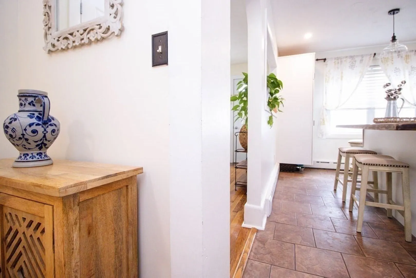
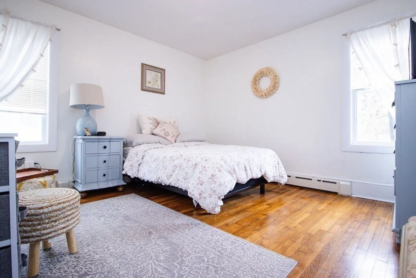
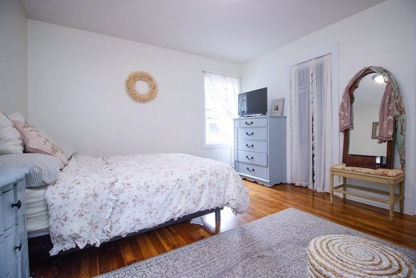
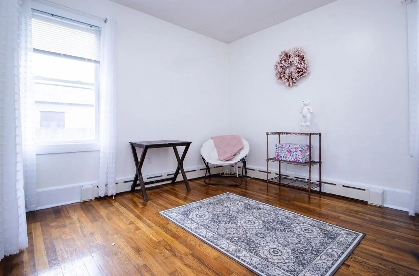
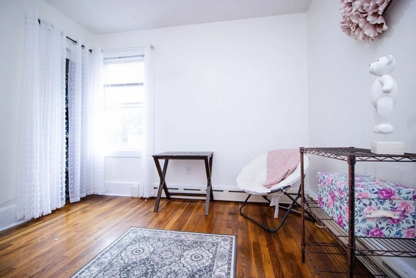
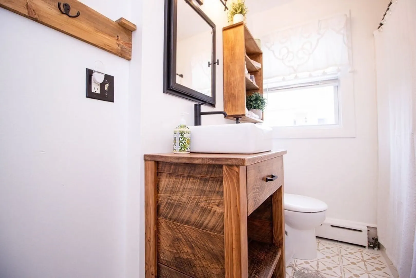
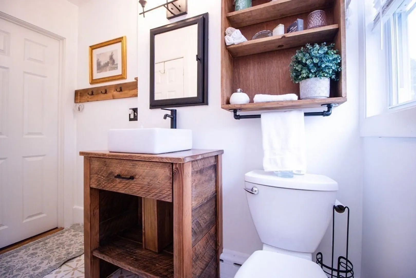
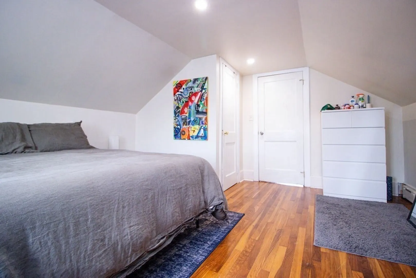
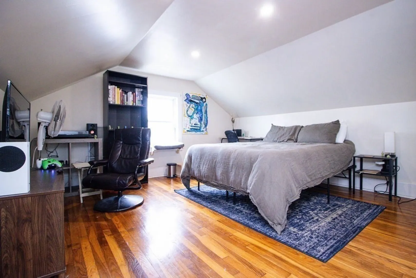
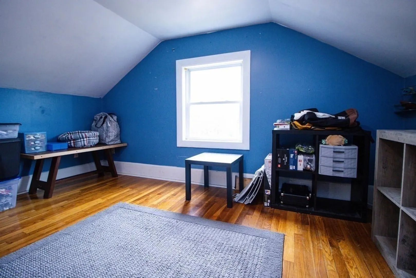
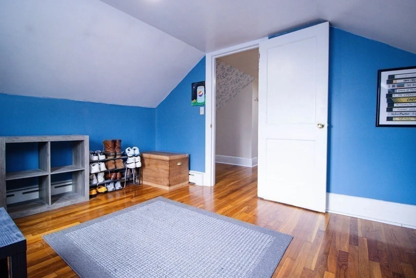
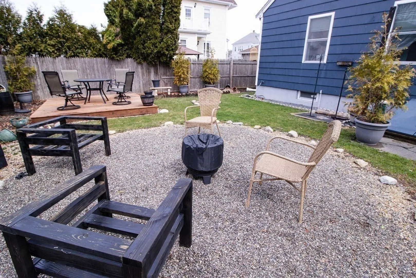
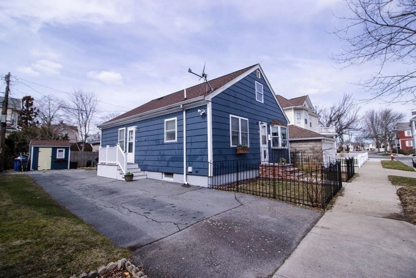
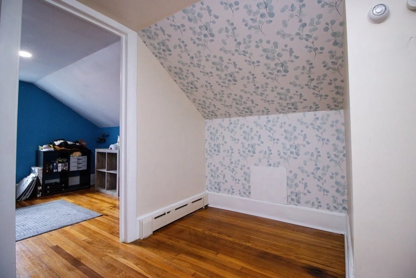
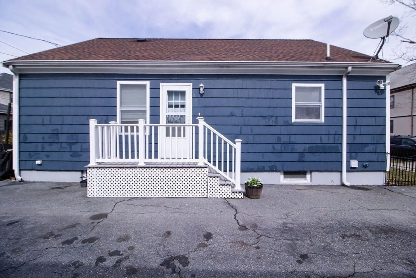
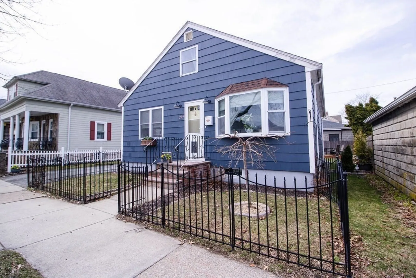
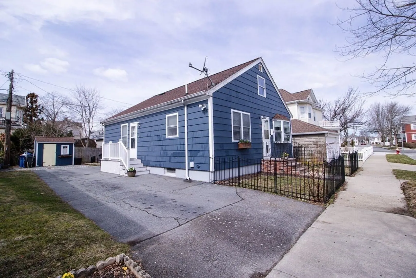
Cute as a button Cape-style home in a convenient New Bedford location! This charming 4-bedroom, 1-bath home blends classic character with modern updates. Hardwood floors run throughout, adding warmth and timeless appeal. The updated kitchen offers great functionality and comes complete with all appliances remaining, while the renovated bathroom adds a fresh, modern touch. With four bedrooms, there is plenty of flexibility for guests, a home office, or additional living space. The home also offers a comfortable layout that makes everyday living easy and inviting. Ideally located just minutes from the commuter rail station, this home is perfect for commuters while still being close to everything the city has to offer. Enjoy easy access to Brooklawn Park, downtown New Bedford, local shops, restaurants, and the waterfront. A charming, move-in ready home in a great location—don’t miss it!
-
Highlights
- Heating: Baseboard, Electric Baseboard, Oil
- Property Class: Residential
- Style: Cape
- Year Built: 1962
- Parking Spots: 2
- Property Type: Single Family Residence
- Total Rooms: 6
- Status: Closed
-
Additional Details
- Appliances: Water Heater, Range, Dishwasher, Microwave, Refrigerator, Washer, Dryer, Plumbed For Ice Maker
- Construction: Frame
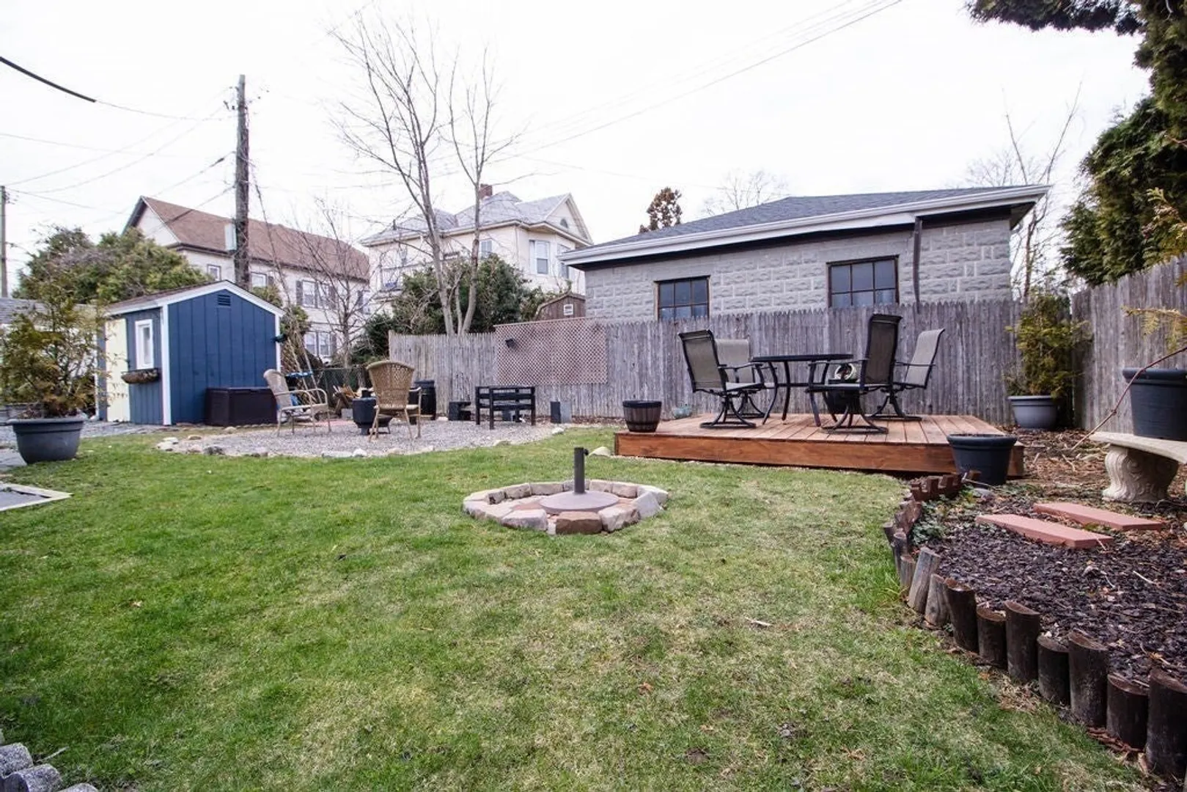
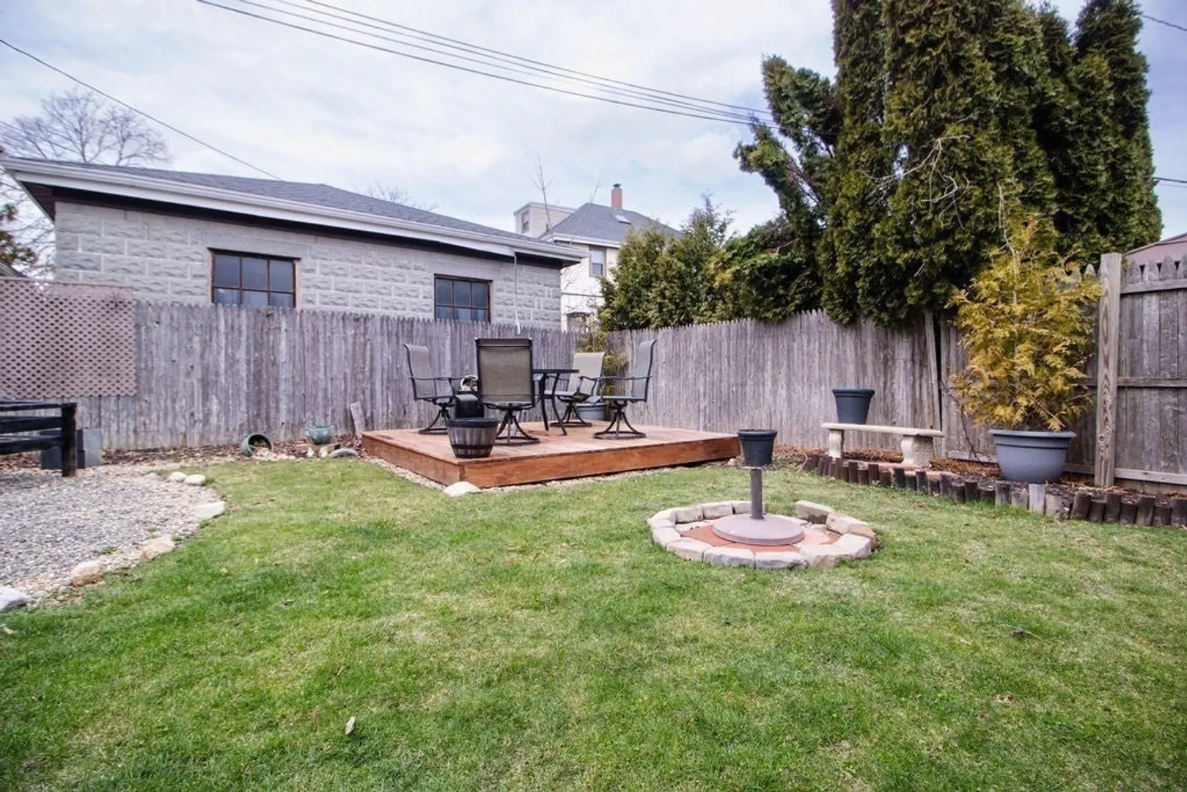
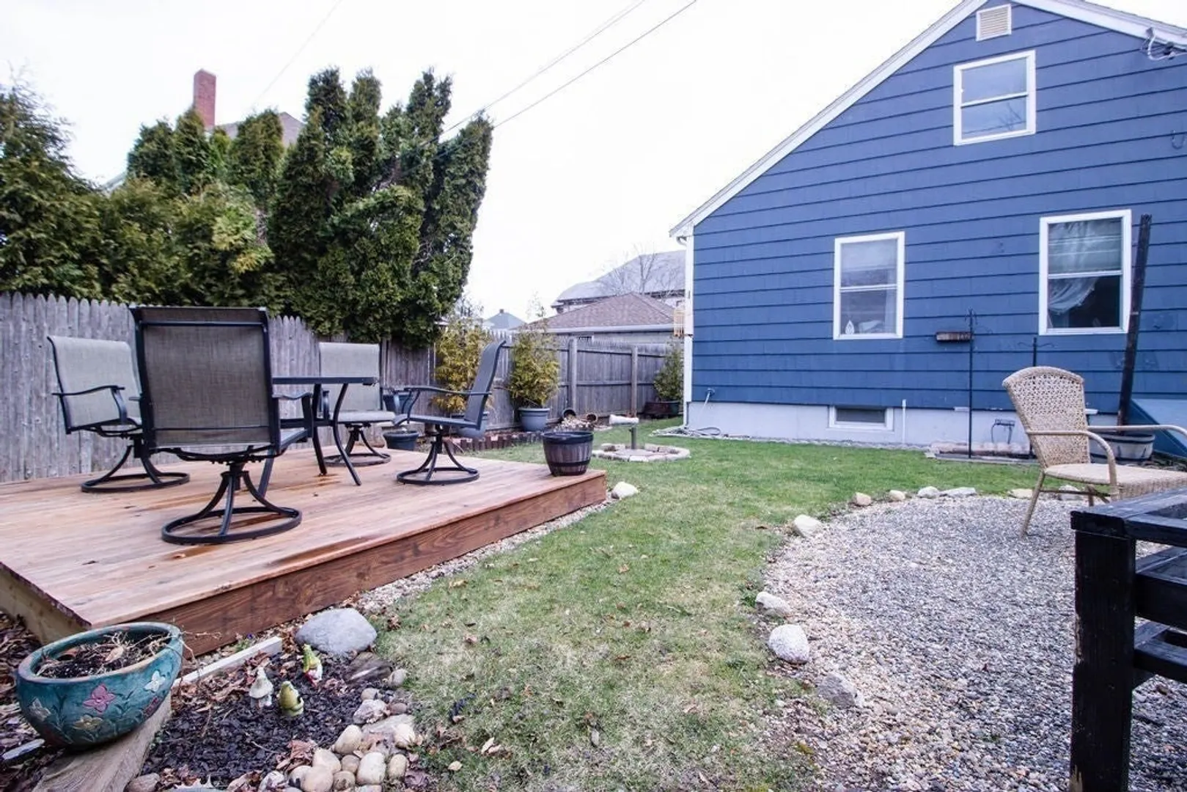
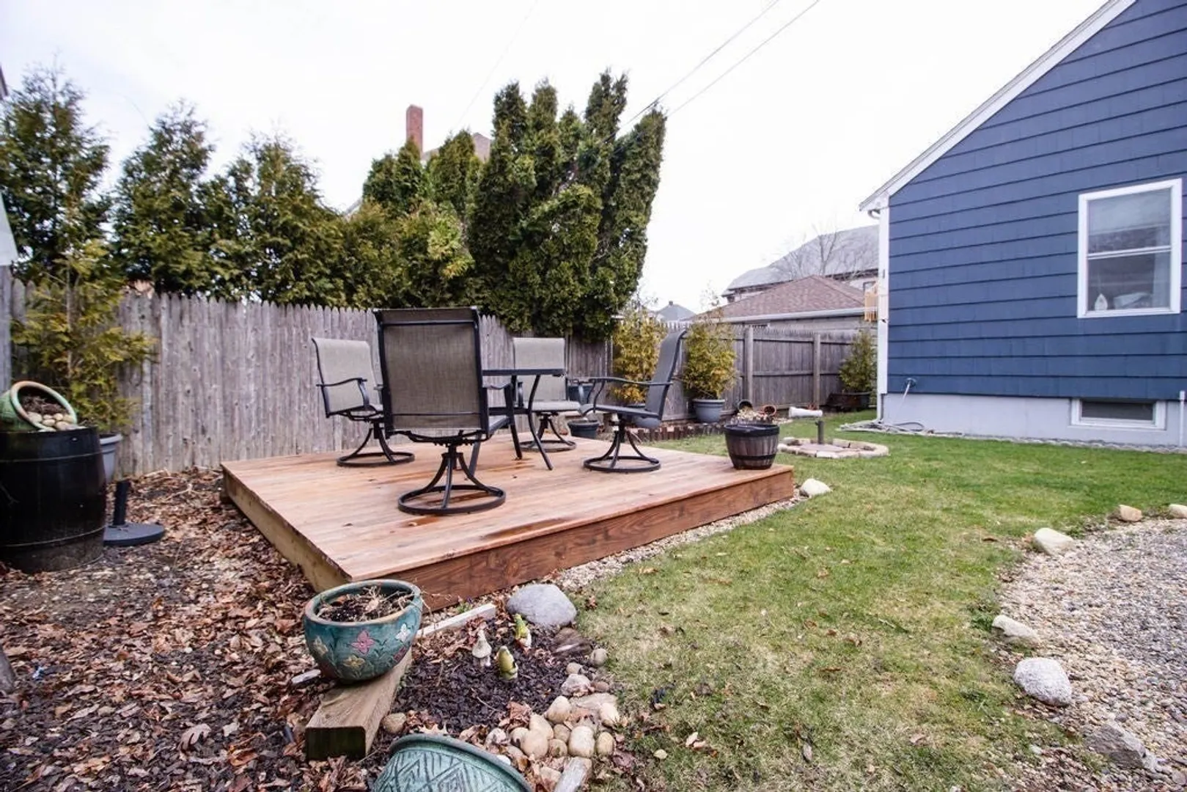
- Exterior Features: Patio, Rain Gutters, Storage, Decorative Lighting, Fenced Yard
- Foundation: Concrete Perimeter
- Roof: Shingle
- Year Built Details: Approximate
- Zoning: Rb
- Basement: Full, Bulkhead
- Exclusions: Personal Property Excluded.
- Flooring: Wood, Tile
- Road Frontage Type: Public
- SqFt Source: Public Record
- Year Built Source: Public Records
-
Amenities
- Community Features: Public Transportation, Shopping, Park, T-Station
- Parking Features: Off Street
-
Utilities
- Electric: Circuit Breakers
- Water Source: Public
- Sewer: Public Sewer
-
Fees / Taxes
- Assessed Value: $379,600
- Taxes: $4,293
- Tax Year: 2025
Similar Listings



Sold
42 Photos
Sold
35 Photos
Sold
32 Photos
Sold
42 Photos
Content © 2026 MLS Property Information Network, Inc. The information in this listing was gathered from third party resources including the seller and public records.
Listing information provided courtesy of The Real Estate Collaborative.
MLS Property Information Network, Inc. and its subscribers disclaim any and all representations or warranties as to the accuracy of this information.
