
Sold!
$859,900
3
Beds
2
Baths
1,414
Living Area
-
Property Description
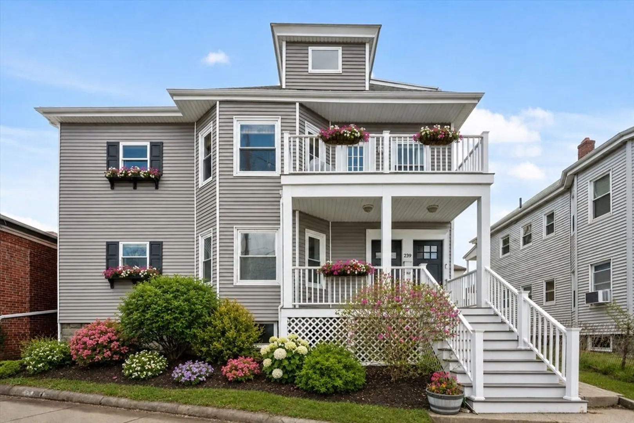
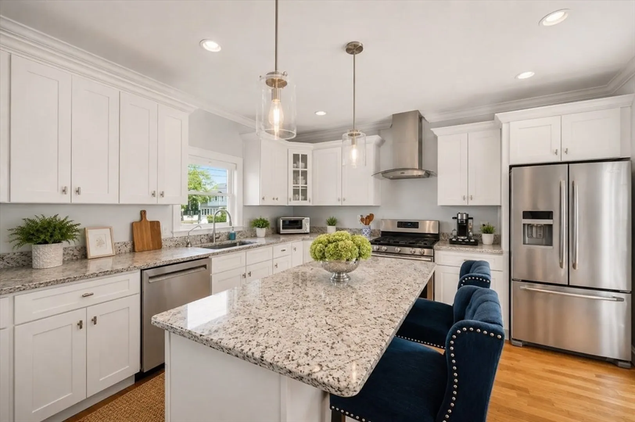
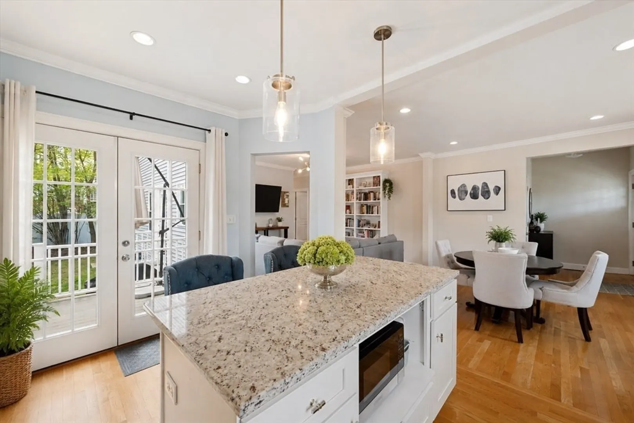
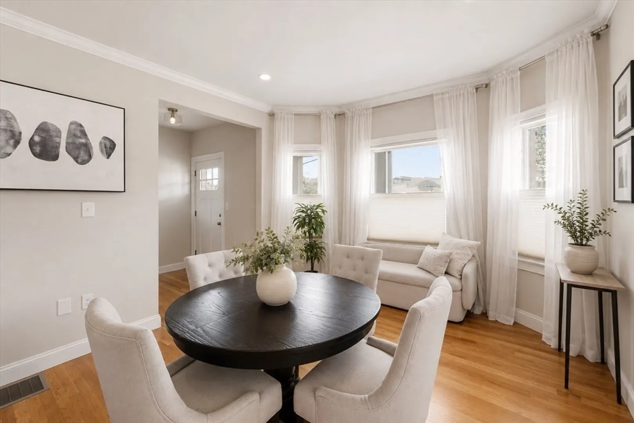
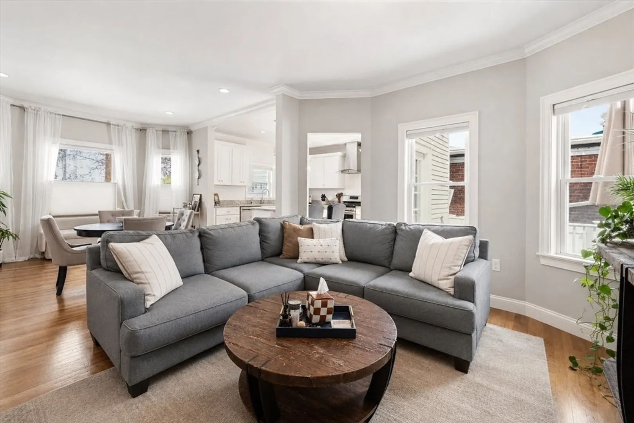
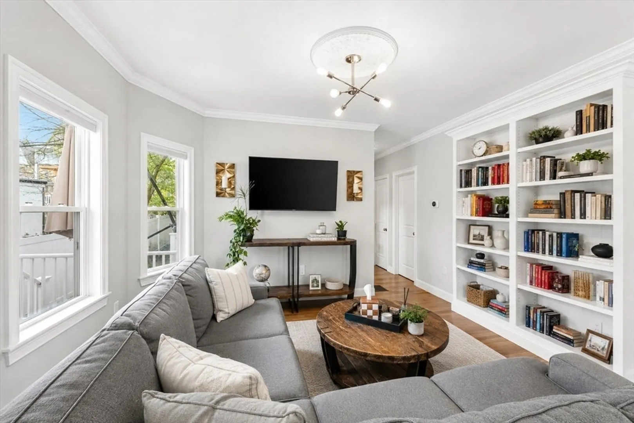
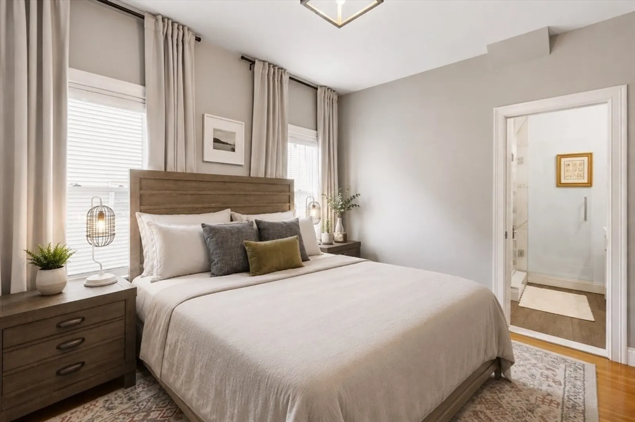
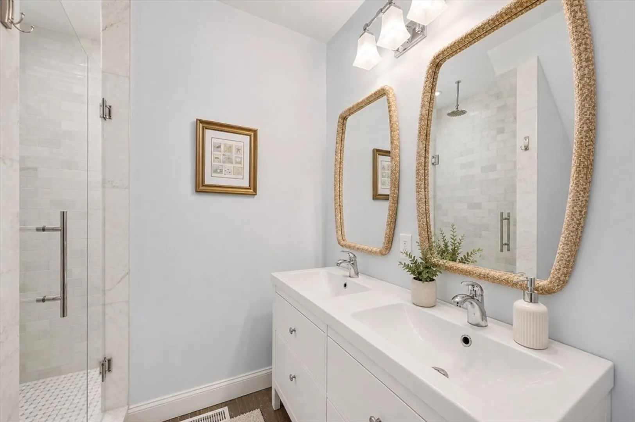
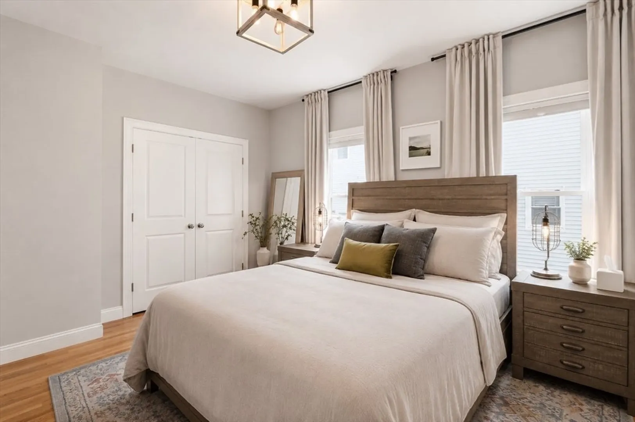
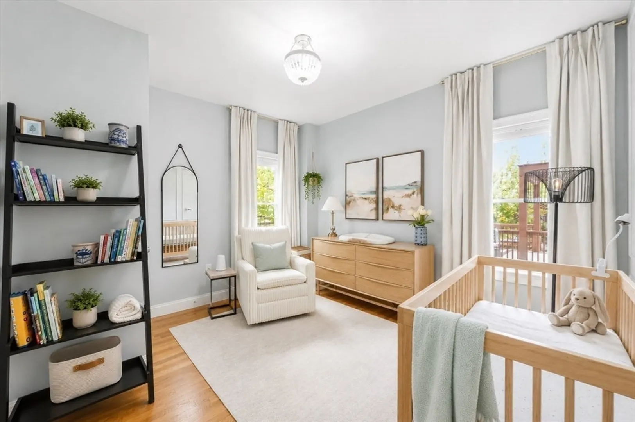
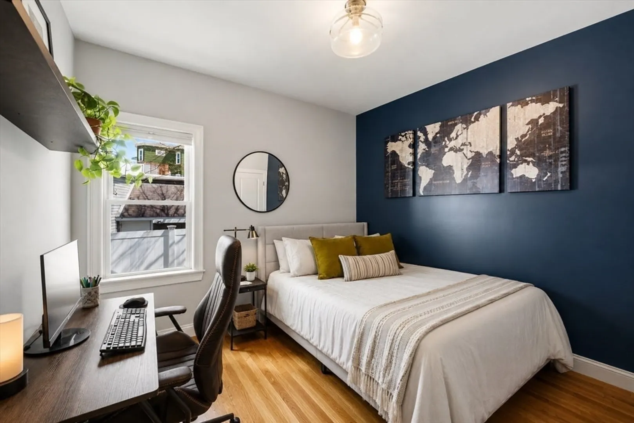
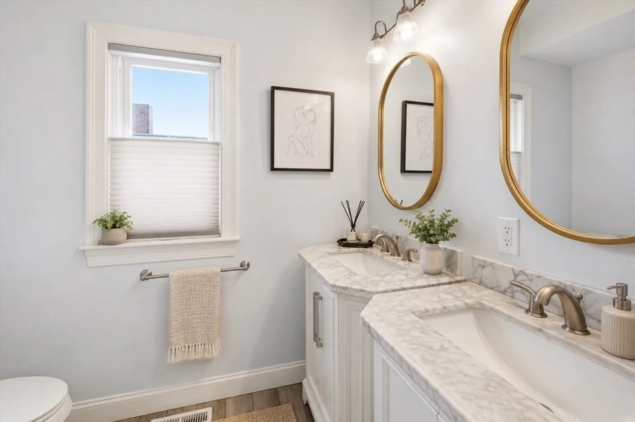
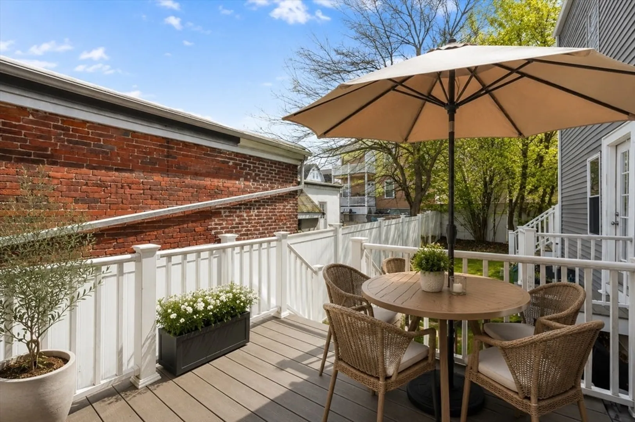
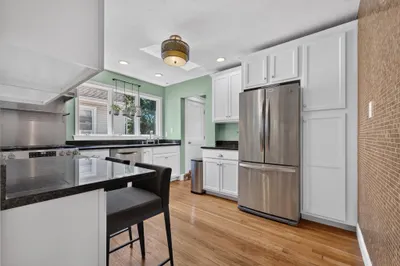
Perfectly positioned in desirable Medford Hillside, this beautifully appointed first-floor residence offers refined living with exceptional convenience, moments from Tufts University, the Green Line Extension, Davis Square, major commuter routes, neighborhood shopping, and everyday essentials. A sun-filled open layout features hardwood floors, soaring ceilings, crown molding, and oversized windows throughout. The well-appointed kitchen is designed for both daily living and entertaining, complete with stainless steel appliances, stone countertops, and an oversized island. French doors open to a private deck overlooking exclusive-use outdoor space. The spacious primary suite offers a custom walk-in closet and spa-inspired bath with double vanity, marble finishes, and oversized rainfall shower. Two additional bedrooms provide flexibility for guests, family, or home office needs. A rare offering combining style, comfort, and ideal accessibility.
-
Highlights
- Cooling: Central Air
- HOA Fee: $180
- Property Type: Condominium
- Total Rooms: 6
- Year Built: 1890
- Heating: Forced Air
- Property Class: Residential
- Stories: 1
- Unit Number: 1
- Status: Closed
-
Additional Details
- Basement: Y
- Exterior Features: Porch, Deck - Composite, Fenced Yard
- Interior Features: Lighting - Overhead, Entrance Foyer
- SqFt Source: Owner
- Year Built Details: Actual
- Year Converted: 2016
- Construction: Frame
- Flooring: Flooring - Hardwood
- Roof: Shingle
- Total Number of Units: 2
- Year Built Source: Public Records
- Zoning: Res
-
Amenities
- Community Features: Public Transportation, Shopping, Pool, Tennis Court(s), Park, Walk/Jog Trails, Laundromat, Highway Access, University
-
Utilities
- Sewer: Public Sewer
- Water Source: Public
-
Fees / Taxes
- Assessed Value: $783,400
- HOA Fee Includes: Water, Sewer, Insurance
- Taxes: $6,894
- HOA Fee Frequency: Monthly
- Tax Year: 2025
Similar Listings
Sold

56 Photos
Sold

16 Photos
Sold

10 Photos
Sold

4 Photos
Content © 2026 MLS Property Information Network, Inc. The information in this listing was gathered from third party resources including the seller and public records.
Listing information provided courtesy of Compass.
MLS Property Information Network, Inc. and its subscribers disclaim any and all representations or warranties as to the accuracy of this information.
