
Sold!

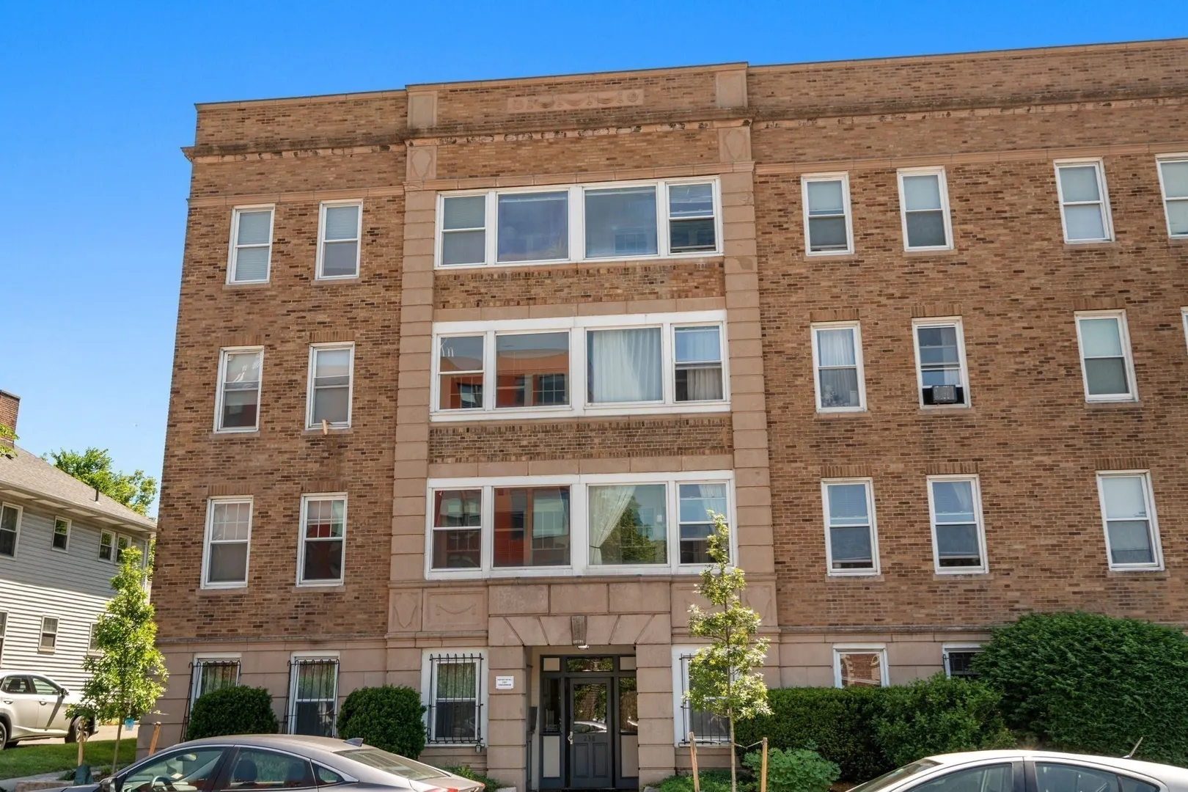
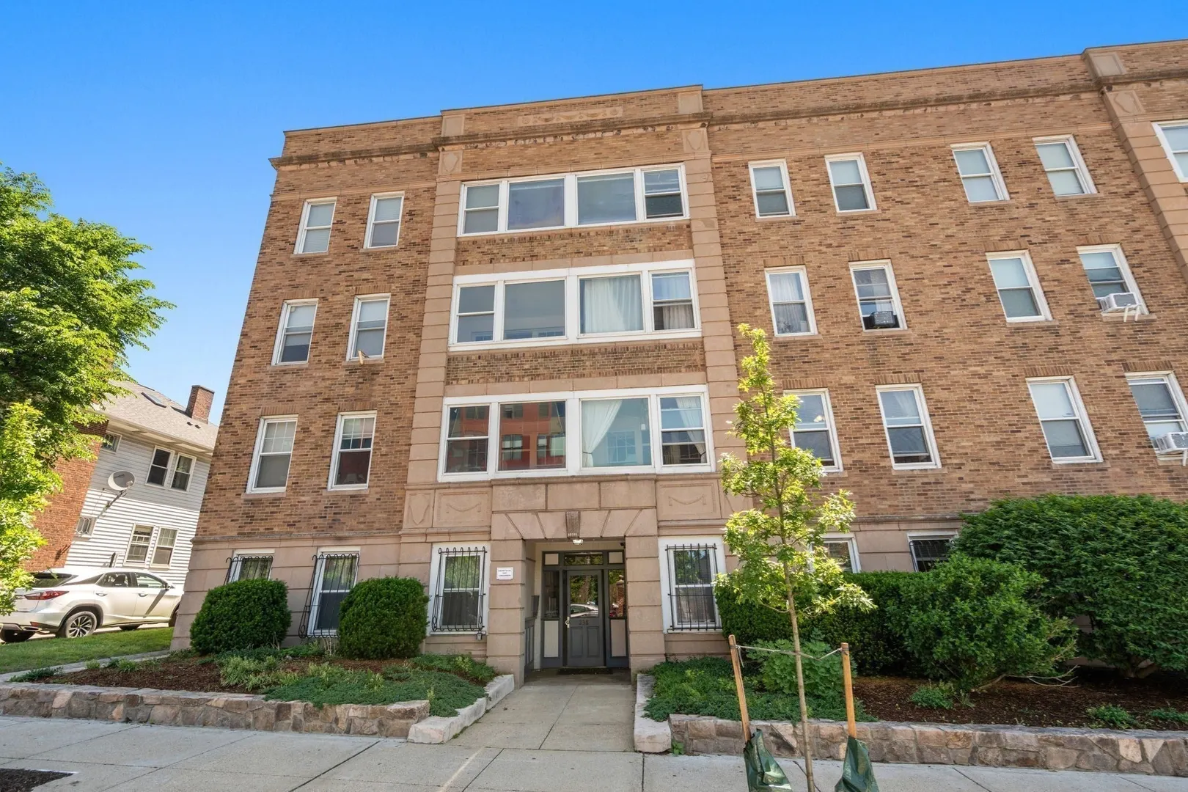
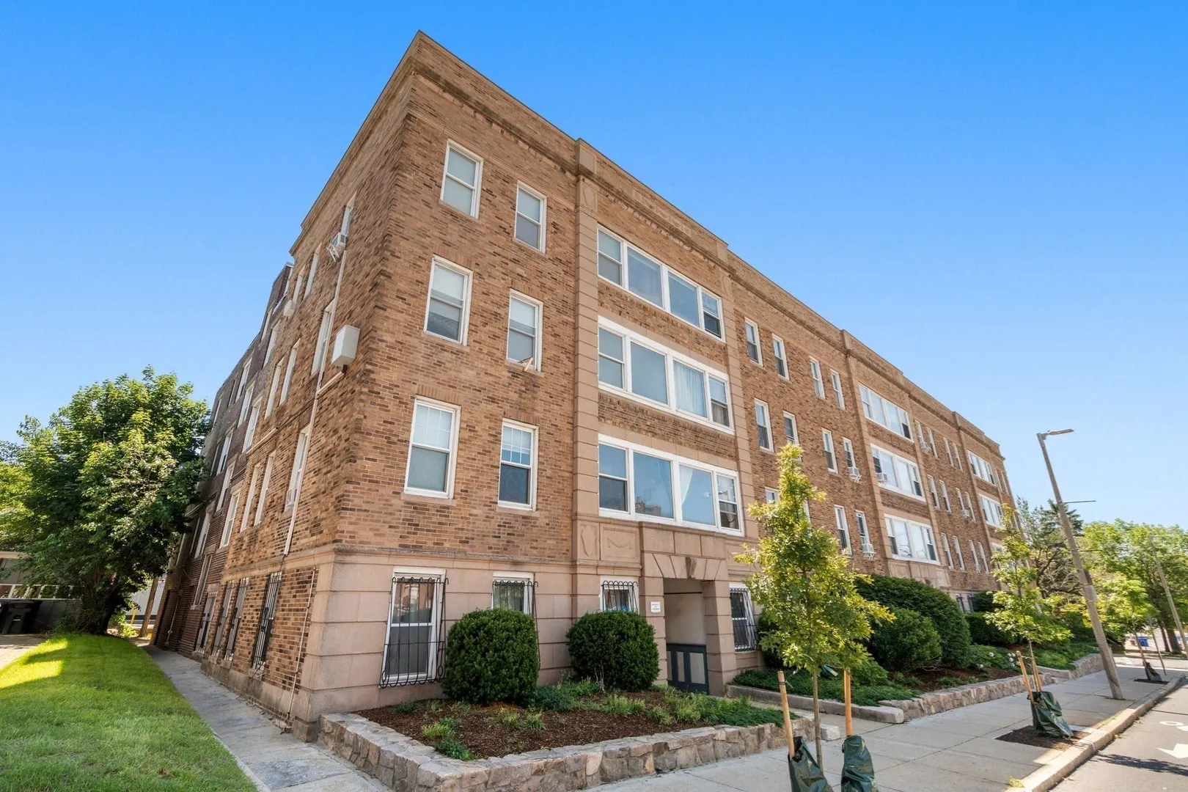
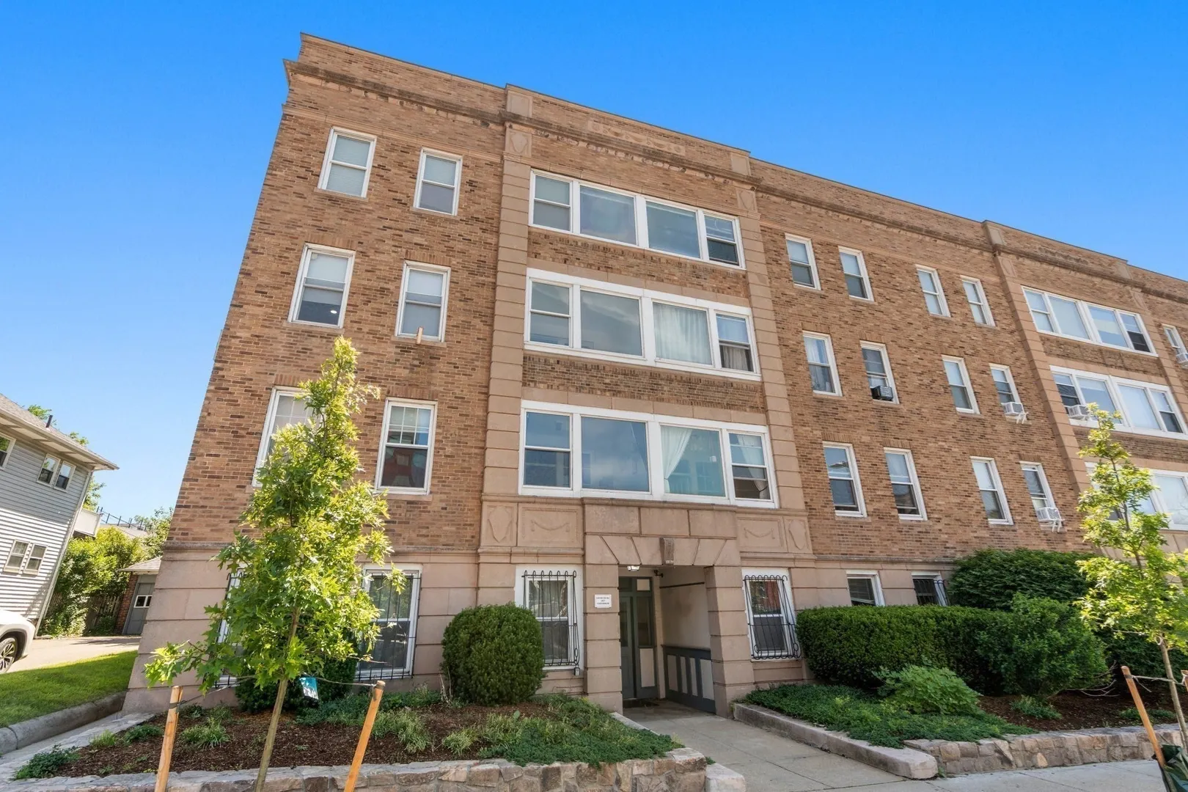
$405,000
2
Beds
1
Bath
760
Living Area
-
Property Description
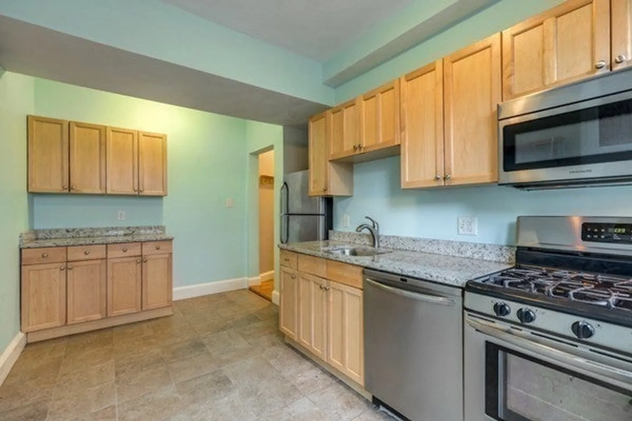
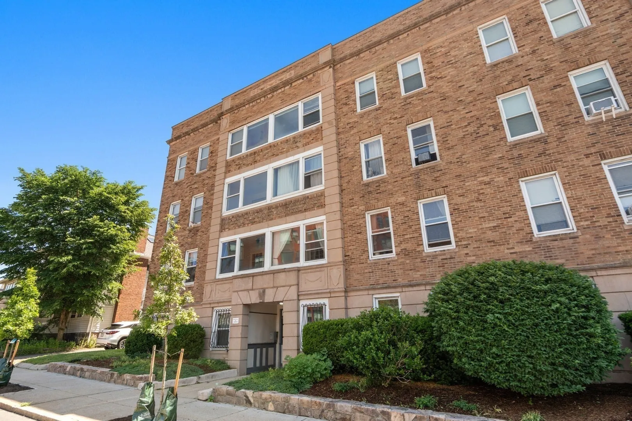
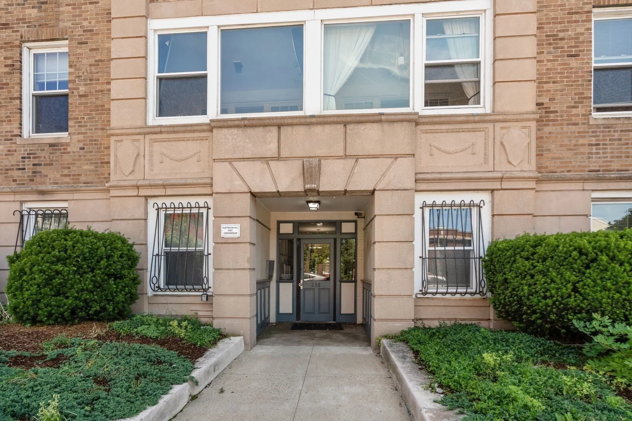
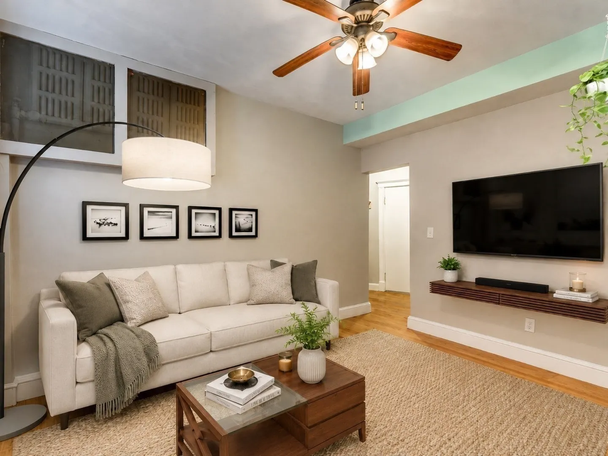
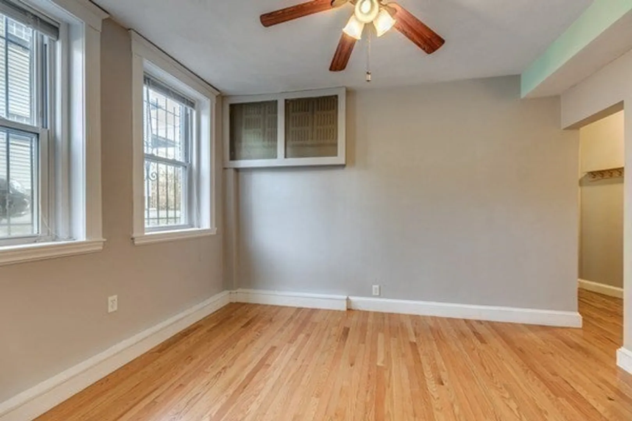
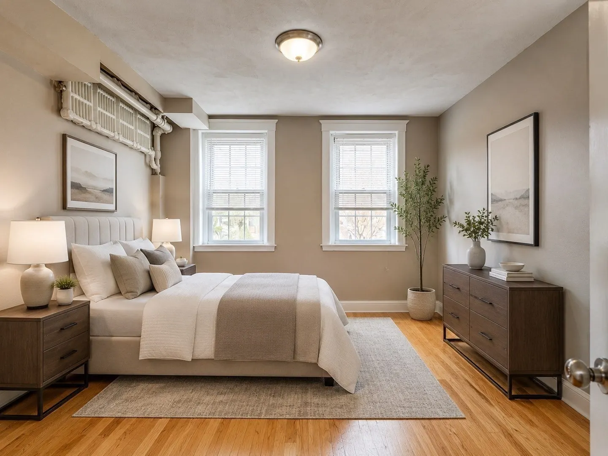
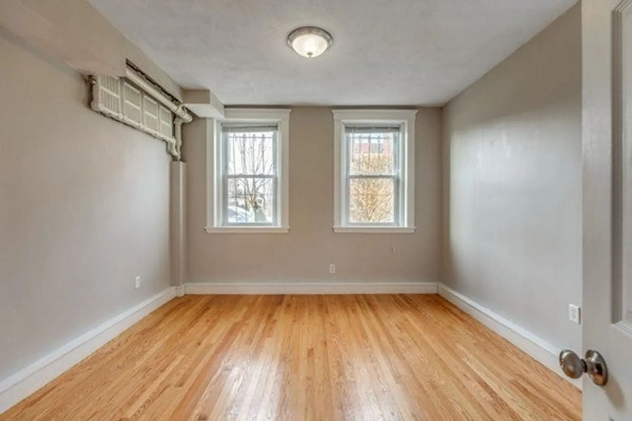
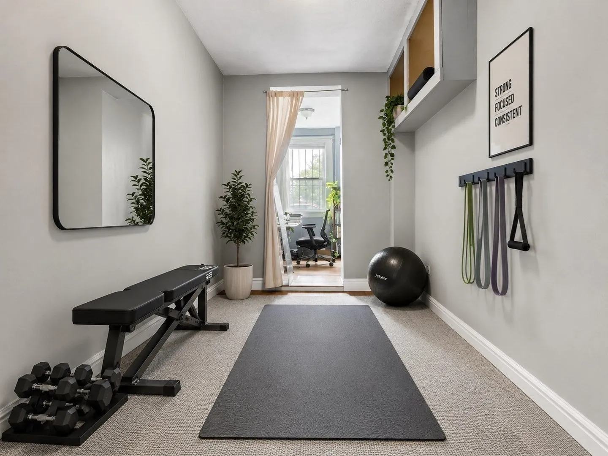
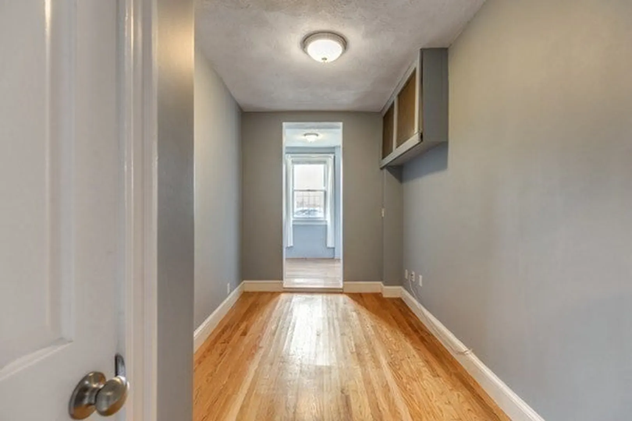
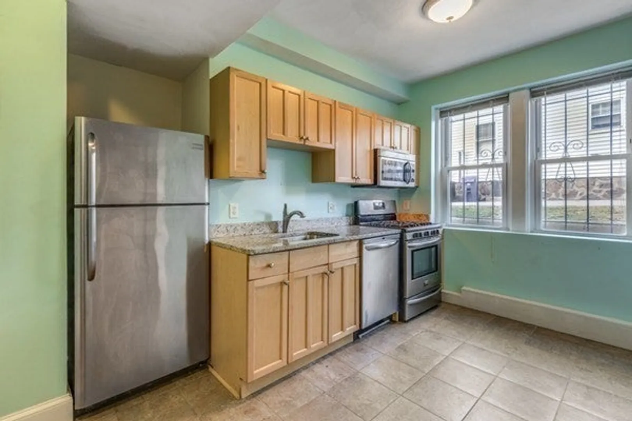
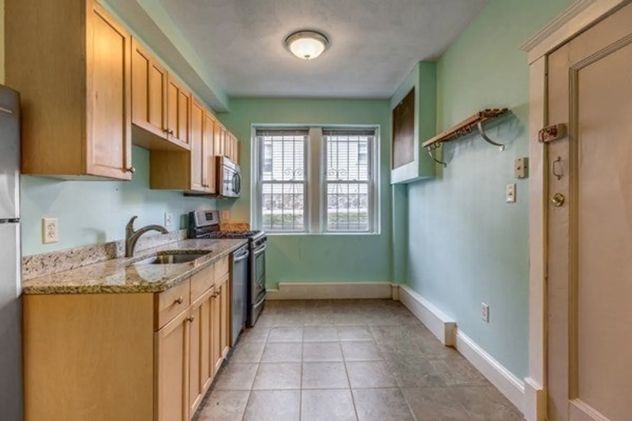
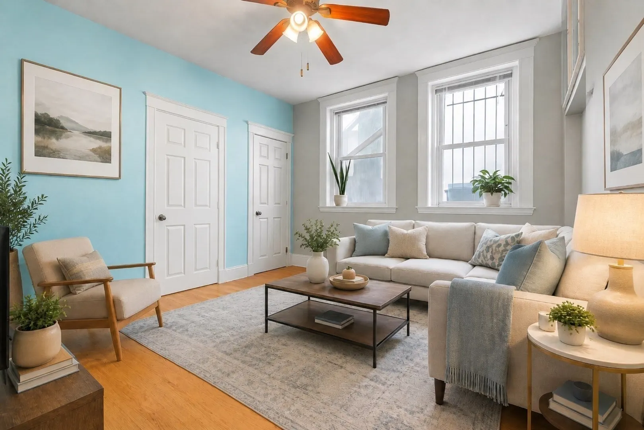
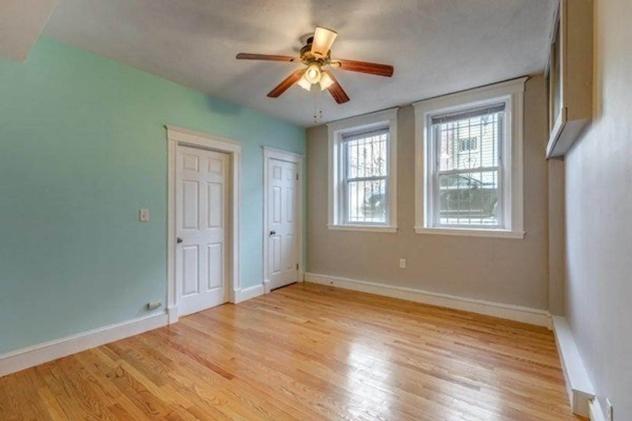
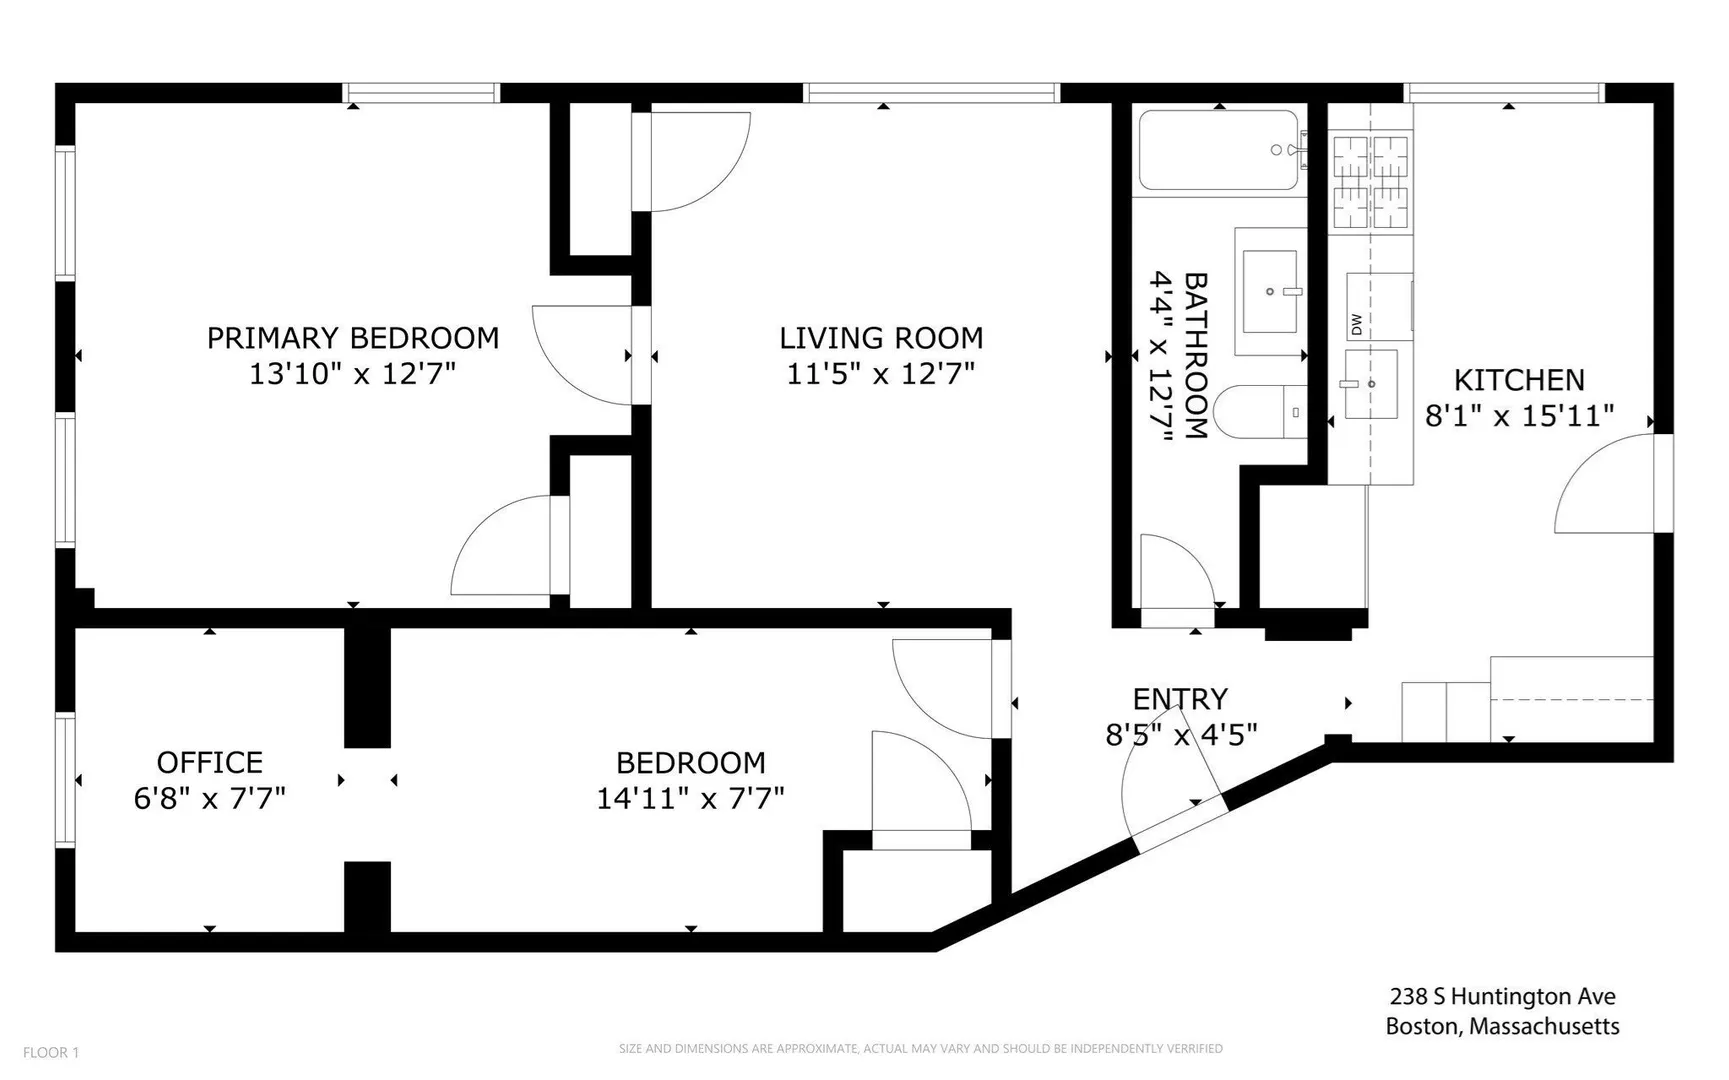
Fantastic opportunity to own a bright and well-maintained 2-bedroom condo in one of Jamaica Plain’s most convenient locations. Just moments from the Longwood Medical Area and the Heath Street Green Line (E), this home offers an easy commute with everyday essentials close by. The unit features hardwood floors throughout, a kitchen with recently updated appliances, and a spacious primary bedroom that comfortably fits a king-size bed. The second bedroom includes a versatile alcove, perfect for a home office, reading area, or extra storage. Additional highlights include a private storage and a convenient washer/dryer area located just off the rear egress. Enjoy nearby access to the Emerald Necklace, Jamaica Pond, walking trails, Whole Foods, Star Market, Stop & Shop, restaurants, public transportation, and medical campuses. A smart choice for buyers looking for location, comfort, and long-term value in Jamaica Plain.
-
Highlights
- Area: Jamaica Plain
- Heating: Hot Water
- Property Class: Residential
- Stories: 1
- Unit Number: 1
- Status: Closed
- Cooling: Window Unit(s)
- HOA Fee: $621
- Property Type: Condominium
- Total Rooms: 5
- Year Built: 1935
-
Additional Details
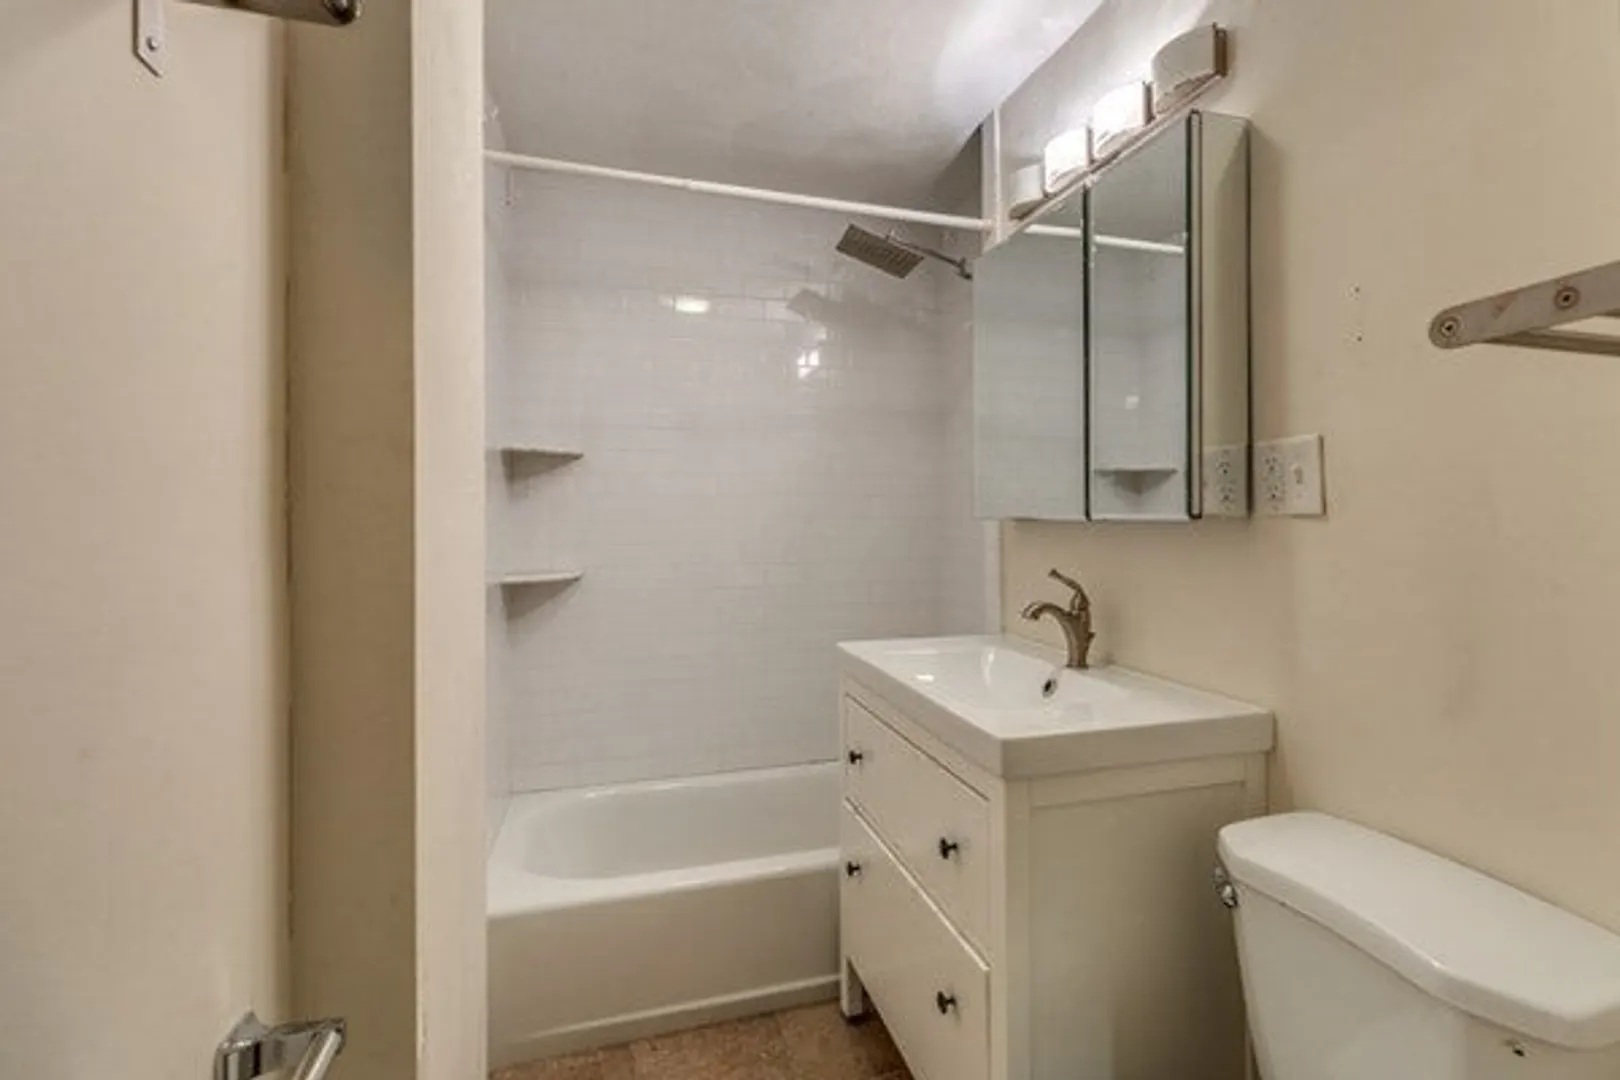
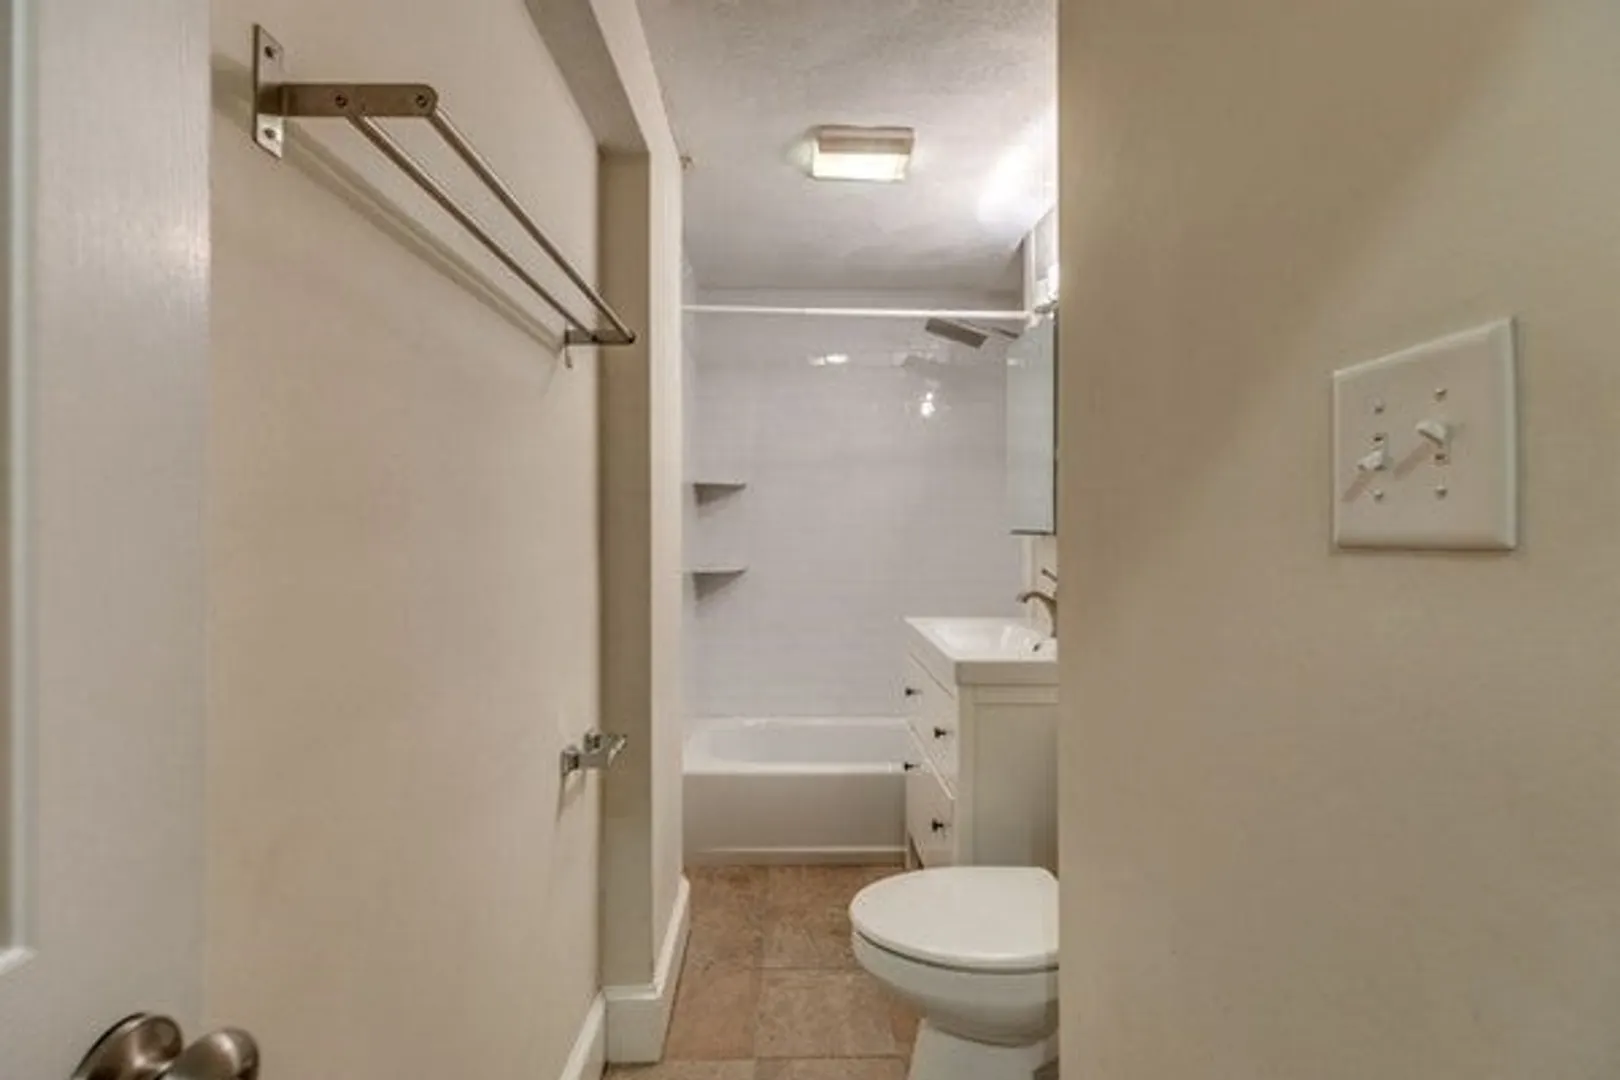
- Appliances: Range, Dishwasher, Disposal, Refrigerator, Freezer
- Construction: Frame
- Interior Features: Home Office
- Roof: Rubber
- Total Number of Units: 43
- Year Built Source: Public Records
- Basement: N
- Flooring: Tile, Hardwood, Flooring - Hardwood
- Pets Allowed: Yes w/ Restrictions
- SqFt Source: Public Record
- Year Built Details: Actual
- Zoning: Cd
-
Amenities
- Community Features: Public Transportation, Shopping, Pool, Tennis Court(s), Park, Walk/Jog Trails, Medical Facility, Laundromat, House of Worship, Public School, University
- Parking Features: On Street
-
Utilities
- Sewer: Public Sewer
- Water Source: Public
-
Fees / Taxes
- Assessed Value: $418,800
- HOA Fee Includes: Heat, Water, Sewer, Insurance, Maintenance Structure, Snow Removal
- Taxes: $4,850
- HOA Fee Frequency: Monthly
- Tax Year: 2025
Similar Listings
Sold
NEW CONSTRUCTION
11 Photos
Sold

8 Photos
Sold
7 Photos
Sold

18 Photos
Content © 2026 MLS Property Information Network, Inc. The information in this listing was gathered from third party resources including the seller and public records.
Listing information provided courtesy of United Brokers.
MLS Property Information Network, Inc. and its subscribers disclaim any and all representations or warranties as to the accuracy of this information.
