
Sold!
$900,888
5
Beds
2
Baths
2,562
Living Area
-
Property Description
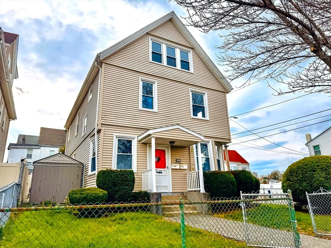
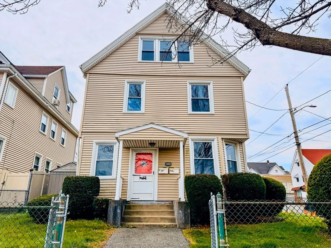
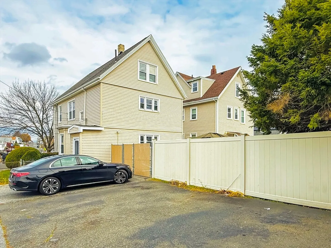
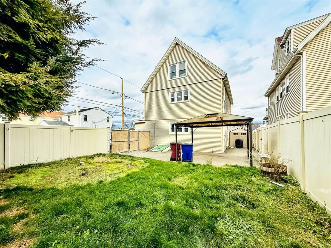
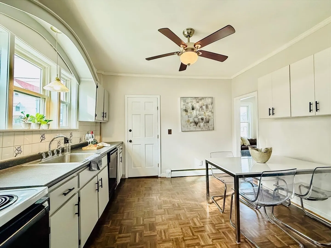
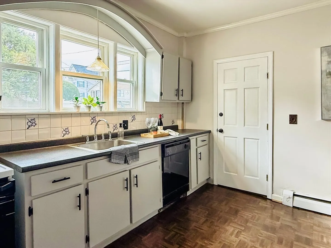
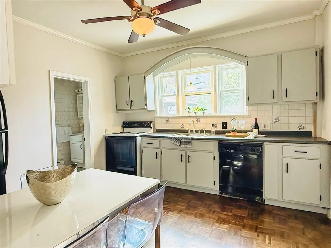
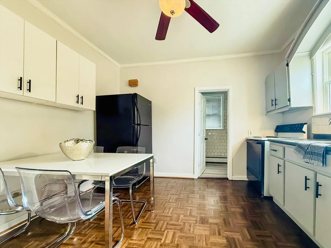
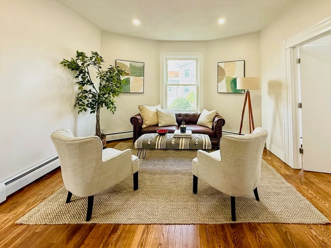
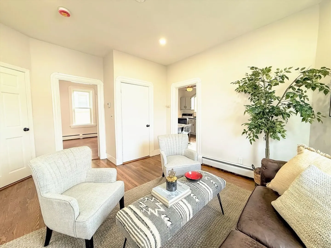
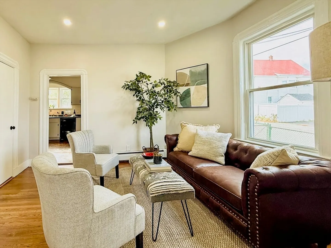
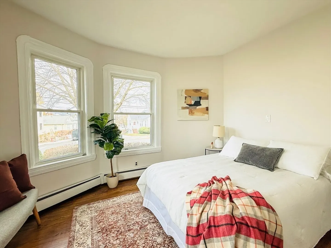
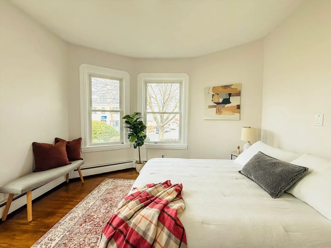
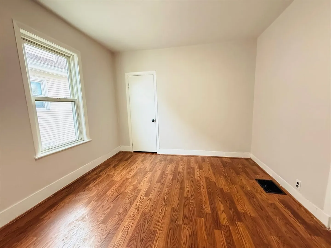
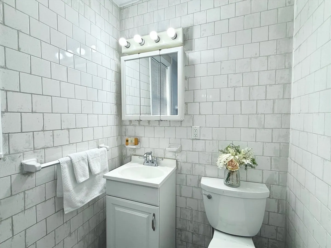
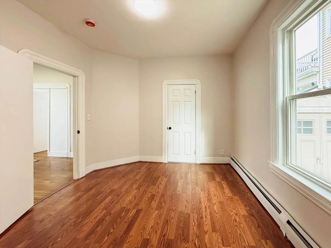
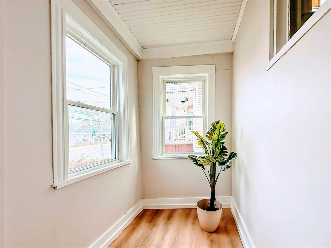
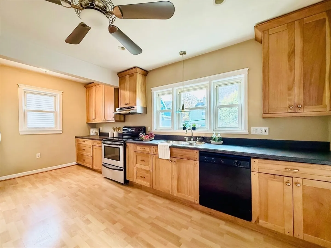
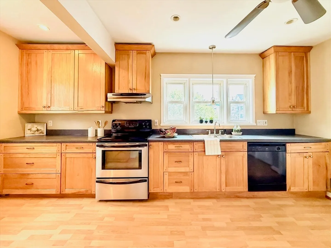
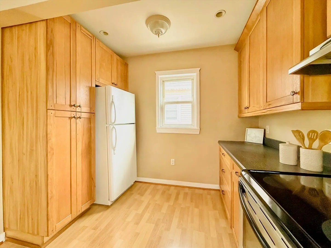
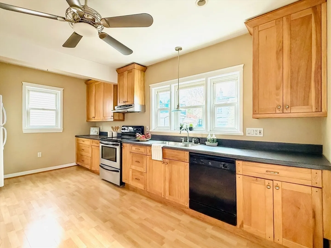
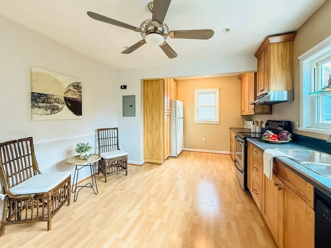
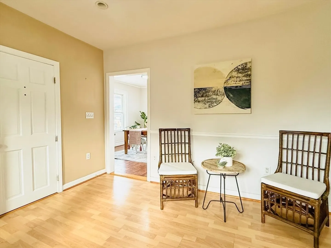
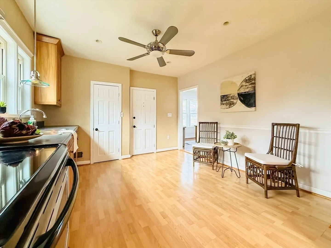
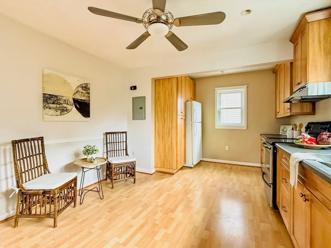
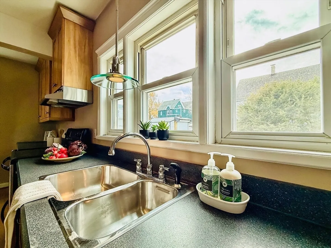
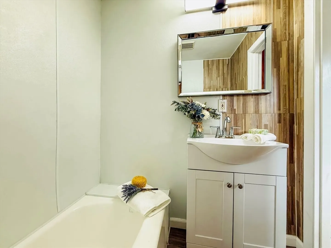
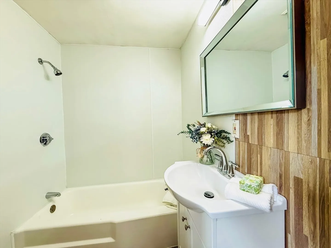
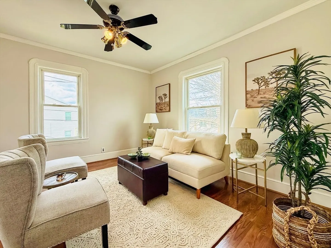
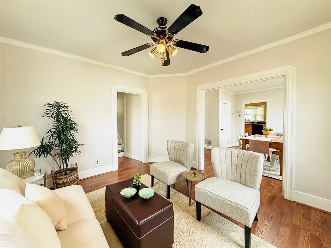
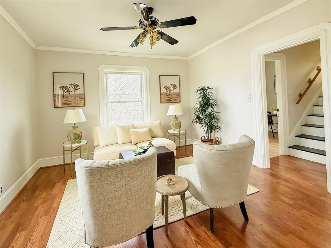
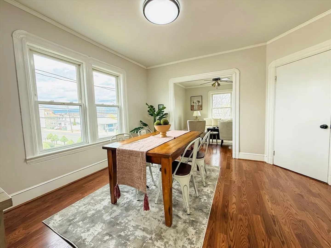
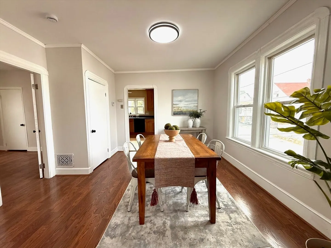
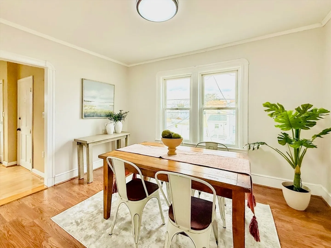
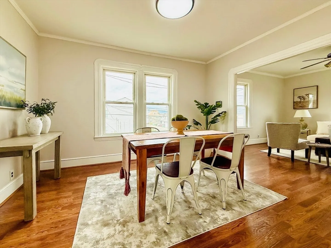
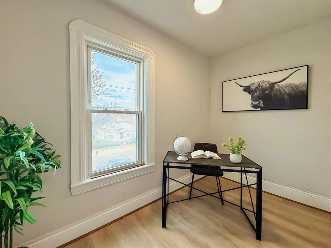
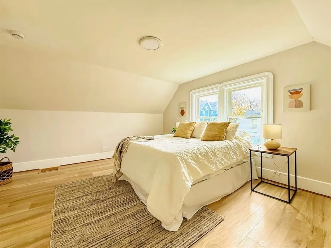
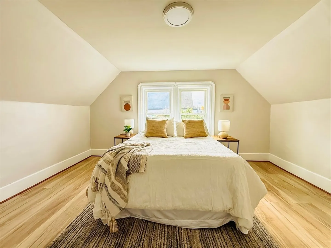
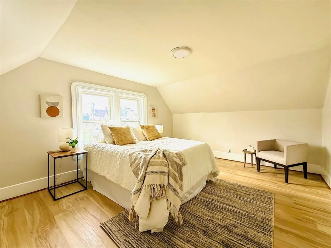
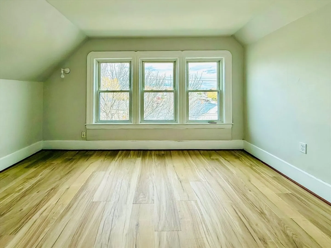
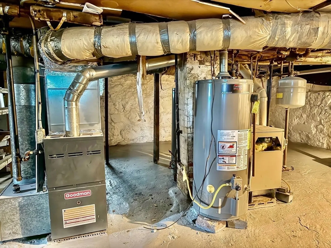
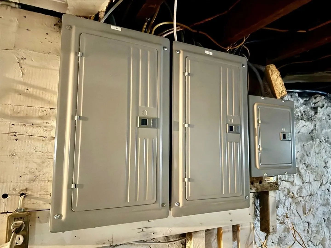
Beautiful up to date two-family home in Revere featuring a first-floor unit with 2 bedrooms and a second-floor unit with 3 bedrooms, both with spacious eat-in Kitchens and comfortable living areas. Freshly painted, new flooring in through out. Each unit offers separate utilities and updated electrical panels and services for convenience and efficiency. The property includes a 4-car side-by-side driveway and a nice-sized backyard, perfect for outdoor use. Conveniently located near local amenities, major shopping centers, schools, public transportation, and highway access. A great opportunity in a desirable neighborhood. This home offers a fenced backyard, which provides a secure and private outdoor space for various activities. Seller offers 1 year home warranty
-
Highlights
- Levels: 3
- Property Class: Residential Income
- Stories: 3
- Year Built: 1900
- Parking Spots: 4
- Property Type: Multi Family
- Total Rooms: 11
- Status: Closed
-
Additional Details
- Appliances: Range, Dishwasher, Refrigerator
- Construction: Frame
- Foundation: Concrete Perimeter
- Lot Features: Corner Lot
- SqFt Source: Public Record
- Year Built Details: Approximate
- Zoning: Rb
- Basement: Full, Unfinished
- Flooring: Wood, Tile
- Interior Features: Mudroom, Living Room, Kitchen, Dining Room, Office/Den
- Road Frontage Type: Public
- Total Number of Units: 2
- Year Built Source: Public Records
-
Amenities
- Community Features: Public Transportation, Shopping, Park, Walk/Jog Trails, Medical Facility, Laundromat, Highway Access, House of Worship, Private School, Public School
- Parking Features: Paved Drive, Off Street, Paved
-
Utilities
- Sewer: Public Sewer
- Water Source: Public
-
Fees / Taxes
- Assessed Value: $701,600
- Taxes: $6,364
- Tax Year: 2025
Similar Listings

Sold
42 Photos
Sold
29 Photos
Sold
41 Photos
Sold
28 Photos
Content © 2026 MLS Property Information Network, Inc. The information in this listing was gathered from third party resources including the seller and public records.
Listing information provided courtesy of Keller Williams Realty Evolution.
MLS Property Information Network, Inc. and its subscribers disclaim any and all representations or warranties as to the accuracy of this information.
